$719,900
Single Family Residence In Raleigh
- 4 Hab.
- 3 Baños
- 3,049 Sqft
- 13,068 Sqft lot
- Actualizado: Ayer
- Fuente: Triangle MLS (Doorify) MLS#10189262
Sobre la propiedad
La descripción se tradujo automáticamente.
La descripción se muestra en el idioma original.
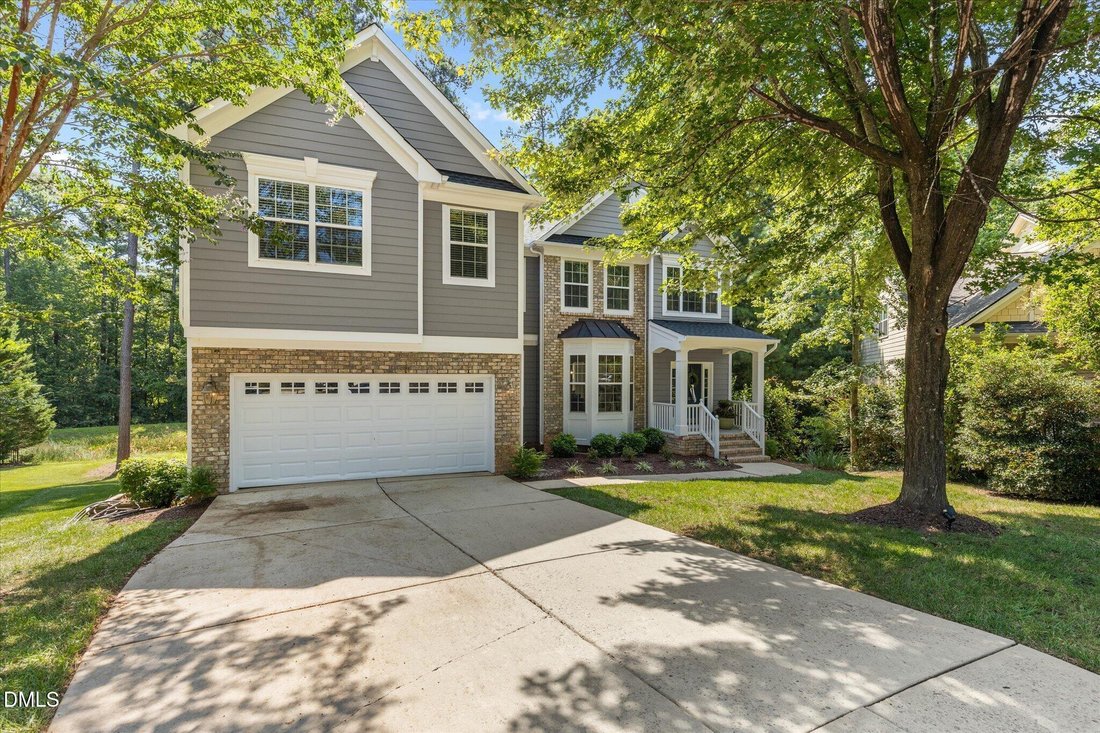
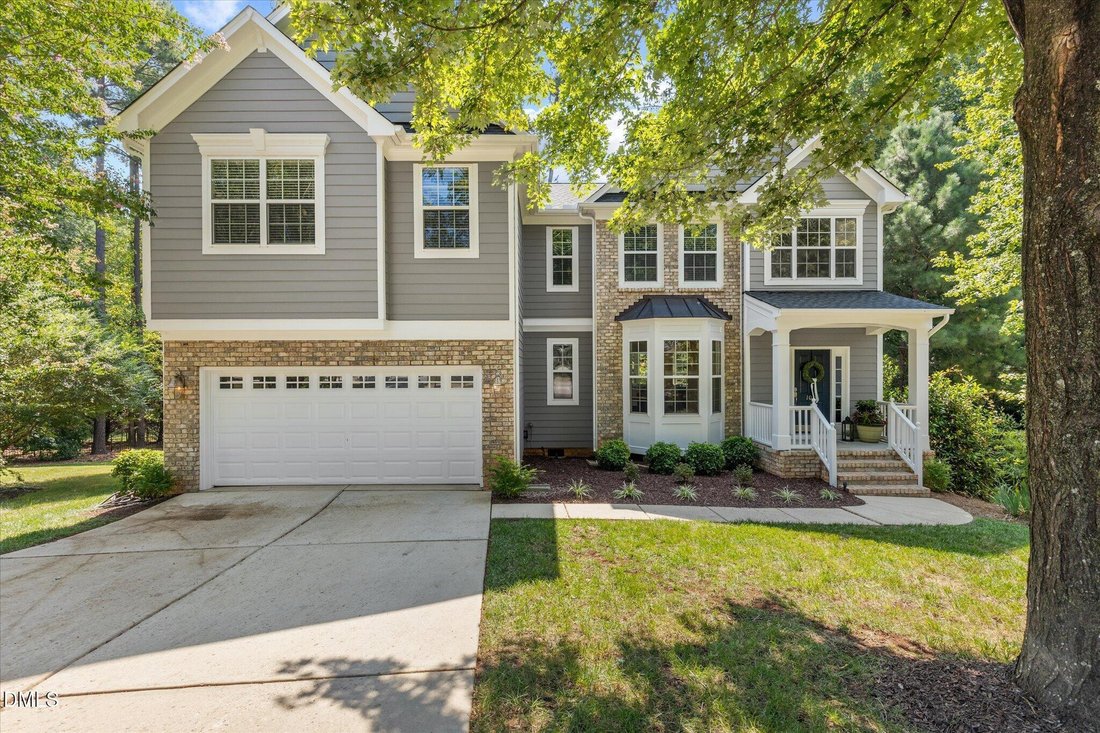
There are neighborhoods that feel established because of their age, and then there are neighborhoods like Brandywine where the mature trees, rolling streets, larger lots, and sense of privacy make it feel as though the homes were carefully placed into the landscape rather than the landscape cleared away for the homes. Tucked at the end of a quiet cul-de-sac, 1019 Bianco Drive is one of those homes
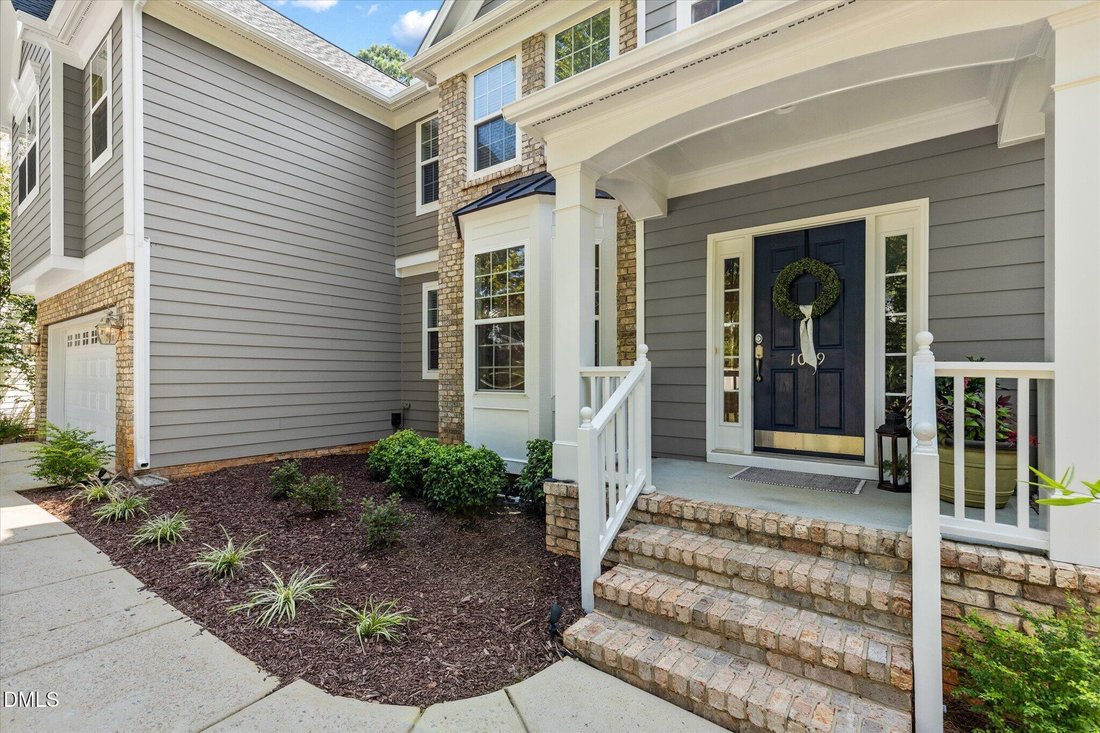
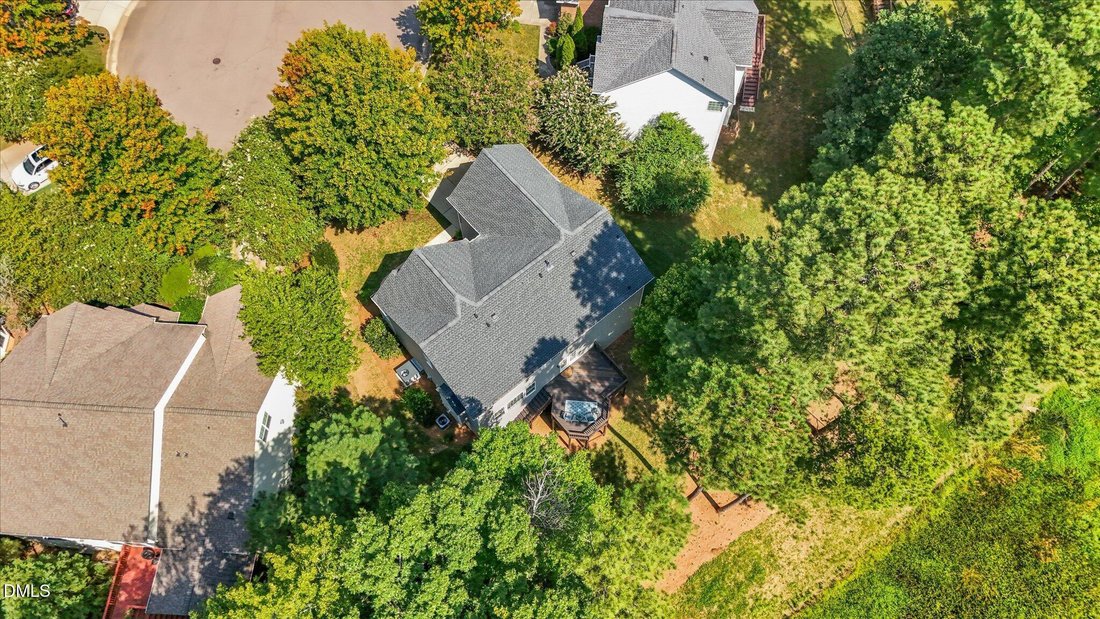
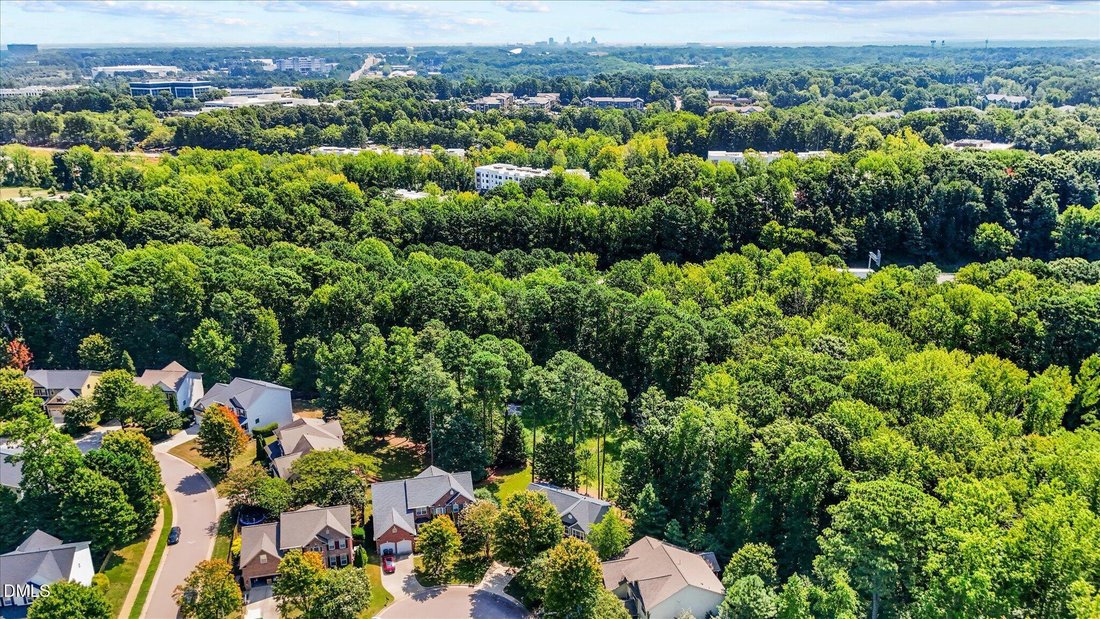
There are neighborhoods that feel established because of their age, and then there are neighborhoods like Brandywine where the mature trees, rolling streets, larger lots, and sense of privacy make it feel as though the homes were carefully placed into the landscape rather than the landscape cleared away for the homes. Tucked at the end of a quiet cul-de-sac, 1019 Bianco Drive is one of those homes that immediately feels good. Set on approximately .30 acres with no rear neighbor, it offers something increasingly difficult to find in this part of the Triangle: space, privacy, beautiful surroundings, and an incredibly convenient Raleigh/Cary location. Built by Drees Homes, this 3,036-square-foot home was designed to live even larger than its footprint. Step through the front door and a dramatic two-story foyer, freshly refinished natural hardwood floors, and abundant natural light set the tone. The back of the home is lined with windows, allowing sunlight to pour into the kitchen and family room and creating a wonderful connection to the wooded setting beyond. The kitchen is truly the heart of the home, with granite countertops, stainless steel appliances, gas cooking, generous cabinetry, roll-out shelving, a large island, and plenty of room for everyday life as well as entertaining. It opens naturally to the family room with its gas fireplace, while the formal dining room provides another gathering space when everyone comes together. One of the most valuable features of this floor plan is found on the main level: a private bedroom and full bath with walk-in shower. For today’s households, that flexibility can make all the difference creating comfortable space for guests, multigenerational living, an older child who wants a little independence, or a dedicated home office. Upstairs, the home continues to surprise with just how much usable space it offers. A large open loft can become a second family room, media space, playroom, fitness area, or whatever life requires next. The primary suite feels like a retreat of its own. In addition to the spacious bedroom, there is a separate sitting area that could make a beautiful private office, reading room, or even a cozy nursery for an infant. Two closets including a walk-in provide excellent storage, while the light-filled primary bath offers a jetted soaking tub, separate walk-in shower, double vanity, and a large window bringing in even more natural light. The additional upstairs bedrooms are equally flexible. One is exceptionally spacious and could easily function as a bonus room, while another is currently used as an office. And much of the important work has already been done. The hardwood floors were refinished to their natural finish in August 2026, complementing fresh interior and exterior paint. A new roof and HVAC system were installed in 2025, and the water heater was replaced in 2024. The home is also ENERGY STAR® Certified, offering the added benefit of energy-conscious construction. But what may be hardest to duplicate is the location. Brandywine sits in Raleigh right along the Cary border, putting 1019 Bianco within minutes of Downtown Cary, Downtown Raleigh, NC State, Lenovo Center, SAS, RTP, and RDU International Airport. Easy access to I-40 and I-440 and multiple ways in and out of the area make getting around the Triangle remarkably convenient. Then you come home, turn onto the tree-lined streets of Brandywine, and the pace changes. The mature canopy, gently rolling terrain, larger homesites, and cul-de-sac setting give this neighborhood a character that is difficult to recreate in newer communities. It is the kind of place people discover, settle into, and don’t easily want to leave. 1019 Bianco Drive brings all of that together: beautiful natural light, flexible spaces for the way families live today, meaningful updates, privacy, mature trees, and one of the most convenient Raleigh/Cary locations in the Triangle. This home checks all the boxes.
-
Tipo de propiedad
Casa
-
Pisos
2
-
Año de construcción
2007
-
Precio/pie²
$236
Características
Explorar la zona
1019 Bianco Drive, Raleigh, Carolina del Norte, Estados Unidos
Ver en Google Maps
Precio por sqft
Bajo
Alto
Se unió hace 9 meses
Usted ha preguntado por esta propiedad
El agente se comunicará con usted pronto por
Publicado por
16
Anuncios
2025
Se unió
Reserva una visita con the agent
Elija una fecha y si prefiere una visita virtual o presencial con el agente.
Fecha preferida
Tipo de tour
Última actualización
Ayer
Primera publicación
Aug 28
Referencia del anuncio
10189262
Estado del anuncio
Listings marked with an icon are provided courtesy of the Triangle MLS, Inc. of North Carolina, Internet Data Exchange Database. Information Not Guaranteed. Copyright 2026 Triangle MLS, Inc. of North Carolina. All rights reserved.
Propiedades similares cercanas
Nuevos anuncios en Swift Creek



Explorar más viviendas en venta
Swift Creek, NC, Estados Unidos tipos de propiedad
Swift Creek, NC, Estados Unidos búsquedas populares
- Propiedades con Jardín en Swift Creek, NC, Estados Unidos
- Propiedades con Piscina en Swift Creek, NC, Estados Unidos
- Propiedades con Gimnasio en Swift Creek, NC, Estados Unidos
- Propiedades con Balcón en Swift Creek, NC, Estados Unidos
- Propiedades con Ascensor en Swift Creek, NC, Estados Unidos
- Propiedades Moderno en Swift Creek, NC, Estados Unidos
- Propiedades Renovado en Swift Creek, NC, Estados Unidos
- Propiedades con Cancha de Tenis en Swift Creek, NC, Estados Unidos
- Propiedades con Sauna en Swift Creek, NC, Estados Unidos
- Propiedades con Cine en Swift Creek, NC, Estados Unidos
- Propiedades Comunidad Cerrada en Swift Creek, NC, Estados Unidos
- Propiedades con Biblioteca en Swift Creek, NC, Estados Unidos
- Propiedades con Bodega en Swift Creek, NC, Estados Unidos
- Propiedades Vista al Campo de Golf en Swift Creek, NC, Estados Unidos
- Propiedades Ecuestre en Swift Creek, NC, Estados Unidos
- Propiedades Vista al Lago en Swift Creek, NC, Estados Unidos
- Propiedades con Piscina cubierta en Swift Creek, NC, Estados Unidos
- Propiedades Frente al mar en Swift Creek, NC, Estados Unidos
Guías e historias relacionadas
La confianza de los mejores brokers del mundo
Los agentes tras las propiedades más excepcionales del mundo publican en JamesEdition.
- Anuncios de Sotheby's, Christie's, BARNES y Engel & Völkers
- Cada anuncio se revisa antes de publicarse
- Conecte directamente con agentes verificados
Al continuar, acepta nuestros Términos y la Política de Privacidad.
brokerages we
partnered with
partnered with