$514,990
Single Family Residence In Raleigh
- 6 Hab.
- 4 Baños
- 3,656 Sqft
- 6,534 Sqft lot
- Actualizado: Octubre 9
- Fuente: Triangle MLS (Doorify) MLS#10188854
Sobre la propiedad
La descripción se tradujo automáticamente.
La descripción se muestra en el idioma original.
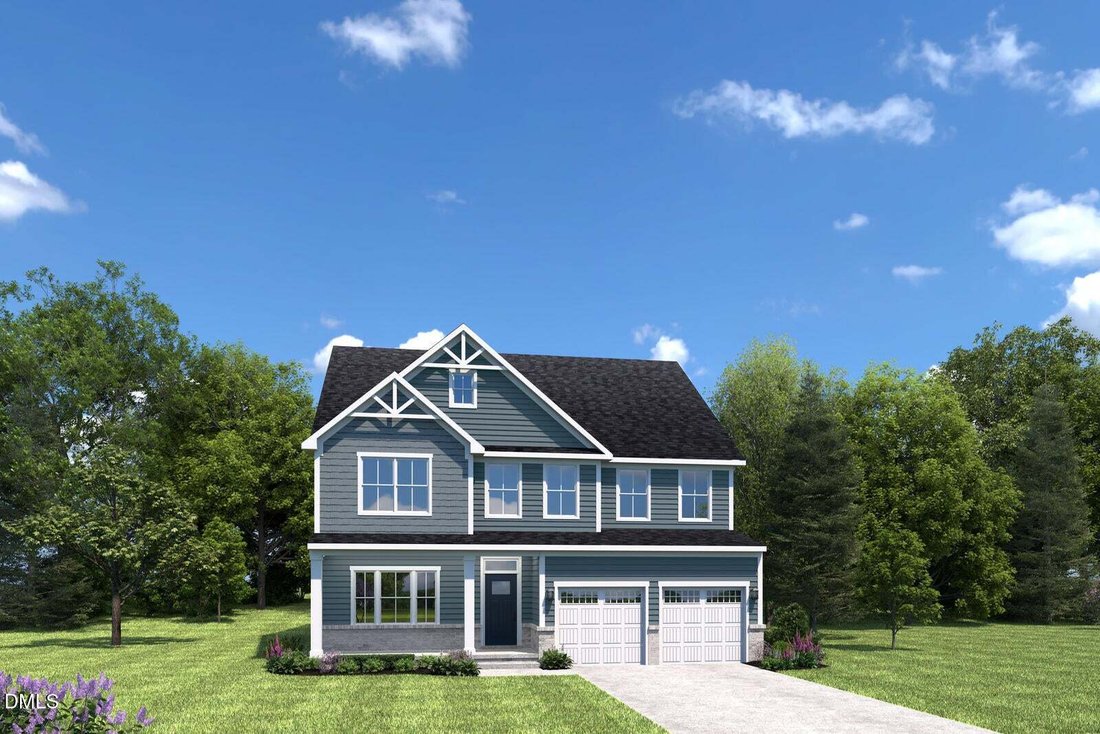
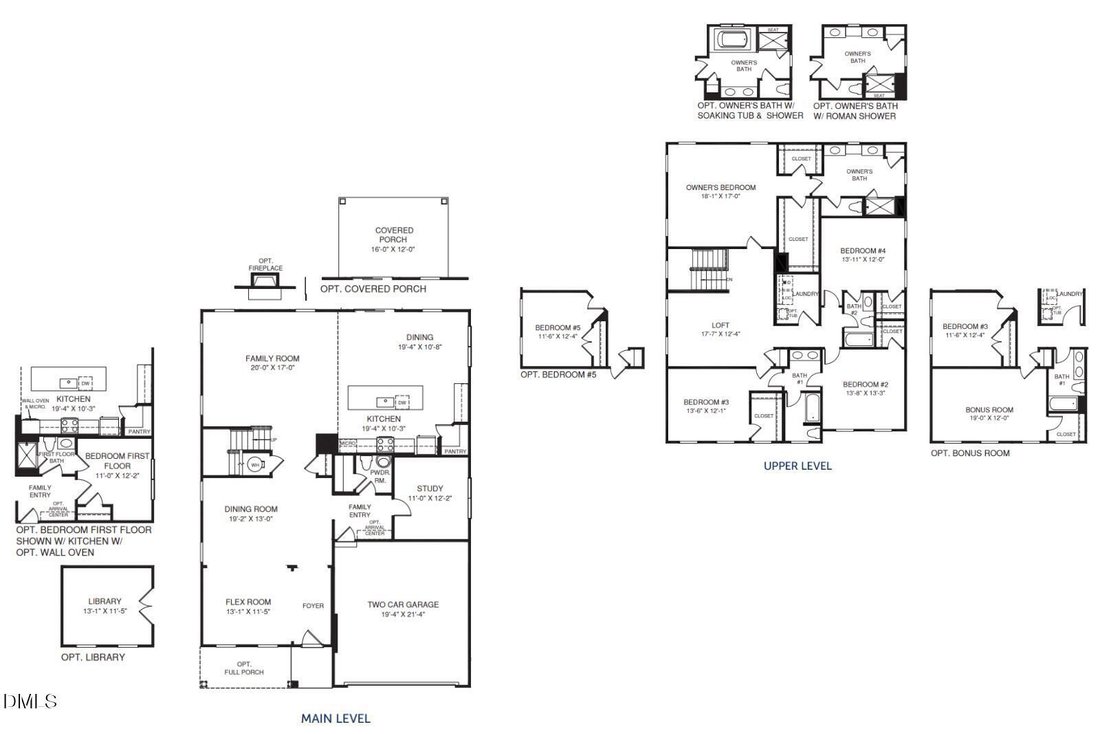
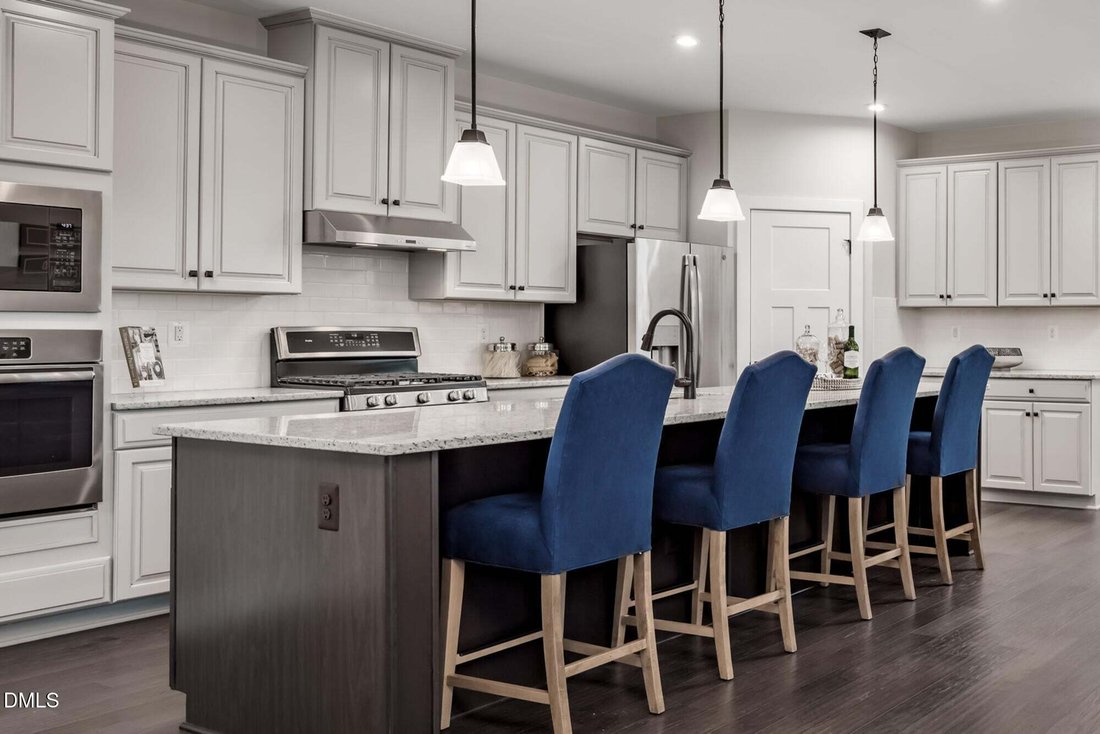
To Be Built. Welcome to the York floorplan at Allen Park by Ryan Homes in Raleigh, NC. This floorplan features a first-floor guest suite with an open layout, big kitchen, large island, walk-in pantry, dedicated dining room, flex space, and 5 bedrooms upstairs. This home includes quartz countertops, LVP flooring, a covered back porch, all appliances included, kitchen backsplash, and upgraded cabine
To Be Built. Welcome to the York floorplan at Allen Park by Ryan Homes in Raleigh, NC. This floorplan features a first-floor guest suite with an open layout, big kitchen, large island, walk-in pantry, dedicated dining room, flex space, and 5 bedrooms upstairs. This home includes quartz countertops, LVP flooring, a covered back porch, all appliances included, kitchen backsplash, and upgraded cabinet hardware pulls. Allen Park offers great amenities just 8 miles from downtown Raleigh. Start your next chapter today.
-
Tipo de propiedad
Casa
-
Año de construcción
2026
-
Precio/pie²
$140
Características
- Garaje
- Vestidor
- Piscina
- Gimnasio
- Cancha de Tenis
- Patio de recreo
- Techo alto
- Lavadero
- Isla de cocina
Explorar la zona
3221 Cherry Vale Lane, Raleigh, Carolina del Norte, Estados Unidos
Ver en Google Maps
Precio por sqft
Bajo
Alto
Se unió hace 8 meses
Usted ha preguntado por esta propiedad
El agente se comunicará con usted pronto por
Publicado por
24
Anuncios
2026
Se unió
Reserva una visita con the agent
Elija una fecha y si prefiere una visita virtual o presencial con el agente.
Fecha preferida
Tipo de tour
Última actualización
Octubre 9
Primera publicación
Agosto 27
Referencia del anuncio
10188854
Estado del anuncio
Listings marked with an icon are provided courtesy of the Triangle MLS, Inc. of North Carolina, Internet Data Exchange Database. Information Not Guaranteed. Copyright 2026 Triangle MLS, Inc. of North Carolina. All rights reserved.
Propiedades similares cercanas
Nuevos anuncios en Swift Creek




Explorar más viviendas en venta
Swift Creek, NC, Estados Unidos tipos de propiedad
Swift Creek, NC, Estados Unidos búsquedas populares
- Propiedades con Jardín en Swift Creek, NC, Estados Unidos
- Propiedades con Piscina en Swift Creek, NC, Estados Unidos
- Propiedades con Gimnasio en Swift Creek, NC, Estados Unidos
- Propiedades con Balcón en Swift Creek, NC, Estados Unidos
- Propiedades con Ascensor en Swift Creek, NC, Estados Unidos
- Propiedades Renovado en Swift Creek, NC, Estados Unidos
- Propiedades con Cancha de Tenis en Swift Creek, NC, Estados Unidos
- Propiedades Moderno en Swift Creek, NC, Estados Unidos
- Propiedades con Sauna en Swift Creek, NC, Estados Unidos
- Propiedades con Biblioteca en Swift Creek, NC, Estados Unidos
- Propiedades Comunidad Cerrada en Swift Creek, NC, Estados Unidos
- Propiedades con Cine en Swift Creek, NC, Estados Unidos
- Propiedades con Bodega en Swift Creek, NC, Estados Unidos
- Propiedades con Piscina cubierta en Swift Creek, NC, Estados Unidos
- Propiedades Ecuestre en Swift Creek, NC, Estados Unidos
- Propiedades Vista al Campo de Golf en Swift Creek, NC, Estados Unidos
- Propiedades Frente al mar en Swift Creek, NC, Estados Unidos
- Propiedades Vista al Lago en Swift Creek, NC, Estados Unidos
- Propiedades con Playa privada en Swift Creek, NC, Estados Unidos
Guías e historias relacionadas
La confianza de los mejores brokers del mundo
Los agentes tras las propiedades más excepcionales del mundo publican en JamesEdition.
- Anuncios de Sotheby's, Christie's, BARNES y Engel & Völkers
- Cada anuncio se revisa antes de publicarse
- Conecte directamente con agentes verificados
Al continuar, acepta nuestros Términos y la Política de Privacidad.
brokerages we
partnered with
partnered with