$3,000,000
Single Family Residence In Raleigh
- 5 Hab.
- 6 Baños
- 9,476 Sqft
- 1.69 Ac lot
- Actualizado: Octubre 21
- 3
- Fuente: Triangle MLS (Doorify) MLS#10187484
Sobre la propiedad
La descripción se tradujo automáticamente.
La descripción se muestra en el idioma original.
Perfectly located on a quiet cul-de-sac within North Raleigh’s prestigious Faircroft community—renowned for its privacy and exceptional convenience to I-540, RDU Airport, and premier shopping and dining—this extraordinary custom estate delivers an elevated lifestyle defined by space, sophistication, and resort-style amenities. Set on 1.69 acres of remarkably private grounds, the residence spans 9,
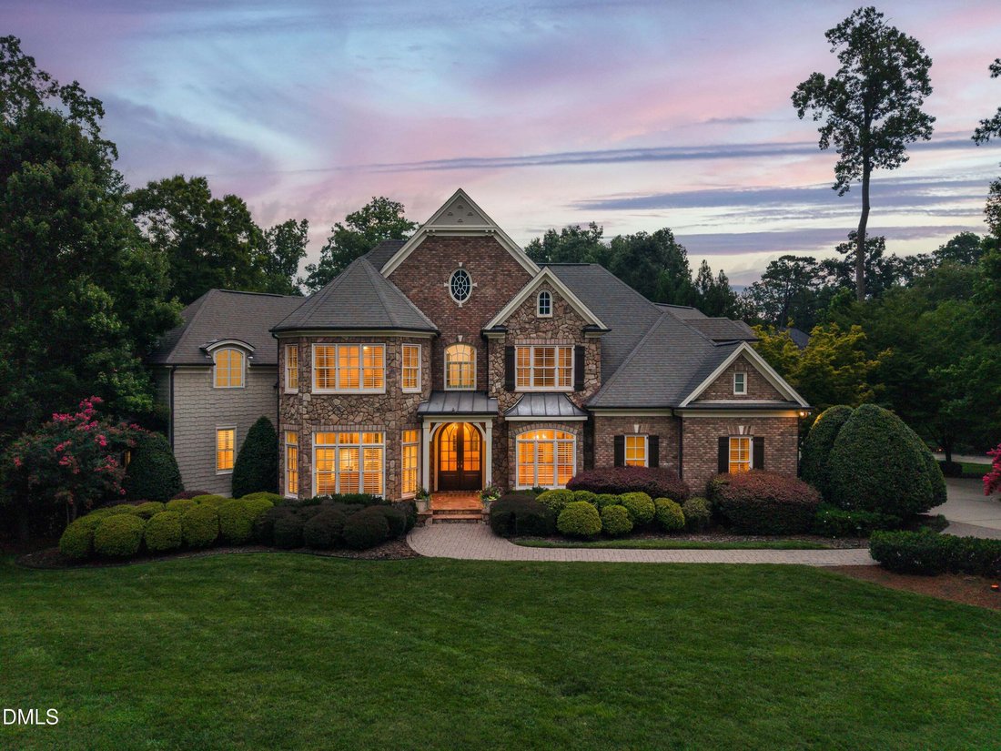
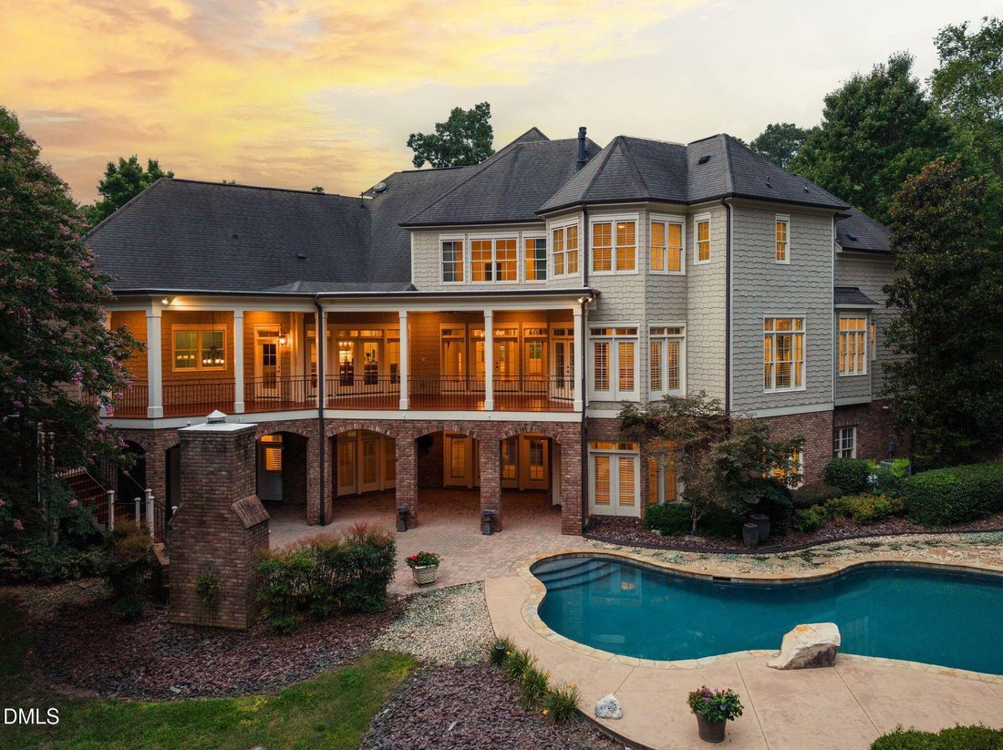
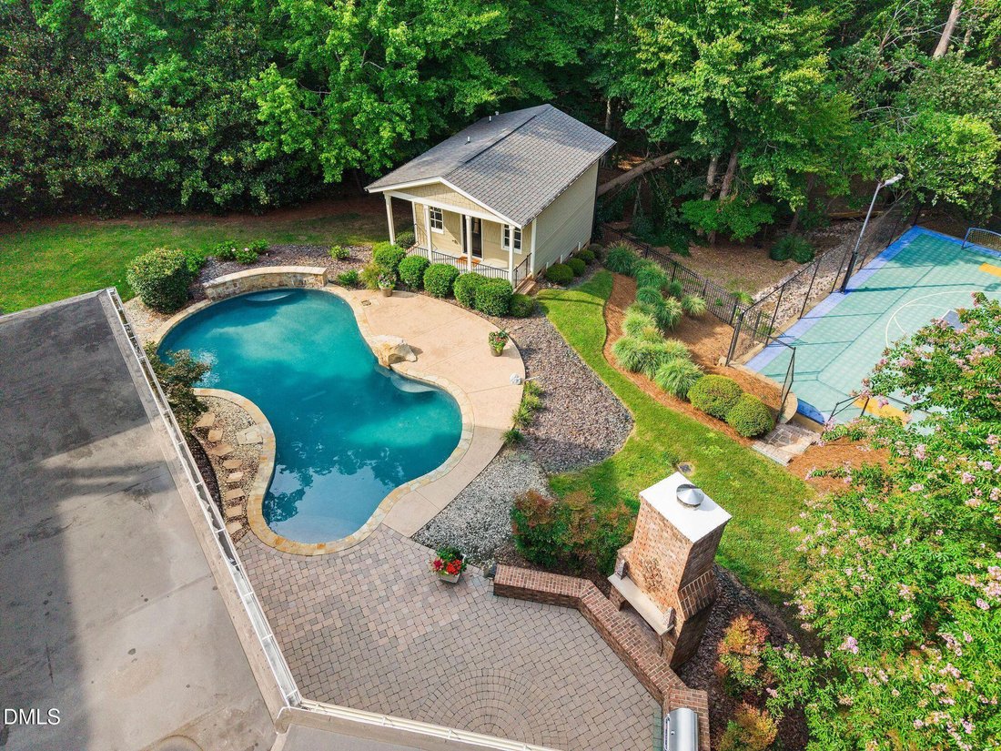
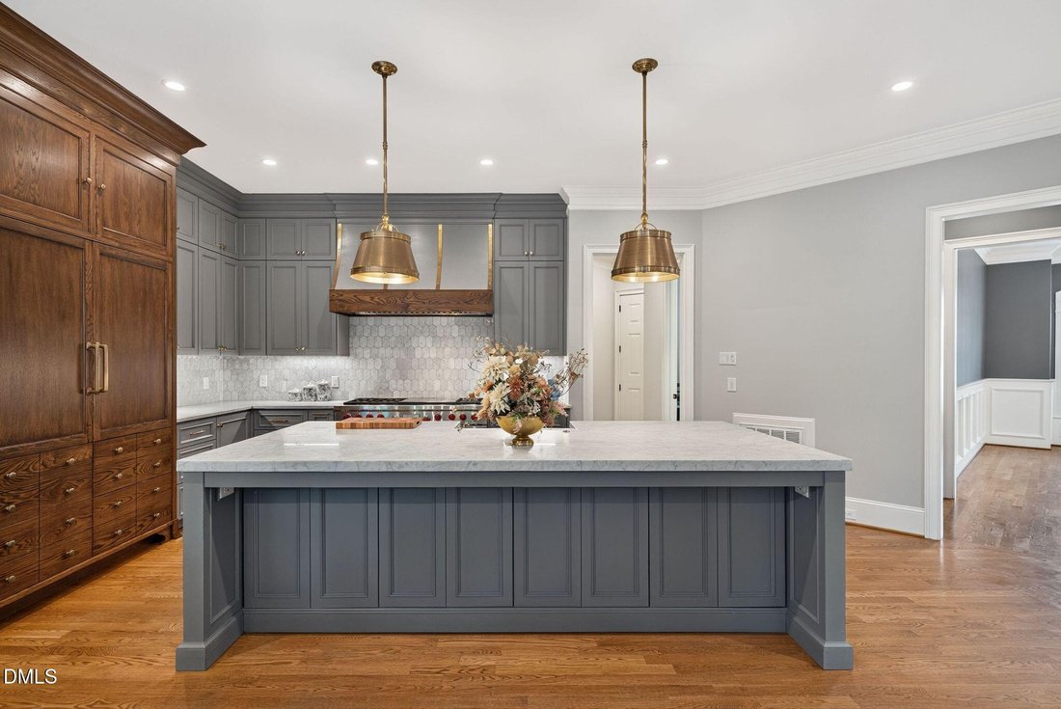
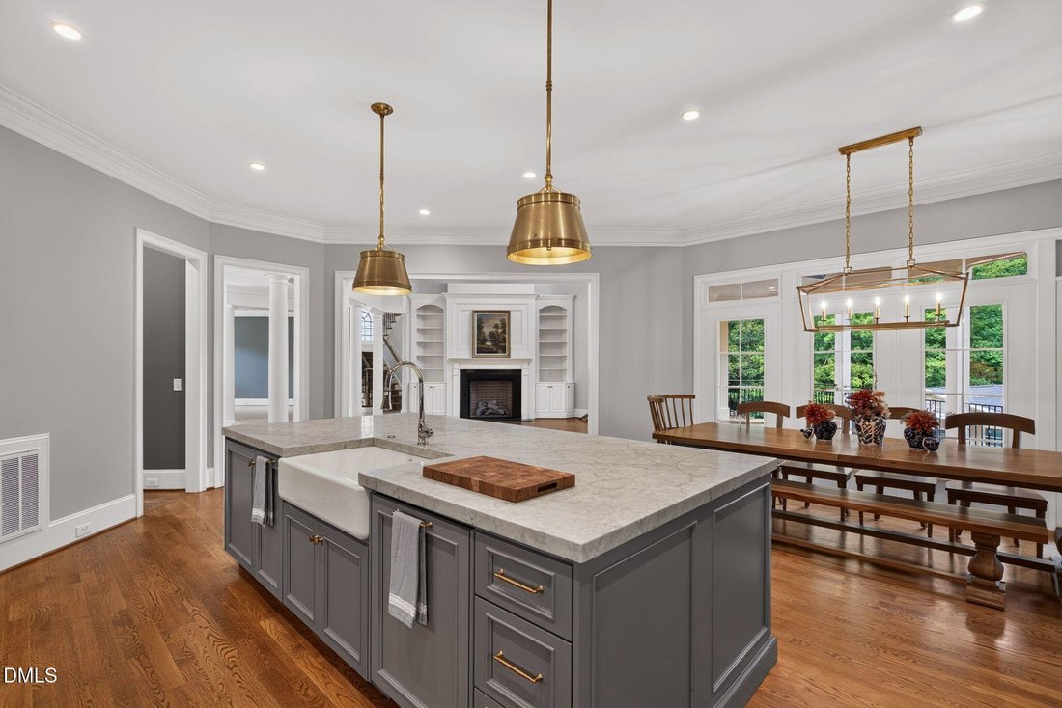
Perfectly located on a quiet cul-de-sac within North Raleigh’s prestigious Faircroft community—renowned for its privacy and exceptional convenience to I-540, RDU Airport, and premier shopping and dining—this extraordinary custom estate delivers an elevated lifestyle defined by space, sophistication, and resort-style amenities. Set on 1.69 acres of remarkably private grounds, the residence spans 9,476 square feet across three finished levels, offering 5 bedrooms, 5 full baths, and 1 half bath. Expansive windows throughout flood the interiors with natural light, creating a bright, airy ambiance that enhances every space. A grand marble-floored foyer sets an elegant tone upon entry, leading to a refined library/music room, expansive formal and informal gathering spaces. At the center of the home, the fully renovated chef’s kitchen is both a showcase and a functional masterpiece, appointed with honed marble countertops and full-height backsplash, bespoke cabinetry, and top-tier appliances including a 60-inch Wolf gas range with griddle and charbroiler, Sub-Zero refrigerator and freezer columns, Bosch dishwasher, and a Gaggenau built-in coffee system for an elevated, café-quality experience at home. A spacious walk-in pantry with a discreet pass through offers convenient access from the garage, enhancing everyday convenience. The main-level primary suite is a private sanctuary, featuring a serene sitting room that opens directly to the deck overlooking the estate’s resort-level outdoor living spaces. The two generous walk-in closets in the primary bedroom provide exceptional storage, while the fully renovated spa-inspired bath showcases custom vanities, honed marble finishes, a deep soaking tub, and a luxurious walk-in shower with marble seating—creating a true retreat experience within the home. In addition to three bedrooms and a flex space, the versatile second-floor offers large bonus and play room designed for flexible living and entertaining. The walk-out lower level extends the home’s luxury lifestyle, offering a full kitchen, billiards lounge, wine room, private office, craft room, guest suite, and steam shower—ideal for extended stays or multigenerational living with complete comfort and privacy. Outdoors, the estate transforms into a private retreat, designed for both relaxation and entertaining on a grand scale. A pool anchors the landscape, complimented by a pool house with full bath, sports court, covered wood deck, covered patio, outdoor fireplace, and built-in gas grill. Mature landscaping surrounds the property, enhancing its sense of seclusion, tranquility and privacy. A three-car garage, whole-house generator, tankless water heater, and water filtration system, complete this meticulously appointed Faircroft luxury estate—offering an unparalleled blend of comfort, refinement, and lifestyle in one of North Raleigh’s most coveted enclaves.
-
Tipo de propiedad
Casa
-
Pisos
2
-
Año de construcción
2006
-
Precio/pie²
$316
Características
- Garaje
- Vestidor
- Jardín
- Chimenea
- Cancha de baloncesto
- Biblioteca
- Cocina exterior
- Terraza
- Piscina
Características
Lote
- Privacidad
- Renovado
Interior
- Techo alto
- Oficina
- Chimenea
- Isla de cocina
- Bar
- Lavadero
- Biblioteca
- Sótano
- Encimeras de piedra
- Vestidor
Outdoor
- Terraza
- Balcón
- Piscina
- Garaje
- Cocina exterior
- Espacio de vida al aire libre
- Jardín
- Cancha de baloncesto
Explorar la zona
1024 Stradshire Drive, Municipio de Bartons Creek, Carolina del Norte, Estados Unidos
Ver en Google Maps
Precio por sqft
Bajo
Alto
Se unió hace 11 meses
Usted ha preguntado por esta propiedad
El agente se comunicará con usted pronto por
Publicado por
53
Anuncios
2025
Se unió
Reserva una visita con the agent
Elija una fecha y si prefiere una visita virtual o presencial con el agente.
Fecha preferida
Tipo de tour
Choice Residential Real Estate - Raleigh
Raleigh, North Carolina, United States
Ver perfil de la agencia
Última actualización
Octubre 21
Primera publicación
Agosto 27
Referencia del anuncio
10187484
Estado del anuncio
Listings marked with an icon are provided courtesy of the Triangle MLS, Inc. of North Carolina, Internet Data Exchange Database. Information Not Guaranteed. Copyright 2026 Triangle MLS, Inc. of North Carolina. All rights reserved.
La confianza de los mejores brokers del mundo
Los agentes tras las propiedades más excepcionales del mundo publican en JamesEdition.
- Anuncios de Sotheby's, Christie's, BARNES y Engel & Völkers
- Cada anuncio se revisa antes de publicarse
- Conecte directamente con agentes verificados
Al continuar, acepta nuestros Términos y la Política de Privacidad.
brokerages we
partnered with
partnered with