$569,900
Single Family Residence In Raleigh
- 5 Hab.
- 4 Baños
- 3,265 Sqft
- 7,406 Sqft lot
- Actualizado: Agosto 4
- Fuente: Triangle MLS (Doorify) MLS#10181493
Sobre la propiedad
La descripción se tradujo automáticamente.
La descripción se muestra en el idioma original.
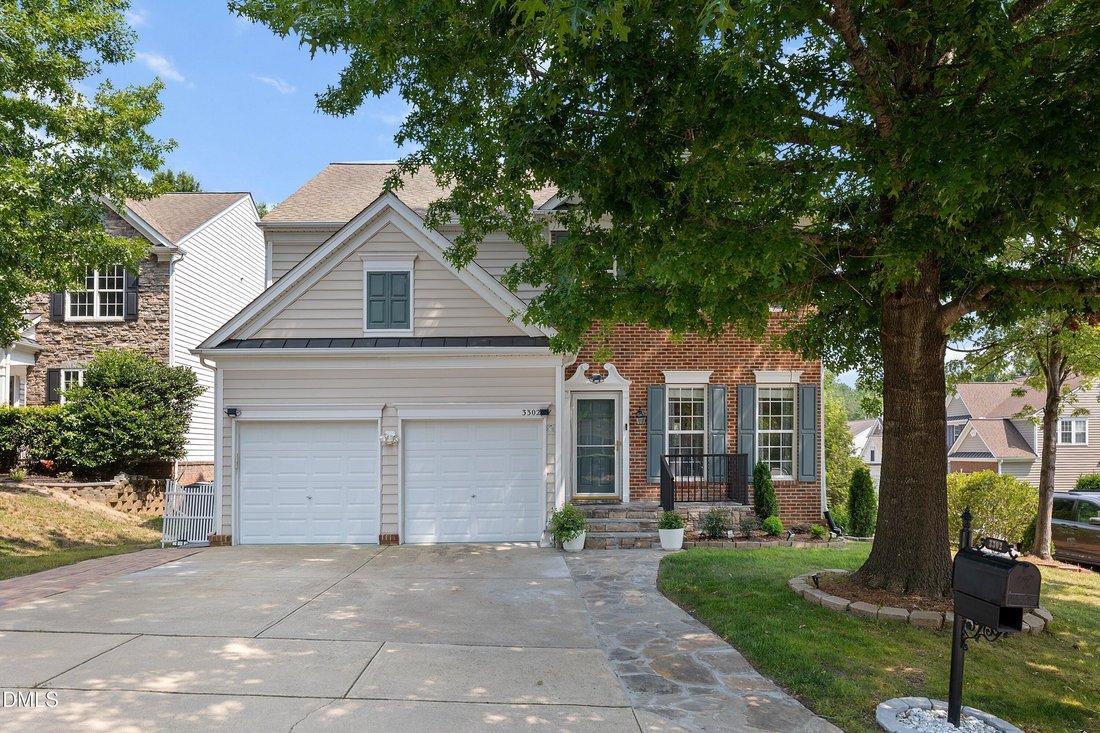
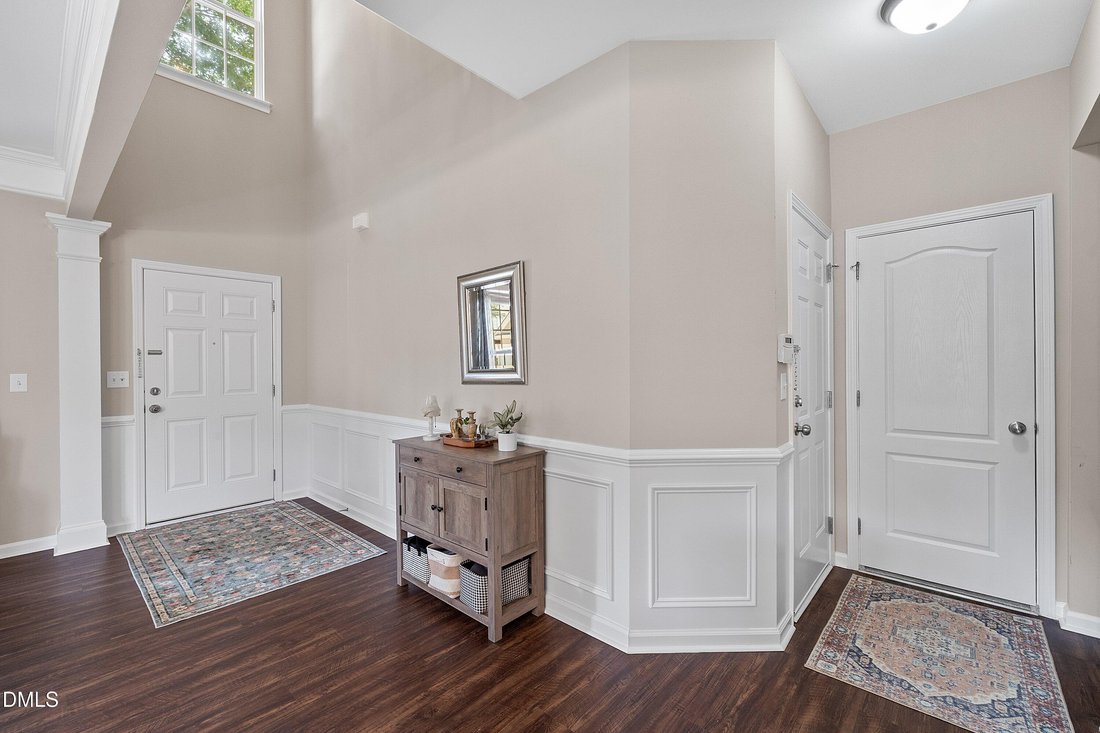
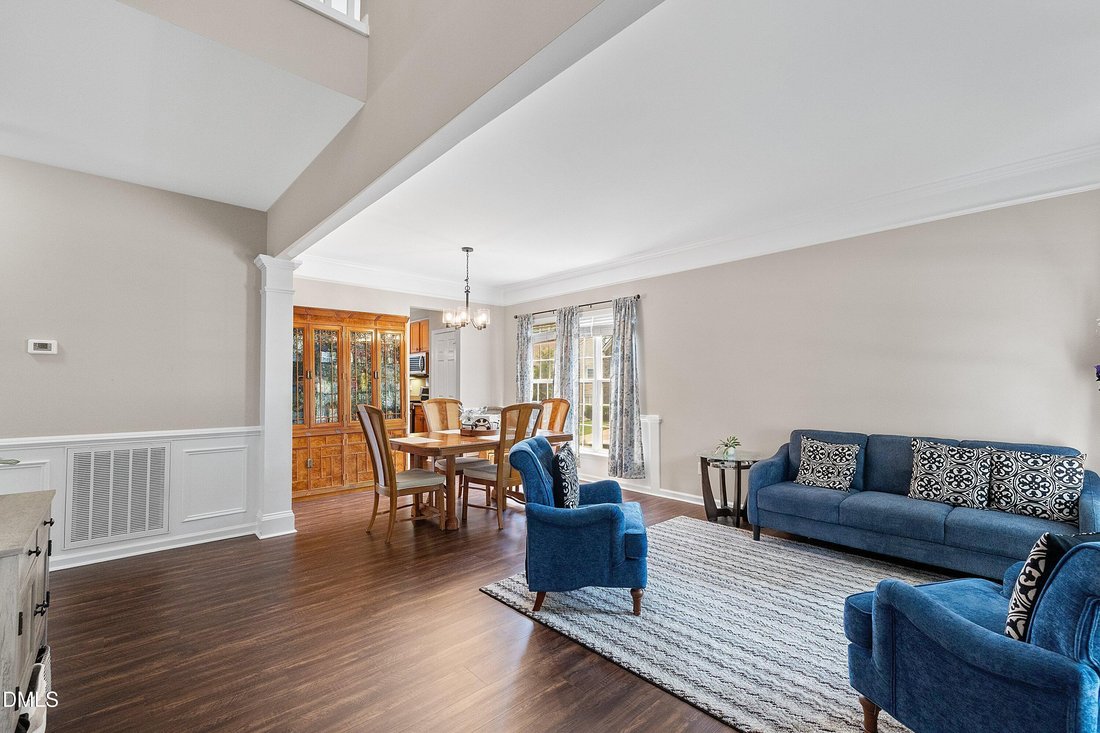
Tucked away on a quiet cul-de-sac in desirable Wakefield, this spacious 5-bedroom, 3.5-bath home offers the flexible living space today’s buyers are searching for! A grand two-story foyer welcomes you with chair rail and wainscoting details and opens to formal living and dining rooms accented with elegant crown molding. The inviting family room features a fireplace with decorative molding details
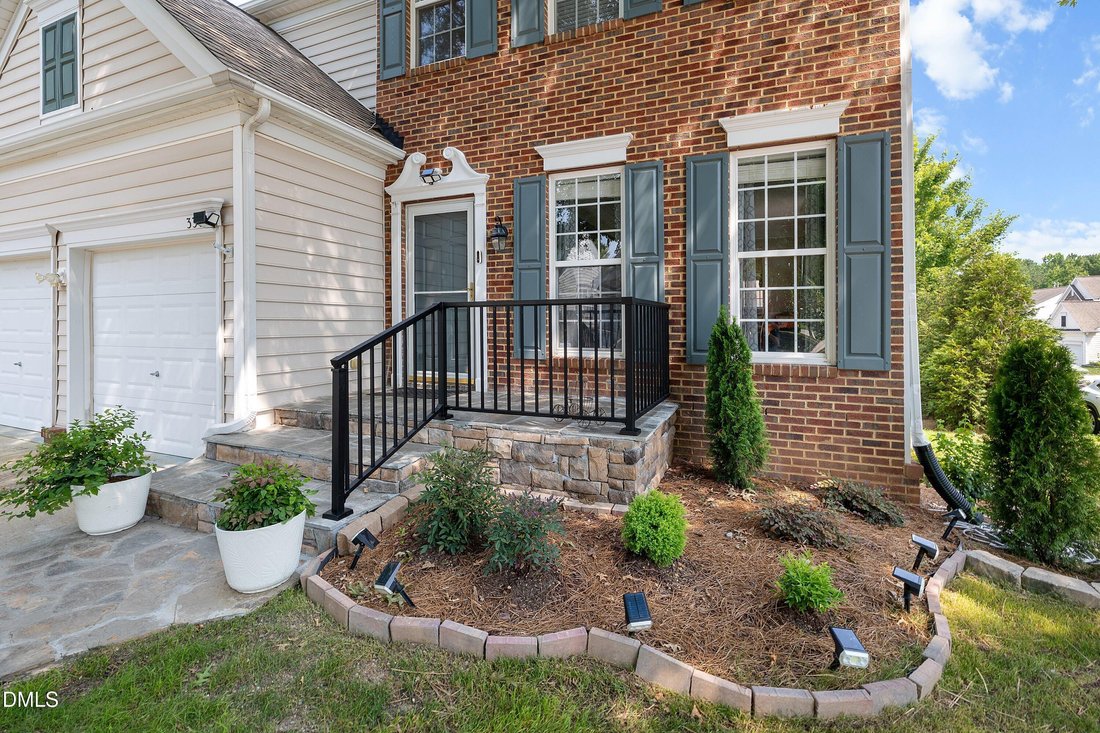
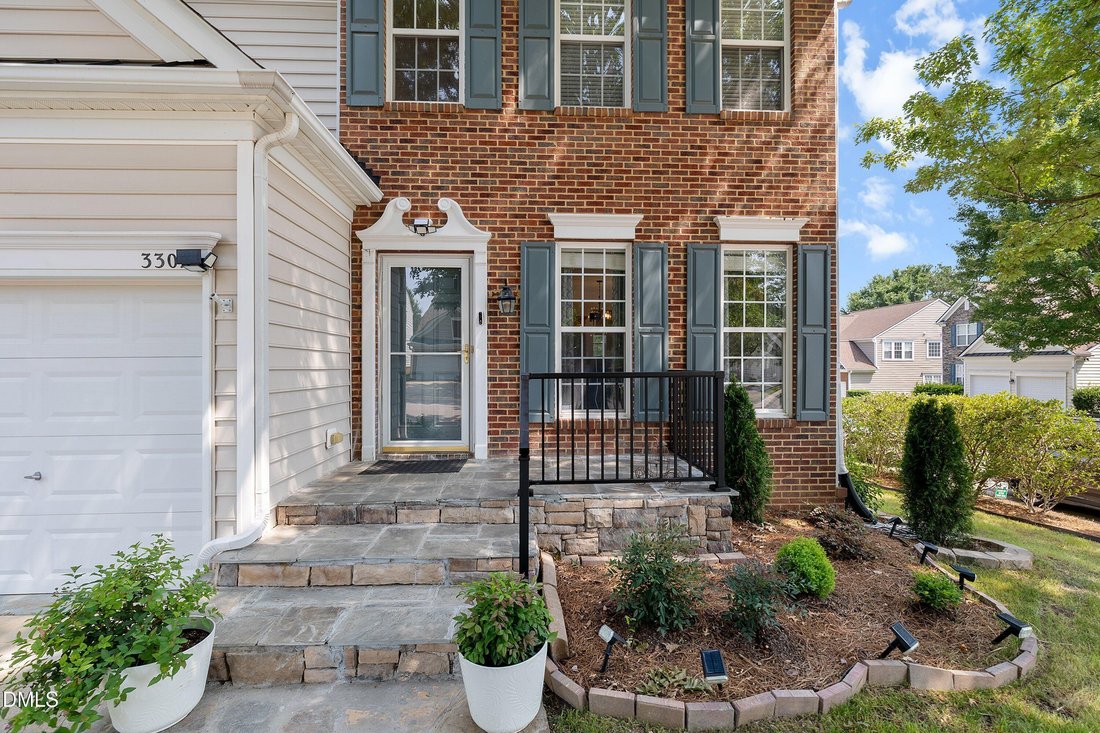
Tucked away on a quiet cul-de-sac in desirable Wakefield, this spacious 5-bedroom, 3.5-bath home offers the flexible living space today’s buyers are searching for! A grand two-story foyer welcomes you with chair rail and wainscoting details and opens to formal living and dining rooms accented with elegant crown molding. The inviting family room features a fireplace with decorative molding details and flows into the kitchen, complete with an island, breakfast bar, stainless steel appliances, and abundant workspace. The spacious primary suite offers a vaulted ceiling, large ceiling fan, walk-in closet, and a private bath featuring dual vanities, a walk-in shower, soaking tub, private water closet, and linen storage! Three additional generously sized bedrooms are located on the upper level, including one with direct access to the full hall bath. The finished walk-out basement is the home’s standout feature, offering exceptional flexibility with a fifth bedroom, full bath, and expansive living areas ideal for a guest suite, teen retreat, home office, recreation room, fitness space, or multi-generational living! A walk-in closet and direct backyard access make this level feel like a true extension of the home. Recent improvements include fresh interior paint, newer luxury vinyl plank flooring, carpeting throughout that’s less than one year old, a radon mitigation system with continuous monitoring, and a water heater approximately 4-5 years old. Outdoor enhancements include a new metal fence (2025), front porch extension with railings (2025), expanded walkways (2025), composite deck, concrete patio (2025), retaining wall (2026), and professionally landscaped yard with new shrubs and plants (2026). Vinyl siding with a partial brick front and stained front steps complete the home’s timeless curb appeal. Optional membership to The Country Club at Wakefield Plantation provides access to championship golf, fitness facilities, pools, tennis, pickleball, dining, and family-friendly amenities. Conveniently located near shopping, dining, parks, schools, and major commuter routes, this home offers the perfect combination of space, flexibility, and lifestyle. In addition, our preferred lender is offering up to 1% in lender credit, which can be applied toward closing costs or to help reduce the interest rate.
-
Tipo de propiedad
Casa
-
Pisos
2
-
Año de construcción
2005
-
Precio/pie²
$174
Explorar la zona
3302 Colorcott Street, Municipio de Bartons Creek, Carolina del Norte, Estados Unidos
Ver en Google Maps
Precio por sqft
Bajo
Alto
Se unió hace 8 meses
Usted ha preguntado por esta propiedad
El agente se comunicará con usted pronto por
Publicado por
10
Anuncios
2025
Se unió
Reserva una visita con the agent
Elija una fecha y si prefiere una visita virtual o presencial con el agente.
Fecha preferida
Tipo de tour
Smart Choice Realty Company - Raleigh
Raleigh, North Carolina, United States
Ver perfil de la agencia
Última actualización
Agosto 4
Primera publicación
Jul 22
Referencia del anuncio
10181493
Estado del anuncio
Listings marked with an icon are provided courtesy of the Triangle MLS, Inc. of North Carolina, Internet Data Exchange Database. Information Not Guaranteed. Copyright 2026 Triangle MLS, Inc. of North Carolina. All rights reserved.
La confianza de los mejores brokers del mundo
Los agentes tras las propiedades más excepcionales del mundo publican en JamesEdition.
- Anuncios de Sotheby's, Christie's, BARNES y Engel & Völkers
- Cada anuncio se revisa antes de publicarse
- Conecte directamente con agentes verificados
Al continuar, acepta nuestros Términos y la Política de Privacidad.
brokerages we
partnered with
partnered with