$510,000
Single Family Residence In Raleigh
- 5 Hab.
- 4 Baños
- 3,086 Sqft
- 6,534 Sqft lot
- Actualizado: Septiembre 15
- Fuente: Triangle MLS (Doorify) MLS#10176494
Sobre la propiedad
La descripción se tradujo automáticamente.
La descripción se muestra en el idioma original.
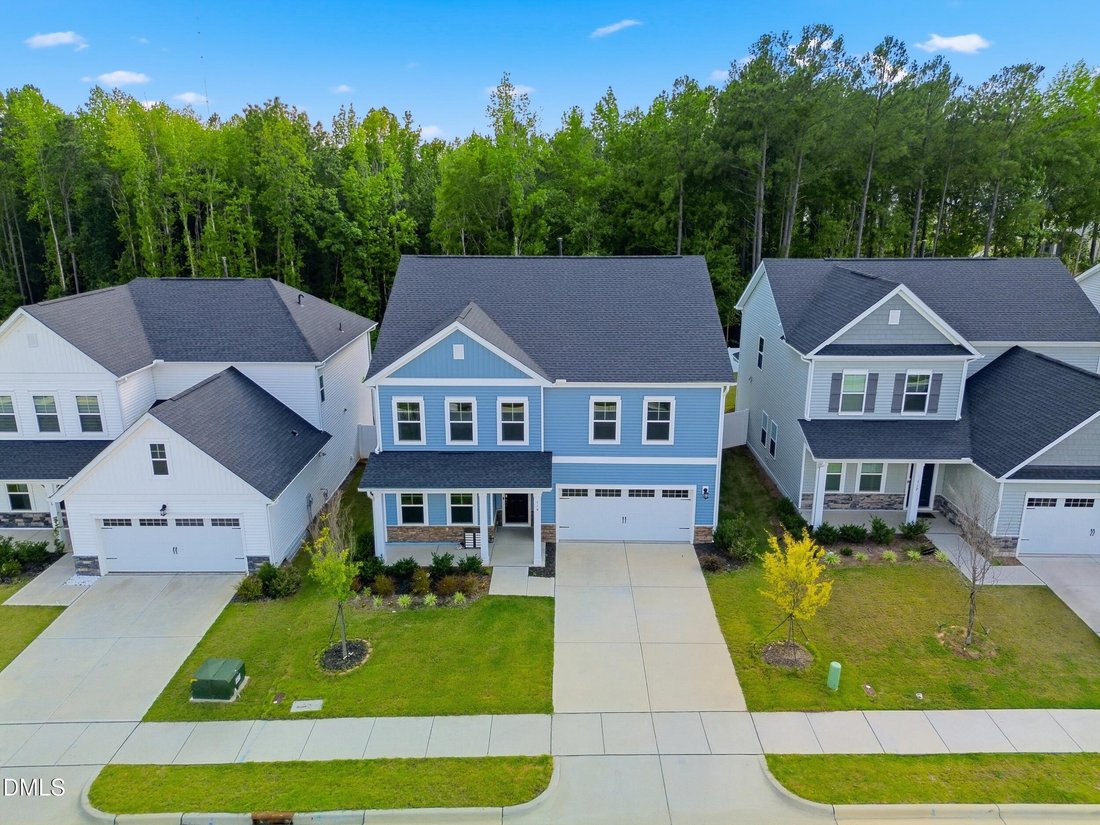
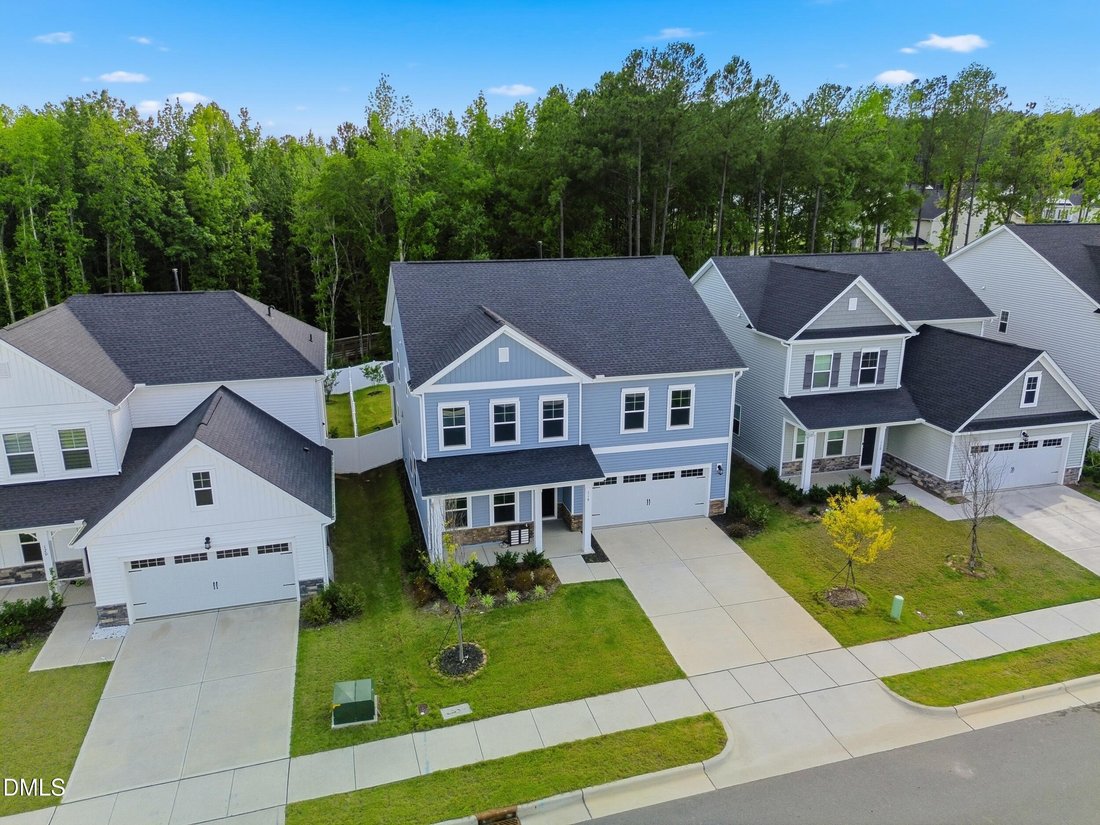
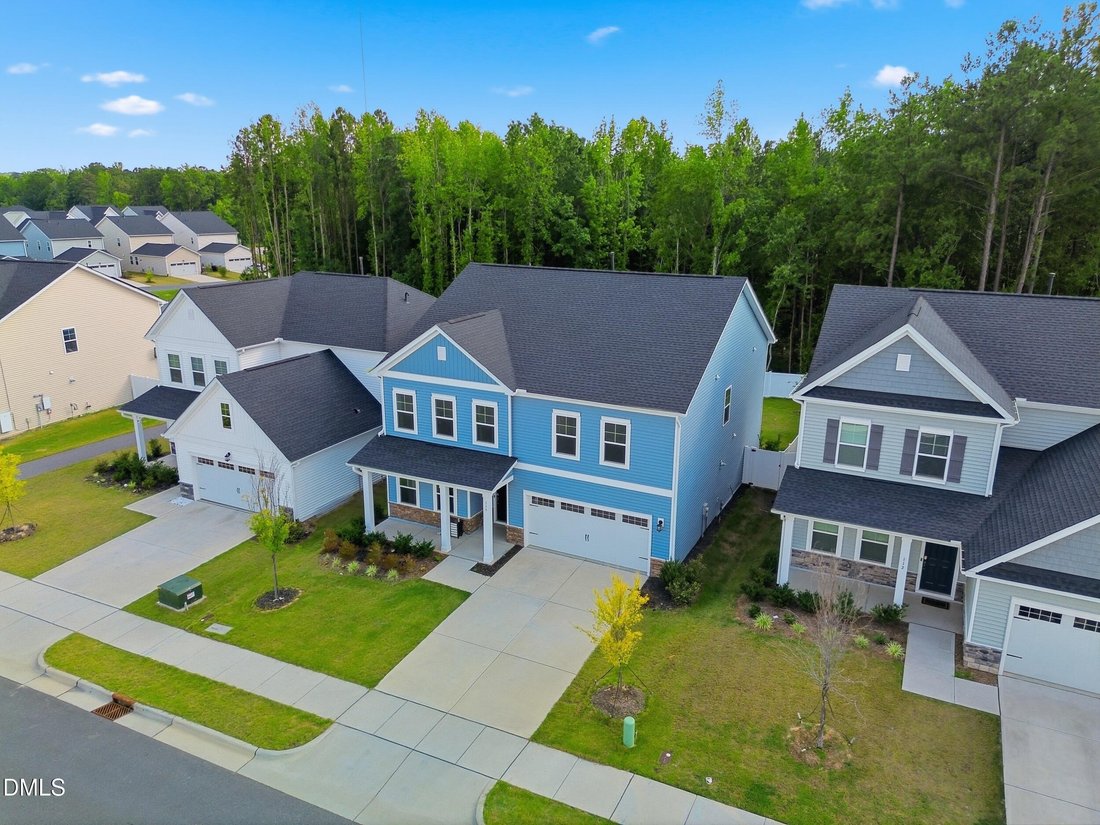
Welcome to the highly sought-after **Tryon III** floor plan—a home thoughtfully designed for both everyday living and effortless entertaining. Step inside to a grand foyer where a private study with elegant glass French doors provides the perfect work-from-home space. Just beyond, the formal dining room showcases a beautiful tray ceiling, creating an inviting setting for family gatherings and spec
Welcome to the highly sought-after **Tryon III** floor plan—a home thoughtfully designed for both everyday living and effortless entertaining. Step inside to a grand foyer where a private study with elegant glass French doors provides the perfect work-from-home space. Just beyond, the formal dining room showcases a beautiful tray ceiling, creating an inviting setting for family gatherings and special occasions. At the heart of the home, the expansive great room seamlessly connects to a chef-inspired gourmet kitchen featuring quartz countertops, a built-in gas cooktop, stainless steel appliances, abundant cabinetry, and a bright breakfast nook overlooking the backyard. A spacious first-floor guest suite with a full bath offers exceptional flexibility for overnight guests, multigenerational living, or a private retreat. Upstairs, upgraded oak stair treads and stylish wrought-iron railings lead to a generous bonus room filled with natural light—ideal as a media room, playroom, or second living area. The luxurious owner’s suite serves as a peaceful retreat with a spa-inspired bathroom and an oversized walk-in closet. Three additional bedrooms complete the second level, including a private en-suite bedroom perfect for teens, guests, or extended family. Step outside to your own backyard oasis featuring a screened porch, a fully fenced yard, and a patio—perfect for outdoor dining, weekend cookouts, or simply relaxing in comfort. Combining timeless design, functional living spaces, and premium upgrades throughout, this exceptional Tryon III home is ready to welcome its next owners.
-
Tipo de propiedad
Casa
-
Pisos
2
-
Año de construcción
2024
-
Precio/pie²
$165
Características
- Garaje
- Vestidor
- Jardín
- Patio de recreo
- Lavadora Secadora
- Bar
- Isla de cocina
- Lavadero
Explorar la zona
116 Archbrook Bend, Clayton, Carolina del Norte, Estados Unidos
Ver en Google Maps
Precio por sqft
Bajo
Alto
Se unió hace 10 meses
Usted ha preguntado por esta propiedad
El agente se comunicará con usted pronto por
Publicado por
2
Anuncios
2026
Se unió
Reserva una visita con the agent
Elija una fecha y si prefiere una visita virtual o presencial con el agente.
Fecha preferida
Tipo de tour
Última actualización
Septiembre 15
Primera publicación
Junio 26
Referencia del anuncio
10176494
Estado del anuncio
Listings marked with an icon are provided courtesy of the Triangle MLS, Inc. of North Carolina, Internet Data Exchange Database. Information Not Guaranteed. Copyright 2026 Triangle MLS, Inc. of North Carolina. All rights reserved.
La confianza de los mejores brokers del mundo
Los agentes tras las propiedades más excepcionales del mundo publican en JamesEdition.
- Anuncios de Sotheby's, Christie's, BARNES y Engel & Völkers
- Cada anuncio se revisa antes de publicarse
- Conecte directamente con agentes verificados
Al continuar, acepta nuestros Términos y la Política de Privacidad.
brokerages we
partnered with
partnered with