$564,990
Single Family Residence In Raleigh
- 5 Hab.
- 3 Baños
- 2,637 Sqft
- 6,970 Sqft lot
- Actualizado: Octubre 9
- Fuente: Triangle MLS (Doorify) MLS#10176297
Sobre la propiedad
La descripción se tradujo automáticamente.
La descripción se muestra en el idioma original.
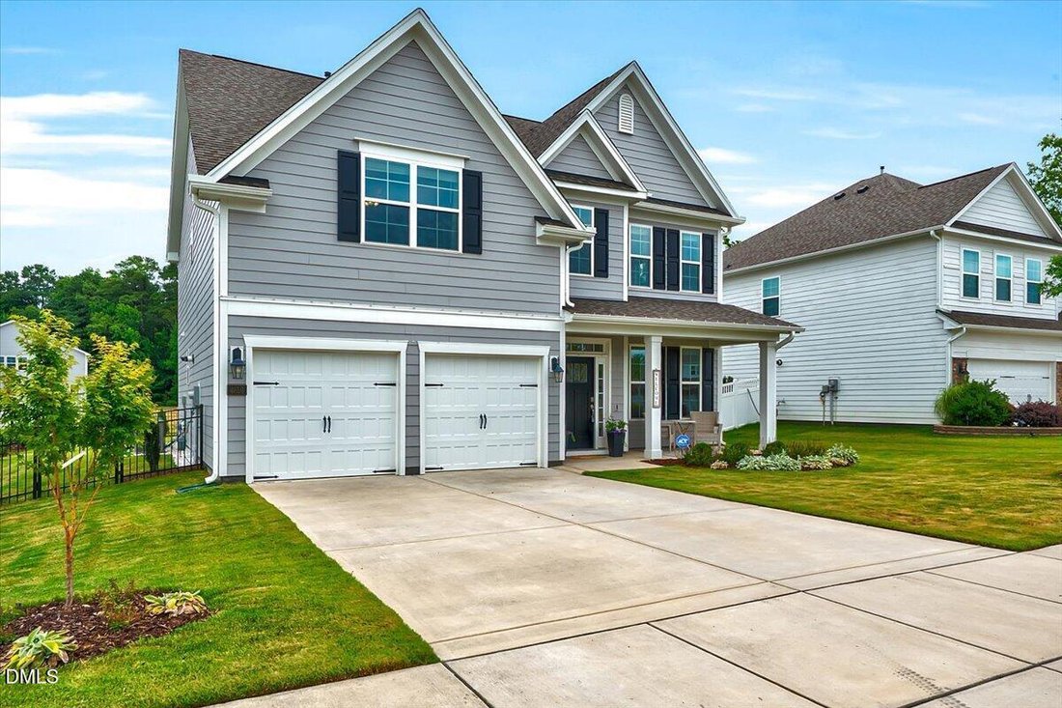
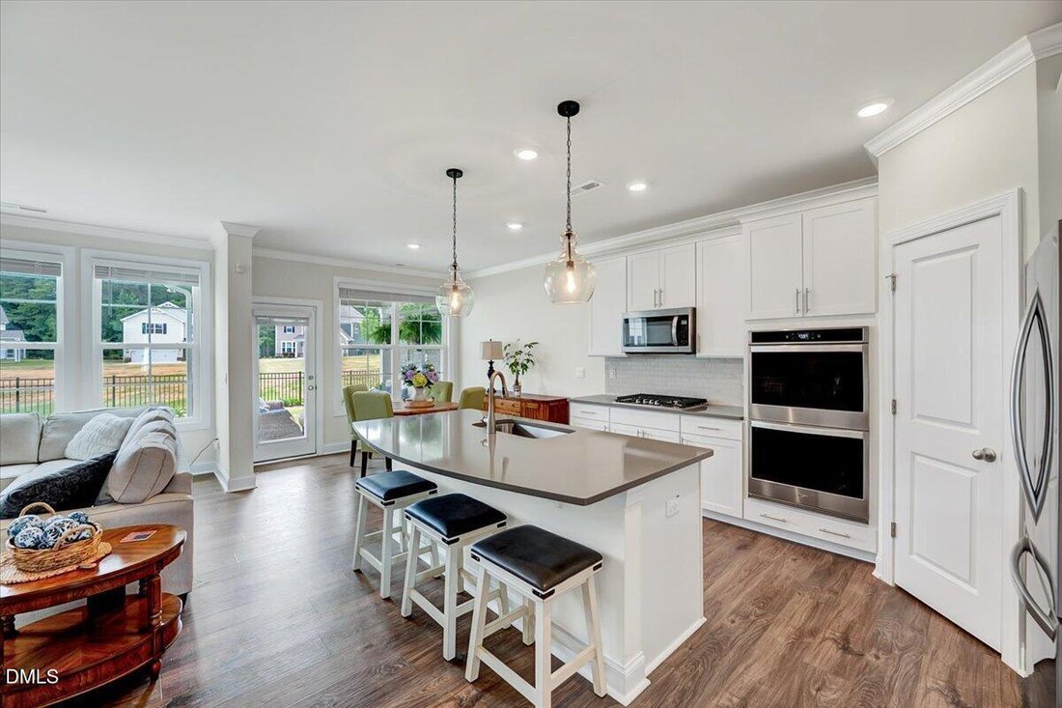
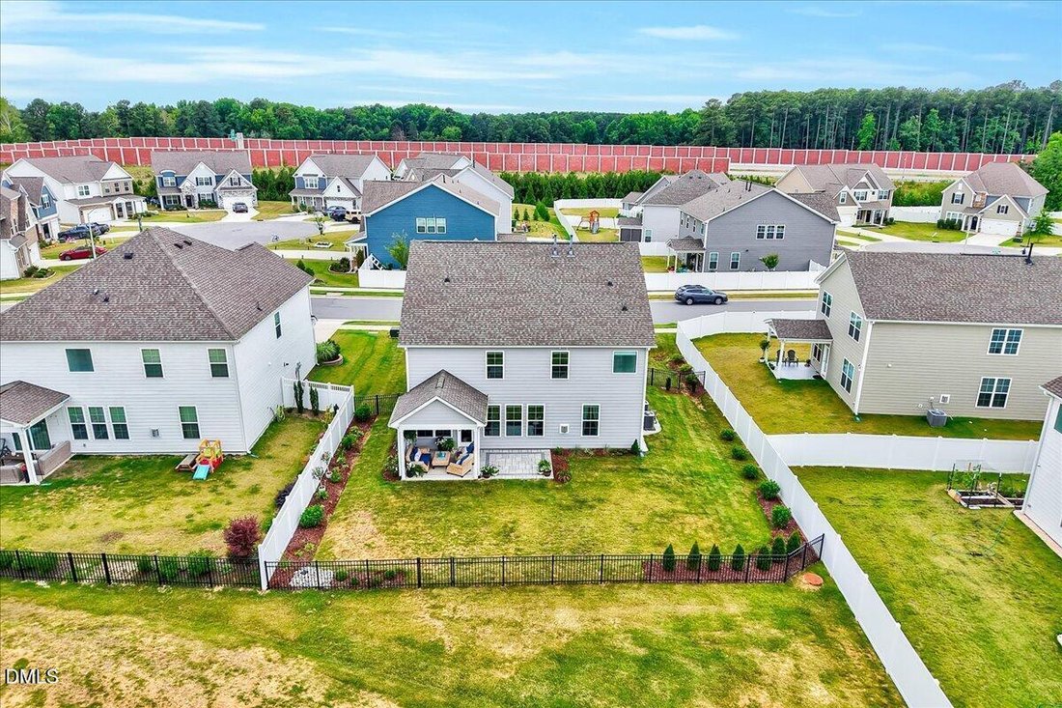
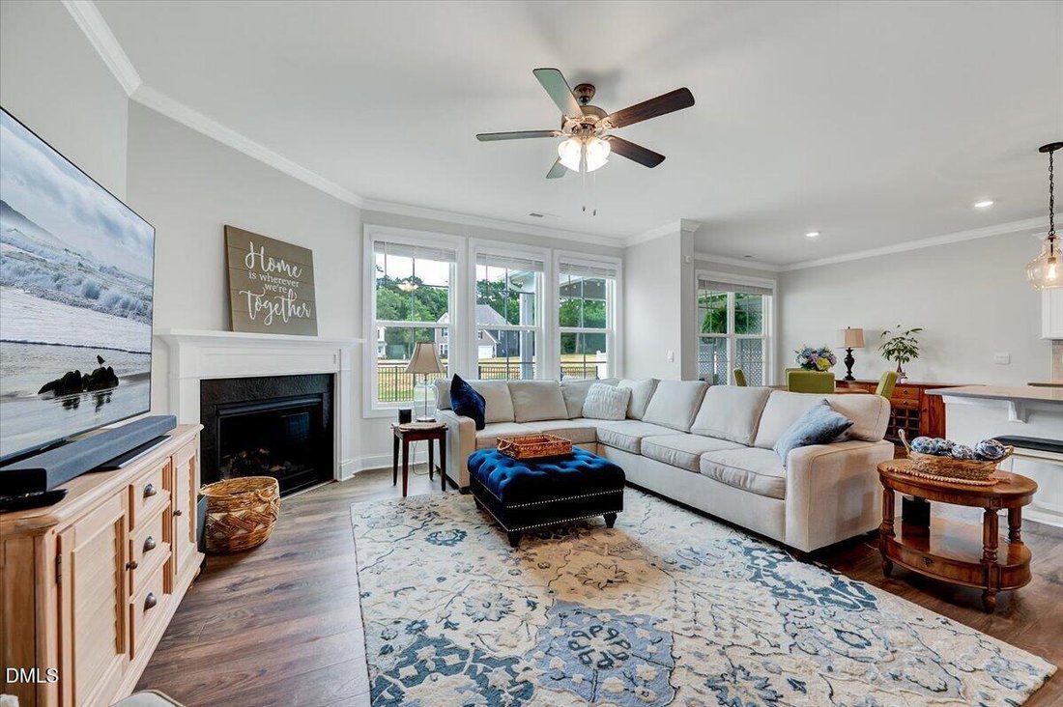
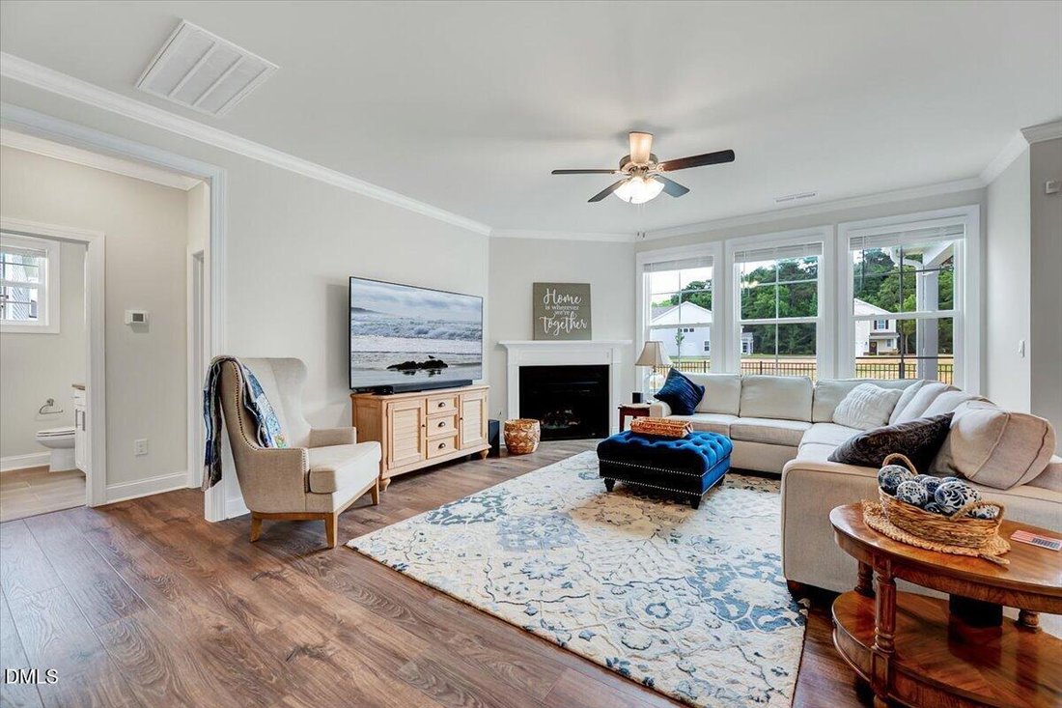
*Move In Ready* Built in 2023 and backing to green space with no rear neighbors, this 5-bedroom, 3-bath home in Swift Creek delivers what new construction usually doesn’t: the upgrades are already done. Professional landscaping, a fenced backyard, custom closet systems, and a finished laundry room are all in place on day one. Gray fiber-cement siding, black shutters, a covered front porch, and a w
*Move In Ready* Built in 2023 and backing to green space with no rear neighbors, this 5-bedroom, 3-bath home in Swift Creek delivers what new construction usually doesn’t: the upgrades are already done. Professional landscaping, a fenced backyard, custom closet systems, and a finished laundry room are all in place on day one. Gray fiber-cement siding, black shutters, a covered front porch, and a wide driveway to the 2-car garage set the tone. Inside, the open floor plan is filled with natural light, with high ceilings, crown molding, and recessed lighting throughout. The formal dining room sits under a tray ceiling, and the living room is centered on a fireplace. The kitchen features quartz countertops, a large island with breakfast bar, gas cooktop, and double wall ovens, with seamless flow into the living and dining areas. A first-floor bedroom with an adjacent full bath works as a guest suite or home office. Upstairs, the primary suite has a tray ceiling and a spa-style bath with dual quartz vanities, a soaking tub, and an oversized tiled walk-in shower. The walk-in closet is fully customized with built-in shelving, double hanging rods, and drawers. Secondary bedrooms are well-sized with ceiling fans, and the secondary baths carry the same quartz, tile, and white cabinetry. Out back, the fenced yard and patio open onto green space for privacy few lots offer. Refrigerator, washer, and dryer convey. Sidewalk community minutes from I-540, RDU, RTP, downtown Raleigh, Lake Wheeler Rd, and Costco, with Lake Johnson and Yates Mill parks nearby for hiking, kayaking, and fishing. Upgrades & Highlights Built 2023, no common walls Backs to green space Fenced backyard + patio Professional landscaping, rain gutters Custom closet systems, finished laundry room First-floor bedroom + full bath High ceilings, crown molding, recessed lighting, chandelier Tray ceilings in dining room and primary suite Fireplace Kitchen: quartz, island with breakfast bar, gas cooktop, double oven, microwave, dishwasher Quartz in every bath; tile and white cabinetry in secondary baths Primary bath: dual vanities, soaking tub, oversized tile shower Refrigerator, washer, dryer included Fiber-cement siding, covered front porch, 2-car garage, wide driveway
-
Tipo de propiedad
Casa
-
Pisos
1
-
Año de construcción
2023
-
Precio/pie²
$214
Características
- Garaje
- Vestidor
- Jardín
- Chimenea
- Obras nuevas
- Lavadora Secadora
- Privacidad
- Bar
- Techo alto
Características
Lote
- Privacidad
- Obras nuevas
Interior
- Techo alto
- Oficina
- Chimenea
- Isla de cocina
- Lavadora Secadora
- Bar
- Lavadero
- Vestidor
Outdoor
- Garaje
- Jardín
Explorar la zona
4810 Chase Hill Way, Apex, Carolina del Norte, Estados Unidos
Ver en Google Maps
Precio por sqft
Bajo
Alto
Se unió hace 9 meses
Usted ha preguntado por esta propiedad
El agente se comunicará con usted pronto por
Publicado por
61
Anuncios
2026
Se unió
Reserva una visita con the agent
Elija una fecha y si prefiere una visita virtual o presencial con el agente.
Fecha preferida
Tipo de tour
Última actualización
Octubre 9
Primera publicación
Junio 25
Referencia del anuncio
10176297
Estado del anuncio
Listings marked with an icon are provided courtesy of the Triangle MLS, Inc. of North Carolina, Internet Data Exchange Database. Information Not Guaranteed. Copyright 2026 Triangle MLS, Inc. of North Carolina. All rights reserved.
Propiedades similares cercanas
Nuevos anuncios en Apex

Explorar más viviendas en venta
Apex, NC, Estados Unidos tipos de propiedad
Apex, NC, Estados Unidos búsquedas populares
- Propiedades con Piscina en Apex, NC, Estados Unidos
- Propiedades con Cocina abierta en Apex, NC, Estados Unidos
- Propiedades con Cancha de Tenis en Apex, NC, Estados Unidos
- Propiedades con Cocina exterior en Apex, NC, Estados Unidos
- Propiedades Moderno en Apex, NC, Estados Unidos
- Propiedades Vista al Agua en Apex, NC, Estados Unidos
- Propiedades Propiedad de Inversión en Apex, NC, Estados Unidos
- Propiedades Frente al Agua en Apex, NC, Estados Unidos
- Propiedades Vista Panorámica en Apex, NC, Estados Unidos
- Propiedades Ecuestre en Apex, NC, Estados Unidos
- Propiedades Frente al mar en Apex, NC, Estados Unidos
- Propiedades Duplex en Apex, NC, Estados Unidos
- Propiedades Comunidad Cerrada en Apex, NC, Estados Unidos
- Propiedades Vista al Lago en Apex, NC, Estados Unidos
- Propiedades con Sauna en Apex, NC, Estados Unidos
- Propiedades Cima de una colina en Apex, NC, Estados Unidos
- Propiedades con Cine en Apex, NC, Estados Unidos
- Propiedades Frente al Lago en Apex, NC, Estados Unidos
Guías e historias relacionadas
La confianza de los mejores brokers del mundo
Los agentes tras las propiedades más excepcionales del mundo publican en JamesEdition.
- Anuncios de Sotheby's, Christie's, BARNES y Engel & Völkers
- Cada anuncio se revisa antes de publicarse
- Conecte directamente con agentes verificados
Al continuar, acepta nuestros Términos y la Política de Privacidad.
brokerages we
partnered with
partnered with