

$1,295,000
Single Family Residence In Raleigh
- 5 Hab.
- 5 Baños
- 4,184 Sqft
- 3.38 Ac lot
- Actualizado: Septiembre 2
- Fuente: Triangle MLS (Doorify) MLS#10170259
Sobre la propiedad
La descripción se tradujo automáticamente.
La descripción se muestra en el idioma original.
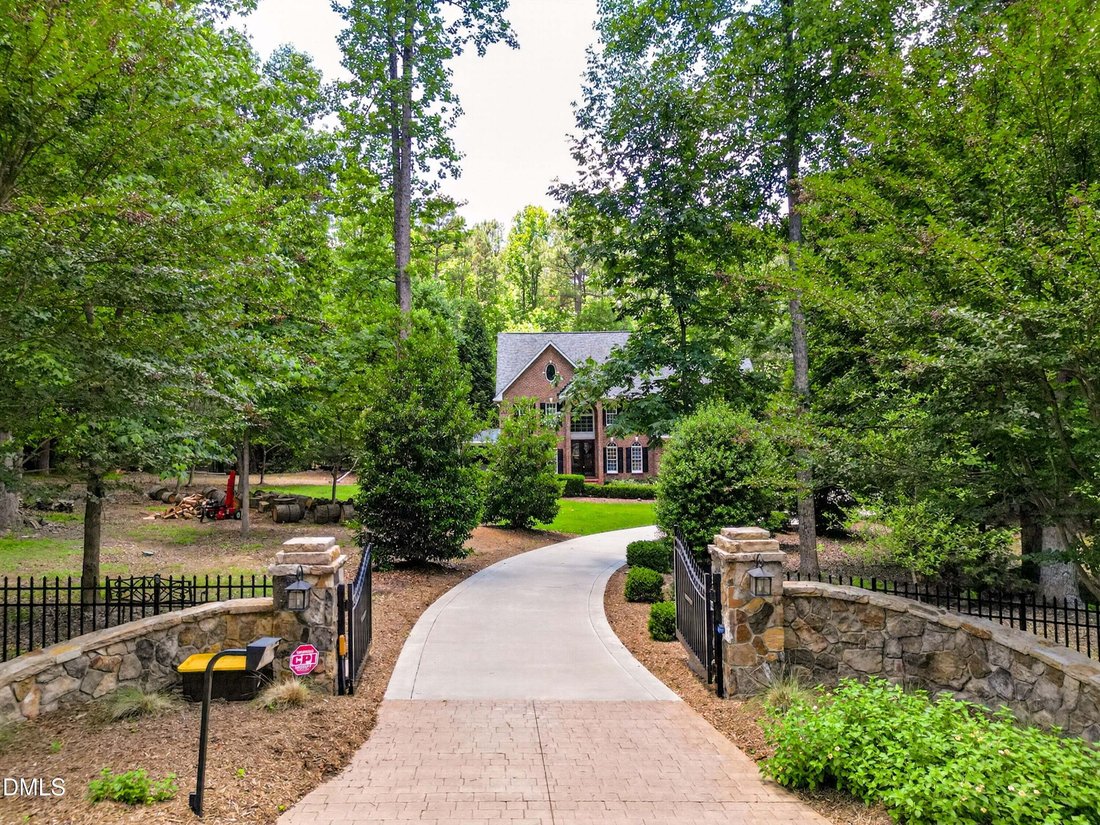
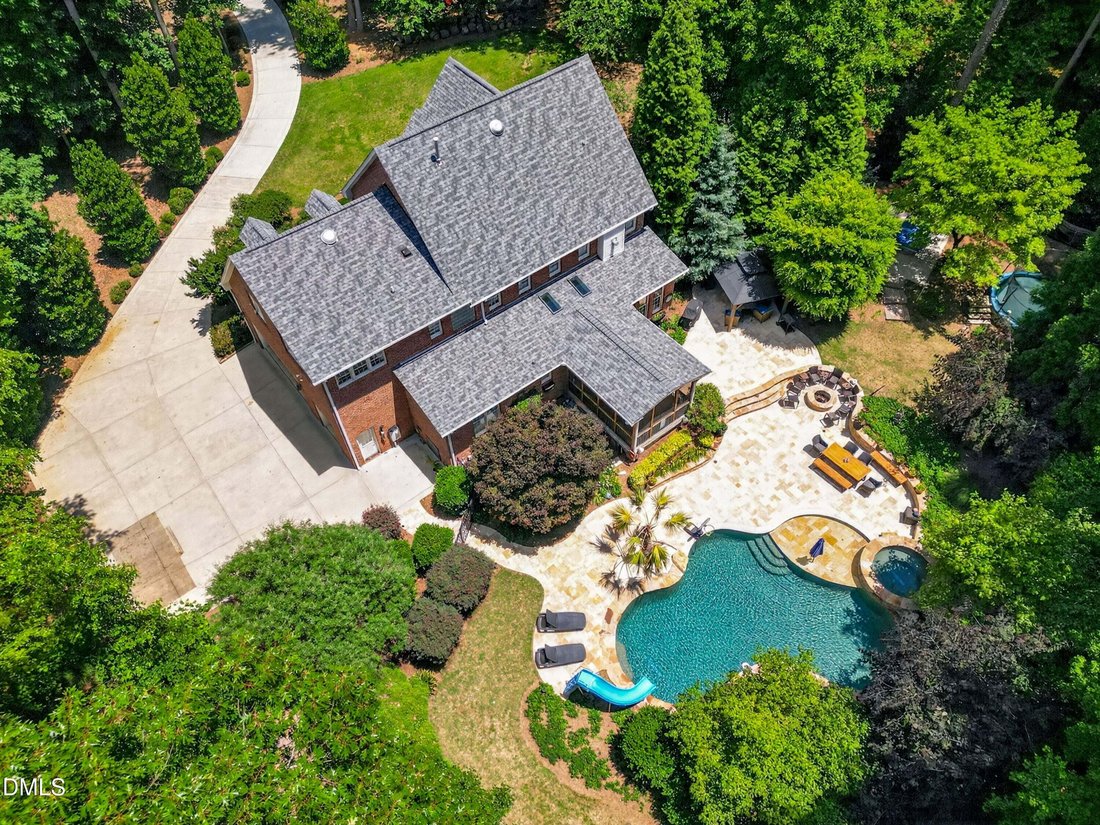
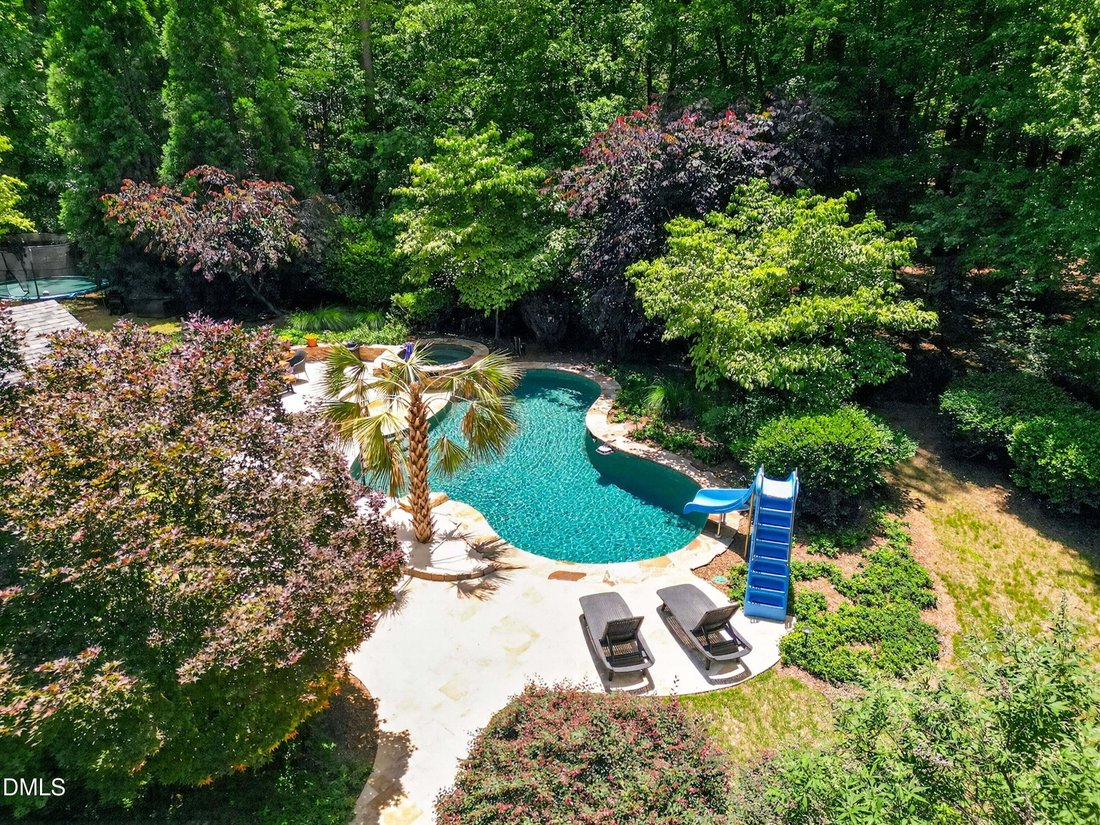
Outdoor living at its finest with no HOA! Nestled on just over 3 acres, you are welcomed by a stunning gated stone entry, winding drive with mature trees, fantastic outdoor living space, and thoughtfully landscaped exterior. The travertine patio accents the in-ground heated pool with hot tub spillover and slide. The fun doesn’t stop there with the large pergola featuring 75’’ TV, outdoor ping-pong
Outdoor living at its finest with no HOA! Nestled on just over 3 acres, you are welcomed by a stunning gated stone entry, winding drive with mature trees, fantastic outdoor living space, and thoughtfully landscaped exterior. The travertine patio accents the in-ground heated pool with hot tub spillover and slide. The fun doesn’t stop there with the large pergola featuring 75’’ TV, outdoor ping-pong table, additional seating area, built-in fire pit, fenced yard and comfortable screened-in porch. This custom, brick home located in desirable Hunter Hills neighborhood features 5 bedrooms with 4.5 bathrooms, freshly painted throughout, refinished first floor hardwoods, vaulted ceilings, first floor ensuite bedroom, and so much more! Thoughtful details abound. Updated kitchen featuring granite countertops, stainless steel appliances, skylights and connects to breakfast room, family room and morning room. First floor office includes private covered patio with porch swing. Spacious second floor primary suite features hardwood floors, sitting room with built-in bookshelves and fireplace, walk-in closet, and renovated ensuite bathroom with soaking tub, tiled shower, dual vanities, and convenient laundry chute. Bonus room and two additional bedrooms located on the second floor with updated Jack & Jill bathrooms with private ensuite vanities. Third floor features extensive conditioned storage space and large fifth bedroom with ensuite bath. Two car garage with newly epoxy floors, built-in storage shelves, adjacent workshop, and 240 volt EV charger. Convenient access to I-540, RDU airport, Brier Creek, only 20 minutes to downtown Raleigh and much more, all without city taxes! Don’t miss your opportunity to tour this unique opportunity! This home is perfect for enjoying all seasons outdoors. Full list of updates and special features available upon request.
-
Tipo de propiedad
Casa
-
Pisos
2
-
Año de construcción
1998
-
Precio/pie²
$309
Características
- Garaje
- Chimenea
- Vestidor
- Jardín
- Jacuzzi
- Fogata
- Piscina
- Pérgola
- Renovado
Características
Lote
- Privacidad
- Renovado
Interior
- Techo alto
- Oficina
- Chimenea
- Aire Acondicionado
- Isla de cocina
- Estufa de gas
- Jacuzzi
- Bar
- Lavadero
- Encimeras de piedra
- Vestidor
Outdoor
- Aparcamiento
- Fogata
- Piscina
- Garaje
- Espacio de vida al aire libre
- Puerta
- Pérgola
- Jardín
Explorar la zona
5117 Swisswood Drive, Raleigh, Carolina del Norte, Estados Unidos
Ver en Google Maps
Precio por sqft
Bajo
Alto
Se unió hace 7 meses
Usted ha preguntado por esta propiedad
El agente se comunicará con usted pronto por
Publicado por
2
Anuncios
2026
Se unió
Reserva una visita con the agent
Elija una fecha y si prefiere una visita virtual o presencial con el agente.
Fecha preferida
Tipo de tour
Última actualización
Septiembre 2
Primera publicación
May 29
Referencia del anuncio
10170259
Estado del anuncio
Listings marked with an icon are provided courtesy of the Triangle MLS, Inc. of North Carolina, Internet Data Exchange Database. Information Not Guaranteed. Copyright 2026 Triangle MLS, Inc. of North Carolina. All rights reserved.
Propiedades similares cercanas
Nuevos anuncios en Carolina del Norte






Explorar más viviendas en venta
Carolina del Norte, Estados Unidos ciudades
- Casas en venta en Swift Creek, NC, Estados Unidos
- Casas en venta en Charlotte, NC, Estados Unidos
- Casas en venta en Wilmington, NC, Estados Unidos
- Casas en venta en Chapel Hill, NC, Estados Unidos
- Casas en venta en Beech Mountain, NC, Estados Unidos
- Casas en venta en Condado de Watauga, NC, Estados Unidos
- Casas en venta en Asheville, NC, Estados Unidos
- Casas en venta en Wake Forest, NC, Estados Unidos
- Casas en venta en 27587, NC, Estados Unidos
- Casas en venta en Highlands, NC, Estados Unidos
- Casas en venta en Apex, NC, Estados Unidos
- Casas en venta en Lake Norman of Iredell, NC, Estados Unidos
- Casas en venta en Municipio de Mangum, NC, Estados Unidos
- Casas en venta en Greensboro, NC, Estados Unidos
- Casas en venta en Southport, NC, Estados Unidos
- Casas en venta en 28465, NC, Estados Unidos
- Casas en venta en Oak Island, NC, Estados Unidos
- Casas en venta en 28461, NC, Estados Unidos
- Casas en venta en 27526, NC, Estados Unidos
- Casas en venta en Pittsboro, NC, Estados Unidos
Carolina del Norte, Estados Unidos tipos de propiedad
- Casas en venta en Carolina del Norte, Estados Unidos
- Casas adosadas en venta en Carolina del Norte, Estados Unidos
- Condominios en venta en Carolina del Norte, Estados Unidos
- Terreno en venta en Carolina del Norte, Estados Unidos
- Ranchos en venta en Carolina del Norte, Estados Unidos
- Villas en venta en Carolina del Norte, Estados Unidos
- Apartamentos en venta en Carolina del Norte, Estados Unidos
- Islas Privadas en venta en Carolina del Norte, Estados Unidos
- Cooperativas en venta en Carolina del Norte, Estados Unidos
Carolina del Norte, Estados Unidos búsquedas populares
- Propiedades con Garaje en Carolina del Norte, Estados Unidos
- Propiedades con Jardín en Carolina del Norte, Estados Unidos
- Propiedades con Piscina en Carolina del Norte, Estados Unidos
- Propiedades con Terraza en Carolina del Norte, Estados Unidos
- Propiedades con Balcón en Carolina del Norte, Estados Unidos
- Propiedades Frente al Agua en Carolina del Norte, Estados Unidos
- Propiedades con Cancha de Tenis en Carolina del Norte, Estados Unidos
- Propiedades Obras nuevas en Carolina del Norte, Estados Unidos
- Propiedades Vista a la Montaña en Carolina del Norte, Estados Unidos
- Propiedades Propiedad de Inversión en Carolina del Norte, Estados Unidos
- Propiedades con Ascensor en Carolina del Norte, Estados Unidos
- Propiedades Comunidad Cerrada en Carolina del Norte, Estados Unidos
- Propiedades Vista Panorámica en Carolina del Norte, Estados Unidos
- Propiedades Renovado en Carolina del Norte, Estados Unidos
- Propiedades Moderno en Carolina del Norte, Estados Unidos
- Propiedades Frente al Mar en Carolina del Norte, Estados Unidos
- Propiedades Vista al Lago en Carolina del Norte, Estados Unidos
- Propiedades Ecuestre en Carolina del Norte, Estados Unidos
- Propiedades Frente al Lago en Carolina del Norte, Estados Unidos
- Propiedades con Sauna en Carolina del Norte, Estados Unidos
- Propiedades con Biblioteca en Carolina del Norte, Estados Unidos
- Propiedades con Piscina cubierta en Carolina del Norte, Estados Unidos
- Propiedades Frente a la Playa en Carolina del Norte, Estados Unidos
- Propiedades Frente al río en Carolina del Norte, Estados Unidos
- Propiedades con Bodega en Carolina del Norte, Estados Unidos
- Propiedades Duplex en Carolina del Norte, Estados Unidos
- Propiedades con Playa privada en Carolina del Norte, Estados Unidos
- Propiedades Vista de la ciudad en Carolina del Norte, Estados Unidos
- Propiedades con Viñedo / Bodega en Carolina del Norte, Estados Unidos
- Propiedades Gran Altitud en Carolina del Norte, Estados Unidos
- Propiedades Cima de una colina en Carolina del Norte, Estados Unidos
- Propiedades con Helipuerto en Carolina del Norte, Estados Unidos
- Propiedades con Aeropuerto Privado en Carolina del Norte, Estados Unidos
- Propiedades Mansión en Carolina del Norte, Estados Unidos
- Propiedades Frente al mar en Carolina del Norte, Estados Unidos
Guías e historias relacionadas
La confianza de los mejores brokers del mundo
Los agentes tras las propiedades más excepcionales del mundo publican en JamesEdition.
- Anuncios de Sotheby's, Christie's, BARNES y Engel & Völkers
- Cada anuncio se revisa antes de publicarse
- Conecte directamente con agentes verificados
Al continuar, acepta nuestros Términos y la Política de Privacidad.
brokerages we
partnered with
partnered with