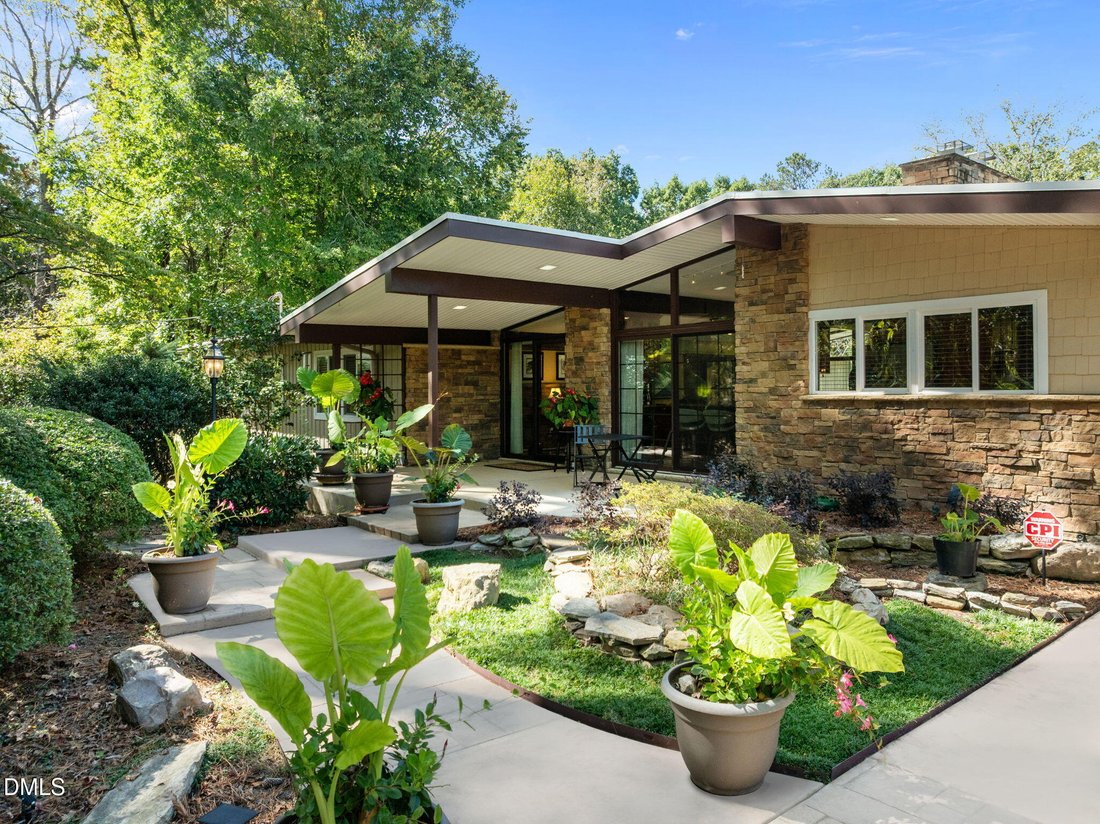
$1,774,950
Single Family Residence In Raleigh
- 6 Hab.
- 4 Baños
- 4,757 Sqft
- 1.28 Ac lot
- Actualizado: Junio 9
- 1
- Fuente: Triangle MLS (Doorify) MLS#10153641
Sobre la propiedad
La descripción se tradujo automáticamente.
La descripción se muestra en el idioma original.
’’Chateau Coronado’’ is a truly one-of-a-kind, quintessential Mid-Century Modern masterpiece featuring dramatic architectural design and breathtaking natural surroundings. Designed by iconic architect Don Stewart and originally built by former City of Raleigh Planning Director A. C. Hall—who personally selected this extraordinary homesite—this residence holds a rare place in Raleigh’s architectura
’’Chateau Coronado’’ is a truly one-of-a-kind, quintessential Mid-Century Modern masterpiece featuring dramatic architectural design and breathtaking natural surroundings. Designed by iconic architect Don Stewart and originally built by former City of Raleigh Planning Director A. C. Hall—who personally selected this extraordinary homesite—this residence holds a rare place in Raleigh’s architectural history. Located in the highly coveted North Hills Estates in the heart of Midtown, just 7 miles from downtown, the home is surrounded by multimillion-dollar estates and offers unmatched privacy in a sprawling 1.28-acre park-like setting.
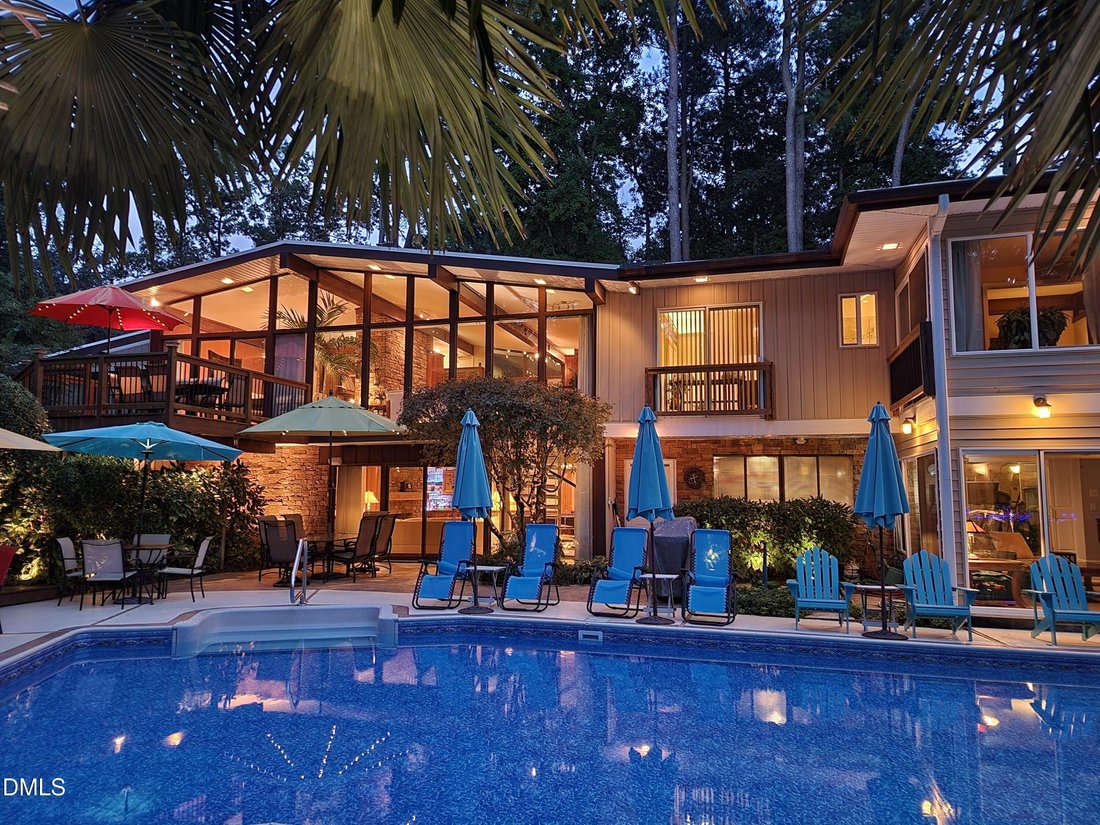
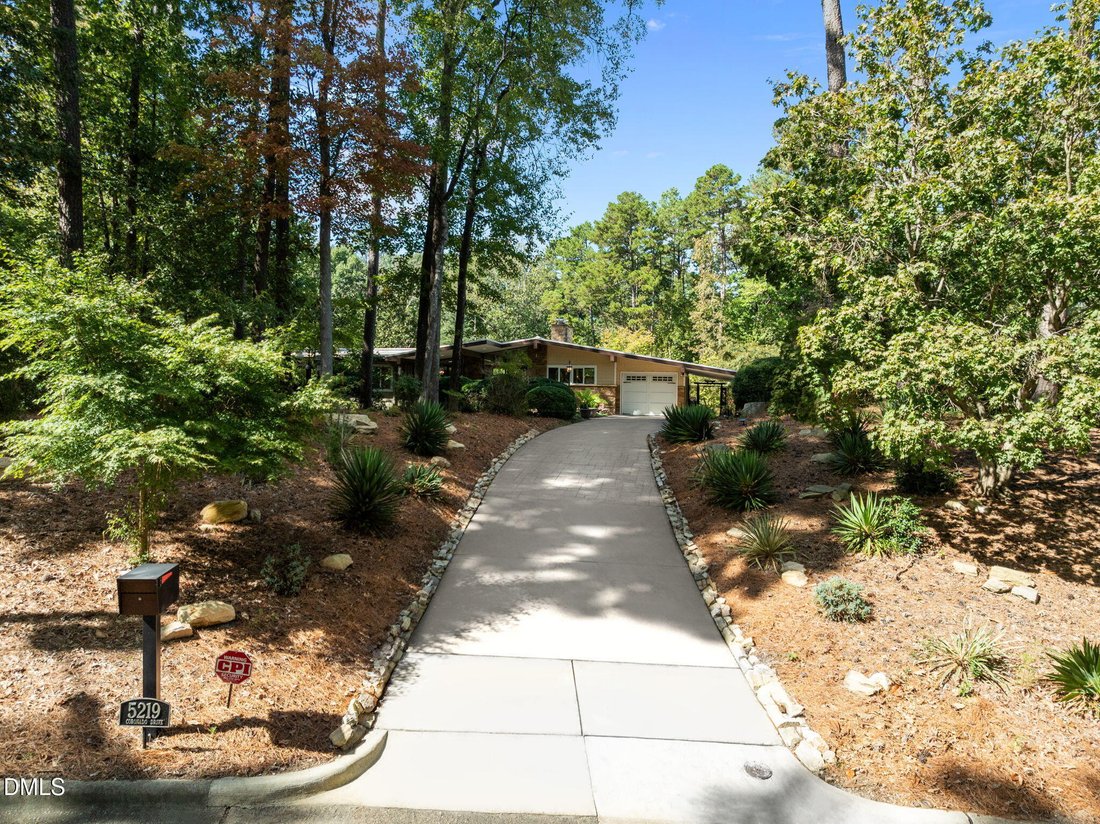
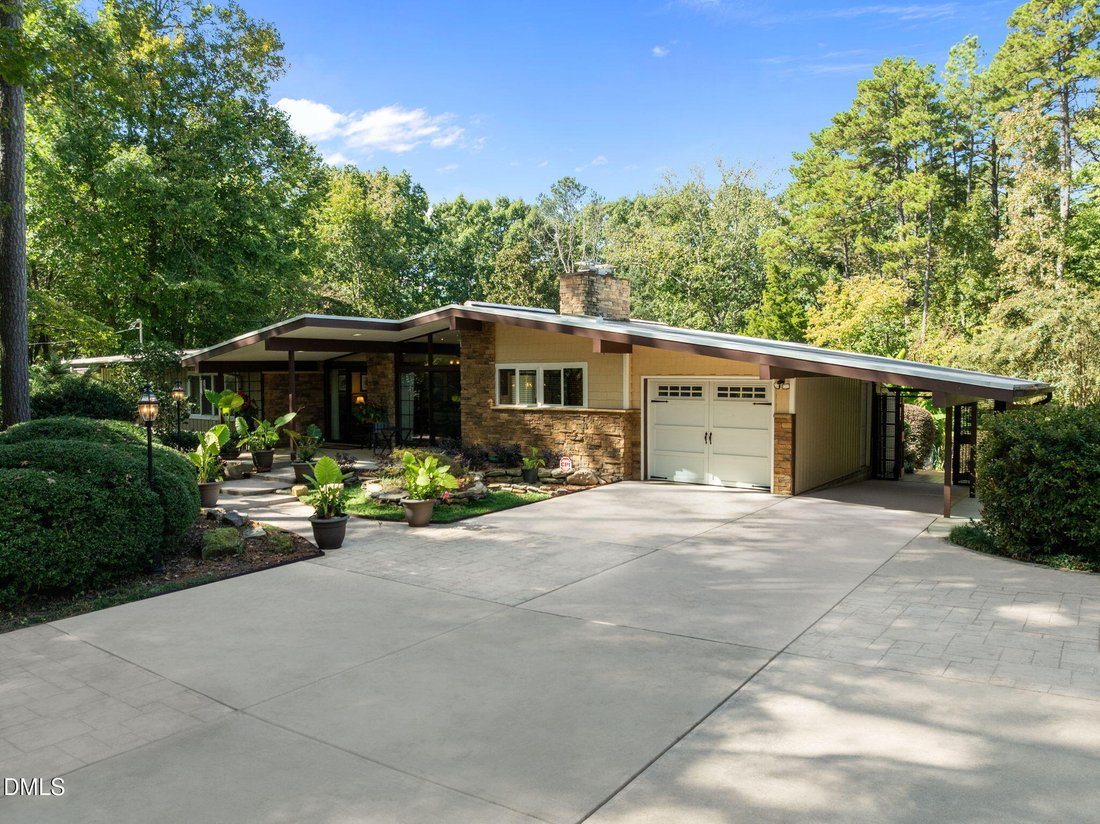
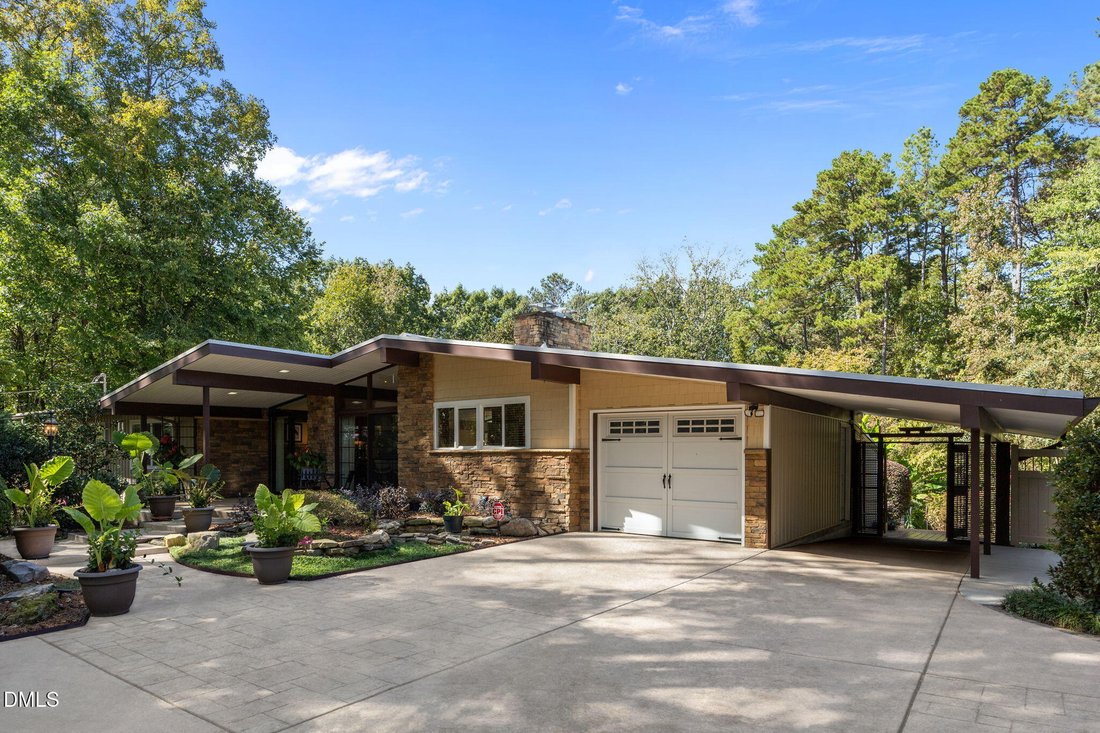
Strategically set back and elevated from the street, this 4,757 sq ft two-level split design home feels like a private resort retreat in the middle of the city. A custom stamped concrete drive leads to generous parking and a covered porch, while the home’s treehouse-like elevation and stunning floor-to-ceiling window wall frame sweeping panoramic views of the pool, tropical gardens, and forest beyond—visible from nearly every room. The outdoor living experience is nothing short of magical, with a resort-style pool, tropical landscaping, screened cabana, multiple decks, and complete seclusion from neighboring properties.
The outdoor spaces are an entertainer’s dream and a daily escape. Enjoy floating in the pool beneath a Carolina blue sky by day and soaking in the soft, dramatic landscape lighting by night, with blooming crape myrtles, banana plants, gardenias, tea olives, roses, and towering pines surrounding you. A private walking path winds through your own enchanted forest, leading to a rare, ancient quartz-veined rock formation that now serves as a natural patio—creating an unforgettable setting for quiet reflection or evening wine beneath the fall colors.
Inside, the grand foyer opens immediately to the stunning great room with cathedral ceilings, exposed wood beams, gleaming hardwood floors, a stacked-stone gas fireplace, and an entire wall of glass framing the backyard oasis. The gourmet kitchen features granite countertops, handcrafted all-wood cherry cabinetry, Dacor 5-burner gas cooktop, double wall ovens with hybrid microwave, beverage center with wine refrigerator, large eat-at island, and access to both the covered patio and adjoining formal dining room with elevated deck access.
The main level primary suite is a private retreat with pool views, dual closets, laundry access, double vanity, linen storage, and a sunroom-style sitting area with private exterior stair access to the pool. This level also includes two additional bedrooms with a full hall bath, plus two more flex rooms ideal for office, studio, or guest use—each with generous closet space throughout.
The lower level offers a show-stopping media and entertainment area with custom tiger maple columns, wainscoting, reflective mirrored accents, a second stacked-stone double-sided gas fireplace, full wet bar, and direct pool views. Also on this level is a large second primary suite or gym with ensuite bath, walk-in closet, additional guest bath, sunroom sitting area, and utility room—providing excellent potential for in-law living or income-producing space.
The home has been fully renovated and expanded by its long-time owner, an award-winning custom builder and developer, and includes major additions, a screened cabana and deck, geothermal HVAC system, and whole-house Generac generator. With privacy, acreage, landscaping, pool, architectural pedigree, and countless upgrades rarely found in new construction, this home truly offers it all!
Strategically set back and elevated from the street, this 4,757 sq ft two-level split design home feels like a private resort retreat in the middle of the city. A custom stamped concrete drive leads to generous parking and a covered porch, while the home’s treehouse-like elevation and stunning floor-to-ceiling window wall frame sweeping panoramic views of the pool, tropical gardens, and forest beyond—visible from nearly every room. The outdoor living experience is nothing short of magical, with a resort-style pool, tropical landscaping, screened cabana, multiple decks, and complete seclusion from neighboring properties.
The outdoor spaces are an entertainer’s dream and a daily escape. Enjoy floating in the pool beneath a Carolina blue sky by day and soaking in the soft, dramatic landscape lighting by night, with blooming crape myrtles, banana plants, gardenias, tea olives, roses, and towering pines surrounding you. A private walking path winds through your own enchanted forest, leading to a rare, ancient quartz-veined rock formation that now serves as a natural patio—creating an unforgettable setting for quiet reflection or evening wine beneath the fall colors.
Inside, the grand foyer opens immediately to the stunning great room with cathedral ceilings, exposed wood beams, gleaming hardwood floors, a stacked-stone gas fireplace, and an entire wall of glass framing the backyard oasis. The gourmet kitchen features granite countertops, handcrafted all-wood cherry cabinetry, Dacor 5-burner gas cooktop, double wall ovens with hybrid microwave, beverage center with wine refrigerator, large eat-at island, and access to both the covered patio and adjoining formal dining room with elevated deck access.
The main level primary suite is a private retreat with pool views, dual closets, laundry access, double vanity, linen storage, and a sunroom-style sitting area with private exterior stair access to the pool. This level also includes two additional bedrooms with a full hall bath, plus two more flex rooms ideal for office, studio, or guest use—each with generous closet space throughout.
The lower level offers a show-stopping media and entertainment area with custom tiger maple columns, wainscoting, reflective mirrored accents, a second stacked-stone double-sided gas fireplace, full wet bar, and direct pool views. Also on this level is a large second primary suite or gym with ensuite bath, walk-in closet, additional guest bath, sunroom sitting area, and utility room—providing excellent potential for in-law living or income-producing space.
The home has been fully renovated and expanded by its long-time owner, an award-winning custom builder and developer, and includes major additions, a screened cabana and deck, geothermal HVAC system, and whole-house Generac generator. With privacy, acreage, landscaping, pool, architectural pedigree, and countless upgrades rarely found in new construction, this home truly offers it all!
-
Tipo de propiedad
Casa
-
Pisos
2
-
Año de construcción
1975
-
Precio/pie²
$373
Características
- Vestidor
- Jardín
- Chimenea
- Piscina
- Moderno
- Vista Panorámica
- Renovado
- Espacio de vida al aire libre
- Estufa de gas
Características
Lote
- Vista Panorámica
- Privacidad
- Renovado
- Moderno
Interior
- Techo alto
- Oficina
- Chimenea
- Isla de cocina
- Estufa de gas
- Lavadora Secadora
- Bar
- Lavadero
- Vestidor
Outdoor
- Aparcamiento
- Piscina
- Espacio de vida al aire libre
- Jardín
Explorar la zona
5219 Coronado Drive, Raleigh, Carolina del Norte, Estados Unidos
Ver en Google Maps
Precio por sqft
Bajo
Alto
Se unió hace 8 meses
Usted ha preguntado por esta propiedad
El agente se comunicará con usted pronto por
Publicado por
16
Anuncios
2025
Se unió
Reserva una visita con the agent
Elija una fecha y si prefiere una visita virtual o presencial con el agente.
Fecha preferida
Tipo de tour
Raleigh Custom Realty, LLC - Raleigh
Raleigh, North Carolina, United States
Ver perfil de la agencia
Última actualización
Junio 9
Primera publicación
Apr 17
Referencia del anuncio
10153641
Estado del anuncio
Listings marked with an icon are provided courtesy of the Triangle MLS, Inc. of North Carolina, Internet Data Exchange Database. Information Not Guaranteed. Copyright 2026 Triangle MLS, Inc. of North Carolina. All rights reserved.
Propiedades similares cercanas
Nuevos anuncios en Swift Creek

Explorar más viviendas en venta
Swift Creek, NC, Estados Unidos tipos de propiedad
Swift Creek, NC, Estados Unidos búsquedas populares
- Propiedades con Jardín en Swift Creek, NC, Estados Unidos
- Propiedades con Piscina en Swift Creek, NC, Estados Unidos
- Propiedades con Gimnasio en Swift Creek, NC, Estados Unidos
- Propiedades con Balcón en Swift Creek, NC, Estados Unidos
- Propiedades con Ascensor en Swift Creek, NC, Estados Unidos
- Propiedades Moderno en Swift Creek, NC, Estados Unidos
- Propiedades Renovado en Swift Creek, NC, Estados Unidos
- Propiedades con Cancha de Tenis en Swift Creek, NC, Estados Unidos
- Propiedades con Sauna en Swift Creek, NC, Estados Unidos
- Propiedades Comunidad Cerrada en Swift Creek, NC, Estados Unidos
- Propiedades con Bodega en Swift Creek, NC, Estados Unidos
- Propiedades con Cine en Swift Creek, NC, Estados Unidos
- Propiedades con Biblioteca en Swift Creek, NC, Estados Unidos
- Propiedades Ecuestre en Swift Creek, NC, Estados Unidos
- Propiedades Vista al Campo de Golf en Swift Creek, NC, Estados Unidos
- Propiedades Frente al Lago en Swift Creek, NC, Estados Unidos
- Propiedades Vista al Lago en Swift Creek, NC, Estados Unidos
- Propiedades Vista al Río en Swift Creek, NC, Estados Unidos
- Propiedades con Piscina cubierta en Swift Creek, NC, Estados Unidos
- Propiedades Frente al mar en Swift Creek, NC, Estados Unidos
Guías e historias relacionadas
La confianza de los mejores brokers del mundo
Los agentes tras las propiedades más excepcionales del mundo publican en JamesEdition.
- Anuncios de Sotheby's, Christie's, BARNES y Engel & Völkers
- Cada anuncio se revisa antes de publicarse
- Conecte directamente con agentes verificados
Al continuar, acepta nuestros Términos y la Política de Privacidad.
brokerages we
partnered with
partnered with