$1,900,000
Single Family Residence In Raleigh
- 4 Hab.
- 4 Baños
- 4,232 Sqft
- 20,909 Sqft lot
- Actualizado: Septiembre 11
- 1
- MLS#10147478
Sobre la propiedad
La descripción se tradujo automáticamente.
La descripción se muestra en el idioma original.
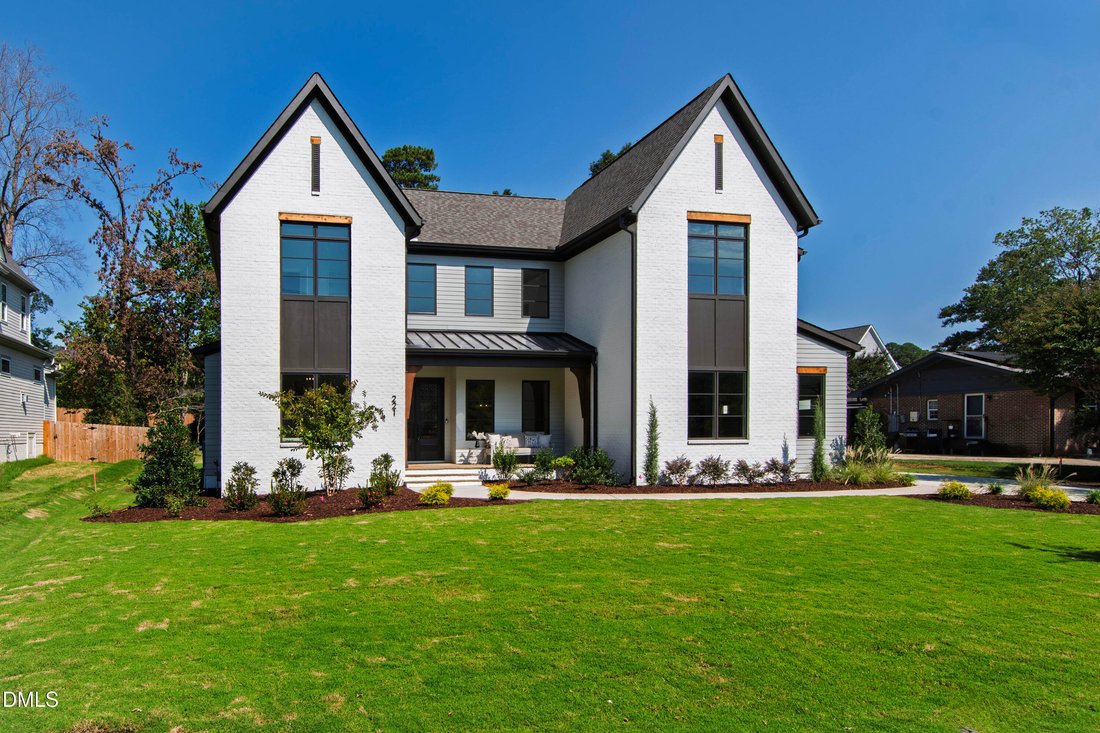
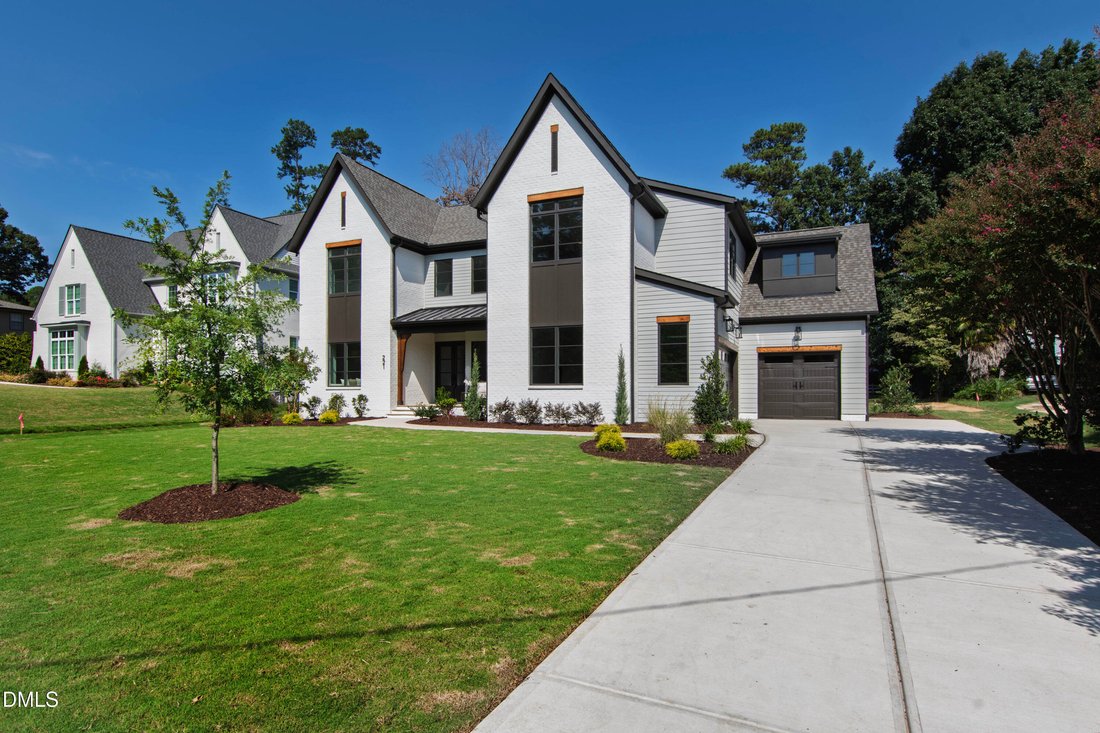
2026 PARADE OF HOMES! Custom-built on a pool-ready lot by Ken Harvey Homes in established Eden Forest. The Elizabeth plan with 4,232 square feet blends timeless craftsmanship with modern luxury. Offering a fenced-in backyard for immense privacy. Designer lighting and hardwoods span throughout the main living areas, leading to a chef’s kitchen featuring ’’calacatta gold’’ quartz countertops, custom
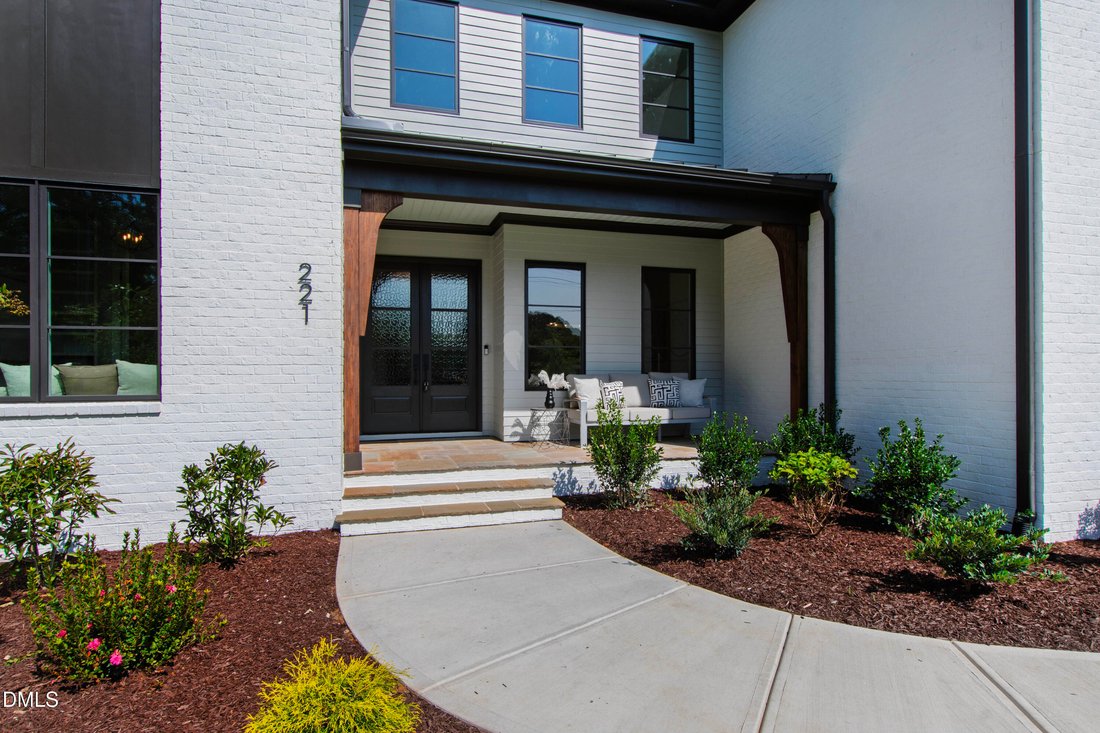
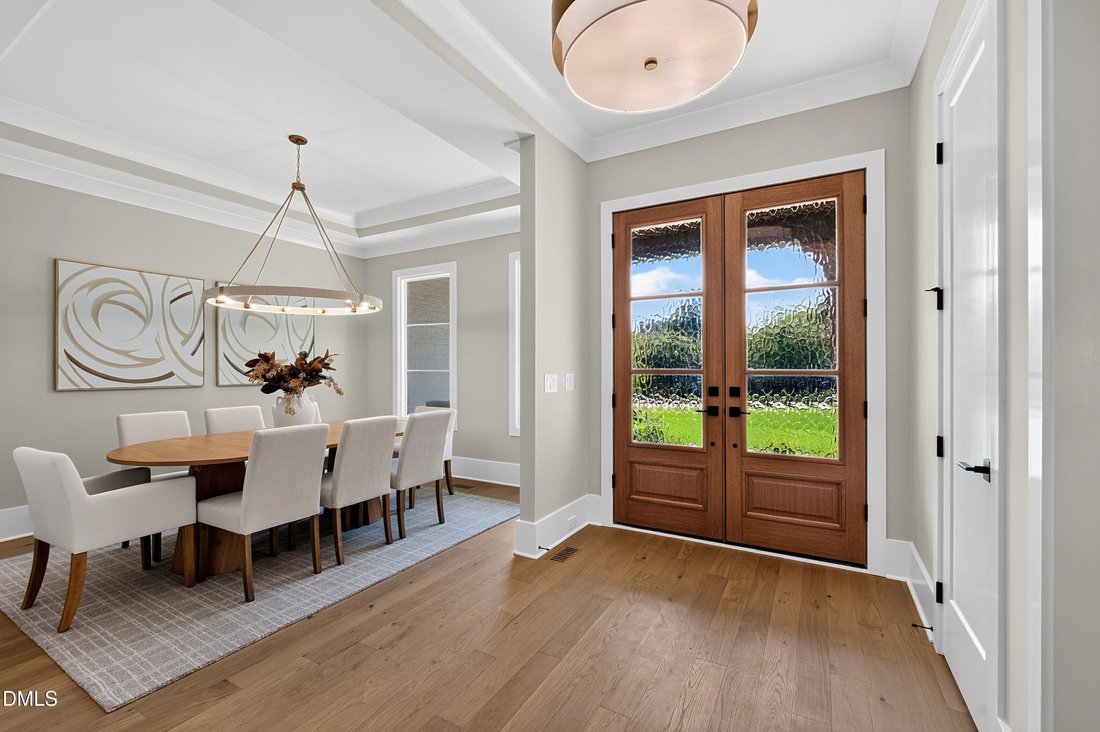
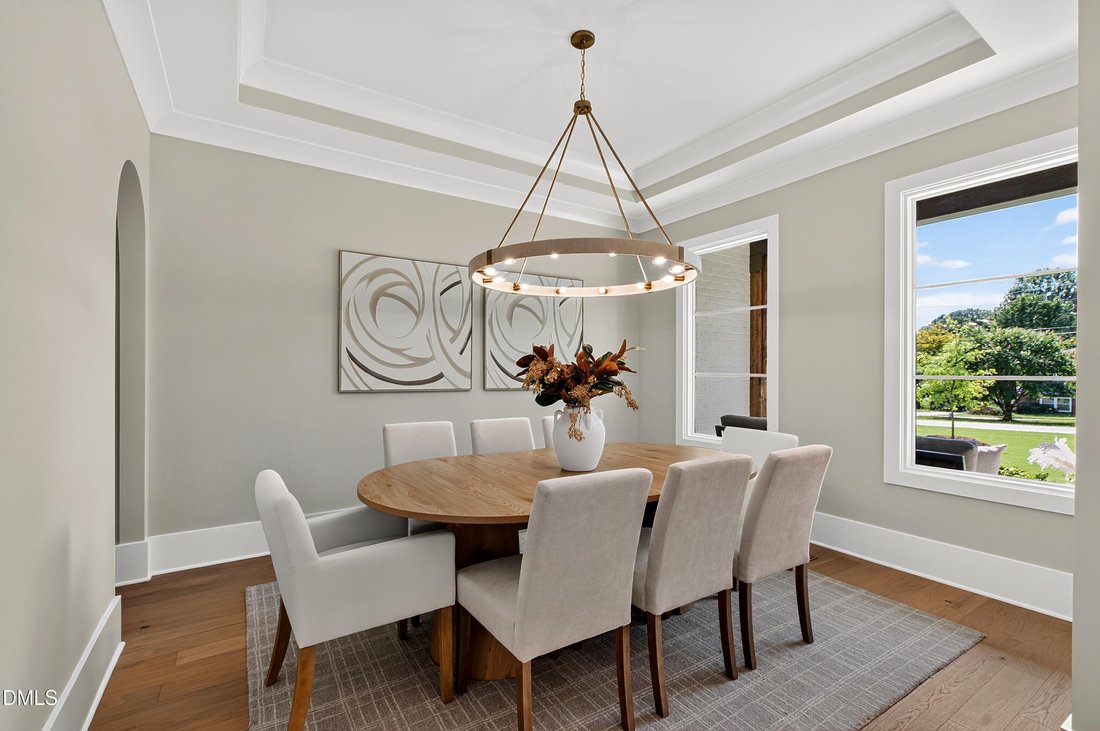
2026 PARADE OF HOMES! Custom-built on a pool-ready lot by Ken Harvey Homes in established Eden Forest. The Elizabeth plan with 4,232 square feet blends timeless craftsmanship with modern luxury. Offering a fenced-in backyard for immense privacy. Designer lighting and hardwoods span throughout the main living areas, leading to a chef’s kitchen featuring ’’calacatta gold’’ quartz countertops, custom-painted cabinetry with under cabinet lighting, an oversized island with Ruvati two-tier workstation sink, elegant tile backsplash, and stainless appliances including a 36-inch gas range, wall oven and microwave. All opening to the sun-filled breakfast area with a slider door to the grilling patio--perfect for effortless indoor-outdoor entertaining. A separate formal dining room with butler’s pantry access The first floor owner’s suite with a tray ceiling, hardwood flooring leading to a spa-inspired bath with 12x24 tile flooring, a dual vanity topped with ’’carrara fusion’’ quartz, a zero entry tile to ceiling surround shower with freestanding tub and a huge custom walk-in closet. The family room impresses with custom stained ceiling beams, a linear fireplace surrounded by painted built-in cabinets, and 12-foot stacked sliding glass doors opening to the rear vaulted screened porch with painted brick fireplace! Upstairs, features massive recreation room with wet bar, media room for entertaining, and exercise room with hardwood flooring and custom built-ins. Complete with a three-car garage, tankless water heater and thoughtful details for luxurious living.
-
Tipo de propiedad
Casa
-
Año de construcción
2026
-
Precio/pie²
$448
Características
Explorar la zona
221 Dublin Road, Raleigh NC 27609, Carolina del Norte, Estados Unidos
Ver en Google Maps
Precio por sqft
Bajo
Alto
Se unió hace 1 año
Usted ha preguntado por esta propiedad
El agente se comunicará con usted pronto por
Publicado por
70
Anuncios
2025
Se unió
Reserva una visita con the agent
Elija una fecha y si prefiere una visita virtual o presencial con el agente.
Fecha preferida
Tipo de tour
The Jim Allen Group | Coldwell Banker HPW
Raleigh, North Carolina, United States
Ver perfil de la agencia
Última actualización
Septiembre 11
Primera publicación
Febrero 19
Referencia del anuncio
10147478
Estado del anuncio
Propiedades similares cercanas
Nuevos anuncios en Swift Creek

Explorar más viviendas en venta
Swift Creek, NC, Estados Unidos tipos de propiedad
Swift Creek, NC, Estados Unidos búsquedas populares
- Propiedades con Jardín en Swift Creek, NC, Estados Unidos
- Propiedades con Piscina en Swift Creek, NC, Estados Unidos
- Propiedades con Gimnasio en Swift Creek, NC, Estados Unidos
- Propiedades con Balcón en Swift Creek, NC, Estados Unidos
- Propiedades con Ascensor en Swift Creek, NC, Estados Unidos
- Propiedades con Cancha de Tenis en Swift Creek, NC, Estados Unidos
- Propiedades Moderno en Swift Creek, NC, Estados Unidos
- Propiedades Renovado en Swift Creek, NC, Estados Unidos
- Propiedades con Sauna en Swift Creek, NC, Estados Unidos
- Propiedades Comunidad Cerrada en Swift Creek, NC, Estados Unidos
- Propiedades con Bodega en Swift Creek, NC, Estados Unidos
- Propiedades con Cine en Swift Creek, NC, Estados Unidos
- Propiedades con Biblioteca en Swift Creek, NC, Estados Unidos
- Propiedades Ecuestre en Swift Creek, NC, Estados Unidos
- Propiedades Vista al Lago en Swift Creek, NC, Estados Unidos
- Propiedades con Piscina cubierta en Swift Creek, NC, Estados Unidos
- Propiedades Vista al Campo de Golf en Swift Creek, NC, Estados Unidos
- Propiedades Frente al Lago en Swift Creek, NC, Estados Unidos
- Propiedades Cima de una colina en Swift Creek, NC, Estados Unidos
- Propiedades con Playa privada en Swift Creek, NC, Estados Unidos
- Propiedades Frente al mar en Swift Creek, NC, Estados Unidos
Guías e historias relacionadas
La confianza de los mejores brokers del mundo
Los agentes tras las propiedades más excepcionales del mundo publican en JamesEdition.
- Anuncios de Sotheby's, Christie's, BARNES y Engel & Völkers
- Cada anuncio se revisa antes de publicarse
- Conecte directamente con agentes verificados
Al continuar, acepta nuestros Términos y la Política de Privacidad.
brokerages we
partnered with
partnered with