
$2,750,000
Single Family Residence In Raleigh
- 6 Hab.
- 8 Baños
- 5,405 Sqft
- 14,811 Sqft lot
- Actualizado: Julio 10
- Fuente: Triangle MLS (Doorify) MLS#10146122
Sobre la propiedad
La descripción se tradujo automáticamente.
La descripción se muestra en el idioma original.
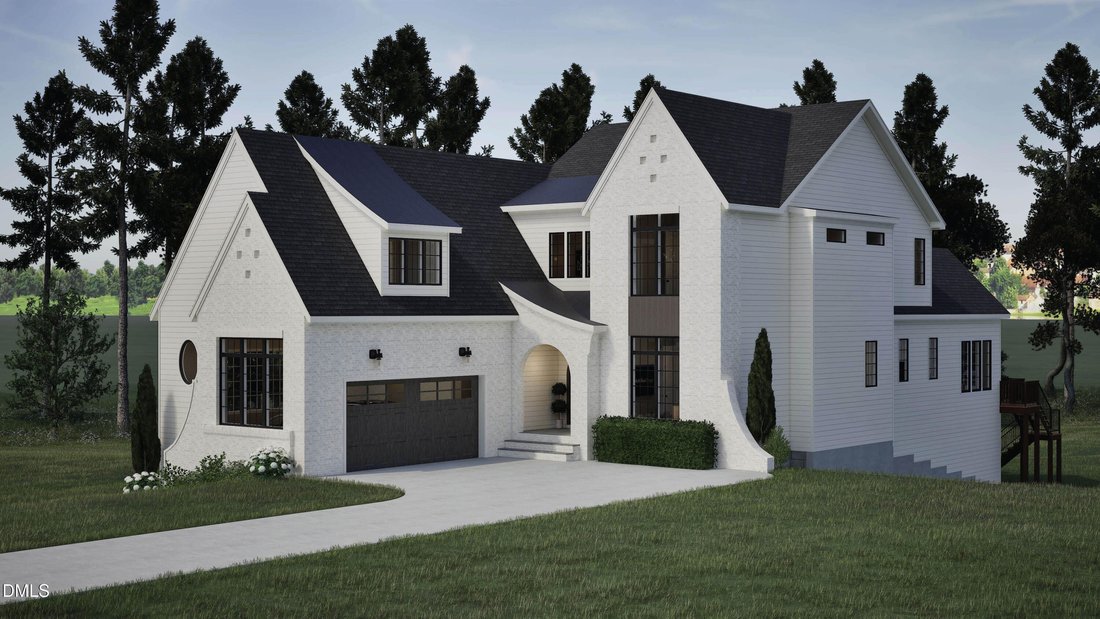
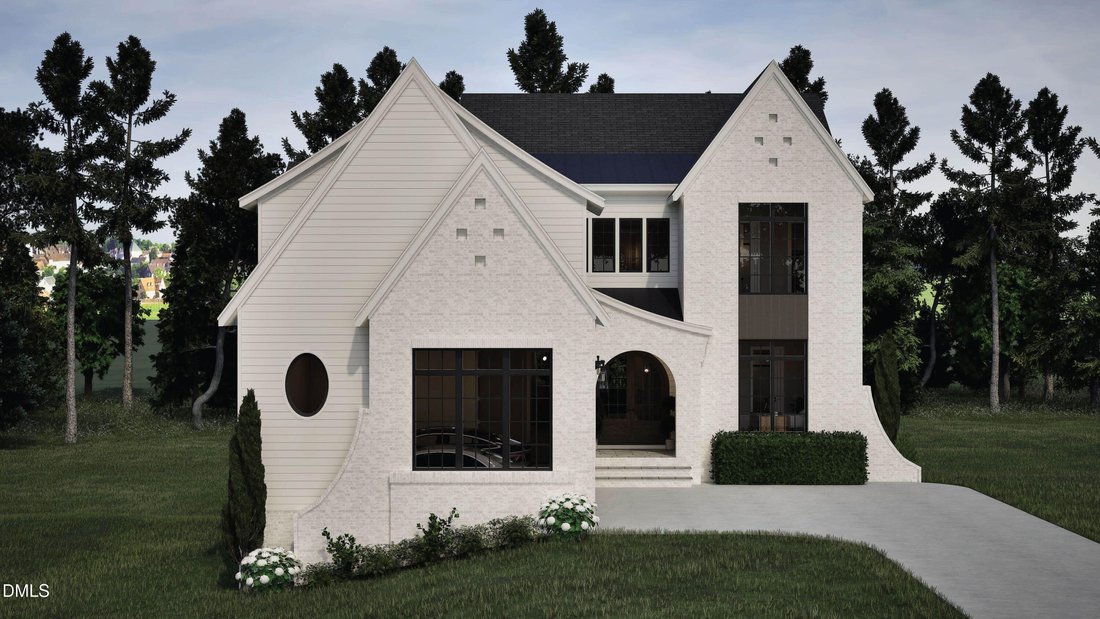
HOME IS UNDER CONSTRUCTION! Convenient ITB Location, Backing to Woods and the House Creek Walking Trail. Custom Home w/Thoughtfully Designed Luxury Floorplan on a Walk-Out Basement! Grand Curb Appeal w/Architectural Detailing & Covered Front Porch! Inviting Foyer Opens to Vaulted Family Room w/Custom Built-Ins & Fireplace! Chef’s Kitchen Featuring Oversized Island, Gourmet Appliance Packag
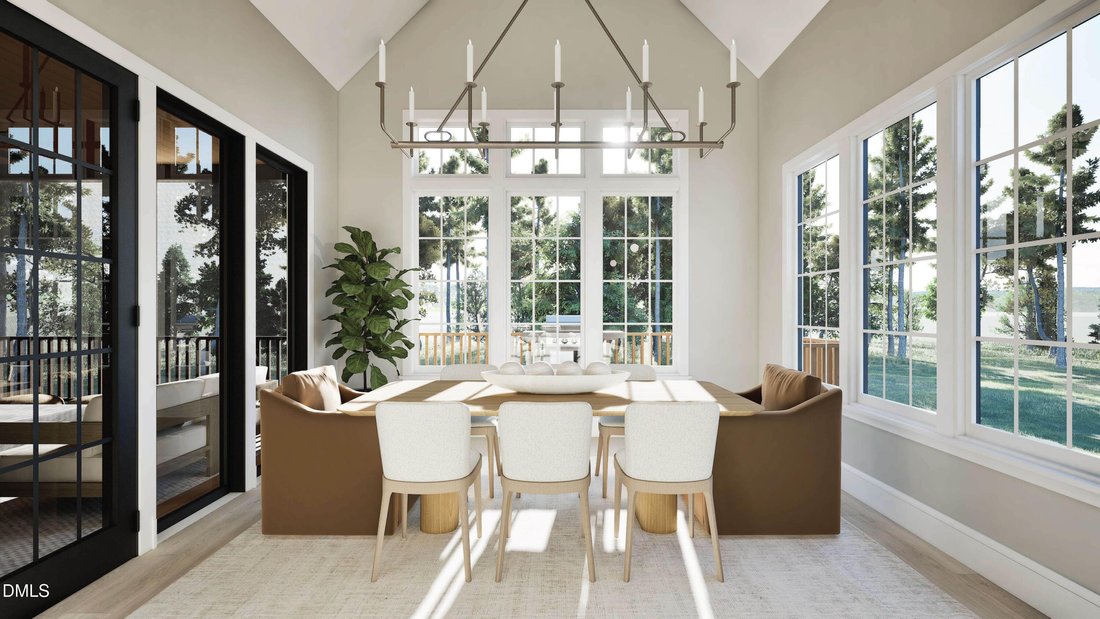
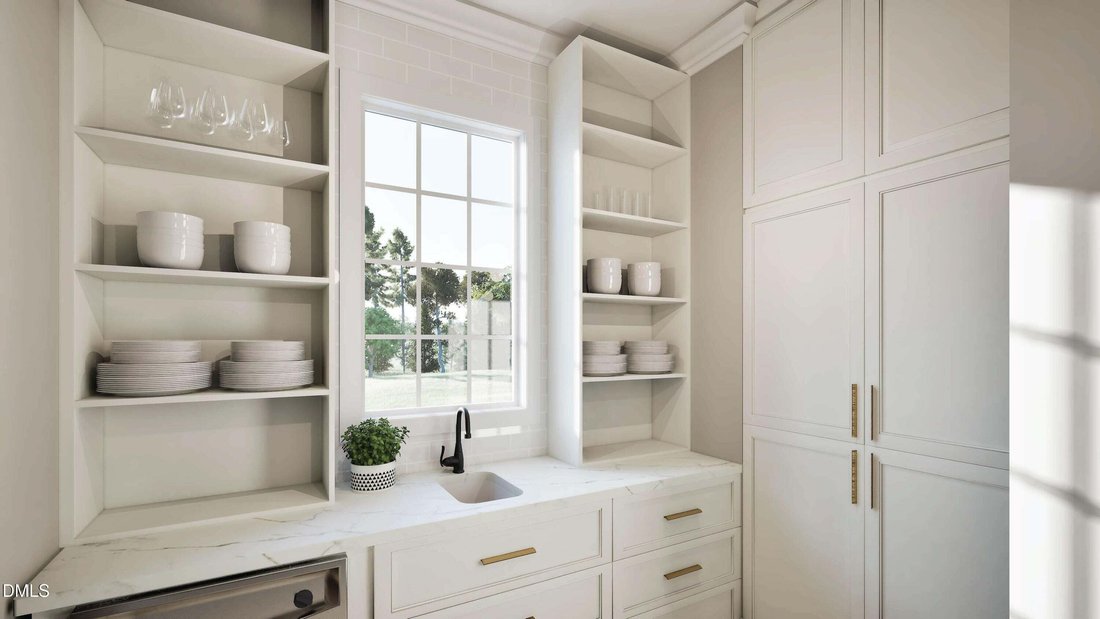
HOME IS UNDER CONSTRUCTION! Convenient ITB Location, Backing to Woods and the House Creek Walking Trail. Custom Home w/Thoughtfully Designed Luxury Floorplan on a Walk-Out Basement! Grand Curb Appeal w/Architectural Detailing & Covered Front Porch! Inviting Foyer Opens to Vaulted Family Room w/Custom Built-Ins & Fireplace! Chef’s Kitchen Featuring Oversized Island, Gourmet Appliance Package, Double Ovens, 48’’ Cooktop, Quartz Countertops & Full Scullery/Pantry w/Prep Sink & Beverage Refrigerator! Informal Dining Area w/Vaulted Ceiling & Beams Flowing to Screened Porch & Grilling Deck—Perfect for Indoor/Outdoor Living! Dedicated Office on Main Floor! Private Primary Suite on Main w/Vaulted Ceiling, Sitting Area, Built-Ins & Spa-Inspired Bath w/Custom Dual Vanity, Quartz, Designer Tile, Free-Standing Tub & Zero-Entry Walk-In Shower! Spacious Walk-In Closet w/Direct Access to Laundry Featuring Stacked W/D Area! Functional Mudroom w/Bench & Cubbies, Coffee Nook & Powder Room Complete the Main Level! Upper Level Offers Three Generously Sized Bedrooms—Each w/Access to a Full Bath—Plus Loft/Game Room, Walk-In Laundry Room, Tech Closet & Large Unfinished Storage Area! Finished Walk-Out Basement Designed for Entertaining w/Recreation Room, Serving Bar, Beverage Fridge, Sink & Bar Top Seating! Additional Gym/Flex Space, Guest Suite w/Full Bath, Mechanical Room & Multiple Storage Areas! Elevator Shaft in Place for Future Use! Expansive Covered & Open Patios Extend the Living Space Outdoors! Over 5,400 SF of Heated Living Space w/Additional Unfinished Storage, Screened Porch, Decks, Patios & Two-Car Garage—All Designed for Comfort, Function & Timeless Style!
-
Tipo de propiedad
Casa
-
Año de construcción
2026
-
Precio/pie²
$508
Características
- Garaje
- Vestidor
- Jardín
- Chimenea
- Sala de juegos
- Ascensor
- Terraza
- Gimnasio
- Espacio de vida al aire libre
Características
Interior
- Techo alto
- Oficina
- Chimenea
- Isla de cocina
- Lavadora Secadora
- Bar
- Lavadero
- Sala de juegos
- Ascensor
- Sótano
- Encimeras de piedra
- Vestidor
- Gimnasio
Outdoor
- Terraza
- Garaje
- Espacio de vida al aire libre
- Jardín
Explorar la zona
1807 Stillwater Drive, Raleigh, Carolina del Norte, Estados Unidos
Ver en Google Maps
Precio por sqft
Bajo
Alto
Se unió hace 11 meses
Usted ha preguntado por esta propiedad
El agente se comunicará con usted pronto por
Publicado por
4
Anuncios
2025
Se unió
Reserva una visita con the agent
Elija una fecha y si prefiere una visita virtual o presencial con el agente.
Fecha preferida
Tipo de tour
The Real Estate Studio LLC - RALEIGH
RALEIGH, North Carolina, United States
Ver perfil de la agencia
Última actualización
Julio 10
Primera publicación
Febrero 13
Referencia del anuncio
10146122
Estado del anuncio
Listings marked with an icon are provided courtesy of the Triangle MLS, Inc. of North Carolina, Internet Data Exchange Database. Information Not Guaranteed. Copyright 2026 Triangle MLS, Inc. of North Carolina. All rights reserved.
Propiedades similares cercanas
Nuevos anuncios en Swift Creek

Explorar más viviendas en venta
Swift Creek, NC, Estados Unidos tipos de propiedad
Swift Creek, NC, Estados Unidos búsquedas populares
- Propiedades con Jardín en Swift Creek, NC, Estados Unidos
- Propiedades con Piscina en Swift Creek, NC, Estados Unidos
- Propiedades con Gimnasio en Swift Creek, NC, Estados Unidos
- Propiedades con Balcón en Swift Creek, NC, Estados Unidos
- Propiedades con Ascensor en Swift Creek, NC, Estados Unidos
- Propiedades con Cancha de Tenis en Swift Creek, NC, Estados Unidos
- Propiedades Moderno en Swift Creek, NC, Estados Unidos
- Propiedades Renovado en Swift Creek, NC, Estados Unidos
- Propiedades con Sauna en Swift Creek, NC, Estados Unidos
- Propiedades Comunidad Cerrada en Swift Creek, NC, Estados Unidos
- Propiedades con Bodega en Swift Creek, NC, Estados Unidos
- Propiedades con Cine en Swift Creek, NC, Estados Unidos
- Propiedades con Biblioteca en Swift Creek, NC, Estados Unidos
- Propiedades Ecuestre en Swift Creek, NC, Estados Unidos
- Propiedades Vista al Lago en Swift Creek, NC, Estados Unidos
- Propiedades con Piscina cubierta en Swift Creek, NC, Estados Unidos
- Propiedades Vista al Campo de Golf en Swift Creek, NC, Estados Unidos
- Propiedades Frente al Lago en Swift Creek, NC, Estados Unidos
- Propiedades Cima de una colina en Swift Creek, NC, Estados Unidos
- Propiedades con Playa privada en Swift Creek, NC, Estados Unidos
- Propiedades Frente al mar en Swift Creek, NC, Estados Unidos
Guías e historias relacionadas
La confianza de los mejores brokers del mundo
Los agentes tras las propiedades más excepcionales del mundo publican en JamesEdition.
- Anuncios de Sotheby's, Christie's, BARNES y Engel & Völkers
- Cada anuncio se revisa antes de publicarse
- Conecte directamente con agentes verificados
Al continuar, acepta nuestros Términos y la Política de Privacidad.
brokerages we
partnered with
partnered with