$5,672,000
Single Family Residence In Raleigh
- 5 Hab.
- 6 Baños
- 9,495 Sqft
- 40,076 Sqft lot
- Actualizado: Mayo 1
- 11
- Fuente: Triangle MLS (Doorify) MLS#10050328
Sobre la propiedad
La descripción se tradujo automáticamente.
La descripción se muestra en el idioma original.
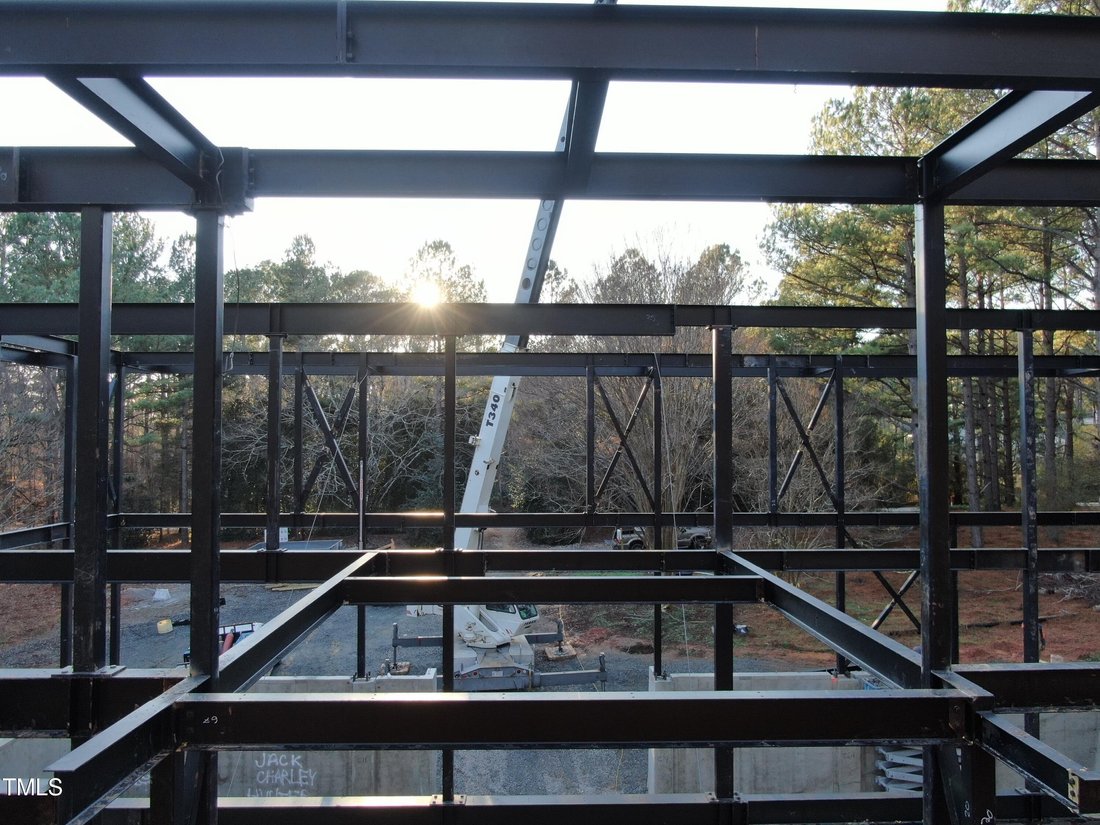
Introducing the third in a series of Raleigh’s newest and most prestigious collection of 13 architecturally significant, turn-key, fully furnished, private estates nestled within a gated community. This corner lot residence is built with a concrete and steel structure to provide the highest levels of fire resistance and structural performance. Optional furnishing package, styled by California-base
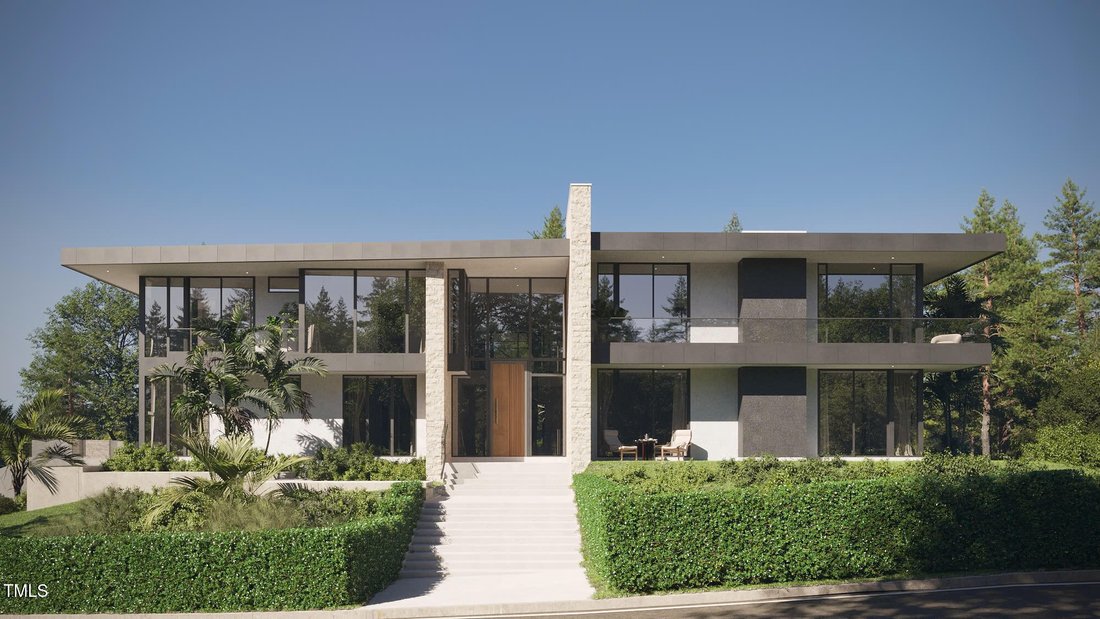
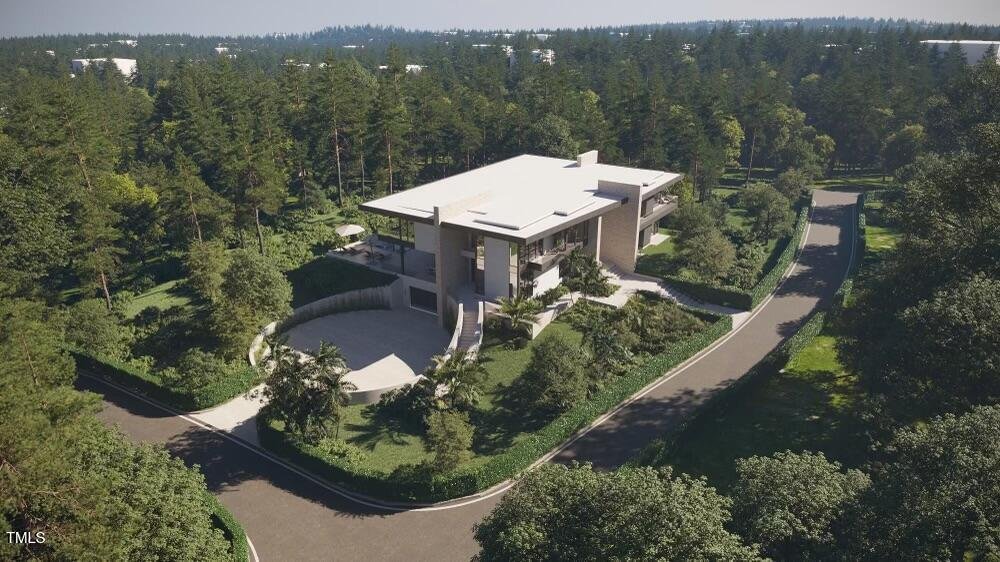
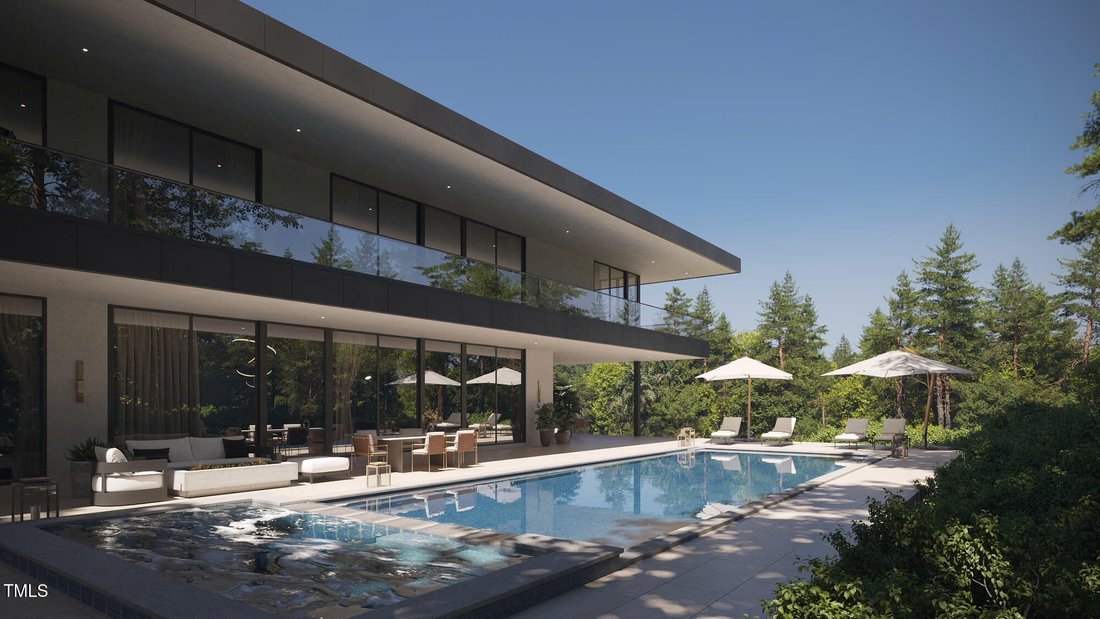
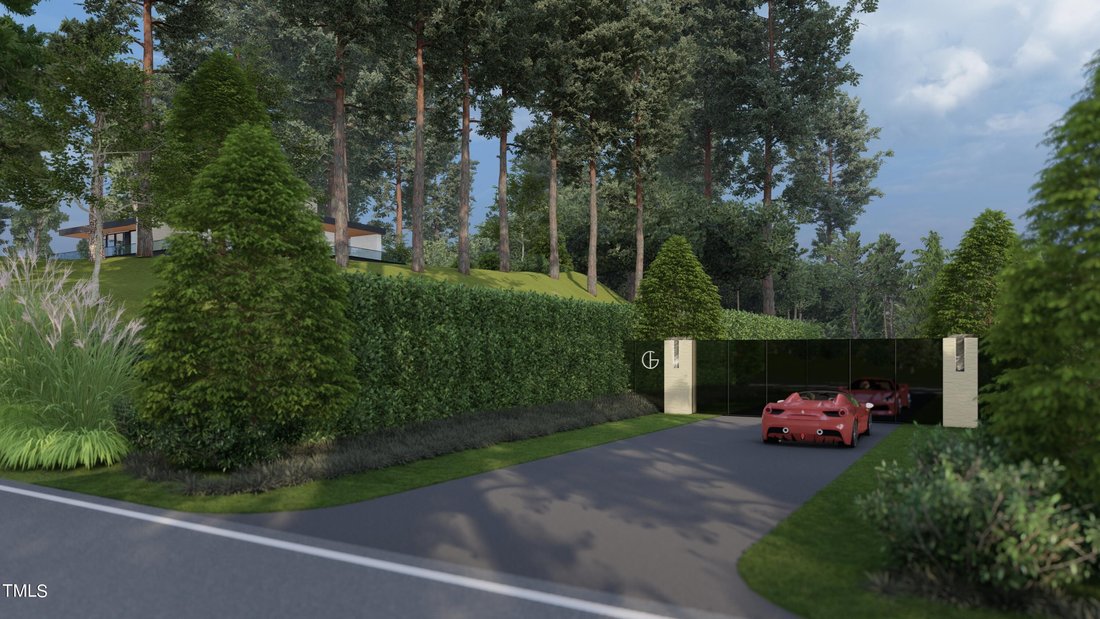
Introducing the third in a series of Raleigh’s newest and most prestigious collection of 13 architecturally significant, turn-key, fully furnished, private estates nestled within a gated community. This corner lot residence is built with a concrete and steel structure to provide the highest levels of fire resistance and structural performance. Optional furnishing package, styled by California-based interior designer, Lynda Murray, for a turn-key experience. Step inside and experience the stunning design of organic materials, European understatement and walls of sound proof high security glass. Below grade, 8 car, climate controlled garage- perfect for automobile enthusiasts. Tranquil outdoor space, a wellness center, and a 92 foot wide cantilevered balcony overlooking the custom pool are just a few of the Class A amenities offered. Hand selected imported marble slabs for a unique, one of a kind residence. Owners retreat offers a sitting area, fireplace, and luxury tub cut from a single block of stone. The gourmet kitchen boasts sleek lines, European cabinetry, and a large full working scullery. Additional flex spaces to fit your needs. This gated community offers extra privacy with an 8ft street lined hedge. Get ready to Indulge in the pinnacle of luxury living at this Glenhill residence. 13 Homesites total. All materials and finishes have been carefully selected and curated for ultra-luxury, effortless, ownership experience. Home has not been built yet- Presale Opportunity!
-
Tipo de propiedad
Casa
-
Año de construcción
2026
-
Precio/pie²
$597
Características
Explorar la zona
5909 Tower Grove Drive, Municipio de Bartons Creek, Carolina del Norte, Estados Unidos
Ver en Google Maps
Precio por sqft
Bajo
Alto
Se unió hace 10 meses
Usted ha preguntado por esta propiedad
El agente se comunicará con usted pronto por
Publicado por
2
Anuncios
2025
Se unió
Reserva una visita con the agent
Elija una fecha y si prefiere una visita virtual o presencial con el agente.
Fecha preferida
Tipo de tour
Bison Realty Group - Morrisville
Morrisville, North Carolina, United States
Ver perfil de la agencia
Última actualización
Mayo 1
Primera publicación
Dec 2, 2025
Referencia del anuncio
10050328
Estado del anuncio
Listings marked with an icon are provided courtesy of the Triangle MLS, Inc. of North Carolina, Internet Data Exchange Database. Information Not Guaranteed. Copyright 2026 Triangle MLS, Inc. of North Carolina. All rights reserved.
Propiedades similares cercanas
Nuevos anuncios en Swift Creek


Explorar más viviendas en venta
Swift Creek, NC, Estados Unidos tipos de propiedad
Swift Creek, NC, Estados Unidos búsquedas populares
- Propiedades con Jardín en Swift Creek, NC, Estados Unidos
- Propiedades con Piscina en Swift Creek, NC, Estados Unidos
- Propiedades con Gimnasio en Swift Creek, NC, Estados Unidos
- Propiedades con Balcón en Swift Creek, NC, Estados Unidos
- Propiedades con Ascensor en Swift Creek, NC, Estados Unidos
- Propiedades Moderno en Swift Creek, NC, Estados Unidos
- Propiedades Renovado en Swift Creek, NC, Estados Unidos
- Propiedades con Cancha de Tenis en Swift Creek, NC, Estados Unidos
- Propiedades con Sauna en Swift Creek, NC, Estados Unidos
- Propiedades con Biblioteca en Swift Creek, NC, Estados Unidos
- Propiedades con Cine en Swift Creek, NC, Estados Unidos
- Propiedades Comunidad Cerrada en Swift Creek, NC, Estados Unidos
- Propiedades con Bodega en Swift Creek, NC, Estados Unidos
- Propiedades Ecuestre en Swift Creek, NC, Estados Unidos
- Propiedades con Piscina cubierta en Swift Creek, NC, Estados Unidos
- Propiedades Frente al mar en Swift Creek, NC, Estados Unidos
- Propiedades Vista al Campo de Golf en Swift Creek, NC, Estados Unidos
Guías e historias relacionadas
La confianza de los mejores brokers del mundo
Los agentes tras las propiedades más excepcionales del mundo publican en JamesEdition.
- Anuncios de Sotheby's, Christie's, BARNES y Engel & Völkers
- Cada anuncio se revisa antes de publicarse
- Conecte directamente con agentes verificados
Al continuar, acepta nuestros Términos y la Política de Privacidad.
brokerages we
partnered with
partnered with