$1,425,000
4 Dormitorios Unifamiliares Independientes
- 4 Hab.
- 4 Baños
- 4,272 Sqft
- 30,057 Sqft lot
- Actualizado: Hoy
- 4
- MLS#10102447
Sobre la propiedad
La descripción se tradujo automáticamente.
La descripción se muestra en el idioma original.
¡ENTRADA AL DESFILE DE HOGARES DE 2025! ¡LOTE LISTO PARA LA PISCINA! ¡Apto para pollos y listo para el jardín!
Cocina: elegantemente decorada con gabinetes perimetrales tipo Whisper y una isla con forma de cascada de cuarzo de los Patrióticos de Calcatta pintada en ónix. Cuenta con iluminación LED para colocar debajo de los gabinetes, un protector contra salpicaduras de cuarzo de nivel 3, un
Cocina: elegantemente decorada con gabinetes perimetrales tipo Whisper y una isla con forma de cascada de cuarzo de los Patrióticos de Calcatta pintada en ónix. Cuenta con iluminación LED para colocar debajo de los gabinetes, un protector contra salpicaduras de cuarzo de nivel 3, un
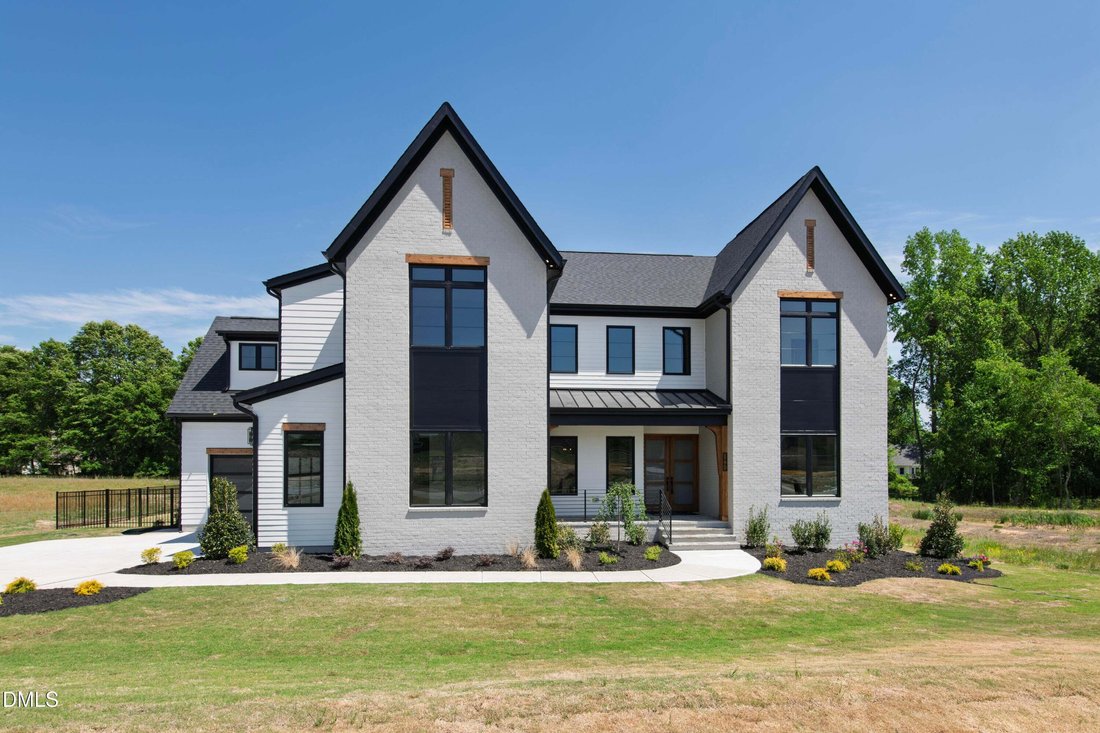
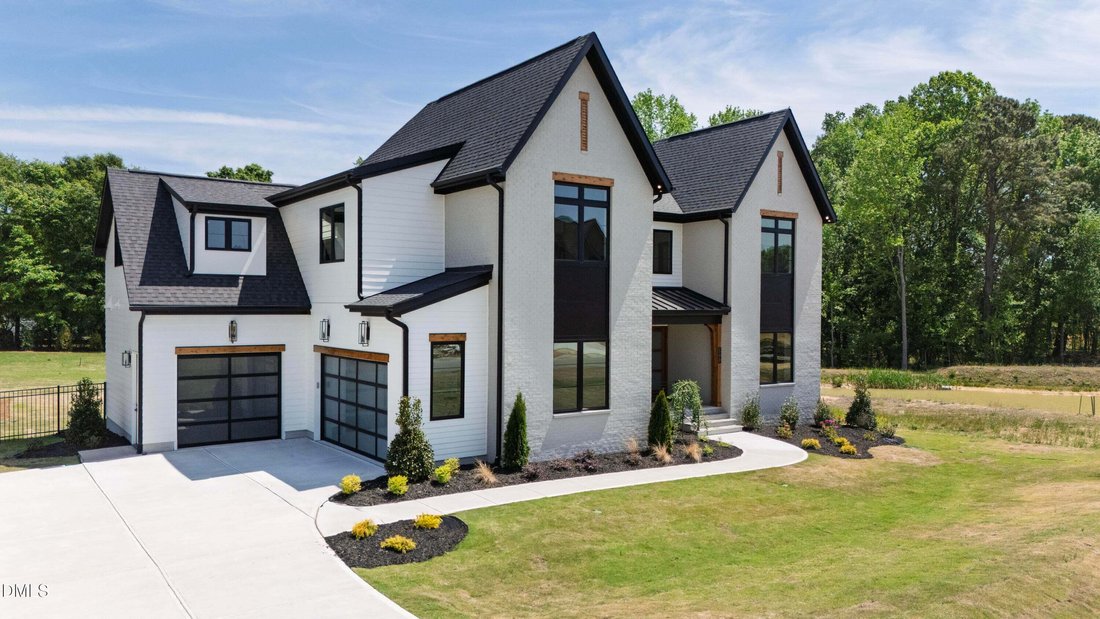
This extraordinary custom built home is situated on a sprawling pool ready lot! The open concept layout features wide plank engineered hardwoods that span the main living areas. Offering a main level owner’s suite and a second primary suite upstairs, this residence is perfectly designed for modern living! A 5’ aluminum backyard fence, sodding in the entire rear yard and interior buffer trees, allo
¡ENTRADA AL DESFILE DE HOGARES DE 2025! ¡LOTE LISTO PARA LA PISCINA! ¡Apto para pollos y listo para el jardín!
Cocina: elegantemente decorada con gabinetes perimetrales tipo Whisper y una isla con forma de cascada de cuarzo de los Patrióticos de Calcatta pintada en ónix. Cuenta con iluminación LED para colocar debajo de los gabinetes, un protector contra salpicaduras de cuarzo de nivel 3, un fregadero tipo estación de trabajo Ruvati y electrodomésticos de acero inoxidable de la serie ZLINE Autograph, que incluyen una estufa de gas de 36 pulgadas, un horno de pared, una combinación de microondas y convección y un lavaplatos.
Suite principal: refugio en el primer piso con un techo tipo bandeja y un amplio vestidor con estanterías personalizadas. El lujoso baño privado cuenta con tocadores dobles de ónix con cuarzo dorado de Calcatta, accesorios Moen y una ducha a ras de suelo sin entrada con revestimiento de azulejos Byrd Mystical White Matte, una pared de bañera decorativa en forma de bloque negro mate de 2x10 espiga y un piso de ducha hexagonal Hyde Park Stoneglass Black de 2 pulgadas.
Habitación familiar: presenta una chimenea lineal con un marco de baldosas pulidas tipo ostra Byrd Sundara de 12 x 24 pulgadas en un patrón de pila horizontal, rematada con una repisa flotante, que crea un ambiente moderno y acogedor. Porche de 12 pies con varios deslizantes a mosquiteros con techo abovedado, pantallas fantasma y FP personalizado.
Otras características:
** Segunda suite principal en la planta superior con ducha a ras de suelo y un amplio baño
**Maderas duras diseñadas por mohawk de tablones anchos en las principales áreas de estar
**Área de desayuno con puerta corredera múltiple de 12 pies que da a un patio para barbacoas
**Suite para huéspedes en el primer piso con baño privado y pared decorativa personalizada
**Amplia sala de bonificación/recreo con bar con fregadero, sala multimedia y habitación flexible con muebles empotrados
**Porche con mosquitero y suelo de losa azul y gris de Tennessee
** Almacén sin terminar a ras de suelo
Cocina: elegantemente decorada con gabinetes perimetrales tipo Whisper y una isla con forma de cascada de cuarzo de los Patrióticos de Calcatta pintada en ónix. Cuenta con iluminación LED para colocar debajo de los gabinetes, un protector contra salpicaduras de cuarzo de nivel 3, un fregadero tipo estación de trabajo Ruvati y electrodomésticos de acero inoxidable de la serie ZLINE Autograph, que incluyen una estufa de gas de 36 pulgadas, un horno de pared, una combinación de microondas y convección y un lavaplatos.
Suite principal: refugio en el primer piso con un techo tipo bandeja y un amplio vestidor con estanterías personalizadas. El lujoso baño privado cuenta con tocadores dobles de ónix con cuarzo dorado de Calcatta, accesorios Moen y una ducha a ras de suelo sin entrada con revestimiento de azulejos Byrd Mystical White Matte, una pared de bañera decorativa en forma de bloque negro mate de 2x10 espiga y un piso de ducha hexagonal Hyde Park Stoneglass Black de 2 pulgadas.
Habitación familiar: presenta una chimenea lineal con un marco de baldosas pulidas tipo ostra Byrd Sundara de 12 x 24 pulgadas en un patrón de pila horizontal, rematada con una repisa flotante, que crea un ambiente moderno y acogedor. Porche de 12 pies con varios deslizantes a mosquiteros con techo abovedado, pantallas fantasma y FP personalizado.
Otras características:
** Segunda suite principal en la planta superior con ducha a ras de suelo y un amplio baño
**Maderas duras diseñadas por mohawk de tablones anchos en las principales áreas de estar
**Área de desayuno con puerta corredera múltiple de 12 pies que da a un patio para barbacoas
**Suite para huéspedes en el primer piso con baño privado y pared decorativa personalizada
**Amplia sala de bonificación/recreo con bar con fregadero, sala multimedia y habitación flexible con muebles empotrados
**Porche con mosquitero y suelo de losa azul y gris de Tennessee
** Almacén sin terminar a ras de suelo
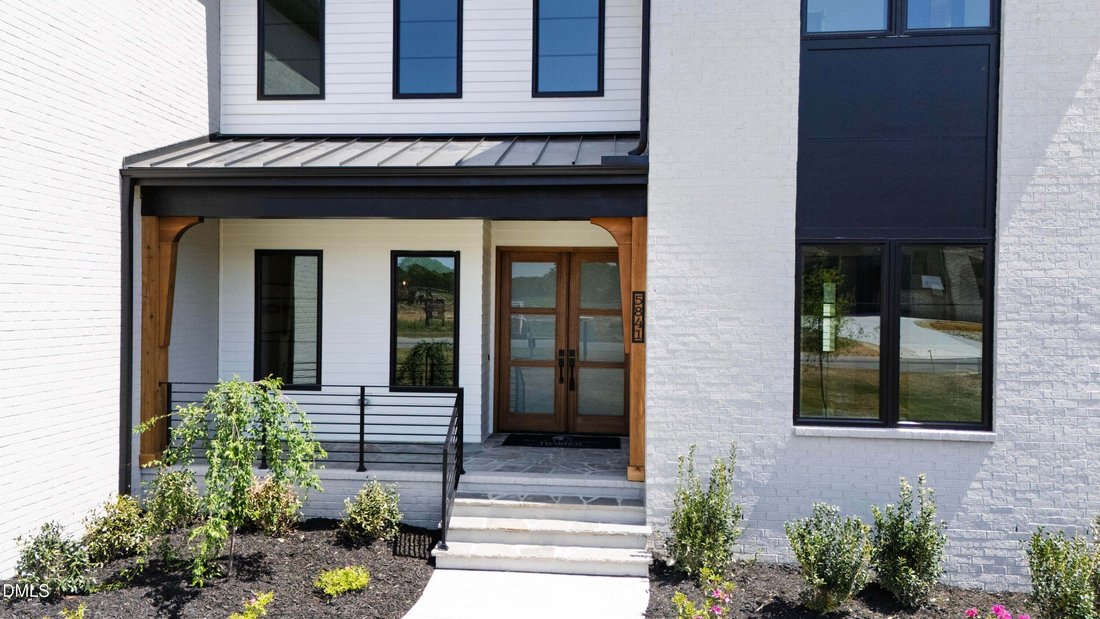
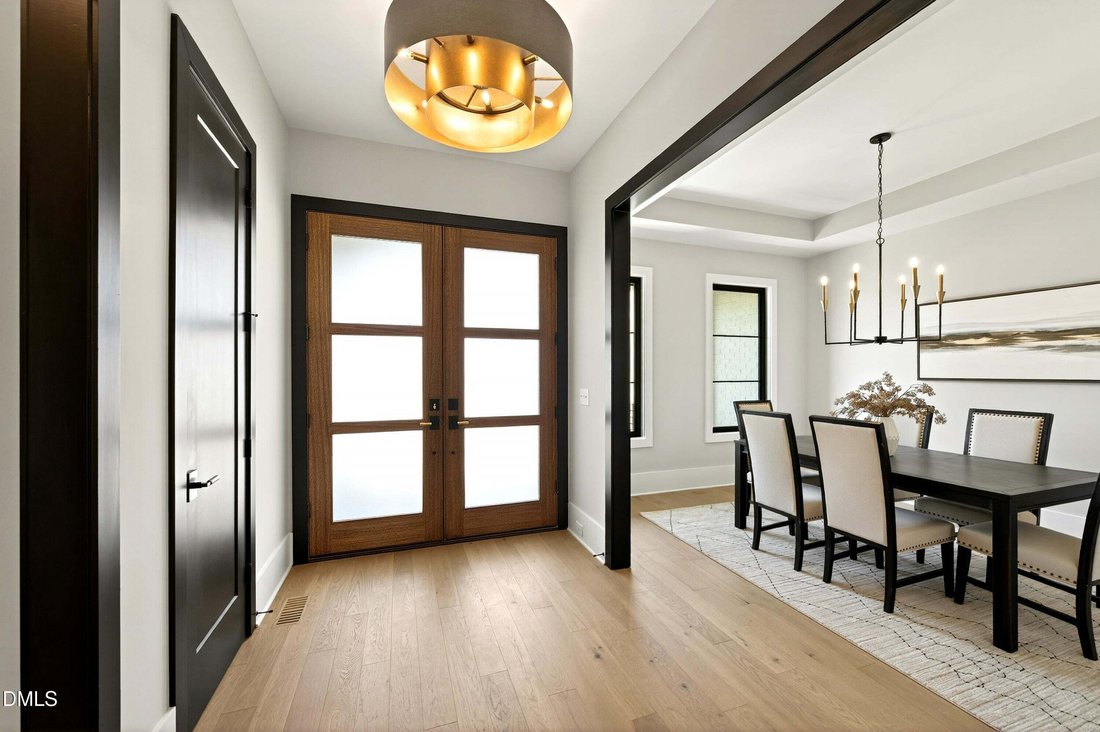
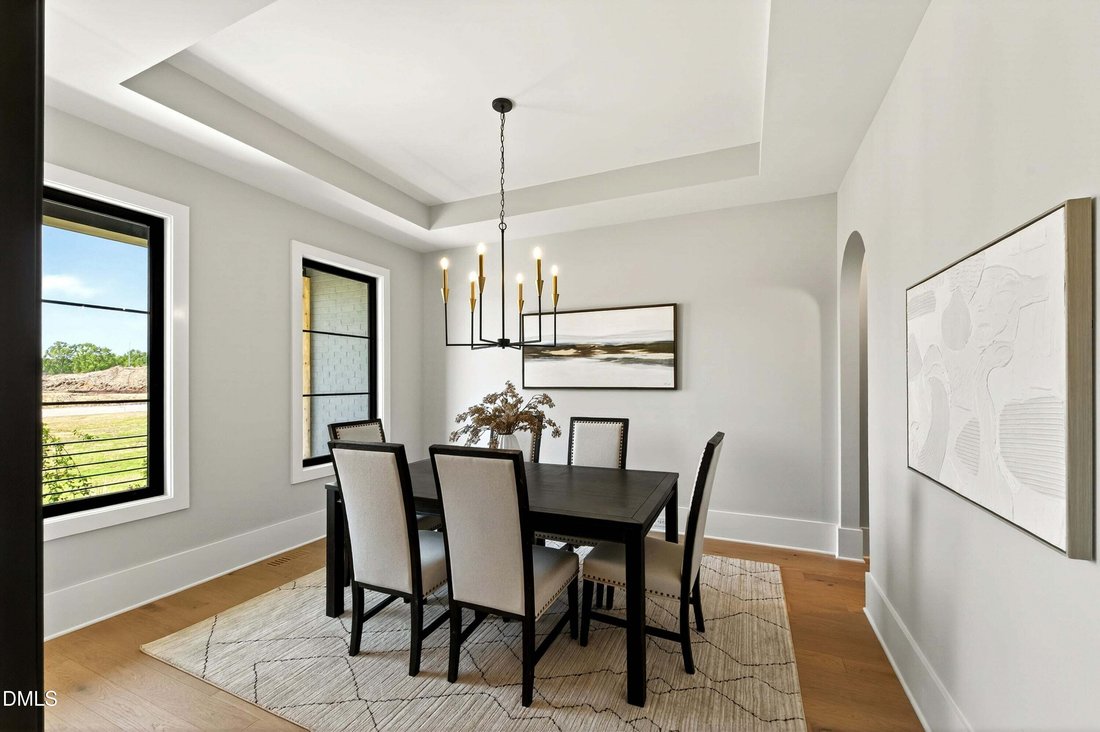
This extraordinary custom built home is situated on a sprawling pool ready lot! The open concept layout features wide plank engineered hardwoods that span the main living areas. Offering a main level owner’s suite and a second primary suite upstairs, this residence is perfectly designed for modern living! A 5’ aluminum backyard fence, sodding in the entire rear yard and interior buffer trees, allowing for ultimate privacy. The gourmet kitchen features Whisper painted perimeter cabinetry with under cabinet LED lighting and a dramatic Onyx painted island with a Calcatta Patriotic quartz waterfall edge, level three quartz riser backsplash, Ruvati workstation sink and the ZLINE Autograph Series stainless appliances, including a thirty-six inch gas cooktop and wall oven. The space flows into a spacious dining area where a triple slider leads to a Trex BBQ deck, perfect for outdoor entertaining. The family room serves as a stunning focal point, centered by a linear fireplace with a horizontal stacked tile surround and a floating mantle. A 12’ multi slider opens to a vaulted screened porch featuring Tennessee Blue Grey flagstone flooring and a custom surround fireplace with designer sconces. The main level Owner’s Suite offers a peaceful retreat with a tray ceiling and a large walk in closet with custom shelving. The ensuite bath is a spa style masterpiece, boasting Onyx painted vanities with Calcatta Gold quartz tops and a zero entry walk in shower with a Mystical White matte tile surround. Designed for maximum flexibility, the home includes a first floor guest suite with a custom accent wall and ensuite bath. The second floor continues the luxury with a secondary primary suite featuring its own walk in shower and large walk in closet. Additional recreational spaces include a spacious bonus room, a dedicated media room, and a flex room with custom built ins. With four bedrooms and multiple bathrooms, this energy efficient home also provides ample unfinished walk in storage. This move in ready home combines a private backyard oasis with the high end craftsmanship defining the Raleigh real estate market.
-
Tipo de propiedad
Casa
-
Año de construcción
2026
-
Precio/pie²
$333
Características
Explorar la zona
5841 Carriage Gate Drive, Raleigh, NC 27603, Carolina del Norte, Estados Unidos
Ver en Google Maps
Precio por sqft
Bajo
Alto
Se unió hace 6 años
Usted ha preguntado por esta propiedad
El agente se comunicará con usted pronto por
Publicado por
152
Anuncios
2021
Se unió
Reserva una visita con James Allen
Elija una fecha y si prefiere una visita virtual o presencial con el agente.
Fecha preferida
Tipo de tour

Coldwell Banker Howard Perry and Walston - Raleigh
5000 Falls of Neuse Road, 27609, Raleigh, North Carolina, United States
Ver perfil de la agencia
The Coldwell Banker HPW Raleigh - Midtown office was our company’s first office location, previously serving as our
The Coldwell Banker HPW Raleigh - Midtown office was our company’s first office location, previously serving as our corporate headquarters more than 40 years ago.
Located on Falls of Neuse Road in midtown Raleigh, this real estate sales office has an award-winning team with leading industry REALTORS®, brokers and agents ready to H elp P eople W in.
Whether you’re seeking a newly built home, a traditional residential resale, or property for a custom build in the prospering Raleigh area, the agents at our Falls of Neuse Road office have the knowledge and expertise to serve you well.
The capital city of Raleigh is the second largest city in the state and most lauded of the areas that make up the Triangle.
Thanks to a thriving business climate, enhanced livability and market affordability, this booming city has one of the fastest growing populations in the country. Ideal for people of all ages and stages, Raleigh is a great place for first-time buyers, seasoned home owners and retirees seeking a new place to settle down.
From well-funded and maintained public parks and greenways to the state’s art, history and science museums, endless performance venues, restaurants and bars, there is always something to do or see in the City of Oaks . Get more information about life in Raleigh, NC .
Are you in need of a top-notch Raleigh real estate firm? Look no further! Coldwell Banker HPW can help— contact us to get started today.
Located on Falls of Neuse Road in midtown Raleigh, this real estate sales office has an award-winning team with leading industry REALTORS®, brokers and agents ready to H elp P eople W in.
Whether you’re seeking a newly built home, a traditional residential resale, or property for a custom build in the prospering Raleigh area, the agents at our Falls of Neuse Road office have the knowledge and expertise to serve you well.
The capital city of Raleigh is the second largest city in the state and most lauded of the areas that make up the Triangle.
Thanks to a thriving business climate, enhanced livability and market affordability, this booming city has one of the fastest growing populations in the country. Ideal for people of all ages and stages, Raleigh is a great place for first-time buyers, seasoned home owners and retirees seeking a new place to settle down.
From well-funded and maintained public parks and greenways to the state’s art, history and science museums, endless performance venues, restaurants and bars, there is always something to do or see in the City of Oaks . Get more information about life in Raleigh, NC .
Are you in need of a top-notch Raleigh real estate firm? Look no further! Coldwell Banker HPW can help— contact us to get started today.
Última actualización
Hoy
Primera publicación
Jun 23, 2025
Referencia del anuncio
h928w5
Propiedades similares cercanas
Nuevos anuncios en Swift Creek

Explorar más viviendas en venta
Swift Creek, NC, Estados Unidos tipos de propiedad
Swift Creek, NC, Estados Unidos búsquedas populares
- Propiedades con Jardín en Swift Creek, NC, Estados Unidos
- Propiedades con Piscina en Swift Creek, NC, Estados Unidos
- Propiedades con Gimnasio en Swift Creek, NC, Estados Unidos
- Propiedades con Balcón en Swift Creek, NC, Estados Unidos
- Propiedades con Ascensor en Swift Creek, NC, Estados Unidos
- Propiedades Moderno en Swift Creek, NC, Estados Unidos
- Propiedades Renovado en Swift Creek, NC, Estados Unidos
- Propiedades con Cancha de Tenis en Swift Creek, NC, Estados Unidos
- Propiedades con Sauna en Swift Creek, NC, Estados Unidos
- Propiedades con Biblioteca en Swift Creek, NC, Estados Unidos
- Propiedades con Cine en Swift Creek, NC, Estados Unidos
- Propiedades Comunidad Cerrada en Swift Creek, NC, Estados Unidos
- Propiedades con Bodega en Swift Creek, NC, Estados Unidos
- Propiedades Ecuestre en Swift Creek, NC, Estados Unidos
- Propiedades con Piscina cubierta en Swift Creek, NC, Estados Unidos
- Propiedades Frente al mar en Swift Creek, NC, Estados Unidos
- Propiedades Vista al Campo de Golf en Swift Creek, NC, Estados Unidos
Guías e historias relacionadas
La confianza de los mejores brokers del mundo
Los agentes tras las propiedades más excepcionales del mundo publican en JamesEdition.
- Anuncios de Sotheby's, Christie's, BARNES y Engel & Völkers
- Cada anuncio se revisa antes de publicarse
- Conecte directamente con agentes verificados
Al continuar, acepta nuestros Términos y la Política de Privacidad.
brokerages we
partnered with
partnered with