$894,680
Casa Adosada De 5 Dormitorios En Rabat (Victoria Gozo)
- 5 Hab.
- 3 Baños
- Actualizado: Junio 25, 2025
Sobre la propiedad
La descripción se tradujo automáticamente.
La descripción se muestra en el idioma original.
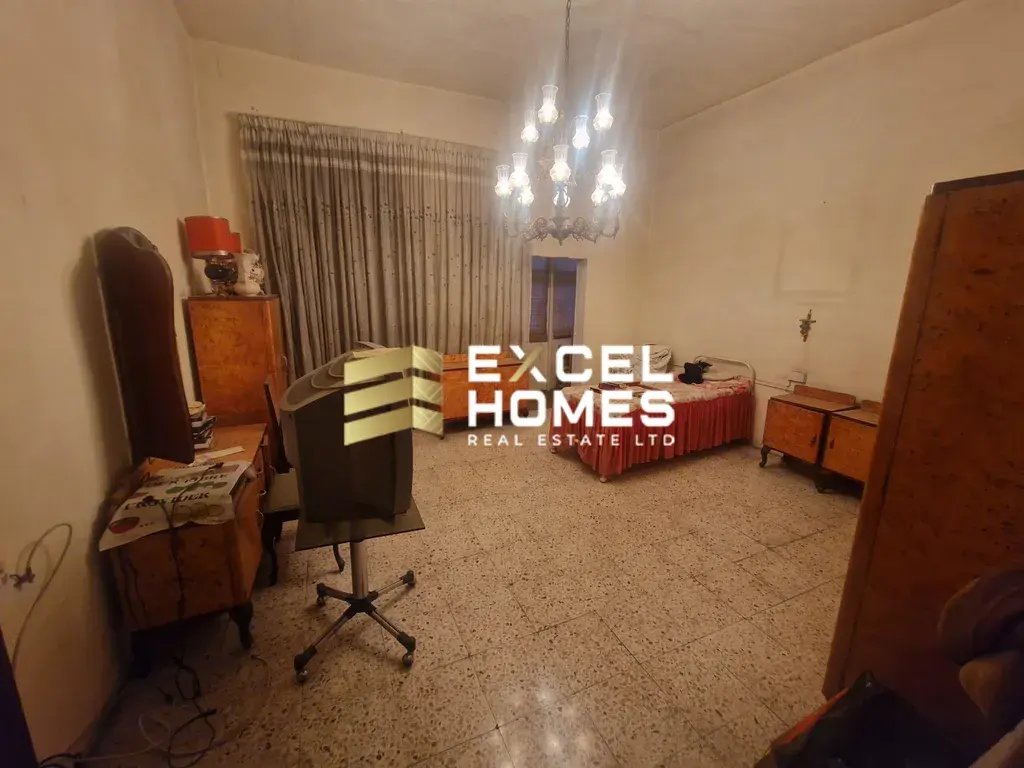
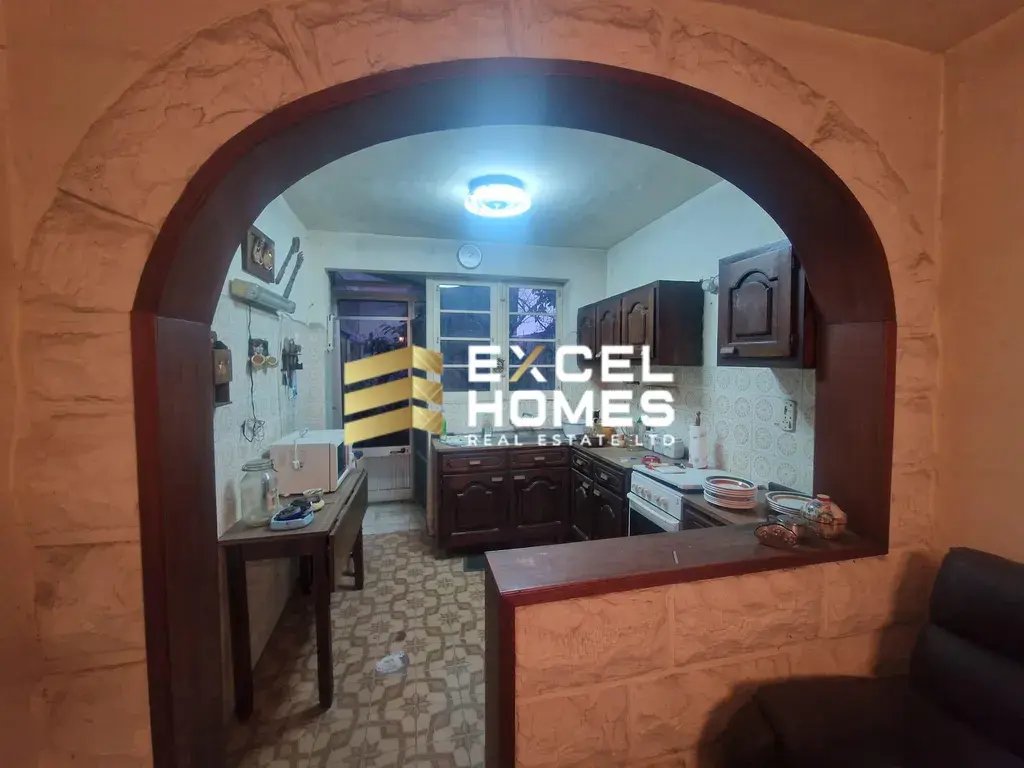
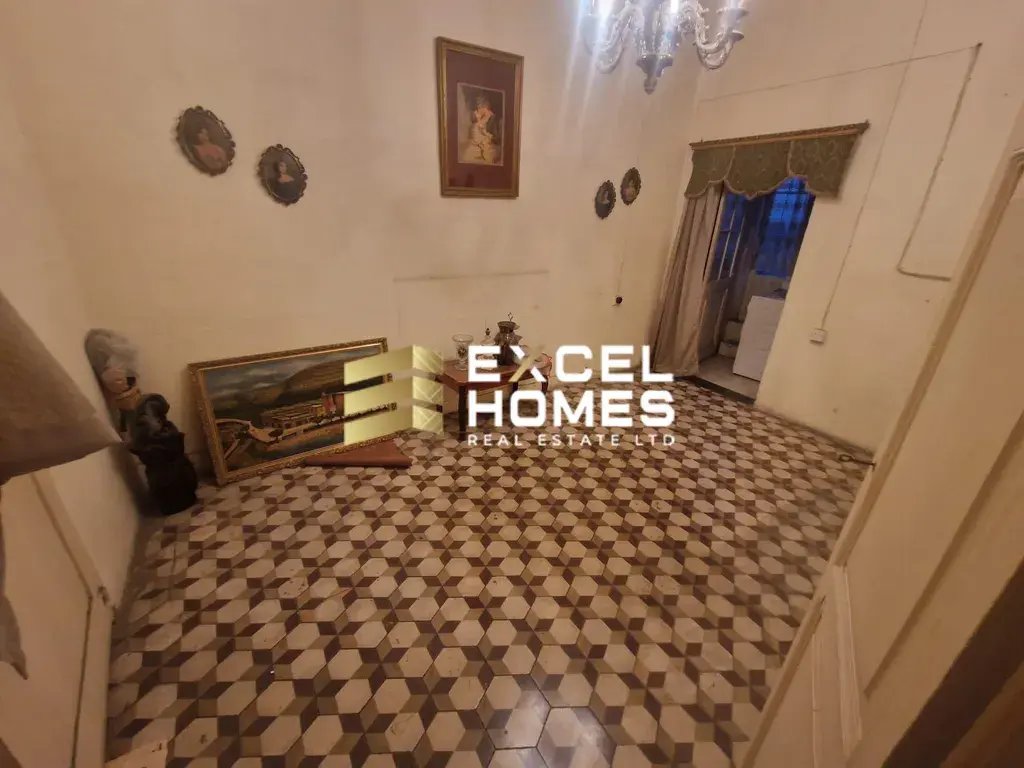
Una impresionante propiedad en el corazón de Victoria. La parte delantera no muestra nada comparado con el tamaño y el diseño de esta casa adosada de la década de 1980. Al entrar por la puerta principal, se accede al pasillo con un pequeño baño, cocina y comedor en la planta baja que conduce a un pequeño trastero en la parte trasera con acceso a un pequeño patio con limoneros maduros. Desde la pue
A STUNNING property in the heart of Victoria. The front show you nothing to the size and layout of this 1980’s terraced house. Entering from the front door you walk into the corridor with a small downstairs bathroom, kitchen and dining area leading to a small storage room at the rear with access to a small yard with mature lemons trees. Leading up from the front door to the first landing which cou
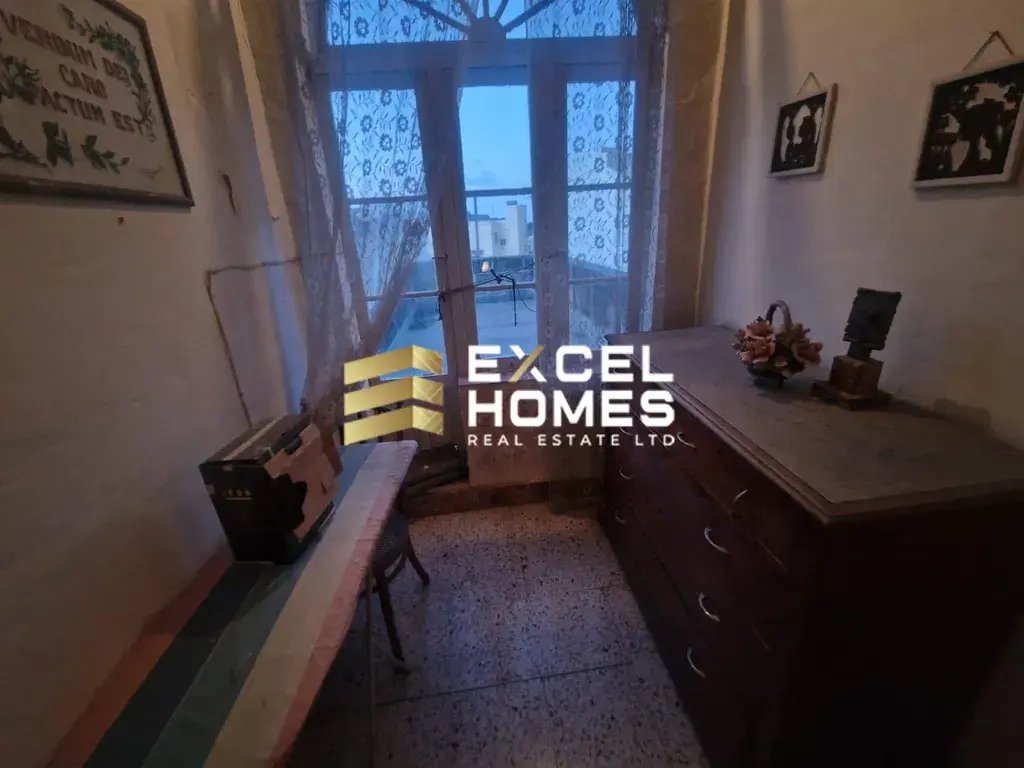
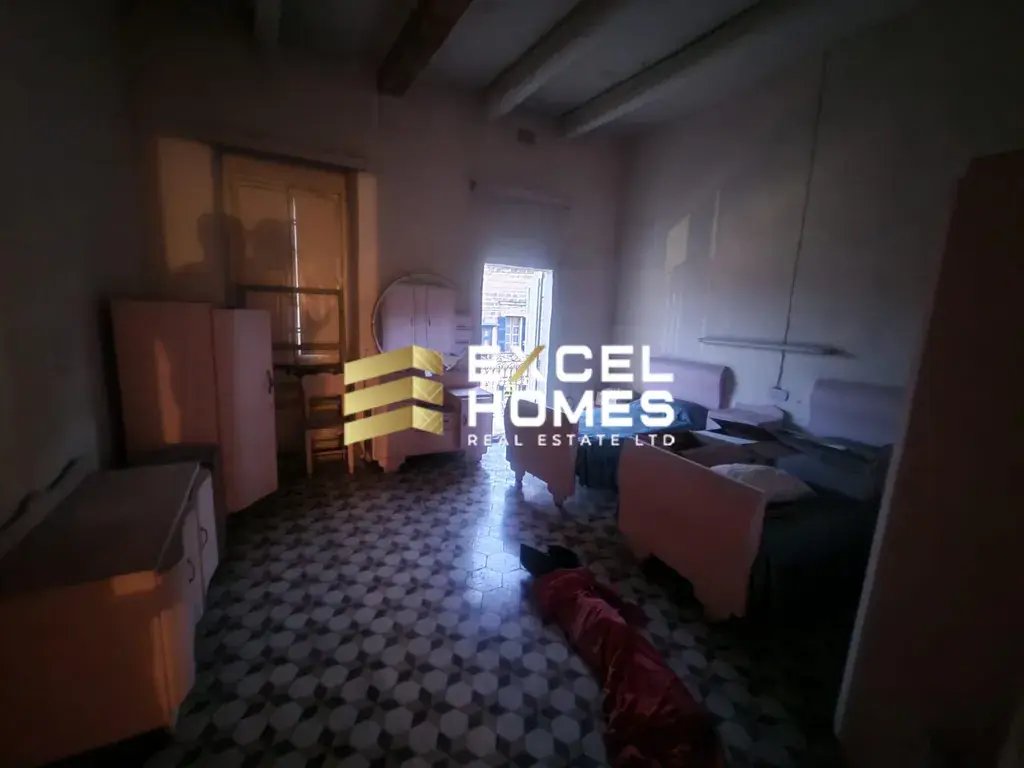
Una impresionante propiedad en el corazón de Victoria. La parte delantera no muestra nada comparado con el tamaño y el diseño de esta casa adosada de la década de 1980. Al entrar por la puerta principal, se accede al pasillo con un pequeño baño, cocina y comedor en la planta baja que conduce a un pequeño trastero en la parte trasera con acceso a un pequeño patio con limoneros maduros. Desde la puerta principal se llega al primer rellano, que podría transformarse en una hermosa sala de estar con minibar y una balaustrada de mampostería de estilo antiguo con detalles antiguos. Desde este rellano hay un baño completo. Desde el rellano, sube otro tramo de escaleras hasta el segundo rellano, donde encontrará 2 dormitorios con un baño en la parte trasera con acceso al techo. En la parte delantera de este rellano hay otro dormitorio con un balcón tradicional con vistas a la calle. En esta habitación se encuentran los armarios/armarios tradicionales empotrados en las paredes. Al subir de nuevo al tercer rellano, hay otro acceso a la azotea en otro nivel. El cuarto conjunto de escaleras conduce a otros 2 dormitorios y al acceso final a la azotea a través de la tradicional escalera de caracol de piedra. Desde esta habitación, tiene una vista panorámica del paisaje urbano que se encuentra debajo, incluidas las vistas de la impresionante ciudadela.
A STUNNING property in the heart of Victoria. The front show you nothing to the size and layout of this 1980’s terraced house. Entering from the front door you walk into the corridor with a small downstairs bathroom, kitchen and dining area leading to a small storage room at the rear with access to a small yard with mature lemons trees. Leading up from the front door to the first landing which could be transformed into a beautiful sitting area completed with mini bar in place with the old style masonry balustrade with old features. Leading from this landing is a full bathroom. From the landing you go up another flight of stairs to the second landing where you find 2 bedrooms with a washroom at the rear with roof access. At the front of this landing is another bedroom with a traditional balcony overlooking the street. In this room are the traditional wardrobes/closet built into the walls. Going up again to the thrid landing there is again another access to the roof space on another level. The fourth set of stairs lead up to a further 2 bedrooms and the final roof access via the traditional stone spiral staircase. From this room you have a panoramic view of the cityscape below including views of the breathtaking citadel.
-
Tipo de propiedad
Casa
Características
- Jardín
- Puerta
- Bar
- Vista Panorámica
- Balcón
Explorar la zona
Se unió hace 1 año
Usted ha preguntado por esta propiedad
El agente se comunicará con usted pronto por
Publicado por
597
Anuncios
2025
Se unió
Reserva una visita con the agent
Elija una fecha y si prefiere una visita virtual o presencial con el agente.
Fecha preferida
Tipo de tour
Última actualización
Junio 25, 2025
Primera publicación
Junio 25, 2025
Referencia del anuncio
56831
Propiedades similares cercanas
Nuevos anuncios en Victoria



Explorar más viviendas en venta
Victoria, Malta tipos de propiedad
Victoria, Malta búsquedas populares
- Propiedades con Bodega en Victoria, Malta
- Propiedades Duplex en Victoria, Malta
- Propiedades con Cine en Victoria, Malta
- Propiedades con Gimnasio en Victoria, Malta
- Propiedades con Sala de juegos en Victoria, Malta
- Propiedades con Piscina cubierta en Victoria, Malta
- Propiedades Obras nuevas en Victoria, Malta
Guías e historias relacionadas
La confianza de los mejores brokers del mundo
Los agentes tras las propiedades más excepcionales del mundo publican en JamesEdition.
- Anuncios de Sotheby's, Christie's, BARNES y Engel & Völkers
- Cada anuncio se revisa antes de publicarse
- Conecte directamente con agentes verificados
Al continuar, acepta nuestros Términos y la Política de Privacidad.