$1,068,430
Rabastens Ancienne
- 4 Hab.
- 2 Baños
- 3,585 Sqft
- 35,521 Sqft lot
- Actualizado: Julio 21
- 1
Sobre la propiedad
La descripción se tradujo automáticamente.
La descripción se muestra en el idioma original.
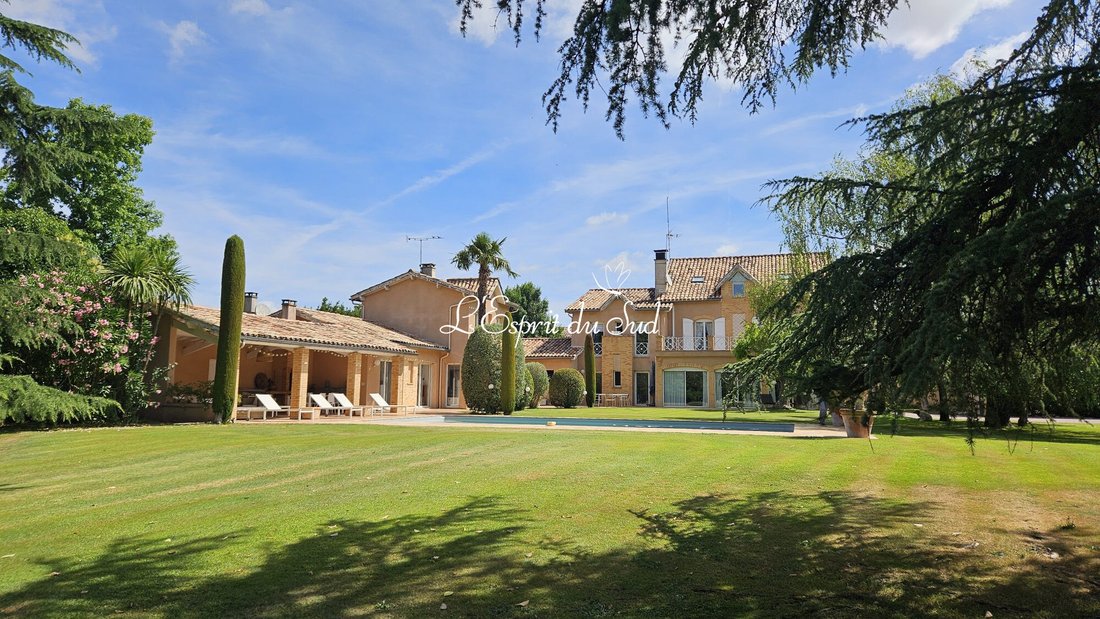
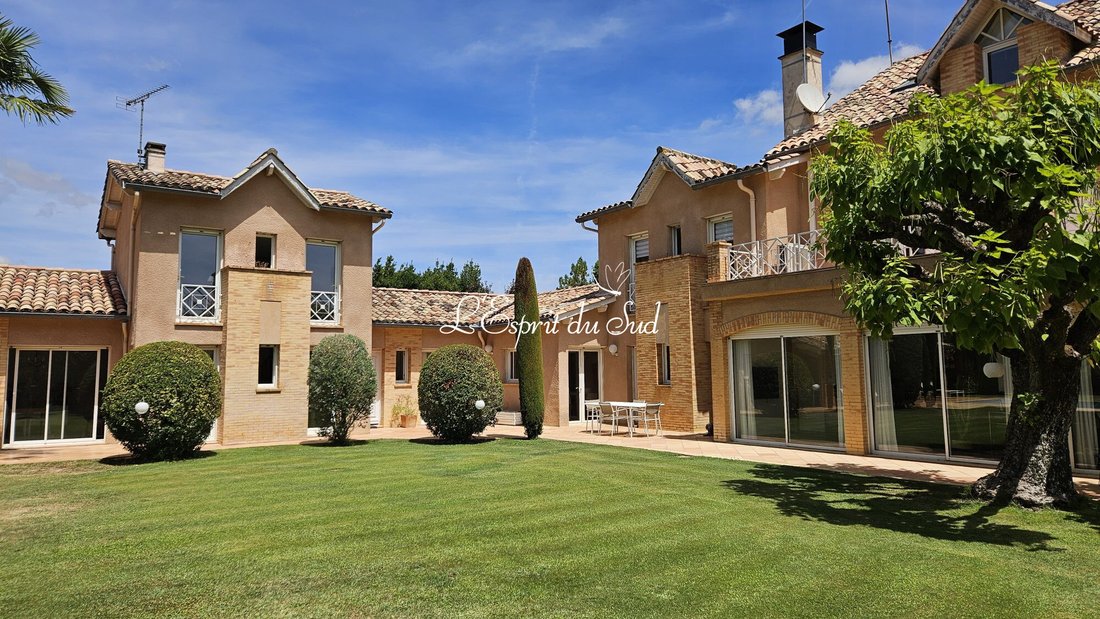
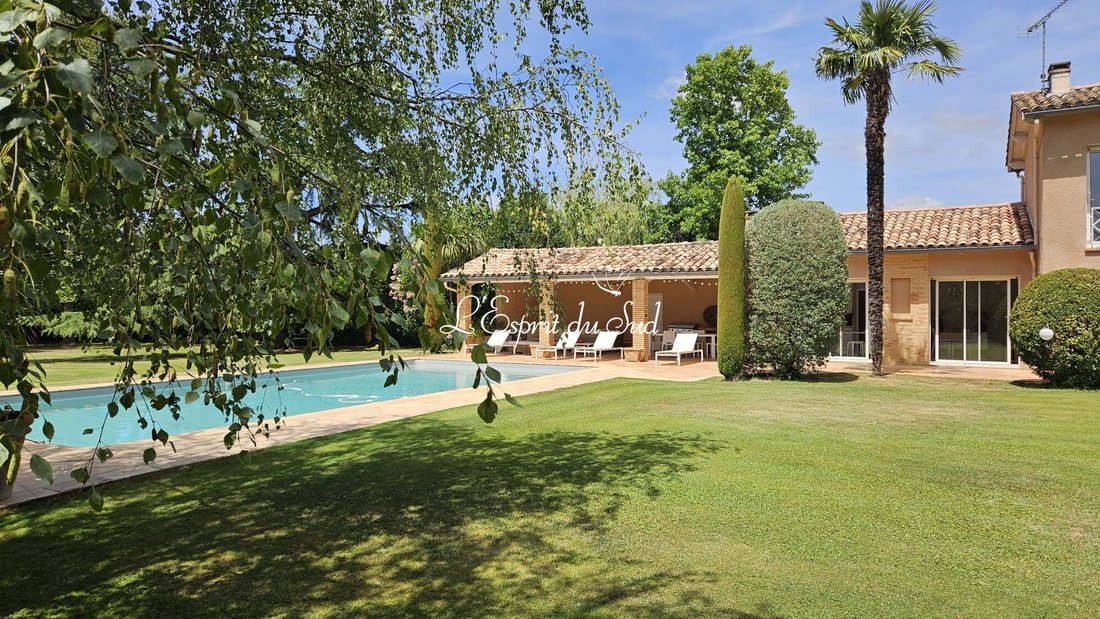
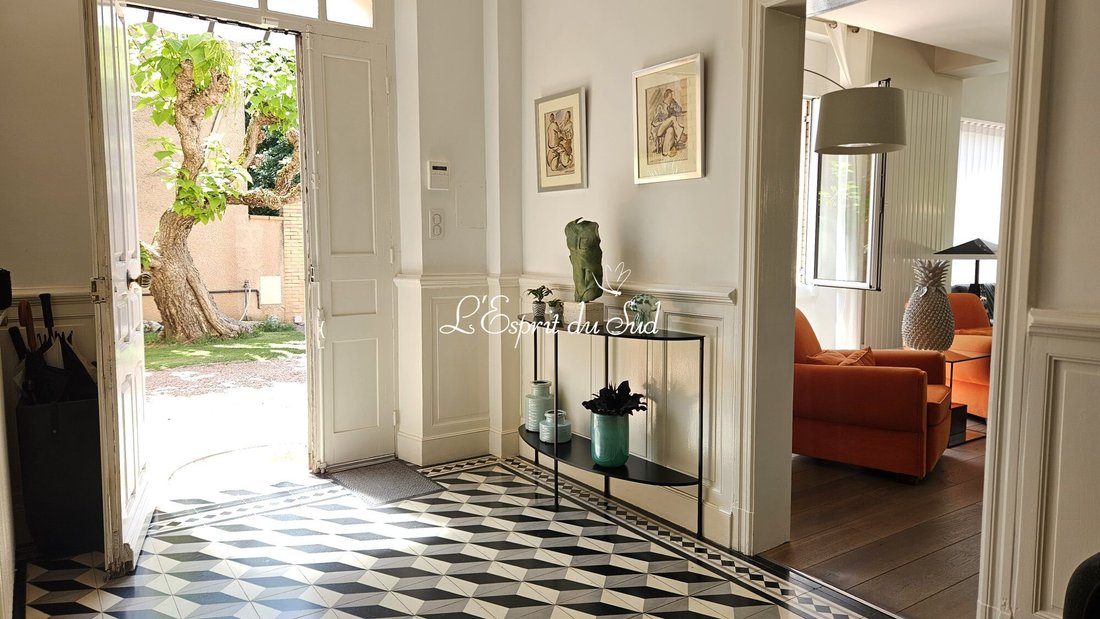
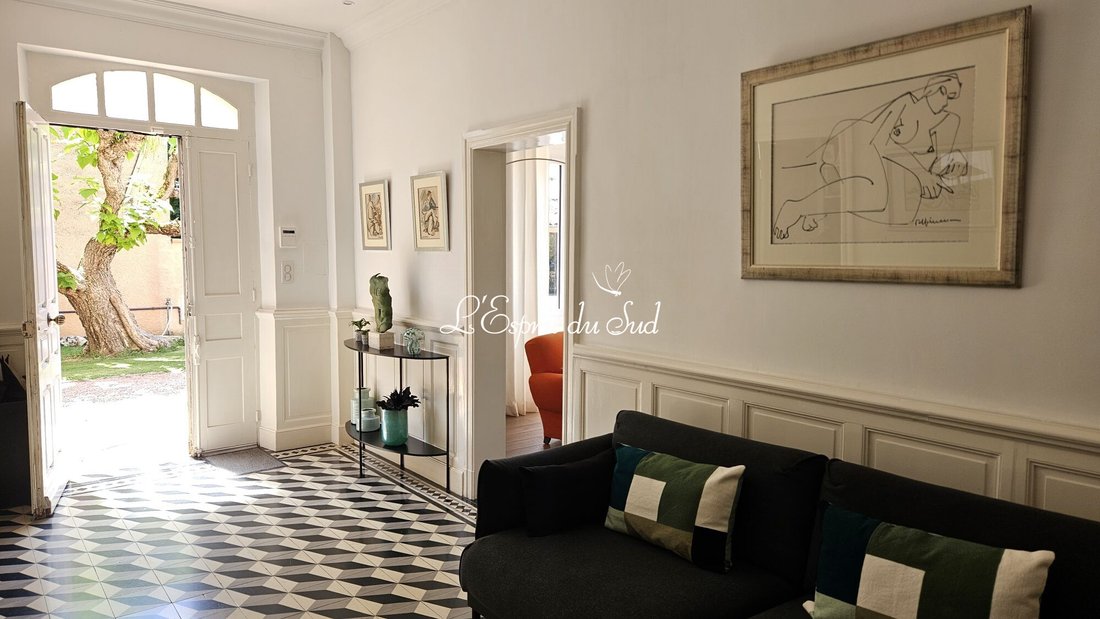
This secluded estate, covering over 3,000 m², is enclosed and bathed in light; every detail has been carefully considered, from the lighting to the automatic watering system and a well fed by an underground river. The grand gate leading to the property offers a glimpse of what lies ahead. At the heart of this idyllic setting – and ‘idyllic’ is no exaggeration – stands a residence, built around 194
This secluded estate, covering over 3,000 m², is enclosed and bathed in light; every detail has been carefully considered, from the lighting to the automatic watering system and a well fed by an underground river. The grand gate leading to the property offers a glimpse of what lies ahead. At the heart of this idyllic setting – and ‘idyllic’ is no exaggeration – stands a residence, built around 1944 and extended over the years to now offer more than 330 m² of living space in the main house, to which a comfortable guest house of some 130 m² has been added. The Main House (333 m²)Ground Floor: Spacious Rooms & Fine MaterialsThe entrance opens onto a spacious hallway featuring authentic cement tiles, highlighted by recessed LED spotlights. First Floor: The sleeping area and terracesA spacious landing leads to the bedrooms, all of which are air-conditioned and feature wooden flooring: Master Suite: A private space with direct access to the terrace, comprising a spacious walk-in wardrobe and a bathroom refurbished four years ago (bath, double washbasins, corner shower and toilet). Additional bedrooms: A second bedroom also opening onto the terrace, a third bedroom offering the possibility of fitting out a private shower room, as well as a separate shower room renovated two years ago. On the Second Floor: Charm under the eaves. A fourth contemporary bedroom with exposed beams, bathed in natural light thanks to several skylights, as well as a storage area, complete the main living space. Living Areas: To your right, a cosy study houses original parquet flooring preserved beneath the carpet. To your left, the large 75 m² living room features solid timber flooring and an imposing stone fireplace. Adjacent to this, the 25 m² dining room, also fitted with solid timber flooring, is adorned with an elegant marble fireplace. Exceptional natural light is provided by a series of floor-to-ceiling windows. Kitchen and Utility Rooms: The separate 25 m² kitchen is fitted with top-of-the-range appliances (Miele, LG, gas hob). It opens onto a pantry with access to the courtyard, a utility room, an ironing room, a proper cellar and a separate toilet. The Guest House and Adjoining AnnexA separate yet adjoining space for welcoming family, friends or visiting guests: Living areas: A cosy living room featuring a stone fireplace from a castle, and a dining room opening onto a rock-lined terrace and a patio. Sleeping area: A first bedroom with its own en-suite bathroom and toilet, and a second bedroom opening directly onto the patio with its own shower room. Kitchen & Utility: Kitchen with pantry and utility room, separate toilet, underfloor heating. Outdoor areas, swimming pool and outbuildingsThe grounds, featuring several mature trees of various species, are home to a swimming pool (12.5 x 6 m, liner on reinforced concrete, gradually deepening to 1.60 m). Surrounding the pool is a terracotta terrace (from Barthe) centred around an open-plan pool house with a barbecue, toilet and water tap. In terms of parking and storage, the property has two garages (with electric gates), one of which houses the swimming pool machinery, a small workshop and a carport. This secluded estate, covering over 3,000 m², is enclosed and bathed in light; every detail has been carefully considered, from the lighting to the automatic watering system and a well fed by an underground river. The grand gate leading to the property offers a glimpse of what lies ahead. At the heart of this idyllic setting – and ‘idyllic’ is no exaggeration – stands a residence, built around 1944 and extended over the years to now offer more than 330 m² of living space in the main house, to which a comfortable guest house of some 130 m² has been added. The Main House (333 m²)Ground Floor: Spacious Rooms & Fine MaterialsThe entrance opens onto a spacious hallway featuring authentic cement tiles, highlighted by recessed LED spotlights. First Floor: The sleeping area and terracesA spacious landing leads to the bedrooms, all of which are air-conditioned and feature wooden flooring: Master Suite: A private space with direct access to the terrace, comprising a spacious walk-in wardrobe and a bathroom refurbished four years ago (bath, double washbasins, corner shower and toilet). Additional bedrooms: A second bedroom also opening onto the terrace, a third bedroom offering the possibility of fitting out a private shower room, as well as a separate shower room renovated two years ago. On the Second Floor: Charm under the eaves. A fourth contemporary bedroom with exposed beams, bathed in natural light thanks to several skylights, as well as a storage area, complete the main living space. Living Areas: To your right, a cosy study houses original parquet flooring preserved beneath the carpet. To your left, the large 75 m² living room features solid timber flooring and an imposing stone fireplace. Adjacent to this, the 25 m² dining room, also fitted with solid timber flooring, is adorned with an elegant marble fireplace. Exceptional natural light is provided by a series of floor-to-ceiling windows. Kitchen and Utility Rooms: The separate 25 m² kitchen is fitted with top-of-the-range appliances (Miele, LG, gas hob). It opens onto a pantry with access to the courtyard, a utility room, an ironing room, a proper cellar and a separate toilet. The Guest House and Adjoining AnnexA separate yet adjoining space for welcoming family, friends or visiting guests: Living areas: A cosy living room featuring a stone fireplace from a castle, and a dining room opening onto a rock-lined terrace and a patio. Sleeping area: A first bedroom with its own en-suite bathroom and toilet, and a second bedroom opening directly onto the patio with its own shower room. Kitchen & Utility: Kitchen with pantry and utility room, separate toilet, underfloor heating. Outdoor areas, swimming pool and outbuildingsThe grounds, featuring several mature trees of various species, are home to a swimming pool (12.5 x 6 m, liner on reinforced concrete, gradually deepening to 1.60 m). Surrounding the pool is a terracotta terrace (from Barthe) centred around an open-plan pool house with a barbecue, toilet and water tap. In terms of parking and storage, the property has two garages (with electric gates), one of which houses the swimming pool machinery, a small workshop and a carport.
La información sobre los riesgos a los que está expuesta esta propiedad está disponible en el sitio web de Géorisques: https://www.georisques.gouv.fr/
La información sobre los riesgos a los que está expuesta esta propiedad está disponible en el sitio web de Géorisques: https://www.georisques.gouv.fr/
-
Tipo de propiedad
Casa
-
Año de construcción
1944
-
Precio/pie²
$298
-
Consumo
C
Características
Explorar la zona
Rabastens, Occitania, Francia
Ver en Google Maps
Precio por sqft
Bajo
Alto
Se unió hace 3 años
Usted ha preguntado por esta propiedad
El agente se comunicará con usted pronto por
Publicado por
22
Anuncios
2024
Se unió
Reserva una visita con the agent
Elija una fecha y si prefiere una visita virtual o presencial con el agente.
Fecha preferida
Tipo de tour
Última actualización
Julio 21
Primera publicación
Jul 21
Referencia del anuncio
2807-ESPRITSUD
Propiedades similares cercanas
Nuevos anuncios en Rabastens



Explorar más viviendas en venta
Rabastens, Occitania, Francia tipos de propiedad
Rabastens, Occitania, Francia búsquedas populares
Guías e historias relacionadas
La confianza de los mejores brokers del mundo
Los agentes tras las propiedades más excepcionales del mundo publican en JamesEdition.
- Anuncios de Sotheby's, Christie's, BARNES y Engel & Völkers
- Cada anuncio se revisa antes de publicarse
- Conecte directamente con agentes verificados
Al continuar, acepta nuestros Términos y la Política de Privacidad.