$1,848,495
House Supetarska Draga, Rab, 332m2
- 4 Hab.
- 4 Baños
- 3,574 Sqft
- 7,535 Sqft lot
- Actualizado: Septiembre 1
Sobre la propiedad
La descripción se tradujo automáticamente.
La descripción se muestra en el idioma original.
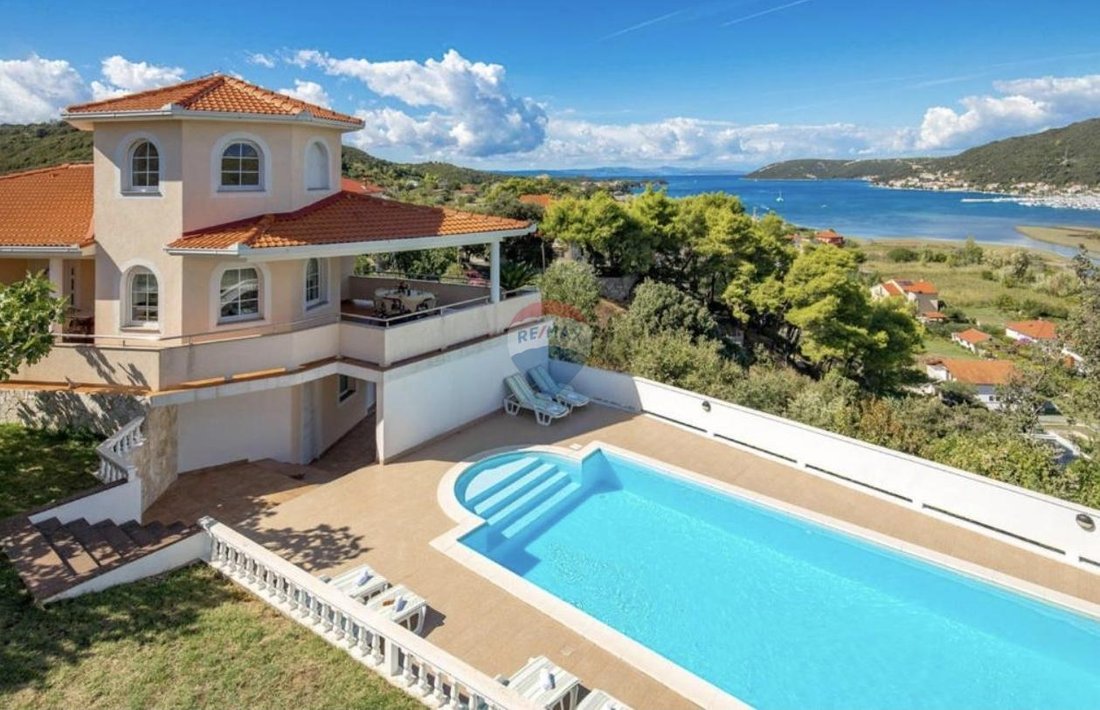
Located at 52 meters above sea level on a slope, this villa has an unobstructed view of the sea, the bay, the islands of Krk and Cres. Orientation of the house: northwest.
It is in a quiet street, and bordering property is not a building, so there is no possibility of obscuring the spectacular view. It consists of 4 bedrooms, each of 26m2 with private bathrooms. Each bathroom has a double sink
It is in a quiet street, and bordering property is not a building, so there is no possibility of obscuring the spectacular view. It consists of 4 bedrooms, each of 26m2 with private bathrooms. Each bathroom has a double sink
Located at 52 meters above sea level on a slope, this villa has an unobstructed view of the sea, the bay, the islands of Krk and Cres. Orientation of the house: northwest.
It is in a quiet street, and bordering property is not a building, so there is no possibility of obscuring the spectacular view. It consists of 4 bedrooms, each of 26m2 with private bathrooms. Each bathroom has a double sink, toilet, bidet, large shower and windows.
The house has a large garage for two cars, from which you can enter the rest of the ground floor. On the ground floor there is a storage room (tavern), a room with air conditioning (Daikin), a washing machine, a central boiler of 300 liters for the whole house and a water depurator. Then, a large room in which there is a biosauna, a jacuzzi, a shower cabin, and it is spacious enough to be equipped for home fitness. From that room you can access the terrace that leads to the pool. On the ground floor there is also one bedroom with a separate entrance.
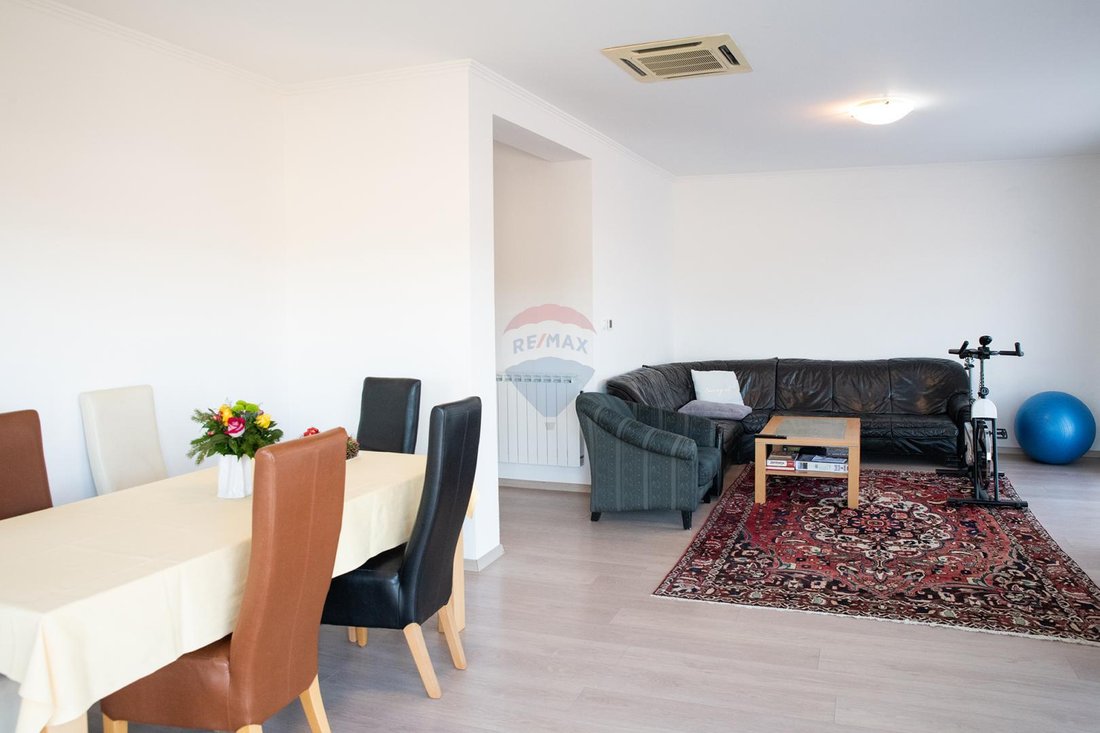
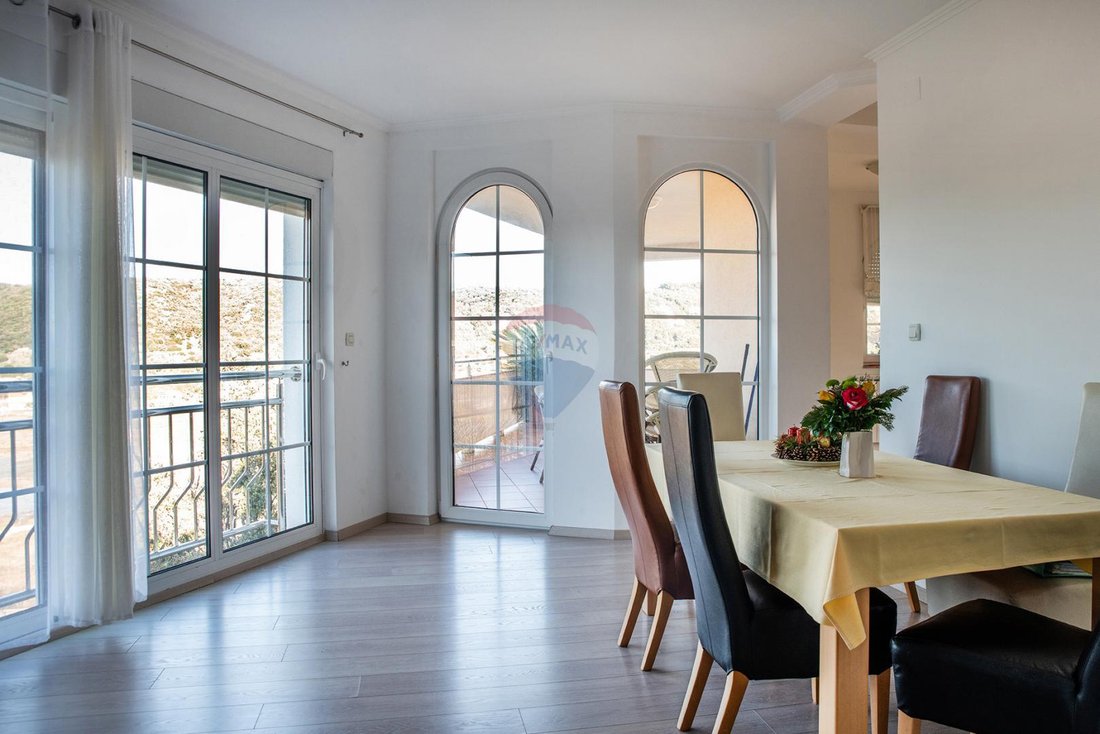
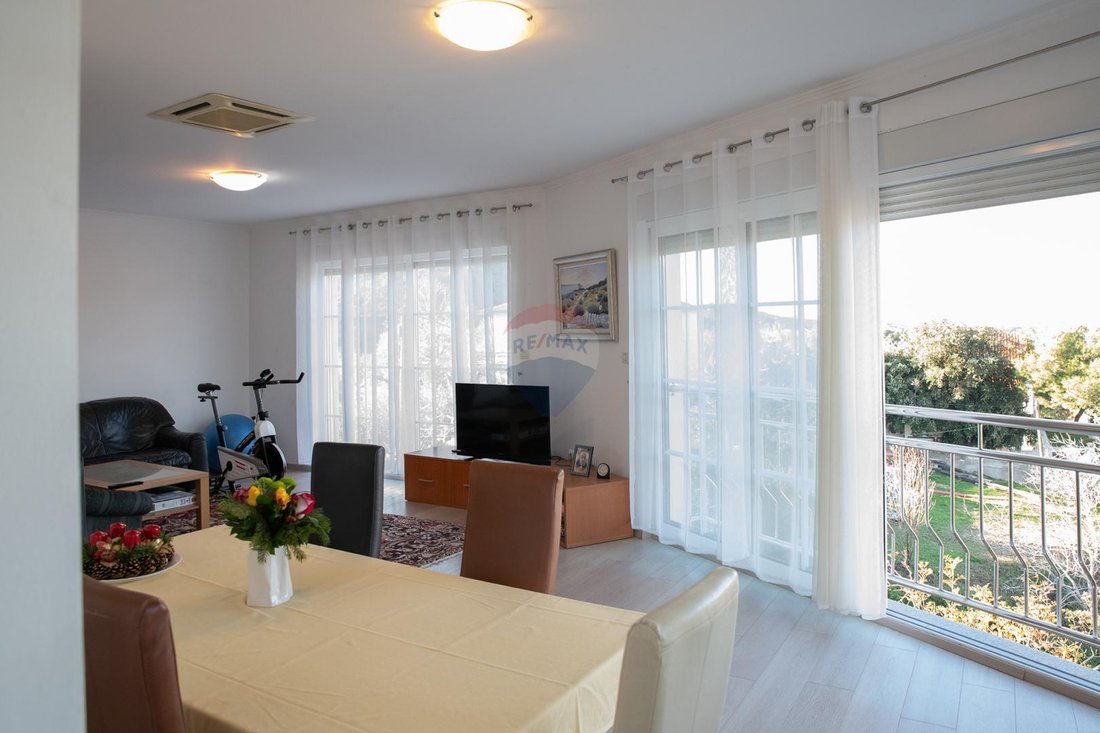
The stairs lead to the first floor, which is also at ground level due to the slight slope of the terrain. On the left side of the hallway are the remaining 3 bedrooms. In addition to the attached bathrooms, there is also a guest toilet on this floor. From the corridor you enter the spacious living room and dining room (connected room). From the living room and dining room (38m2) the view is of the sea and the islands. Large sliding glass walls provide plenty of natural light. There is a possibility of installing a fireplace in the living room, since the preparation has already been done.
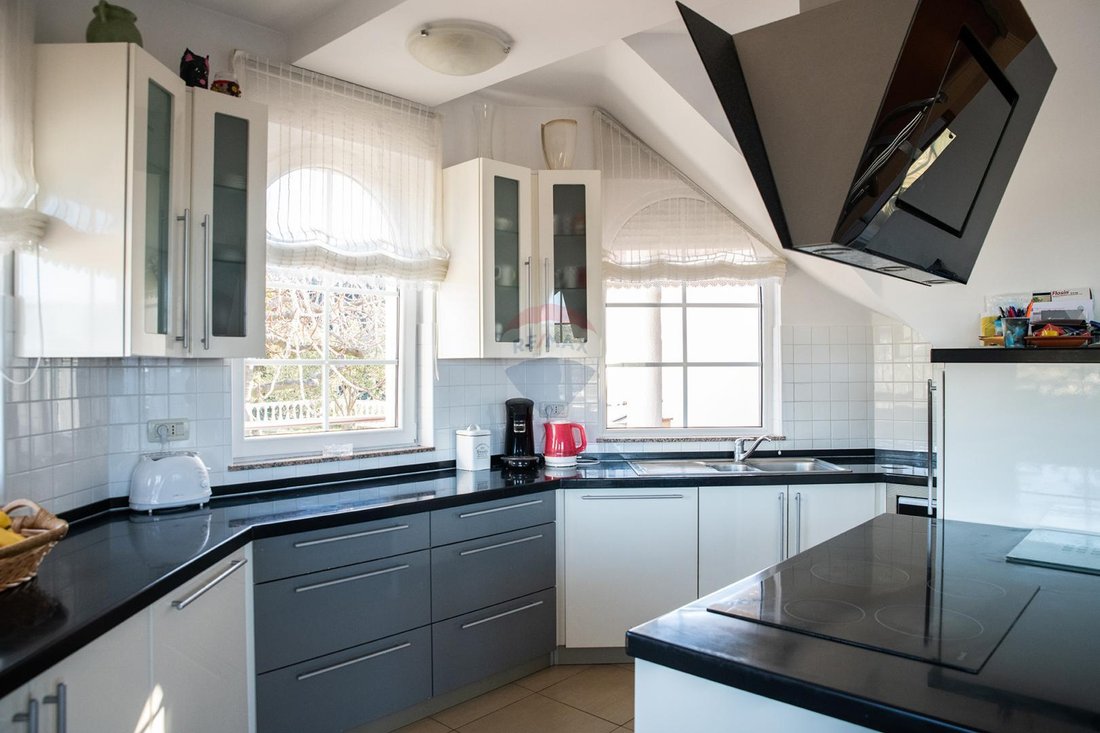
The kitchen (22m2) is open-plan with plenty of natural light and access to a spacious covered terrace. This terrace, which also has an outdoor dining table, faces west and is ideal for socializing and enjoying sunsets.
Above the kitchen there is another room that currently serves as a study, but it can also be converted into a bedroom.
The pool is 10 x 4.5 meters, surrounded by a terrace and lawn.
There is another house on the plot, which consists of 2 apartments of 100m2 and two of 60m2, and it is also possible to sell that house.
The house has an A category energy certificate. There is floor heating, oil radiators, as well as air conditioning, and the house is equally comfortable to live in both winter and summer.
The yard is spacious and clementines, palms, olives, figs and pine trees grow around the house.
Close to school, restaurant (300m), shop, church. It is 400 meters from the sea, just a few minutes on foot.
There is a possibility to rent moorings near the house.
This house is ideal for a family with children, who want peace, quiet, a view and a safe and spacious environment. The proximity to the sea and sandy beach is a great advantage of this house, but it is possible that next to the large pool, garden and wonderful view, you won’t even want to leave the property.
The house can also be a good investment, since it is possible to buy another house on the same plot, which has a well-established business and its loyal guests.
ID CODE: [hidden information]
It is in a quiet street, and bordering property is not a building, so there is no possibility of obscuring the spectacular view. It consists of 4 bedrooms, each of 26m2 with private bathrooms. Each bathroom has a double sink, toilet, bidet, large shower and windows.
The house has a large garage for two cars, from which you can enter the rest of the ground floor. On the ground floor there is a storage room (tavern), a room with air conditioning (Daikin), a washing machine, a central boiler of 300 liters for the whole house and a water depurator. Then, a large room in which there is a biosauna, a jacuzzi, a shower cabin, and it is spacious enough to be equipped for home fitness. From that room you can access the terrace that leads to the pool. On the ground floor there is also one bedroom with a separate entrance.
The stairs lead to the first floor, which is also at ground level due to the slight slope of the terrain. On the left side of the hallway are the remaining 3 bedrooms. In addition to the attached bathrooms, there is also a guest toilet on this floor. From the corridor you enter the spacious living room and dining room (connected room). From the living room and dining room (38m2) the view is of the sea and the islands. Large sliding glass walls provide plenty of natural light. There is a possibility of installing a fireplace in the living room, since the preparation has already been done.
The kitchen (22m2) is open-plan with plenty of natural light and access to a spacious covered terrace. This terrace, which also has an outdoor dining table, faces west and is ideal for socializing and enjoying sunsets.
Above the kitchen there is another room that currently serves as a study, but it can also be converted into a bedroom.
The pool is 10 x 4.5 meters, surrounded by a terrace and lawn.
There is another house on the plot, which consists of 2 apartments of 100m2 and two of 60m2, and it is also possible to sell that house.
The house has an A category energy certificate. There is floor heating, oil radiators, as well as air conditioning, and the house is equally comfortable to live in both winter and summer.
The yard is spacious and clementines, palms, olives, figs and pine trees grow around the house.
Close to school, restaurant (300m), shop, church. It is 400 meters from the sea, just a few minutes on foot.
There is a possibility to rent moorings near the house.
This house is ideal for a family with children, who want peace, quiet, a view and a safe and spacious environment. The proximity to the sea and sandy beach is a great advantage of this house, but it is possible that next to the large pool, garden and wonderful view, you won’t even want to leave the property.
The house can also be a good investment, since it is possible to buy another house on the same plot, which has a well-established business and its loyal guests.
ID CODE: [hidden information]
-
Tipo de propiedad
Casa
-
Año de construcción
2008
-
Precio/pie²
$517
Características
- Jardín
- Piscina
- Terraza
- Garaje
- Sauna
- Vista al Mar
- Jacuzzi
- Cocina abierta
- Vista a la Montaña
Características
Lote
- Vista Panorámica
- Vista al Mar
- Vista a la Montaña
- Vista al Agua
- Privacidad
- Propiedad de Inversión
Interior
- Aire Acondicionado
- Estufa de gas
- Jacuzzi
- Sauna
- Cocina abierta
Outdoor
Explorar la zona
Supetarska Draga, Primorje-Gorski, Croacia
Ver en Google Maps
Precio por sqft
Bajo
Alto
Se unió hace 2 meses
Usted ha preguntado por esta propiedad
El agente se comunicará con usted pronto por
Publicado por
149
Anuncios
2026
Se unió
Reserva una visita con the agent
Elija una fecha y si prefiere una visita virtual o presencial con el agente.
Fecha preferida
Tipo de tour
Última actualización
Septiembre 1
Primera publicación
Agosto 11
Referencia del anuncio
52897
La confianza de los mejores brokers del mundo
Los agentes tras las propiedades más excepcionales del mundo publican en JamesEdition.
- Anuncios de Sotheby's, Christie's, BARNES y Engel & Völkers
- Cada anuncio se revisa antes de publicarse
- Conecte directamente con agentes verificados
Al continuar, acepta nuestros Términos y la Política de Privacidad.