

$1,333,276
Exklusives Traumhaus Mit Pool In Begehrter Ruhelage In Grambach Bei Graz
- 6 Hab.
- 2 Baños
- 2,401 Sqft
- 21,754 Sqft lot
- Actualizado: Agosto 11
- 1
Sobre la propiedad
La descripción se tradujo automáticamente.
La descripción se muestra en el idioma original.
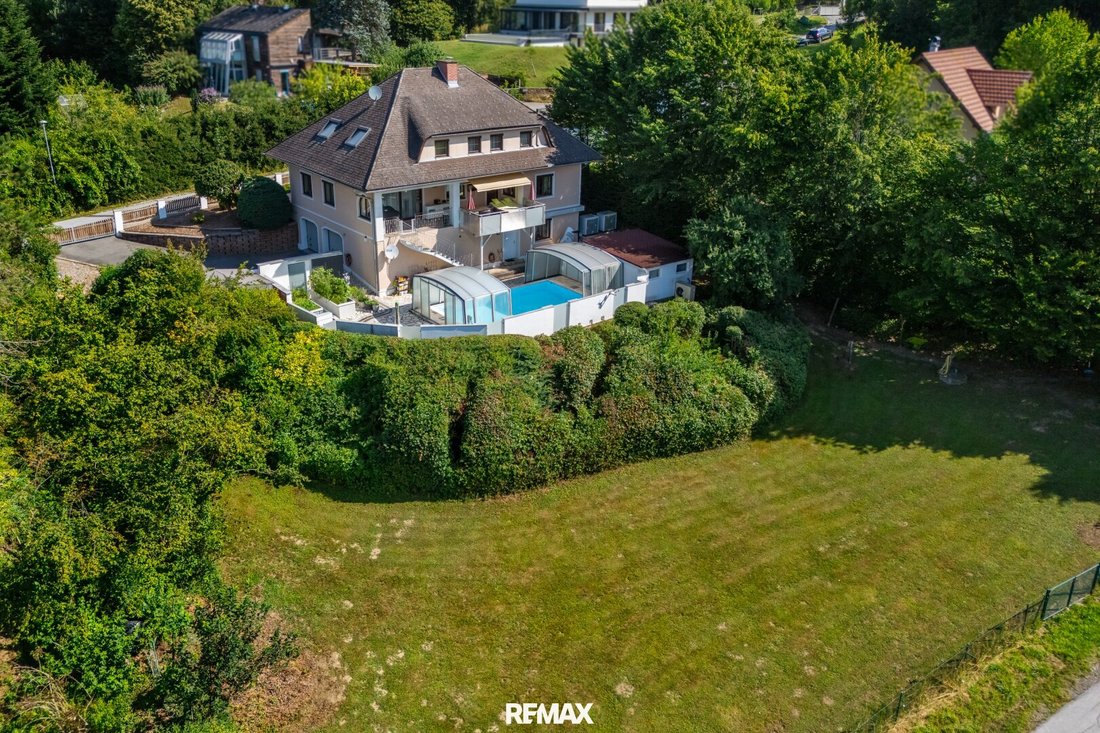
This exceptional single-family home with a living area of approximately 223 m² is located in Grambach near Graz in a quiet cul-de-sac. Built in 1989 with solid brick construction, it is situated in a sunny, peaceful location on a beautiful plot of around 2021 m². The property combines exclusive living quality with modern home technology, a spacious garden with a pool, and versatile usage options—i
This exceptional single-family home with a living area of approximately 223 m² is located in Grambach near Graz in a quiet cul-de-sac. Built in 1989 with solid brick construction, it is situated in a sunny, peaceful location on a beautiful plot of around 2021 m². The property combines exclusive living quality with modern home technology, a spacious garden with a pool, and versatile usage options—ideal for discerning families who may also want to harmoniously combine living and working.
The quiet and sought-after residential area near Graz guarantees the highest quality of life. Surrounded by greenery, you enjoy privacy while having excellent connections to the city and surrounding infrastructure.
360° Panorama Tour
Experience and enjoy the 360° PANORAMA TOUR in advance.
House with approximately 223 m² of living space on two levels:
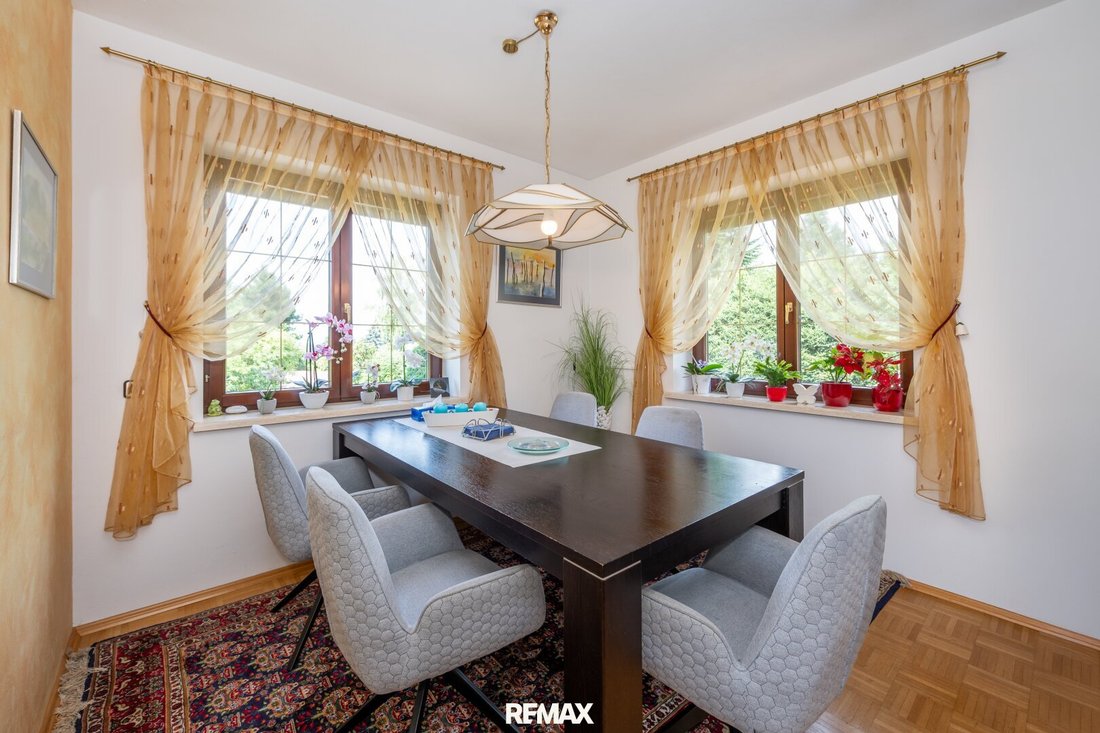
The ground floor, about 110 m², offers an inviting living atmosphere with a spacious living/bar area, dining room, modern kitchen (renovated in 2016), an office, a second office that can also be used as a utility room, as well as a storage room, toilet, and entrance hall. From the living area and entrance hall, you can access a large covered terrace overlooking the pool area and garden.
The upper floor has around 113 m² of living space. It includes a master bedroom with its own bathroom and separate toilet, as well as a dressing room. Connected by the hallway are three additional rooms with another bathroom and toilet.
The bright rooms provide a high level of comfort. The sun terrace is perfect for relaxing outdoors.
The basement (approx. 106 m²) is only earth-covered on the street side due to the hillside location. On the garden side, the floor is open, allowing versatile use. It is currently mostly used as a wellness or fitness area. There is also the possibility to create a separate apartment with its own entrance here. Direct access to the pool is available. Additional rooms for technical equipment and storage complement the use, as well as a wine cellar that will delight wine lovers. The double garage is directly accessible from the entrance hall.
Exclusive Pool Area
The spacious 4 × 8 meter swimming pool provides refreshment and relaxation on warm days. A pool enclosure protects the pool and allows for an extended swimming season. In good weather, the enclosure can be opened so you can enjoy swimming in the open air. The swimming season can also be extended in spring and autumn by heating with a separate air heat pump.
The pool house houses all pool technology and offers additional storage space for accessories and garden tools. Together with the well-maintained garden, it creates a harmonious oasis of well-being that perfectly combines holiday flair and privacy.
Whether breakfast on the main terrace, relaxing hours by the water, or social barbecue evenings—you will enjoy a holiday feeling in your own home. The spacious plot offers plenty of room for outdoor activities and enough flexibility for individual use, from creating a small or large garden for fruits and vegetables to a play area for children.
Additional Highlights:
- Central heating with air heat pump since 2018
- First-class room concept
- Large private garden with pool
- Two terraces
- Wooden windows with double glazing and shutters
- Smart home system
- Alarm system
- Double garage
- Wellness area and wine cellar
Location and Infrastructure:
The house is located in an especially quiet area, nestled in a green environment. Despite the idyllic location, a local grocery store, kindergarten, medical center, and pharmacy are nearby. Additionally, Raaba offers a primary school and public transport connections by bus and train. Less than 5 km away, the Graz-East junction provides direct access to the A2 motorway.
For more information about the infrastructure, please refer to the attached location brochure.
Be convinced by the beauty and tranquility of this property and arrange a viewing appointment!
I am happy to provide further information and look forward to your inquiry. I will gladly take the time for you.
Please note that this price is a guideline and may change up or down depending on the current demand situation, subject to acceptance by the seller.
-
Tipo de propiedad
Casa
-
Año de construcción
1989
-
Precio/pie²
$555
Características
Explorar la zona
Se unió hace 5 meses
Usted ha preguntado por esta propiedad
El agente se comunicará con usted pronto por
Publicado por
13
Anuncios
2026
Se unió
Reserva una visita con the agent
Elija una fecha y si prefiere una visita virtual o presencial con el agente.
Fecha preferida
Tipo de tour
Última actualización
Agosto 11
Primera publicación
Agosto 11
Referencia del anuncio
1606/16919
La confianza de los mejores brokers del mundo
Los agentes tras las propiedades más excepcionales del mundo publican en JamesEdition.
- Anuncios de Sotheby's, Christie's, BARNES y Engel & Völkers
- Cada anuncio se revisa antes de publicarse
- Conecte directamente con agentes verificados
Al continuar, acepta nuestros Términos y la Política de Privacidad.