$1,844,727
Moradia Para Venda 1 650 000 €
- 4 Hab.
- 4 Baños
- 3,359 Sqft
- 12,917 Sqft lot
- 1
Sobre la propiedad
La descripción se tradujo automáticamente.
La descripción se muestra en el idioma original.
T4 Villa Golf and Country Club Quinta do Peru
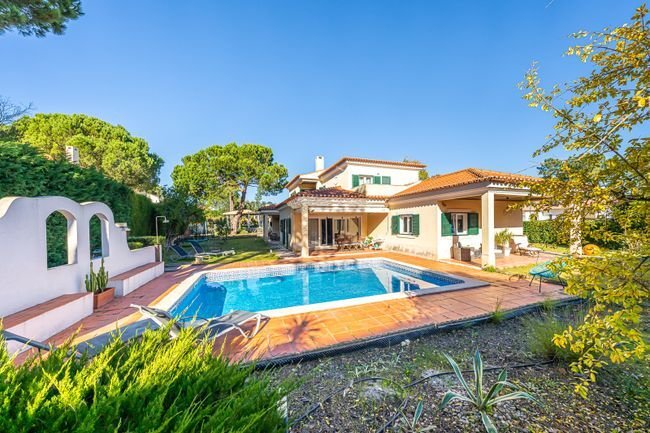
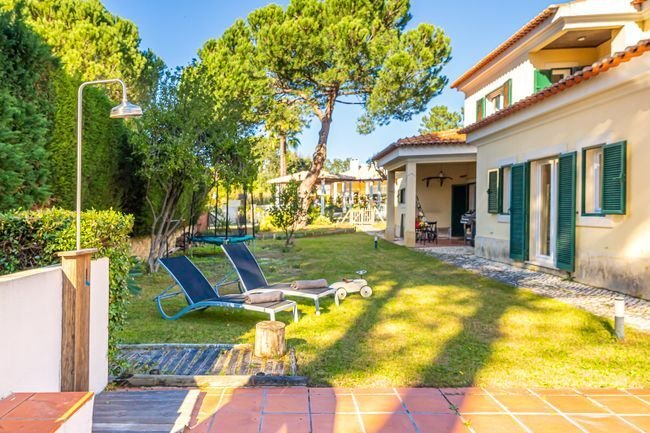
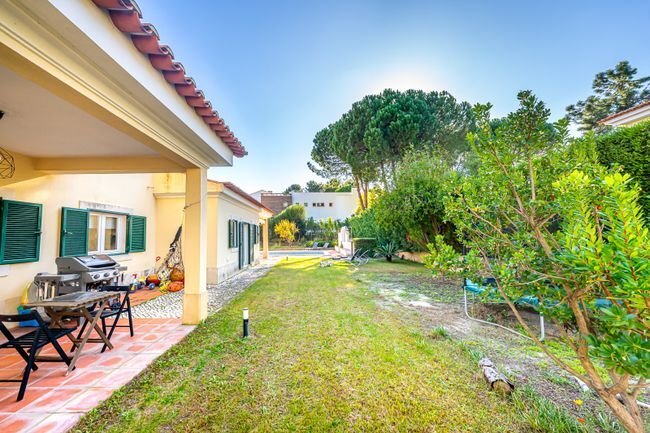
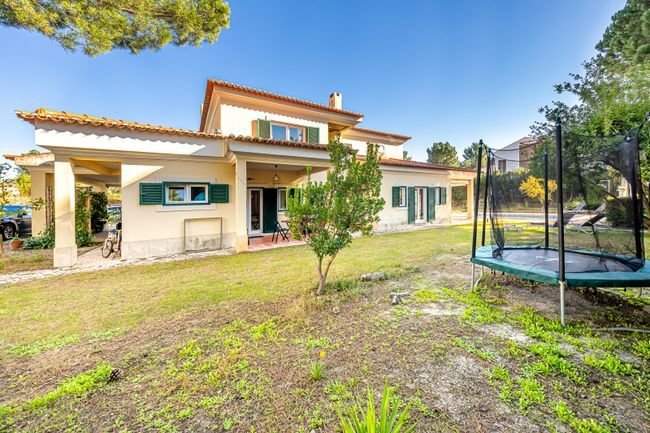
Villa set on a plot of about 1200m2, with a gross construction area of 312m2, built in 2003, with two floors divided as follows:
Ground floor - Entrance hall, living room, reading room, dining room, kitchen, guest bathroom, suite with walk-in closet, patio, and swimming pool.
First floor - Two suites, one bedroom, three balco
Villa set on a plot of about 1200m2, with a gross construction area of 312m2, built in 2003, with two floors divided as follows:
Ground floor - Entrance hall, living room, reading room, dining room, kitchen, guest bathroom, suite with walk-in closet, patio, and swimming pool.
First floor - Two suites, one bedroom, three balco
T4 Villa Golf and Country Club Quinta do Peru
Villa set on a plot of about 1200m2, with a gross construction area of 312m2, built in 2003, with two floors divided as follows:
Ground floor - Entrance hall, living room, reading room, dining room, kitchen, guest bathroom, suite with walk-in closet, patio, and swimming pool.
First floor - Two suites, one bedroom, three balconies.
Bathrooms are made of Travertine stone, floors are pine wood, kitchen is black granite from Angola, equipped with MML, MLL, stove, oven, microwave, and refrigerator.
The villa has pre-installed air conditioning.
Condominium fee around €80.
The Quinta do Peru Golf & Country Club is located in the historic region of Azeitao, with a mild climate, surrounded by a beautiful forest of stone pines and cork oaks.
It is a private condominium featuring:
- An 18-hole golf course
- Tennis court
- Clubhouse
- Beautiful lakes inviting pleasant walks and soothing the soul.
Quinta do Peru is about 30 minutes from Lisbon airport.
About 20 minutes away are the international St Peter’s School and Colégio Atlântico.
In the region, you can enjoy:
- The famous Azeitao pies
- Wine tastings
- Pleasant walks in the Arrábida mountains, nature, or on the beach
- Fresh seafood by the sea
- Breathing fresh air
Ground floor areas:
- Hall: 9.65m2
- Guest bathroom: 2.10m2
- Kitchen: 12.90m2
- Dining room: 14.60m2
- Library: 19.70m2
- Living room: 40.15m2
- Suite: 32m2
- Porches: 38m2
- Storage: 8.20m2
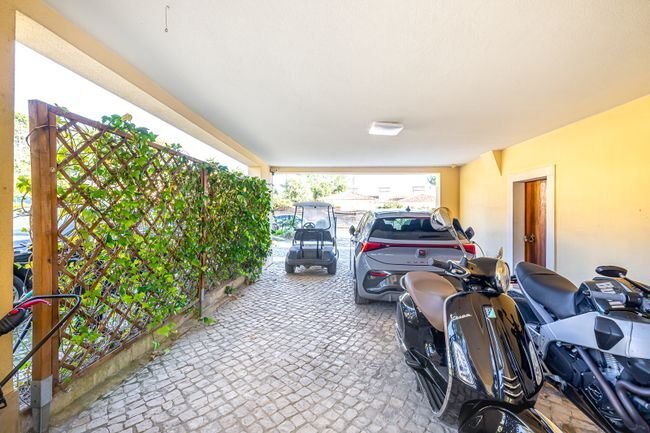
- Garage: 36.70m2
- Swimming pool: 37.50m2
First floor areas:
- Hall: 6.80m2
- Bedroom: 12.25m2
- Balcony: 8.30m2
- Suite bedroom 1: 25.45m2
- Balcony: 6.30m2
- Suite bedroom 2: 19.80m2
- Balcony: 5.85m2
Villa set on a plot of about 1200m2, with a gross construction area of 312m2, built in 2003, with two floors divided as follows:
Ground floor - Entrance hall, living room, reading room, dining room, kitchen, guest bathroom, suite with walk-in closet, patio, and swimming pool.
First floor - Two suites, one bedroom, three balconies.
Bathrooms are made of Travertine stone, floors are pine wood, kitchen is black granite from Angola, equipped with MML, MLL, stove, oven, microwave, and refrigerator.
The villa has pre-installed air conditioning.
Condominium fee around €80.
The Quinta do Peru Golf & Country Club is located in the historic region of Azeitao, with a mild climate, surrounded by a beautiful forest of stone pines and cork oaks.
It is a private condominium featuring:
- An 18-hole golf course
- Tennis court
- Clubhouse
- Beautiful lakes inviting pleasant walks and soothing the soul.
Quinta do Peru is about 30 minutes from Lisbon airport.
About 20 minutes away are the international St Peter’s School and Colégio Atlântico.
In the region, you can enjoy:
- The famous Azeitao pies
- Wine tastings
- Pleasant walks in the Arrábida mountains, nature, or on the beach
- Fresh seafood by the sea
- Breathing fresh air
Ground floor areas:
- Hall: 9.65m2
- Guest bathroom: 2.10m2
- Kitchen: 12.90m2
- Dining room: 14.60m2
- Library: 19.70m2
- Living room: 40.15m2
- Suite: 32m2
- Porches: 38m2
- Storage: 8.20m2
- Garage: 36.70m2
- Swimming pool: 37.50m2
First floor areas:
- Hall: 6.80m2
- Bedroom: 12.25m2
- Balcony: 8.30m2
- Suite bedroom 1: 25.45m2
- Balcony: 6.30m2
- Suite bedroom 2: 19.80m2
- Balcony: 5.85m2
-
Tipo de propiedad
Casa
-
Pisos
2
-
Año de construcción
2003
-
Precio/pie²
$549
-
Emisiones
C
-
Consumo
C
Características
- Jardín
- Piscina
- Garaje
- Chimenea
- Biblioteca
- Moderno
- Renovado
- Lavadora Secadora
- Vista Panorámica
Características
Lote
- Vista Panorámica
- Renovado
- Moderno
Interior
- Oficina
- Chimenea
- Aire Acondicionado
- Lavadora Secadora
- Lavadero
- Biblioteca
Outdoor
- Aparcamiento
- Piscina
- Garaje
- Espacio de vida al aire libre
- Puerta
- Jardín
Explorar la zona
Alameda da Serra, 2975 Q.ta do Conde, Quinta do Conde, Setúbal Municipality, Portugal
Ver en Google Maps
Precio por sqft
Bajo
Alto
Se unió hace 5 años
Usted ha preguntado por esta propiedad
El agente se comunicará con usted pronto por
Publicado por
162
Anuncios
2022
Se unió
Reserva una visita con the agent
Elija una fecha y si prefiere una visita virtual o presencial con el agente.
Fecha preferida
Tipo de tour
Primera publicación
Diciembre 22, 2025
Referencia del anuncio
122911424-118
Propiedades similares cercanas
Nuevos anuncios en Quinta do Conde



Explorar más viviendas en venta
Quinta do Conde, Setúbal Municipality, Portugal tipos de propiedad
Quinta do Conde, Setúbal Municipality, Portugal búsquedas populares
- Propiedades Vista de la ciudad en Quinta do Conde, Setúbal Municipality, Portugal
- Propiedades Frente al mar en Quinta do Conde, Setúbal Municipality, Portugal
- Propiedades Cima de una colina en Quinta do Conde, Setúbal Municipality, Portugal
- Propiedades con Sauna en Quinta do Conde, Setúbal Municipality, Portugal
- Propiedades con Sauna en Quinta do Conde, Setúbal Municipality, Portugal
- Propiedades Mansión en Quinta do Conde, Setúbal Municipality, Portugal
- Propiedades Frente a la Playa en Quinta do Conde, Setúbal Municipality, Portugal
- Propiedades con Piscina cubierta en Quinta do Conde, Setúbal Municipality, Portugal
Guías e historias relacionadas
La confianza de los mejores brokers del mundo
Los agentes tras las propiedades más excepcionales del mundo publican en JamesEdition.
- Anuncios de Sotheby's, Christie's, BARNES y Engel & Völkers
- Cada anuncio se revisa antes de publicarse
- Conecte directamente con agentes verificados
Al continuar, acepta nuestros Términos y la Política de Privacidad.