$795,647
Quimper House
- 5 Hab.
- 3 Baños
- 1,884 Sqft
- 9,699 Sqft lot
- Actualizado: Agosto 7
- 2
Sobre la propiedad
La descripción se tradujo automáticamente.
La descripción se muestra en el idioma original.
Overlooking the heights of Quimper (29000), this renovated longère tells a unique story. Originally, endless fields stretched here, offering a postcard-perfect setting with the spires of Saint-Corentin Cathedral on the horizon. It was the soul of the hamlet.
While the neighborhood has evolved over time, this property has preserved the essentials: a green haven, an open view, and a peacefu
While the neighborhood has evolved over time, this property has preserved the essentials: a green haven, an open view, and a peacefu
Overlooking the heights of Quimper (29000), this renovated longère tells a unique story. Originally, endless fields stretched here, offering a postcard-perfect setting with the spires of Saint-Corentin Cathedral on the horizon. It was the soul of the hamlet.
While the neighborhood has evolved over time, this property has preserved the essentials: a green haven, an open view, and a peaceful atmosphere, just a few minutes’ walk from the city center.
Fully restored starting in 2007, the three stone buildings underwent an ambitious project led by owners passionate about old houses.
The result is remarkable: a warm family home where every space invites sharing and conviviality. All rooms face south and overlook the garden (901 m² plot).
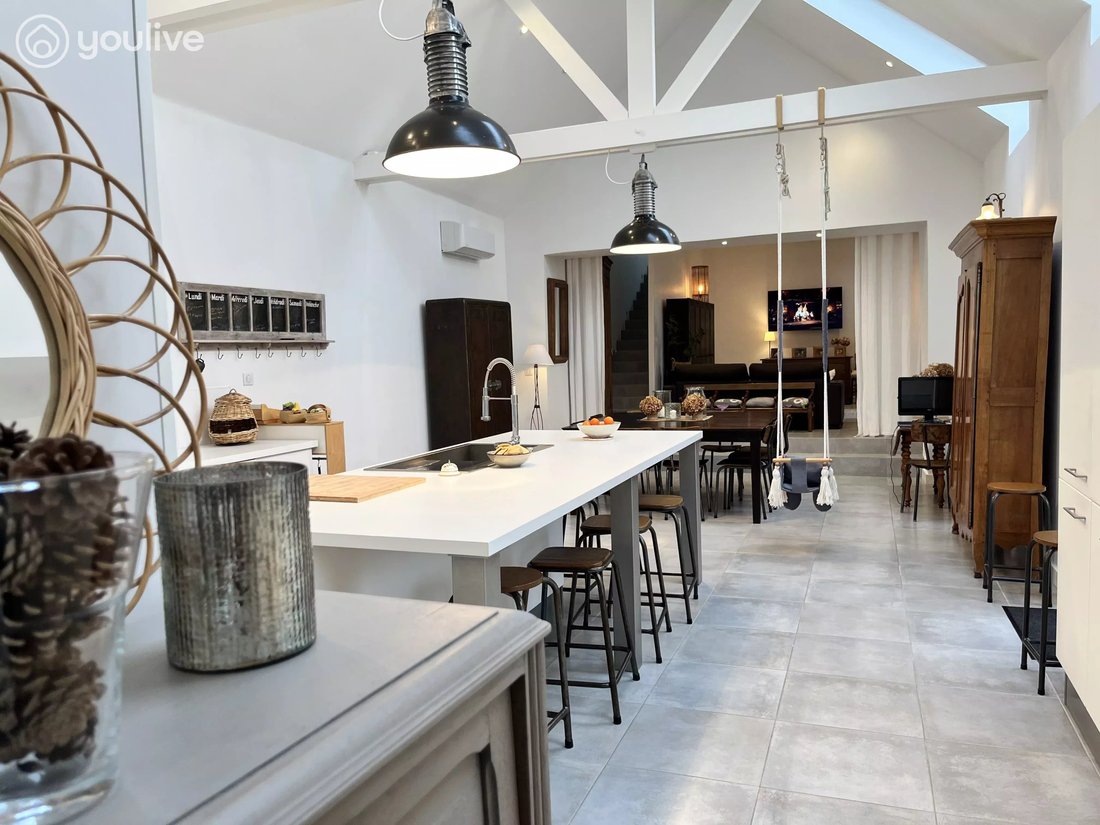
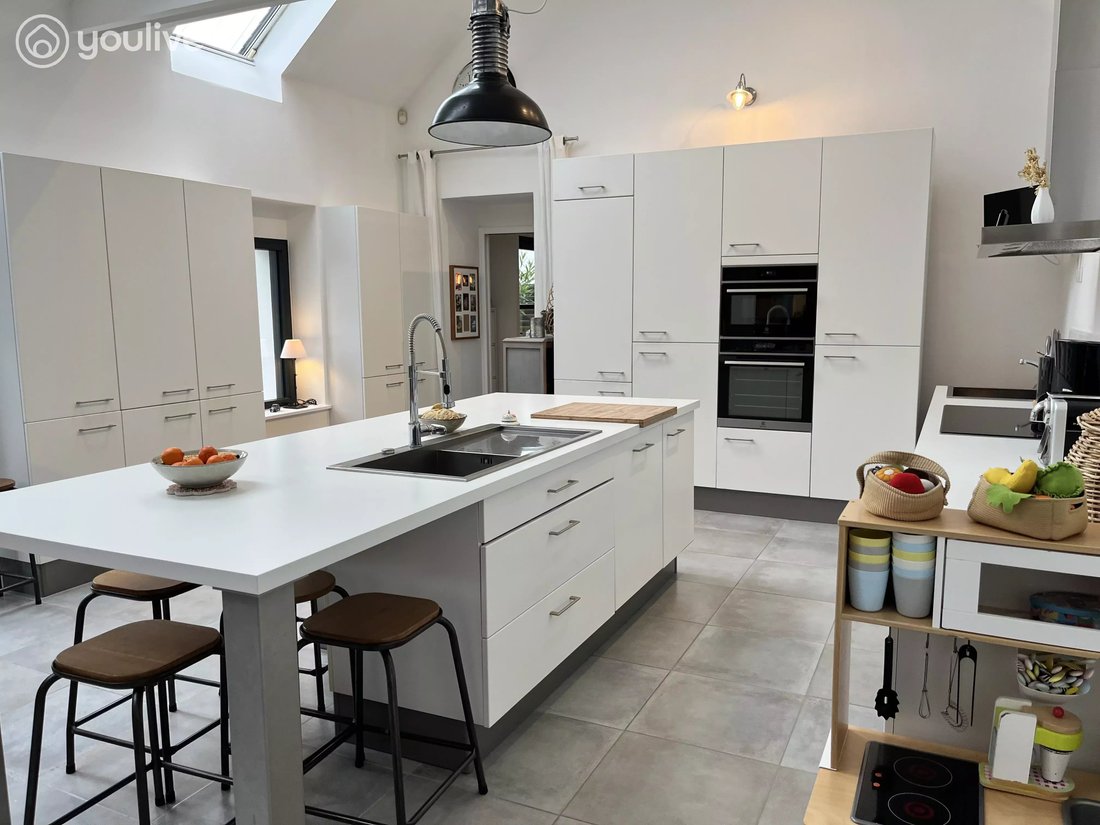
The living area (42 m²) impresses from the entrance. Exposed beams, generous volumes, and ceiling heights reaching 5.70 m in the kitchen and dining room create a sense of space and provide constant light.
The lounge (26 m²), more intimate and cozy, is a true cocoon where one loves to gather.
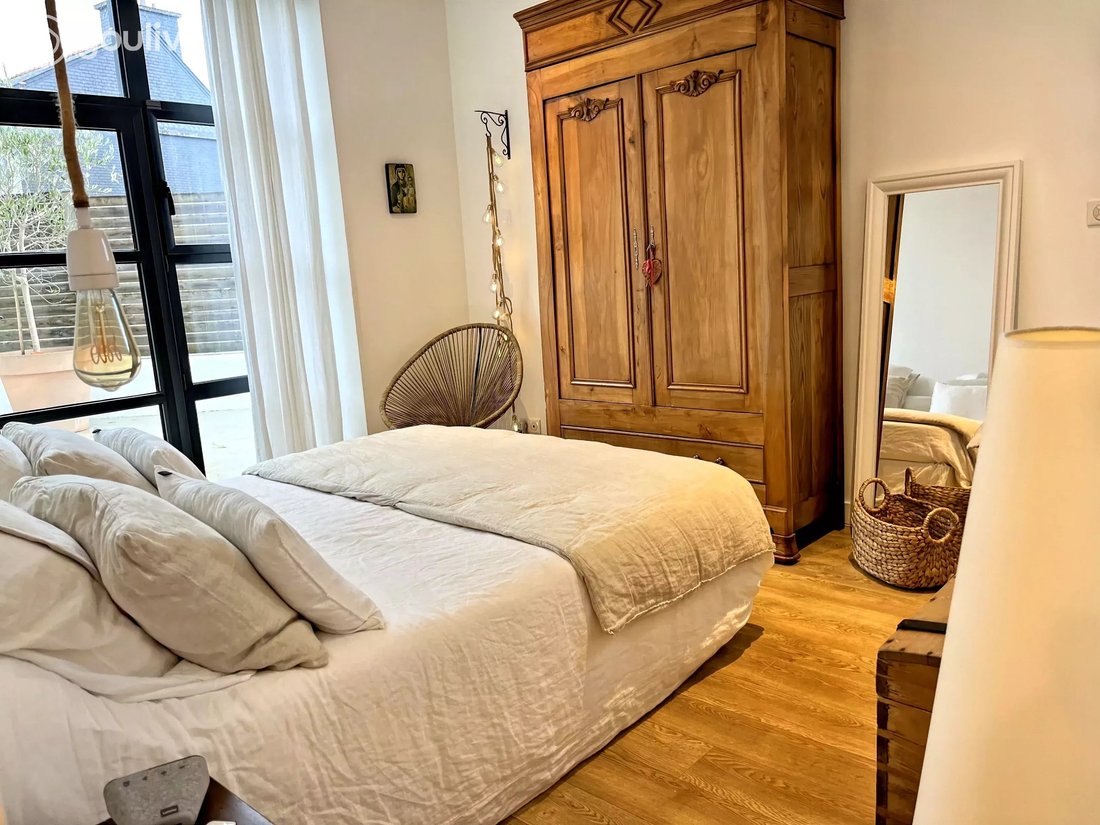
On the garden level, the master suite (30 m²) enjoys a privileged position on the east facade, with direct access to a beautiful natural stone terrace. The old barn door was replaced by an elegant glass partition, flooding the room with light.
The adjoining bathroom is perfectly integrated, offering a shower, bathtub, double sinks, WC, and an adjacent walk-in closet.
Everything here is fluid, functional, and thoughtfully designed.
Upstairs, two spacious bedrooms share a bathroom and a separate WC.
At the end of the corridor, a third bedroom has its own private shower room.
The concrete floor upstairs is covered with easy-to-maintain laminate flooring.
The stairs are tiled with the same tiles as the ground floor; LEDs are integrated into each step, highlighting the care given to materials and finishes.
On the west gable of the house is a large utility room and a shower room with WC designed for beach returns—practical and clever.
Above this room, a guest bedroom with a dressing room completes the space. It could easily become an independent 31 m² apartment.
Outside, a 50 m² garage with a beautiful glass roof could also be converted into a guest house, ideal for hosting. You can even consider this your future workspace (hot water and electricity are already connected).
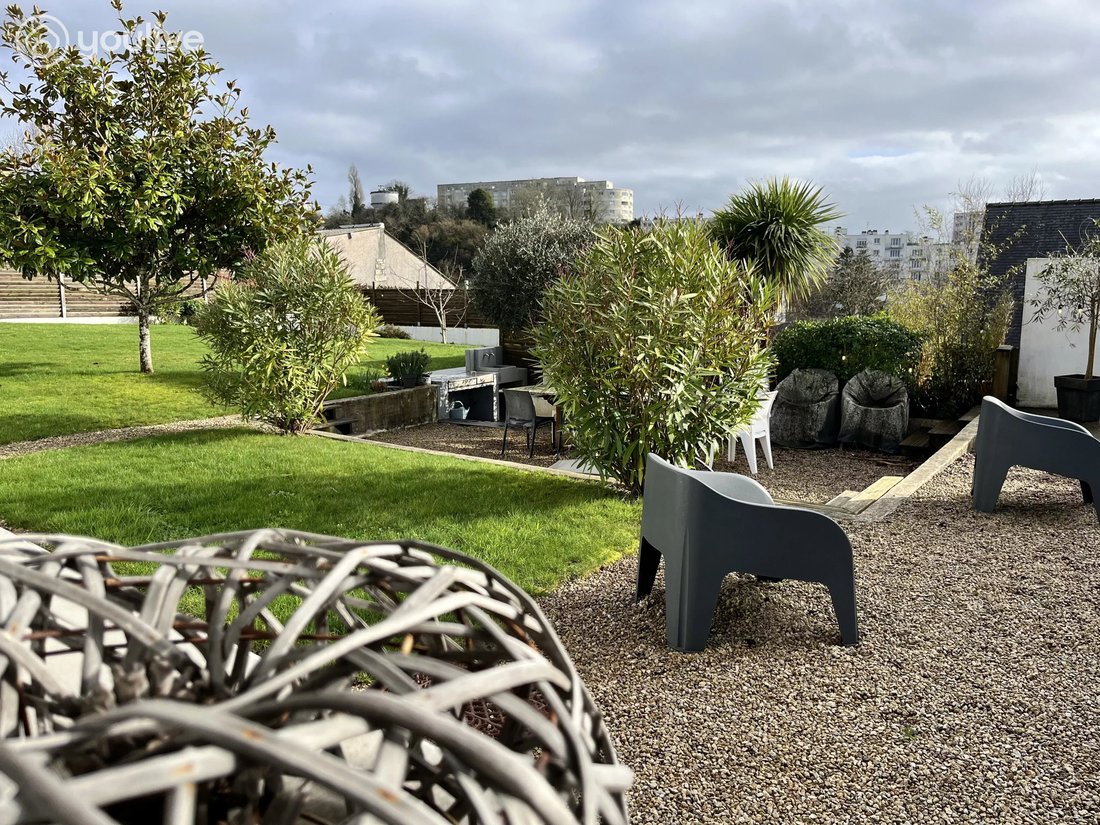
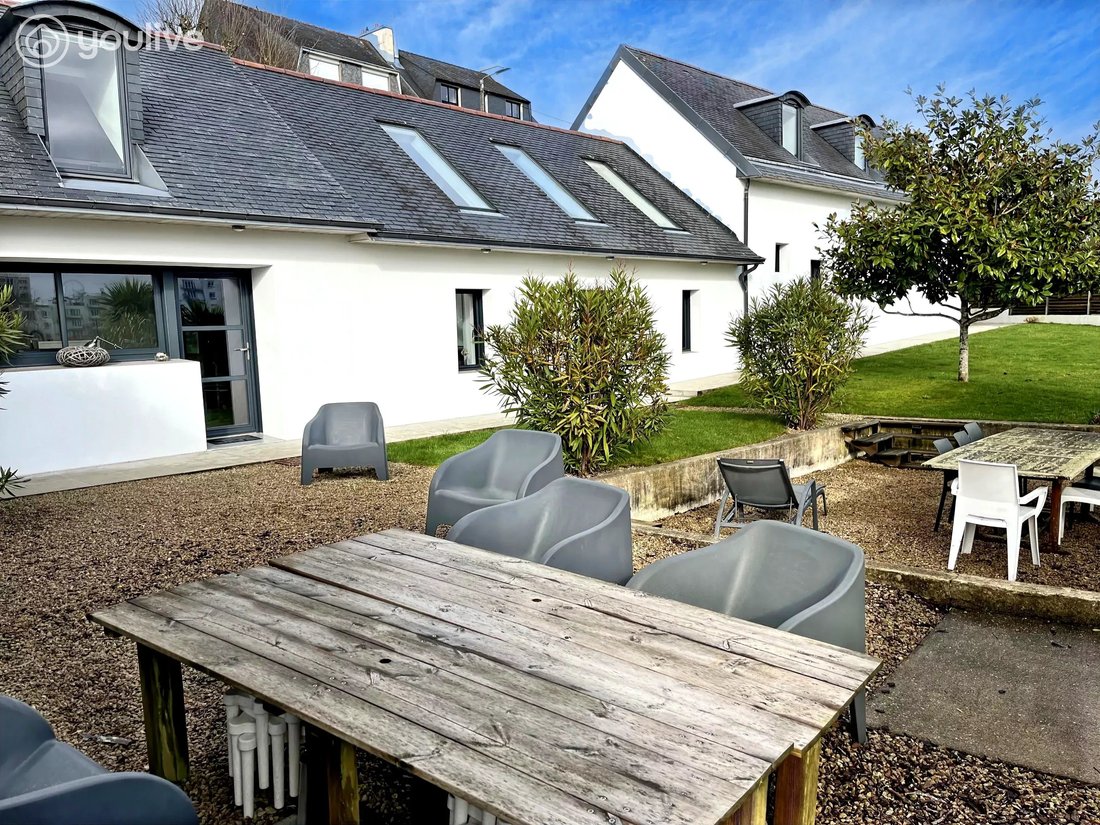
Finally, to perfect the quality of life, an outdoor dining area with a summer kitchen has been created to enjoy the garden in a ”guinguette” spirit at the foot of the magnolia.
Technical note: the house benefits from an aerothermal heating system with air conditioning, providing excellent energy performance rated B—a real asset for a renovated stone house.
The joinery is aluminum double glazing.
As you understand, this is a unique property I am presenting to you.
A characterful estate, ready to welcome a new story this year!
This property, ref 2867 dated 18/02/2026, is presented by Myriam QUIVIGER ei, Sales Agent of SAS JMG registered with the Quimper RSAC under number [hidden information].
Email [hidden information]
La información sobre los riesgos a los que está expuesta esta propiedad está disponible en el sitio web de Géorisques: https://www.georisques.gouv.fr/
While the neighborhood has evolved over time, this property has preserved the essentials: a green haven, an open view, and a peaceful atmosphere, just a few minutes’ walk from the city center.
Fully restored starting in 2007, the three stone buildings underwent an ambitious project led by owners passionate about old houses.
The result is remarkable: a warm family home where every space invites sharing and conviviality. All rooms face south and overlook the garden (901 m² plot).
The living area (42 m²) impresses from the entrance. Exposed beams, generous volumes, and ceiling heights reaching 5.70 m in the kitchen and dining room create a sense of space and provide constant light.
The lounge (26 m²), more intimate and cozy, is a true cocoon where one loves to gather.
On the garden level, the master suite (30 m²) enjoys a privileged position on the east facade, with direct access to a beautiful natural stone terrace. The old barn door was replaced by an elegant glass partition, flooding the room with light.
The adjoining bathroom is perfectly integrated, offering a shower, bathtub, double sinks, WC, and an adjacent walk-in closet.
Everything here is fluid, functional, and thoughtfully designed.
Upstairs, two spacious bedrooms share a bathroom and a separate WC.
At the end of the corridor, a third bedroom has its own private shower room.
The concrete floor upstairs is covered with easy-to-maintain laminate flooring.
The stairs are tiled with the same tiles as the ground floor; LEDs are integrated into each step, highlighting the care given to materials and finishes.
On the west gable of the house is a large utility room and a shower room with WC designed for beach returns—practical and clever.
Above this room, a guest bedroom with a dressing room completes the space. It could easily become an independent 31 m² apartment.
Outside, a 50 m² garage with a beautiful glass roof could also be converted into a guest house, ideal for hosting. You can even consider this your future workspace (hot water and electricity are already connected).
Finally, to perfect the quality of life, an outdoor dining area with a summer kitchen has been created to enjoy the garden in a ”guinguette” spirit at the foot of the magnolia.
Technical note: the house benefits from an aerothermal heating system with air conditioning, providing excellent energy performance rated B—a real asset for a renovated stone house.
The joinery is aluminum double glazing.
As you understand, this is a unique property I am presenting to you.
A characterful estate, ready to welcome a new story this year!
This property, ref 2867 dated 18/02/2026, is presented by Myriam QUIVIGER ei, Sales Agent of SAS JMG registered with the Quimper RSAC under number [hidden information].
Email [hidden information]
La información sobre los riesgos a los que está expuesta esta propiedad está disponible en el sitio web de Géorisques: https://www.georisques.gouv.fr/
-
Tipo de propiedad
Casa
-
Pisos
1
-
Precio/pie²
$422
Características
- Jardín
- Terraza
- Garaje
- Oficina
- Isla de cocina
- Techo alto
- Bar
- Aire Acondicionado
Explorar la zona
Quimper, Bretaña, Francia
Ver en Google Maps
Precio por sqft
Bajo
Alto
Se unió hace 2 años
Usted ha preguntado por esta propiedad
El agente se comunicará con usted pronto por
Publicado por
70
Anuncios
2024
Se unió
Reserva una visita con the agent
Elija una fecha y si prefiere una visita virtual o presencial con el agente.
Fecha preferida
Tipo de tour
Última actualización
Agosto 7
Primera publicación
Febrero 19
Referencia del anuncio
2867
Propiedades similares cercanas
Nuevos anuncios en Quimper


Explorar más viviendas en venta
Quimper, Bretaña, Francia tipos de propiedad
Quimper, Bretaña, Francia búsquedas populares
- Propiedades Vista al Río en Quimper, Bretaña, Francia
- Propiedades con Ascensor en Quimper, Bretaña, Francia
- Propiedades Vista de la ciudad en Quimper, Bretaña, Francia
- Propiedades Privacidad en Quimper, Bretaña, Francia
- Propiedades Obras nuevas en Quimper, Bretaña, Francia
- Propiedades con Aire Acondicionado en Quimper, Bretaña, Francia
- Propiedades con Bodega en Quimper, Bretaña, Francia
- Propiedades con Piscina en Quimper, Bretaña, Francia
- Propiedades con Cancha de Tenis en Quimper, Bretaña, Francia
Guías e historias relacionadas
La confianza de los mejores brokers del mundo
Los agentes tras las propiedades más excepcionales del mundo publican en JamesEdition.
- Anuncios de Sotheby's, Christie's, BARNES y Engel & Völkers
- Cada anuncio se revisa antes de publicarse
- Conecte directamente con agentes verificados
Al continuar, acepta nuestros Términos y la Política de Privacidad.