Casa Armonia
- 4 Hab.
- 5 Baños
- 4,198 Sqft
Sobre la propiedad
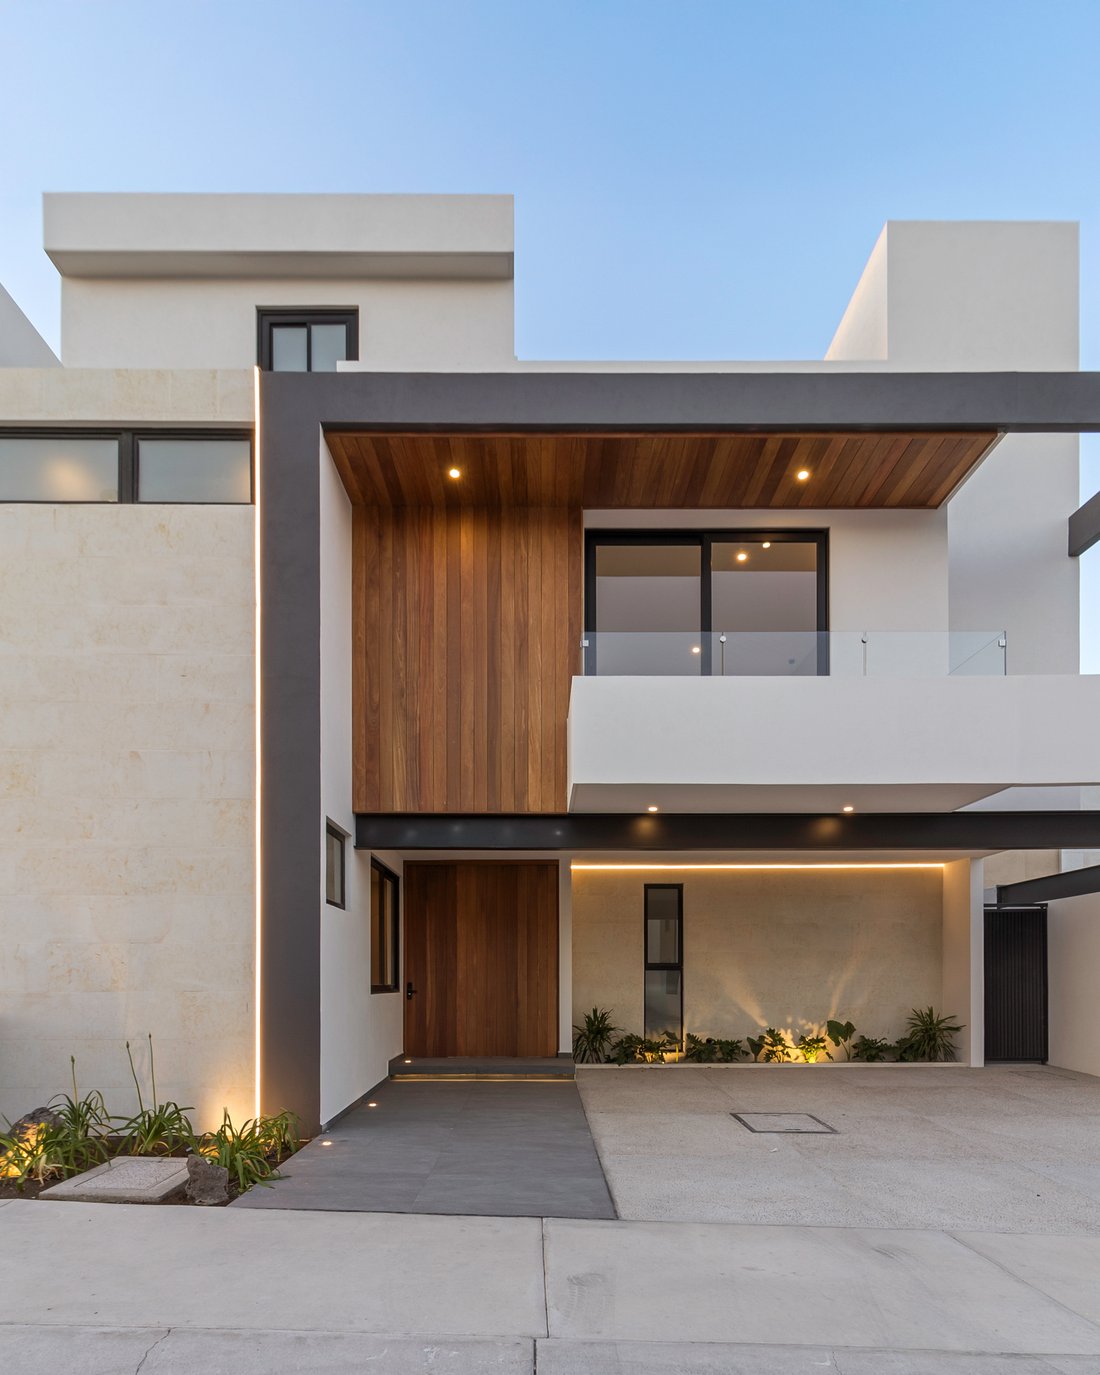
Magnífica residencia de diseño contemporáneo ubicada en una zona de alta plusvalía, con una superficie de 300 m² de terreno y 390 m² de construcción. Esta propiedad destaca por sus espacios amplios, excelente iluminación natural y acabados de primera calidad, pensados para brindar el máximo confort a toda la familia.
En la Planta Baja, la casa recibe con un práctico estacionamiento para 3
Magnificent contemporary residence located in a high-value area, featuring 300 m² of land and 390 m² of construction. This property stands out for its spacious areas, excellent natural lighting, and top-tier finishes designed to provide maximum comfort for the entire family.
On the Ground Floor, the home welcomes you with parking space for 3 cars, a guest half bath, and a versatile bedroo
Magnífica residencia de diseño contemporáneo ubicada en una zona de alta plusvalía, con una superficie de 300 m² de terreno y 390 m² de construcción. Esta propiedad destaca por sus espacios amplios, excelente iluminación natural y acabados de primera calidad, pensados para brindar el máximo confort a toda la familia.
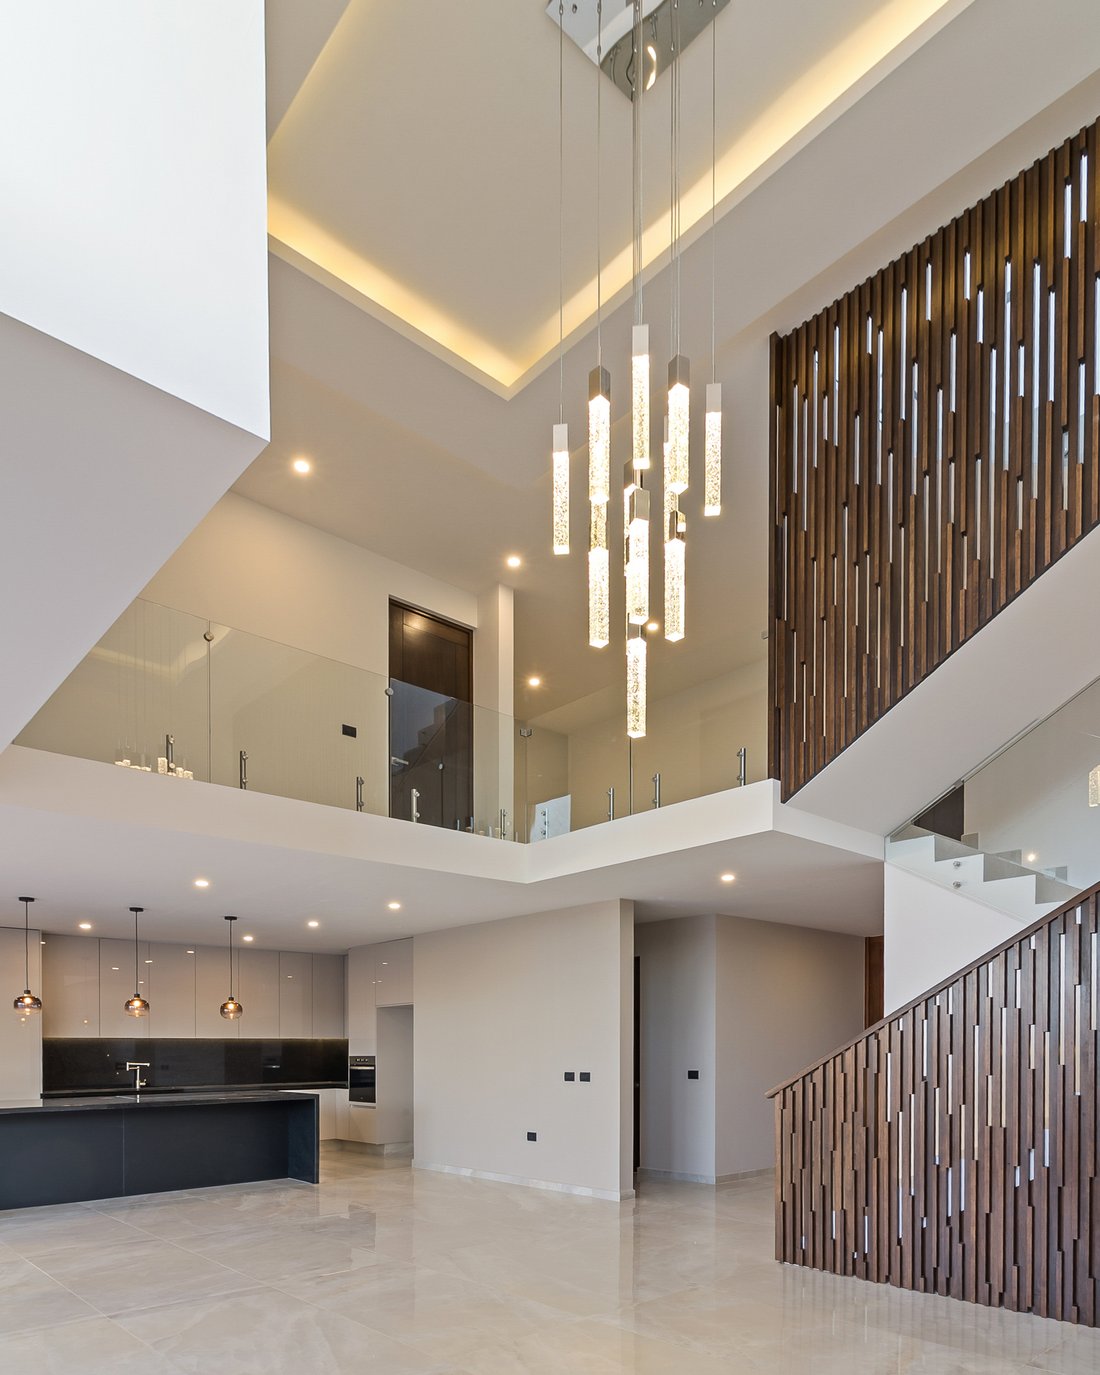
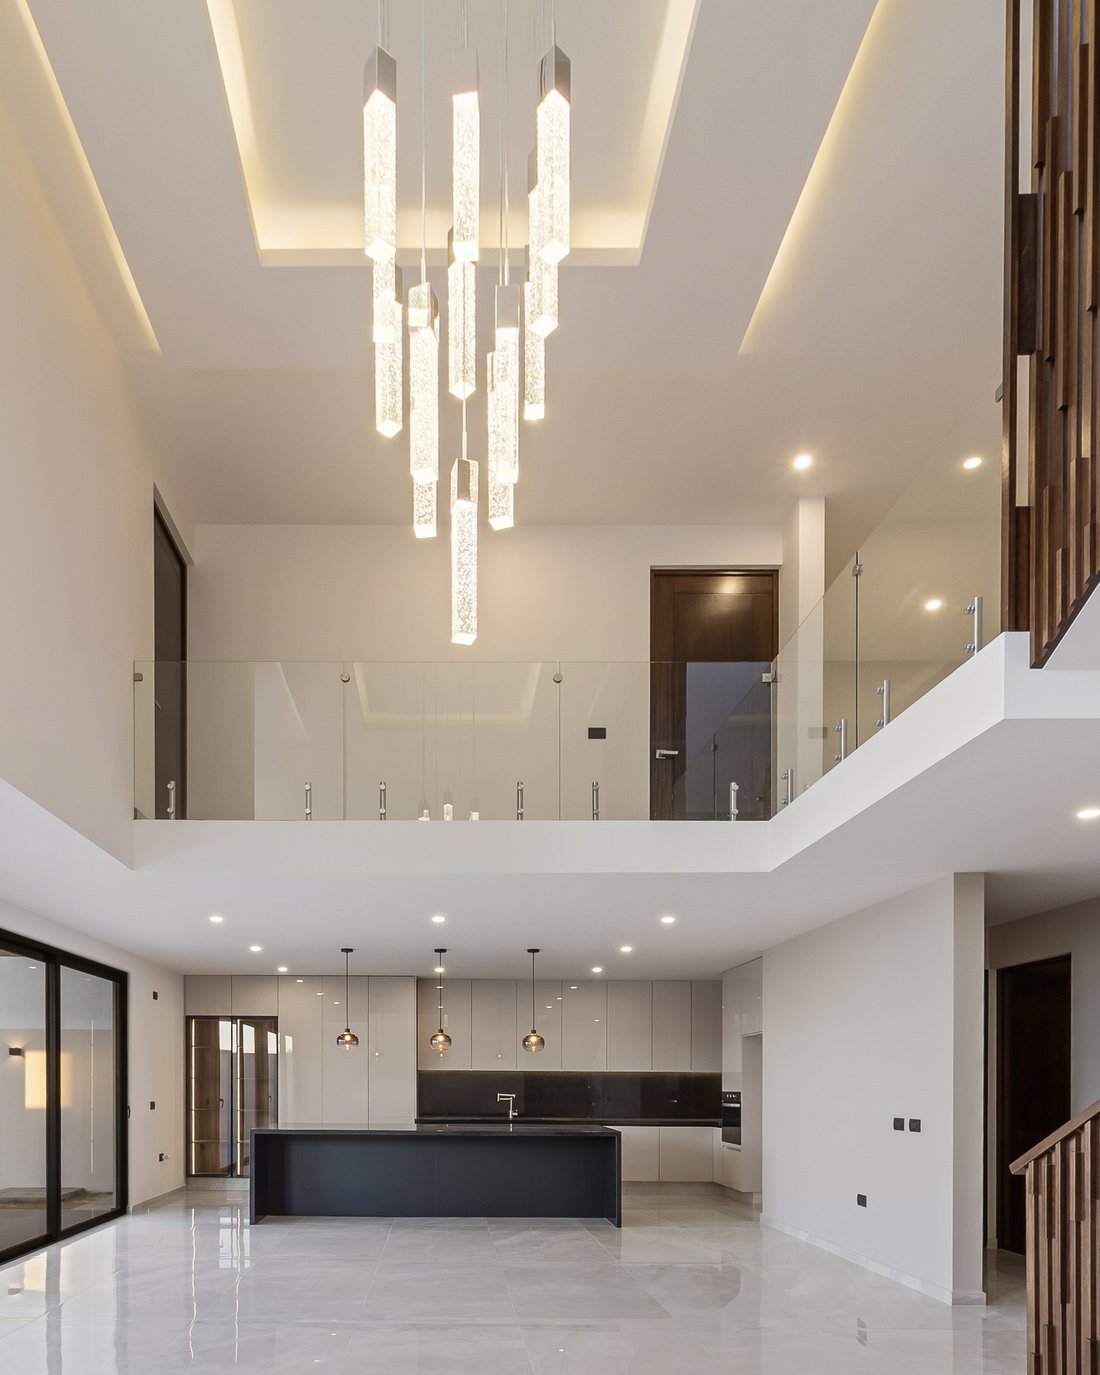
En la Planta Baja, la casa recibe con un práctico estacionamiento para 3 autos, un medio baño para visitas y una versátil recámara o estudio con baño completo incorporado. La zona social se compone de una imponente sala a doble altura y un comedor que conectan de manera fluida con una moderna cocina abierta, equipada con barra de granito negro San Gabriel, carpintería en alto brillo, parrilla, horno eléctrico y lavavajillas. El área social se extiende hacia el exterior con una acogedora terraza techada y un amplio jardín privado de 80 m², además de contar con pasillo y patio de servicio independientes.
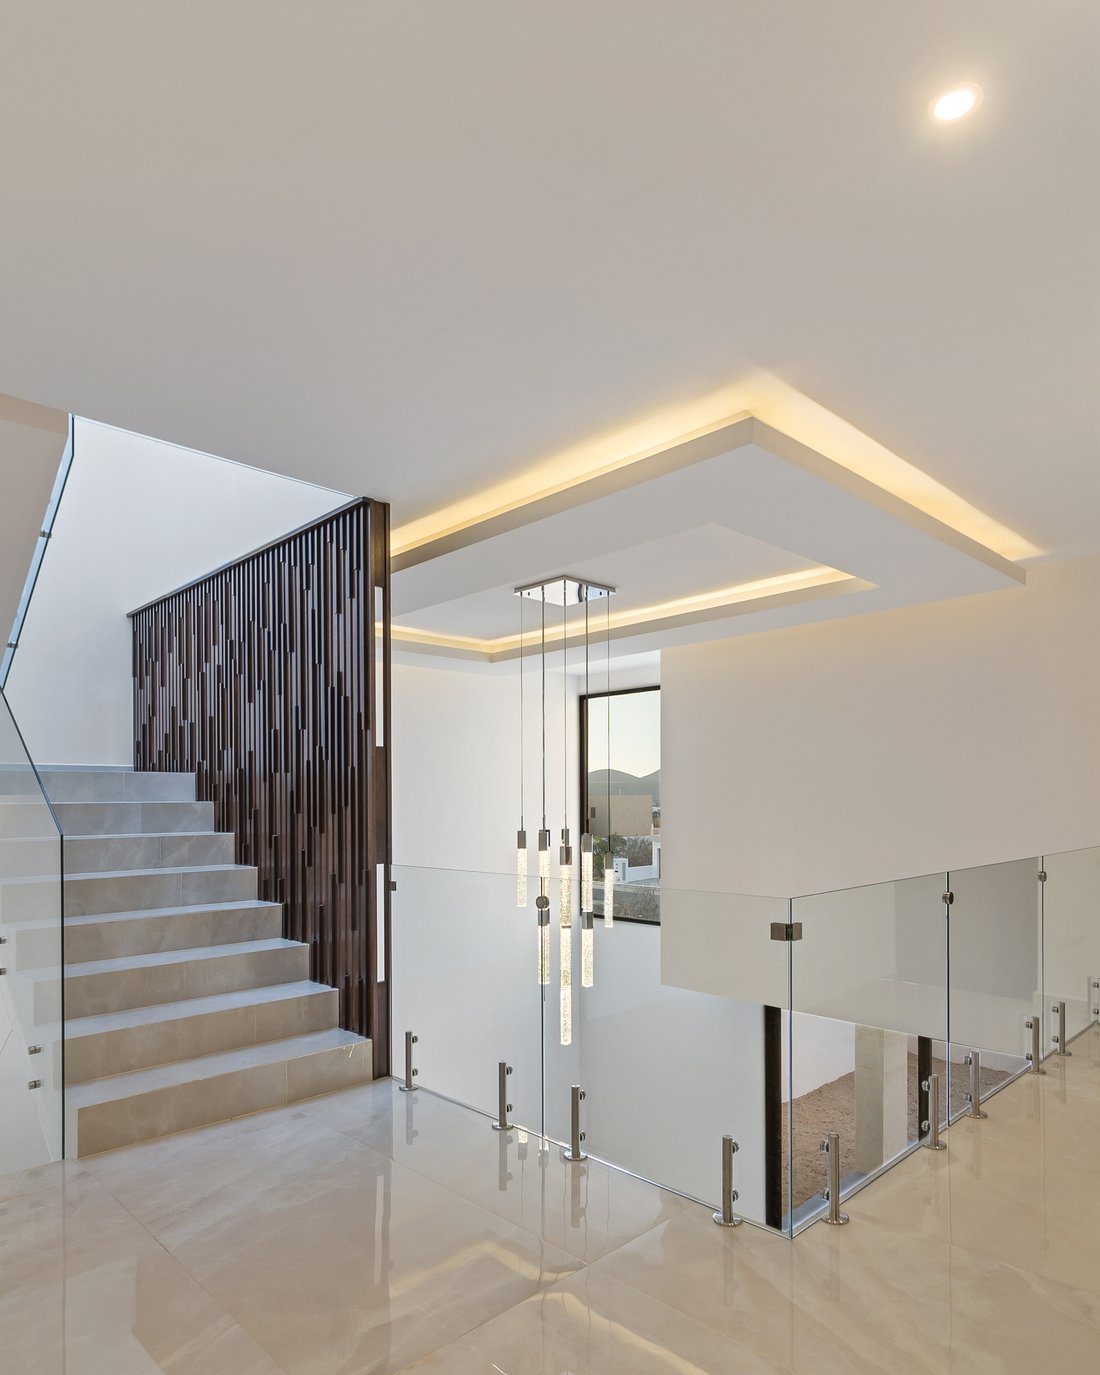
El Primer Nivel está diseñado para el descanso y la privacidad, albergando una cómoda sala de televisión y tres recámaras con vestidor y baño propio. La recámara principal ofrece además una hermosa terraza privada con vistas agradables. En el Segundo Nivel, el roof garden sorprende con un espacio multifuncional de 40 m² —ideal para gimnasio, área de juegos o una cuarta recámara con baño completo— y una gran superficie de terraza de 80 m² con una vista panorámica excepcional hacia el Valle de Amazcala, complementándose con un cuarto de servicio, área de lavado o bodega.
Los acabados reflejan elegancia y durabilidad en cada detalle: pisos de porcelanato en gran formato de 75 x 120 cm, carpintería residencial en madera de Banack, cancelería de aluminio Premium línea Eurovent, cristales templados en barandales y canceles de baño, así como lavabos con cubiertas de mármol. Para mayor funcionalidad, la propiedad incluye cisterna de 2,800 litros, tinaco de 1,100 litros, equipo hidroneumático y preparación para gas natural. Un hogar listo para habitarse que lo tiene todo.
Magnificent contemporary residence located in a high-value area, featuring 300 m² of land and 390 m² of construction. This property stands out for its spacious areas, excellent natural lighting, and top-tier finishes designed to provide maximum comfort for the entire family.
On the Ground Floor, the home welcomes you with parking space for 3 cars, a guest half bath, and a versatile bedroom or study with a full en-suite bathroom. The social area features an impressive double-height living room and a dining room that flow seamlessly into a modern open kitchen, equipped with Black San Gabriel granite countertops, high-gloss cabinetry, a cooktop, electric oven, and dishwasher. This living space extends outdoors to a cozy covered terrace and a spacious 80 m² private garden, alongside a service hallway and patio.
The First Level is designed for privacy and relaxation, housing a comfortable TV room and three bedrooms, each with its own walk-in closet and en-suite bathroom. The primary bedroom also includes a private terrace with pleasant views. On the Second Level, the roof garden features a 40 m² multi-purpose space—ideal for a gym, game room, or a fourth bedroom with a full bathroom—along with an expansive 80 m² terrace offering exceptional panoramic views of the Amazcala Valley, complemented by a service room, laundry area, or storage space.
The finishes reflect elegance and durability in every detail: large-format 75 x 120 cm porcelain tile flooring, Banack wood carpentry, premium Eurovent aluminum window frames, tempered glass railings and shower doors, and marble bathroom vanity tops. For added convenience, the property includes a 2,800-liter cistern, a 1,100-liter water tank, a pressure booster pump system, and preparation for natural gas. A truly exceptional home ready to be lived in.
-
Tipo de propiedad
Casa
-
Precio/pie²
$151
Características
- Jardín
- Terraza
- Vestidor
- Moderno
- Cocina abierta
- Vista Panorámica
- Balcón
- Techo alto
- Encimeras de piedra
Explorar la zona
El agente se comunicará con usted pronto por
Publicado por
Reserva una visita con Aura Mercenario
Elija una fecha y si prefiere una visita virtual o presencial con el agente.

properties of the greater Queretaro area
properties of the greater Queretaro area including the most desirable locations
of Centro Historico, Centro, Campanario, Jurica, Juriquia. Our professional
team, of full-time Realtors is knowledgeable of the local market conditions and
investment opportunities. We specialize in the personalized, professional
service and pride ourselves on maintaining the highest ethical standards.
Queretaro Sotheby’s International Realty is part of the world-wide Sotheby’s
International network with offices in 70 countries and territories that include
over 1000 offices and 23,000 agents. When you work with a Queretaro Sotheby’s
International Realty agent, your expectations will be surpassed and your real
estate goals will be realized.
Propiedades similares cercanas
Nuevos anuncios en Zibatá

Explorar más viviendas en venta
Zibatá, México tipos de propiedad
Zibatá, México búsquedas populares
- Propiedades con Bar en Zibatá, México
- Propiedades con Piscina en Zibatá, México
- Propiedades con Jacuzzi en Zibatá, México
- Propiedades con Gimnasio en Zibatá, México
- Propiedades con Ascensor en Zibatá, México
- Propiedades con Sala de juegos en Zibatá, México
- Propiedades con Balcón en Zibatá, México
- Propiedades con Sauna en Zibatá, México
- Propiedades Vista Panorámica en Zibatá, México
- Propiedades con Bodega en Zibatá, México
- Propiedades Propiedad de Inversión en Zibatá, México
- Propiedades con Cancha de Tenis en Zibatá, México
- Propiedades Gran Altitud en Zibatá, México
- Propiedades con Cine en Zibatá, México
- Propiedades con Piscina cubierta en Zibatá, México
- Propiedades Privacidad en Zibatá, México
- Propiedades con Cocina abierta en Zibatá, México
- Propiedades con Biblioteca en Zibatá, México
- Propiedades Moderno en Zibatá, México
- Propiedades con Sauna en Zibatá, México
- Propiedades Mansión en Zibatá, México
Guías e historias relacionadas
La confianza de los mejores brokers del mundo
Los agentes tras las propiedades más excepcionales del mundo publican en JamesEdition.
- Anuncios de Sotheby's, Christie's, BARNES y Engel & Völkers
- Cada anuncio se revisa antes de publicarse
- Conecte directamente con agentes verificados
Al continuar, acepta nuestros Términos y la Política de Privacidad.