$1,453,421
Precio reducido en $167,702 el Oct 06, 2026
Contemporary Design Villa Integrated Into Nature With Panoramic Pool
- 3 Hab.
- 3 Baños
- 2,153 Sqft
- 12,917 Sqft lot
- Actualizado: Octubre 6
- 39
Sobre la propiedad
La descripción se tradujo automáticamente.
La descripción se muestra en el idioma original.
Hay villas modernas.
Y luego están los proyectos diseñados para formar parte del paisaje.
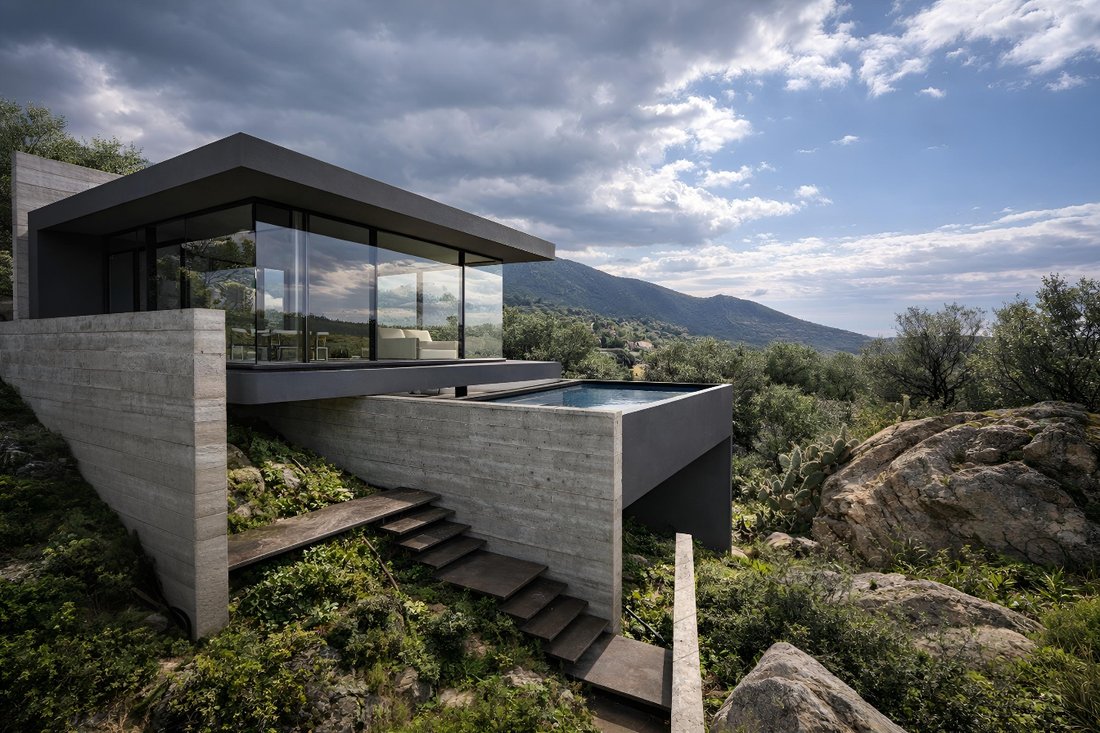
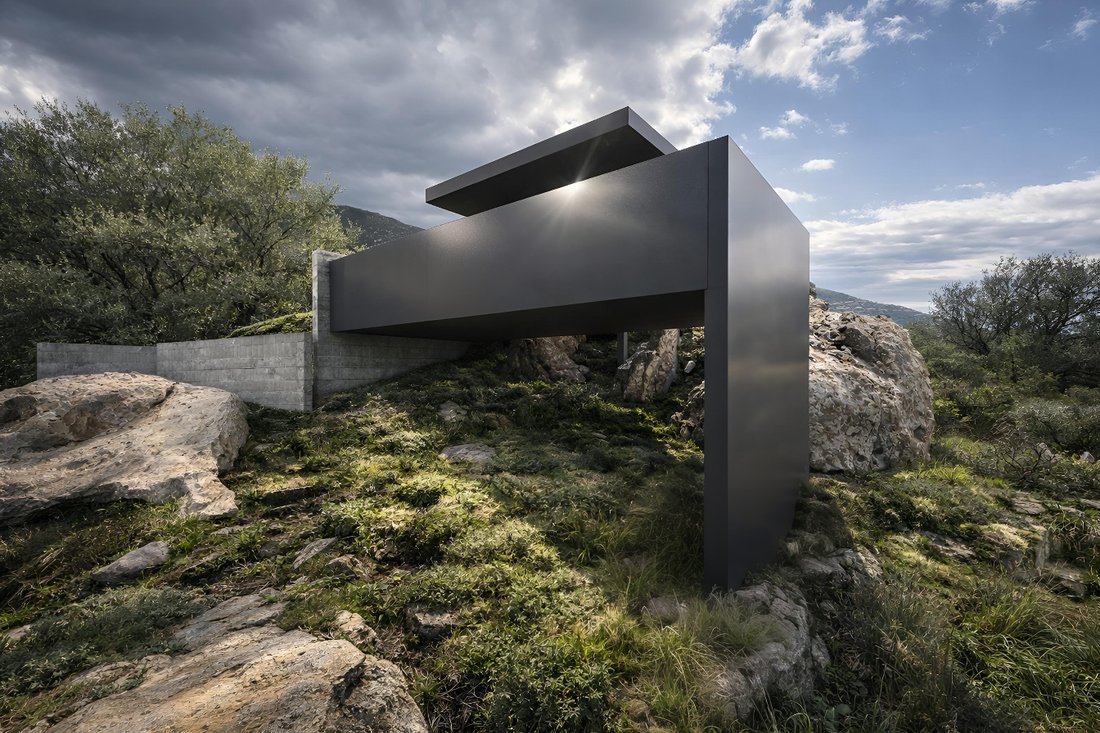
Esta villa de estilo moderno, actualmente en fase de planificación, ha sido concebida para combinarse a la perfección con los contornos naturales del terreno, transformando el paisaje circundante en una parte integral de la experiencia de vida.
Ubicada en Via dei Carrubi, Quartu Sant’El
Y luego están los proyectos diseñados para formar parte del paisaje.
Esta villa de estilo moderno, actualmente en fase de planificación, ha sido concebida para combinarse a la perfección con los contornos naturales del terreno, transformando el paisaje circundante en una parte integral de la experiencia de vida.
Ubicada en Via dei Carrubi, Quartu Sant’El
There are modern villas.
And then there are projects designed to become part of the landscape.
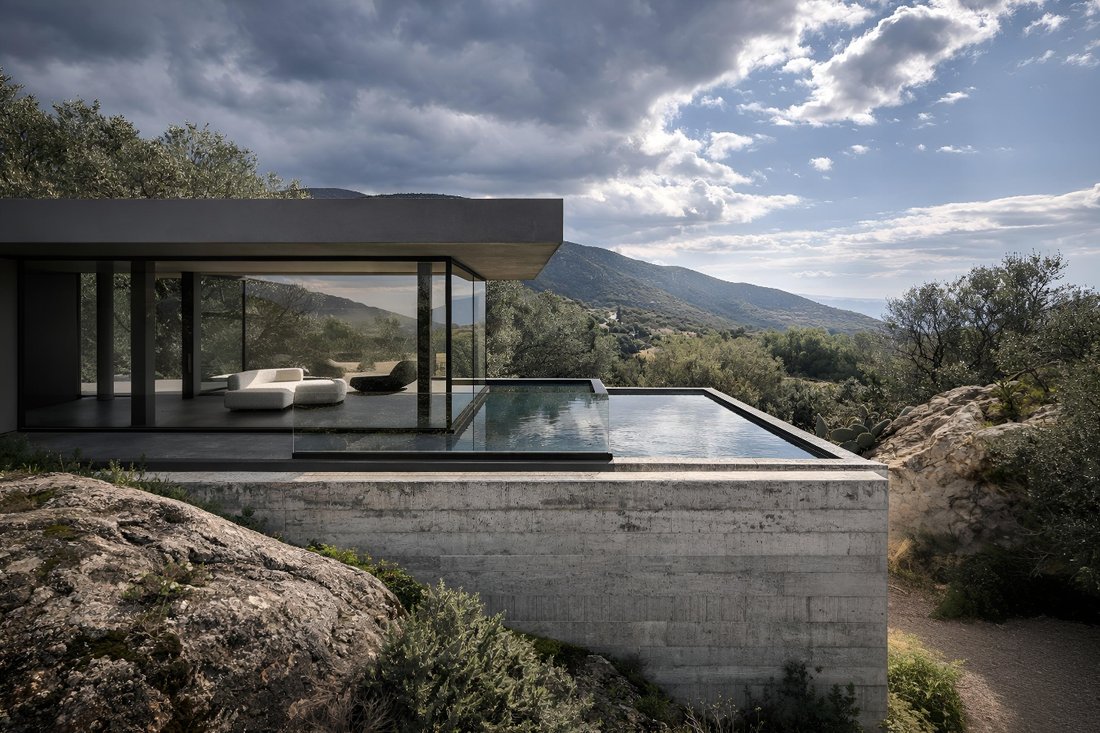
This modern-style villa, currently in the planning stage, has been conceived to blend seamlessly with the natural contours of the land, transforming the surrounding scenery into an integral part of the living experience.
Located in Via dei Carrubi, Quartu Sant’Elena, one of the mos
And then there are projects designed to become part of the landscape.
This modern-style villa, currently in the planning stage, has been conceived to blend seamlessly with the natural contours of the land, transforming the surrounding scenery into an integral part of the living experience.
Located in Via dei Carrubi, Quartu Sant’Elena, one of the mos
Hay villas modernas.
Y luego están los proyectos diseñados para formar parte del paisaje.
Esta villa de estilo moderno, actualmente en fase de planificación, ha sido concebida para combinarse a la perfección con los contornos naturales del terreno, transformando el paisaje circundante en una parte integral de la experiencia de vida.
Ubicada en Via dei Carrubi, Quartu Sant’Elena, una de las zonas residenciales más exclusivas y panorámicas de la costa sur de Cerdeña, la propiedad disfruta de una ubicación privilegiada a pocos minutos del mar y de la ciudad de Cagliari.
Aquí, la arquitectura no domina la naturaleza, sino que la realza.
La villa se extiende sobre aproximadamente 200 metros cuadrados (2.150 pies cuadrados) en dos niveles, siguiendo la pendiente natural del sitio para crear un equilibrio perfecto entre el hormigón visto, los amplios acristalamientos del suelo al techo y la vegetación mediterránea. Cada habitación ha sido diseñada para establecer una conexión continua entre el interior y el exterior, ofreciendo impresionantes vistas panorámicas del Golfo de los Ángeles.
Se accede a la entrada a través de una sorprendente secuencia de paredes de hormigón a la vista que guían suavemente a los visitantes hacia la puerta principal, introduciendo el carácter arquitectónico distintivo de la villa desde el primer momento.
En el corazón de la casa se encuentra una excepcional sala de estar de planta abierta, donde el salón y la cocina se funden en un espacio elegante y lleno de luz. El acristalamiento de altura completa elimina el límite entre el interior y el exterior, lo que permite que el paisaje circundante se convierta en una extensión natural de los interiores.
La sala de estar se abre directamente a una espectacular terraza panorámica con una piscina infinita, creando un entorno extraordinario para entretenerse, relajarse y disfrutar de vistas ininterrumpidas que se extienden hacia el mar.
El nivel principal también cuenta con un baño de visitas y una elegante suite principal con vestidor y baño privado en suite, diseñada para brindar la máxima comodidad y privacidad. Una escalera interior conduce al nivel inferior, donde dos dormitorios adicionales, un baño adicional y un extraordinario salón crean un entorno de vida único. La habitación está definida por una espectacular pared totalmente acristalada que enmarca las rocas de granito natural que emergen del sitio, transformándolas en una característica arquitectónica espectacular y estableciendo un diálogo extraordinario entre la villa y su entorno natural.
La propiedad se completa con generosas terrazas panorámicas, una pérgola, jardines paisajísticos y plazas de aparcamiento privadas, dentro de un proyecto en el que cada área exterior ha sido cuidadosamente diseñada para crear una relación perfecta entre la arquitectura y la naturaleza.
Todo el proyecto se puede personalizar por completo, desde el diseño interno hasta la selección de materiales y acabados, lo que permite al futuro propietario crear una casa que refleje verdaderamente su estilo de vida personal.
Esto es mucho más que una villa de nueva construcción. Es una declaración arquitectónica creada para aquellos que buscan un hogar verdaderamente único, donde el diseño contemporáneo, la luz natural, las vistas panorámicas y el paisaje circundante se combinan en perfecta armonía.
Una villa de este calibre merece ser experimentada en persona. Póngase en contacto con nosotros para descubrir cada detalle del proyecto, explorar las amplias posibilidades de personalización y permítanos presentarle una casa donde la arquitectura, la naturaleza y las impresionantes vistas al mar se unen en una armonía verdaderamente excepcional.
Y luego están los proyectos diseñados para formar parte del paisaje.
Esta villa de estilo moderno, actualmente en fase de planificación, ha sido concebida para combinarse a la perfección con los contornos naturales del terreno, transformando el paisaje circundante en una parte integral de la experiencia de vida.
Ubicada en Via dei Carrubi, Quartu Sant’Elena, una de las zonas residenciales más exclusivas y panorámicas de la costa sur de Cerdeña, la propiedad disfruta de una ubicación privilegiada a pocos minutos del mar y de la ciudad de Cagliari.
Aquí, la arquitectura no domina la naturaleza, sino que la realza.
La villa se extiende sobre aproximadamente 200 metros cuadrados (2.150 pies cuadrados) en dos niveles, siguiendo la pendiente natural del sitio para crear un equilibrio perfecto entre el hormigón visto, los amplios acristalamientos del suelo al techo y la vegetación mediterránea. Cada habitación ha sido diseñada para establecer una conexión continua entre el interior y el exterior, ofreciendo impresionantes vistas panorámicas del Golfo de los Ángeles.
Se accede a la entrada a través de una sorprendente secuencia de paredes de hormigón a la vista que guían suavemente a los visitantes hacia la puerta principal, introduciendo el carácter arquitectónico distintivo de la villa desde el primer momento.
En el corazón de la casa se encuentra una excepcional sala de estar de planta abierta, donde el salón y la cocina se funden en un espacio elegante y lleno de luz. El acristalamiento de altura completa elimina el límite entre el interior y el exterior, lo que permite que el paisaje circundante se convierta en una extensión natural de los interiores.
La sala de estar se abre directamente a una espectacular terraza panorámica con una piscina infinita, creando un entorno extraordinario para entretenerse, relajarse y disfrutar de vistas ininterrumpidas que se extienden hacia el mar.
El nivel principal también cuenta con un baño de visitas y una elegante suite principal con vestidor y baño privado en suite, diseñada para brindar la máxima comodidad y privacidad. Una escalera interior conduce al nivel inferior, donde dos dormitorios adicionales, un baño adicional y un extraordinario salón crean un entorno de vida único. La habitación está definida por una espectacular pared totalmente acristalada que enmarca las rocas de granito natural que emergen del sitio, transformándolas en una característica arquitectónica espectacular y estableciendo un diálogo extraordinario entre la villa y su entorno natural.
La propiedad se completa con generosas terrazas panorámicas, una pérgola, jardines paisajísticos y plazas de aparcamiento privadas, dentro de un proyecto en el que cada área exterior ha sido cuidadosamente diseñada para crear una relación perfecta entre la arquitectura y la naturaleza.
Todo el proyecto se puede personalizar por completo, desde el diseño interno hasta la selección de materiales y acabados, lo que permite al futuro propietario crear una casa que refleje verdaderamente su estilo de vida personal.
Esto es mucho más que una villa de nueva construcción. Es una declaración arquitectónica creada para aquellos que buscan un hogar verdaderamente único, donde el diseño contemporáneo, la luz natural, las vistas panorámicas y el paisaje circundante se combinan en perfecta armonía.
Una villa de este calibre merece ser experimentada en persona. Póngase en contacto con nosotros para descubrir cada detalle del proyecto, explorar las amplias posibilidades de personalización y permítanos presentarle una casa donde la arquitectura, la naturaleza y las impresionantes vistas al mar se unen en una armonía verdaderamente excepcional.
There are modern villas.
And then there are projects designed to become part of the landscape.
This modern-style villa, currently in the planning stage, has been conceived to blend seamlessly with the natural contours of the land, transforming the surrounding scenery into an integral part of the living experience.
Located in Via dei Carrubi, Quartu Sant’Elena, one of the most exclusive and panoramic residential areas on the southern coast of Sardinia, the property enjoys a privileged setting just minutes from the sea and the city of Cagliari.
Here, architecture does not dominate nature—it enhances it.
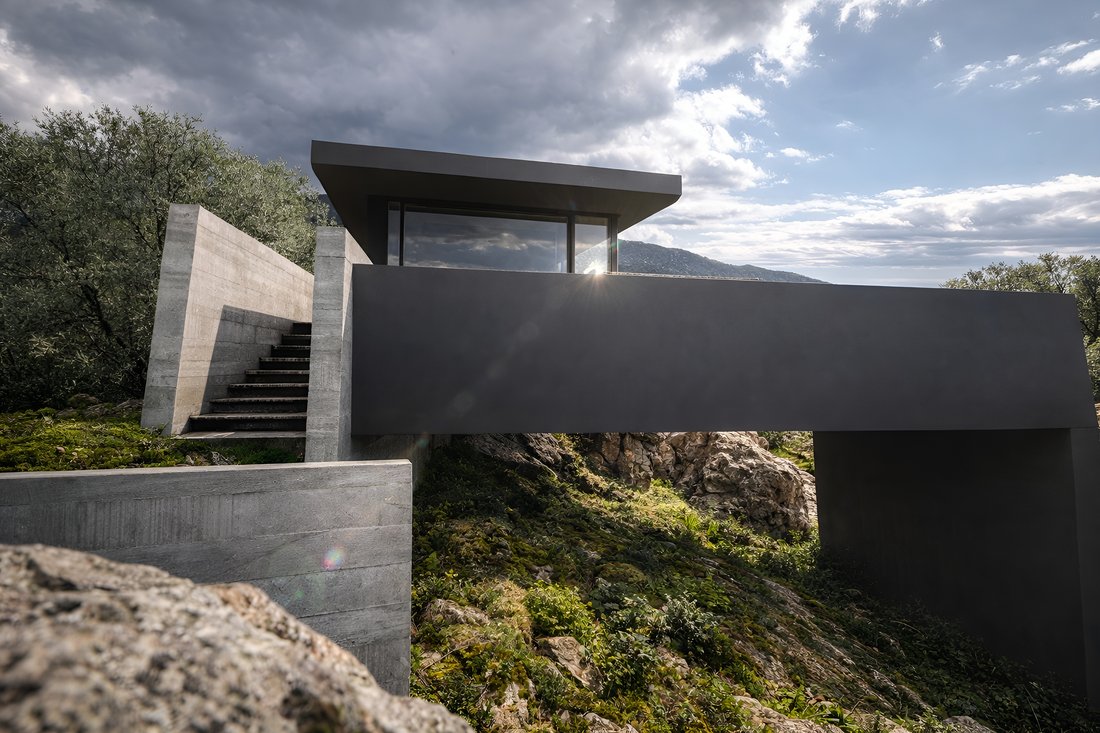
The villa extends over approximately 200 square metres (2,150 sq ft)on two levels, following the natural slope of the site to create a perfect balance between exposed concrete, expansive floor-to-ceiling glazing and Mediterranean vegetation. Every room has been designed to establish a continuous connection between the interiors and the outdoors, offering breathtaking panoramic views across the Gulf of Angels.
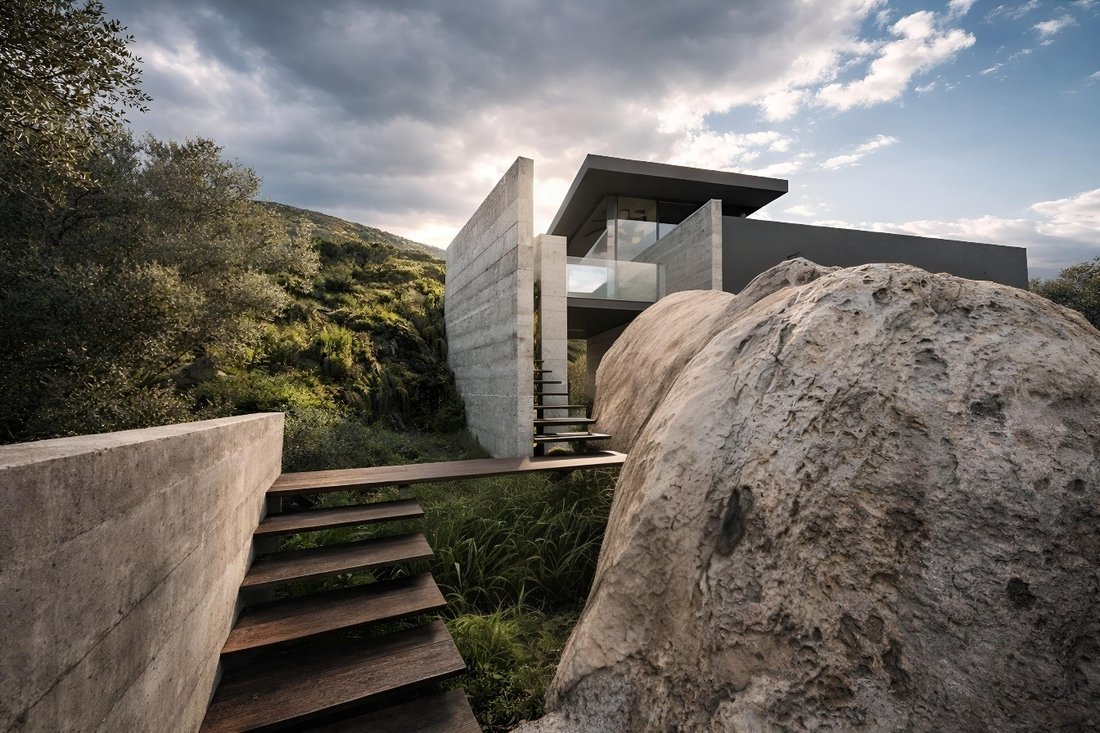
The entrance is approached through a striking sequence of exposed concrete walls that gently guide visitors towards the front door, introducing the villa’s distinctive architectural character from the very first moment.
At the heart of the home lies an exceptional open-plan living area, where the lounge and kitchen merge into one elegant, light-filled space. The full-height glazing removes the boundary between inside and outside, allowing the surrounding landscape to become a natural extension of the interiors.
The living area opens directly onto a spectacular panoramic terrace with an infinity swimming pool, creating an extraordinary setting for entertaining, relaxing and enjoying uninterrupted views stretching towards the sea.
The main level also features a guest bathroom and an elegant master suite complete with a walk-in wardrobe and a private en-suite bathroom, designed to provide maximum comfort and privacy. An internal staircase leads to the lower level, where two additional bedrooms, a further bathroom and a remarkable lounge create a unique living environment. The room is defined by a dramatic fully glazed wall framing the natural granite rocks emerging from the site, transforming them into a spectacular architectural feature and establishing an extraordinary dialogue between the villa and its natural surroundings.
The property is completed by generous panoramic terraces, a pergola, landscaped gardens and private parking spaces, within a project where every outdoor area has been carefully designed to create a seamless relationship between architecture and nature.
The entire project can be fully customised, from the internal layout to the selection of materials and finishes, allowing the future owner to create a home that truly reflects their personal lifestyle.
This is far more than a newly built villa. It is an architectural statement created for those seeking a truly unique home, where contemporary design, natural light, panoramic views and the surrounding landscape come together in perfect harmony.
A villa of this calibre deserves to be experienced in person. Contact us to discover every detail of the project, explore the extensive customisation possibilities, and let us introduce you to a home where architecture, nature and breathtaking sea views come together in truly exceptional harmony.
And then there are projects designed to become part of the landscape.
This modern-style villa, currently in the planning stage, has been conceived to blend seamlessly with the natural contours of the land, transforming the surrounding scenery into an integral part of the living experience.
Located in Via dei Carrubi, Quartu Sant’Elena, one of the most exclusive and panoramic residential areas on the southern coast of Sardinia, the property enjoys a privileged setting just minutes from the sea and the city of Cagliari.
Here, architecture does not dominate nature—it enhances it.
The villa extends over approximately 200 square metres (2,150 sq ft)on two levels, following the natural slope of the site to create a perfect balance between exposed concrete, expansive floor-to-ceiling glazing and Mediterranean vegetation. Every room has been designed to establish a continuous connection between the interiors and the outdoors, offering breathtaking panoramic views across the Gulf of Angels.
The entrance is approached through a striking sequence of exposed concrete walls that gently guide visitors towards the front door, introducing the villa’s distinctive architectural character from the very first moment.
At the heart of the home lies an exceptional open-plan living area, where the lounge and kitchen merge into one elegant, light-filled space. The full-height glazing removes the boundary between inside and outside, allowing the surrounding landscape to become a natural extension of the interiors.
The living area opens directly onto a spectacular panoramic terrace with an infinity swimming pool, creating an extraordinary setting for entertaining, relaxing and enjoying uninterrupted views stretching towards the sea.
The main level also features a guest bathroom and an elegant master suite complete with a walk-in wardrobe and a private en-suite bathroom, designed to provide maximum comfort and privacy. An internal staircase leads to the lower level, where two additional bedrooms, a further bathroom and a remarkable lounge create a unique living environment. The room is defined by a dramatic fully glazed wall framing the natural granite rocks emerging from the site, transforming them into a spectacular architectural feature and establishing an extraordinary dialogue between the villa and its natural surroundings.
The property is completed by generous panoramic terraces, a pergola, landscaped gardens and private parking spaces, within a project where every outdoor area has been carefully designed to create a seamless relationship between architecture and nature.
The entire project can be fully customised, from the internal layout to the selection of materials and finishes, allowing the future owner to create a home that truly reflects their personal lifestyle.
This is far more than a newly built villa. It is an architectural statement created for those seeking a truly unique home, where contemporary design, natural light, panoramic views and the surrounding landscape come together in perfect harmony.
A villa of this calibre deserves to be experienced in person. Contact us to discover every detail of the project, explore the extensive customisation possibilities, and let us introduce you to a home where architecture, nature and breathtaking sea views come together in truly exceptional harmony.
-
Tipo de propiedad
Villa
-
Pisos
2
-
Año de construcción
2027
-
Precio/pie²
$675
Características
Explorar la zona
Via dei Carrubi, 09045 Quartu Sant'Elena CA, Italy, Terra Mala - Geremeas, Cerdeña
Ver en Google Maps
Precio por sqft
Bajo
Alto
Ubicada en Quartu Sant’Elena, esta propiedad ofrece acceso fácil al aeropuerto Cagliari-Elmas (20 min) y a la estación de tren de Cagliari (30 min). Disfrute de playas y naturaleza cercanas, restaurantes Michelin reconocidos y prestigiosos clubes de golf. La zona incluye escuelas internacionales y privadas, ofreciendo un estilo de vida equilibrado con transporte, cultura y educación cerca.
Ver lugares cercanos
Atracciones
Escuelas
Aeropuerto de Cagliari-Elmas
Aeropuerto
20 min
Estación de tren de Cagliari
Estación de tren
30 min
Puerto de Cagliari
Puerto / Marina
25 min
Club de golf Tanka
Clubes de golf y campo
30 min
Restaurante Dal Corsaro
Gastronomía y vino
25 min
Parque Natural Molentargius
Exterior y naturaleza
20 min
Escuela Internacional Istituto Eurocampus
Escuela internacional
25 min
Escuela primaria Quartu Sant'Elena
Escuela pública
5 min
Se unió hace 7 meses
Usted ha preguntado por esta propiedad
El agente se comunicará con usted pronto por
Publicado por
12
Anuncios
2026
Se unió
Reserva una visita con the agent
Elija una fecha y si prefiere una visita virtual o presencial con el agente.
Fecha preferida
Tipo de tour

RE/MAX King was founded with a clear objective: to deliver a real estate experience that goes beyond expectations.
RE/MAX King was founded with a clear objective: to deliver a real estate experience that goes beyond expectations.
We believe that buying or selling a property is not just a transaction, but a journey built on trust, expertise, and meticulous attention to detail. For this reason, we have developed an operational model that integrates exclusive services, advanced technologies, and certified procedures, ensuring maximum transparency, security, and control at every stage of the process.
We specialize in working with international clients, providing full, end-to-end support—from the initial property search through to the final handover of the keys. Our goal is to make every step clear, smooth, and completely stress-free, even for clients purchasing from abroad.
With over 30 years of experience in the real estate sector, combined with the strength and global recognition of the RE/MAX brand, we stand apart from traditional agencies by offering higher operational standards and access to an international network of opportunities.
Each client benefits from a tailored, personalized approach designed to meet specific needs and expectations, ensuring that every transaction is not only efficient, but also seamless and reassuring.
With RE/MAX King, you don’t simply purchase a property:
you choose a trusted partner and a new way of experiencing real estate.
We believe that buying or selling a property is not just a transaction, but a journey built on trust, expertise, and meticulous attention to detail. For this reason, we have developed an operational model that integrates exclusive services, advanced technologies, and certified procedures, ensuring maximum transparency, security, and control at every stage of the process.
We specialize in working with international clients, providing full, end-to-end support—from the initial property search through to the final handover of the keys. Our goal is to make every step clear, smooth, and completely stress-free, even for clients purchasing from abroad.
With over 30 years of experience in the real estate sector, combined with the strength and global recognition of the RE/MAX brand, we stand apart from traditional agencies by offering higher operational standards and access to an international network of opportunities.
Each client benefits from a tailored, personalized approach designed to meet specific needs and expectations, ensuring that every transaction is not only efficient, but also seamless and reassuring.
With RE/MAX King, you don’t simply purchase a property:
you choose a trusted partner and a new way of experiencing real estate.
Última actualización
Octubre 6
Primera publicación
Agosto 27
Referencia del anuncio
TM11
Propiedades similares cercanas
Nuevos anuncios en Terra Mala - Geremeas




Explorar más viviendas en venta
Terra Mala - Geremeas, Quartu Sant'Elena, Cerdeña tipos de propiedad
Terra Mala - Geremeas, Quartu Sant'Elena, Cerdeña búsquedas populares
- Propiedades Vista Panorámica en Terra Mala - Geremeas, Quartu Sant'Elena, Cerdeña
- Propiedades Vista al Mar en Terra Mala - Geremeas, Quartu Sant'Elena, Cerdeña
- Propiedades con Terraza en Terra Mala - Geremeas, Quartu Sant'Elena, Cerdeña
- Propiedades Vista a la Montaña en Terra Mala - Geremeas, Quartu Sant'Elena, Cerdeña
- Propiedades con Jardín en Terra Mala - Geremeas, Quartu Sant'Elena, Cerdeña
- Propiedades con Cocina exterior en Terra Mala - Geremeas, Quartu Sant'Elena, Cerdeña
- Propiedades Privacidad en Terra Mala - Geremeas, Quartu Sant'Elena, Cerdeña
- Propiedades Frente al Agua en Terra Mala - Geremeas, Quartu Sant'Elena, Cerdeña
- Propiedades Propiedad de Inversión en Terra Mala - Geremeas, Quartu Sant'Elena, Cerdeña
- Propiedades Moderno en Terra Mala - Geremeas, Quartu Sant'Elena, Cerdeña
- Propiedades Obras nuevas en Terra Mala - Geremeas, Quartu Sant'Elena, Cerdeña
- Propiedades con Aire Acondicionado en Terra Mala - Geremeas, Quartu Sant'Elena, Cerdeña
- Propiedades con Bodega en Terra Mala - Geremeas, Quartu Sant'Elena, Cerdeña
- Propiedades con Jacuzzi en Terra Mala - Geremeas, Quartu Sant'Elena, Cerdeña
- Propiedades con Chimenea en Terra Mala - Geremeas, Quartu Sant'Elena, Cerdeña
- Propiedades con Piscina en Terra Mala - Geremeas, Quartu Sant'Elena, Cerdeña
- Propiedades con Garaje en Terra Mala - Geremeas, Quartu Sant'Elena, Cerdeña
- Propiedades con Balcón en Terra Mala - Geremeas, Quartu Sant'Elena, Cerdeña
- Propiedades con Playa privada en Terra Mala - Geremeas, Quartu Sant'Elena, Cerdeña
- Propiedades con Cocina abierta en Terra Mala - Geremeas, Quartu Sant'Elena, Cerdeña
- Propiedades Renovado en Terra Mala - Geremeas, Quartu Sant'Elena, Cerdeña
- Propiedades Frente a la Playa en Terra Mala - Geremeas, Quartu Sant'Elena, Cerdeña
- Propiedades Vista al Agua en Terra Mala - Geremeas, Quartu Sant'Elena, Cerdeña
Guías e historias relacionadas
La confianza de los mejores brokers del mundo
Los agentes tras las propiedades más excepcionales del mundo publican en JamesEdition.
- Anuncios de Sotheby's, Christie's, BARNES y Engel & Völkers
- Cada anuncio se revisa antes de publicarse
- Conecte directamente con agentes verificados
Al continuar, acepta nuestros Términos y la Política de Privacidad.