

$3,304,885
The Ionian Edge
- 4 Hab.
- 4 Baños
- 4,231 Sqft
- 2.81 Ac lot
- Actualizado: Agosto 26
Sobre la propiedad
La descripción se tradujo automáticamente.
La descripción se muestra en el idioma original.
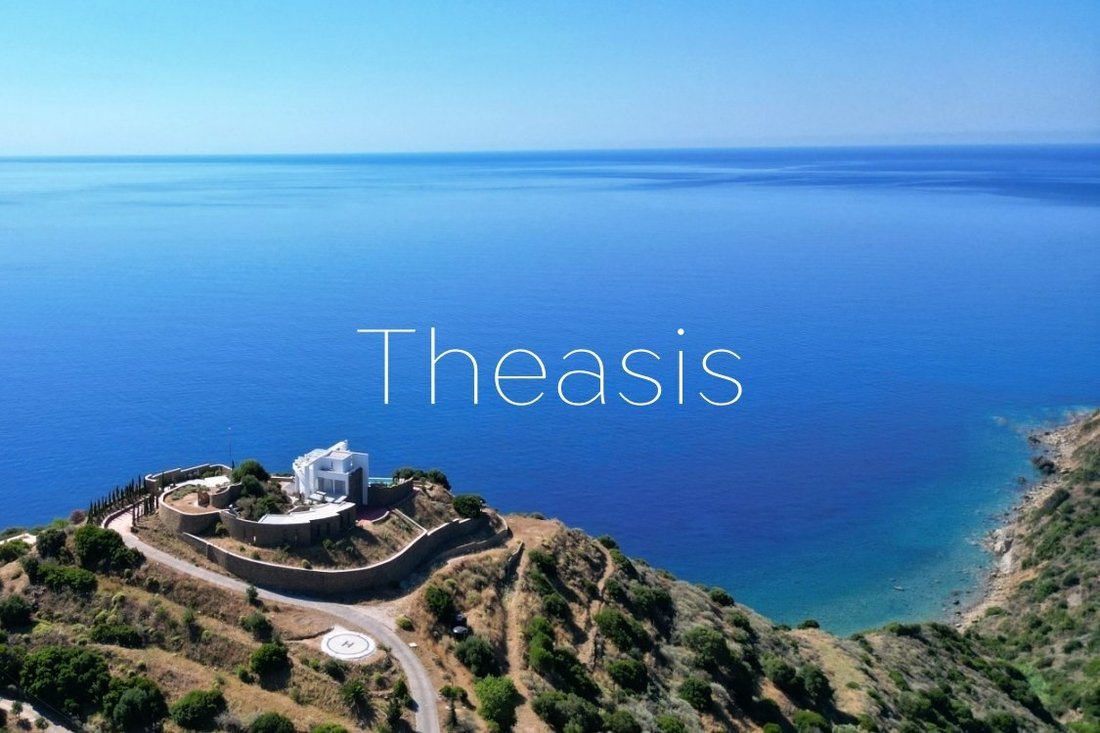
Perched dramatically on the highest point of a private hillside in the unspoiled coastal region of Vasilitsi, near the historic seaside town of Koroni in the Peloponnese, this exceptional contemporary estate represents one of the most remarkable private residences currently offered on the Greek market.
Occupying an extraordinary cliffside setting where the land falls naturally towards the Ioni
Occupying an extraordinary cliffside setting where the land falls naturally towards the Ioni
Perched dramatically on the highest point of a private hillside in the unspoiled coastal region of Vasilitsi, near the historic seaside town of Koroni in the Peloponnese, this exceptional contemporary estate represents one of the most remarkable private residences currently offered on the Greek market.
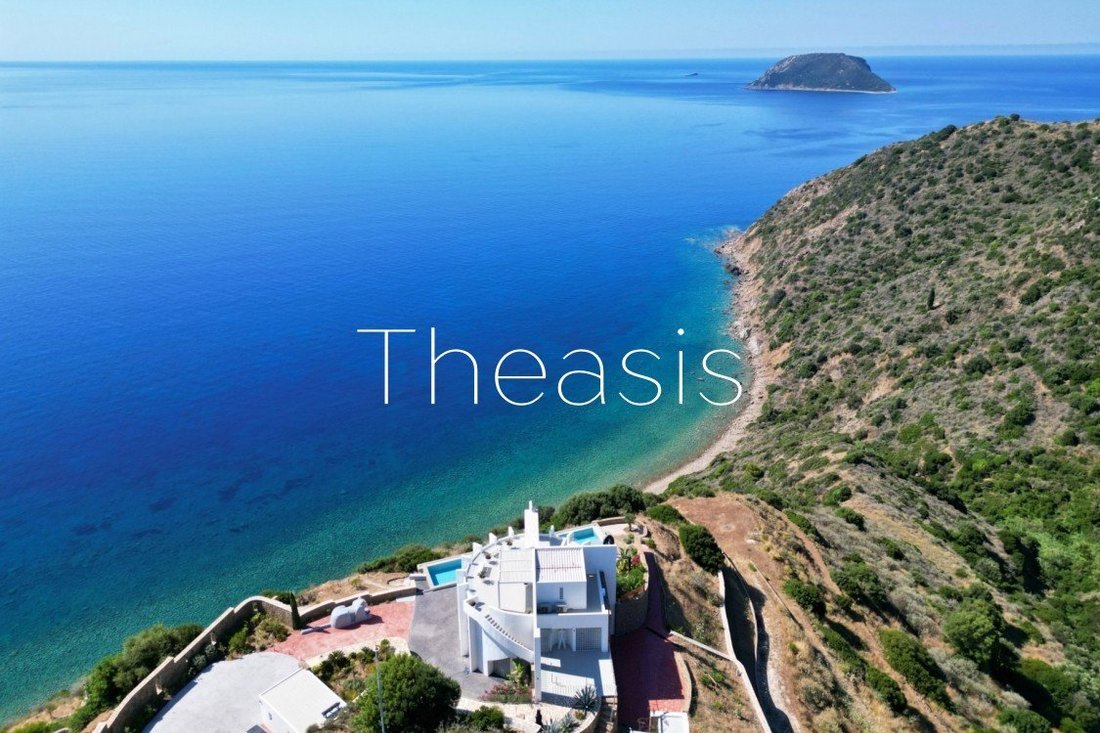
Occupying an extraordinary cliffside setting where the land falls naturally towards the Ionian Sea, the property enjoys uninterrupted panoramic views over the endless blue horizon. Here, architecture and landscape exist in perfect harmony, creating an atmosphere of absolute privacy, serenity and timeless beauty.
Completed in 2013, the residence has never remained static. Driven by a passion for design and craftsmanship, the owner has continuously refined and enhanced both the architecture and the surrounding grounds, introducing carefully considered improvements, landscape interventions and bespoke artistic creations that further enrich the estate’s unique identity.
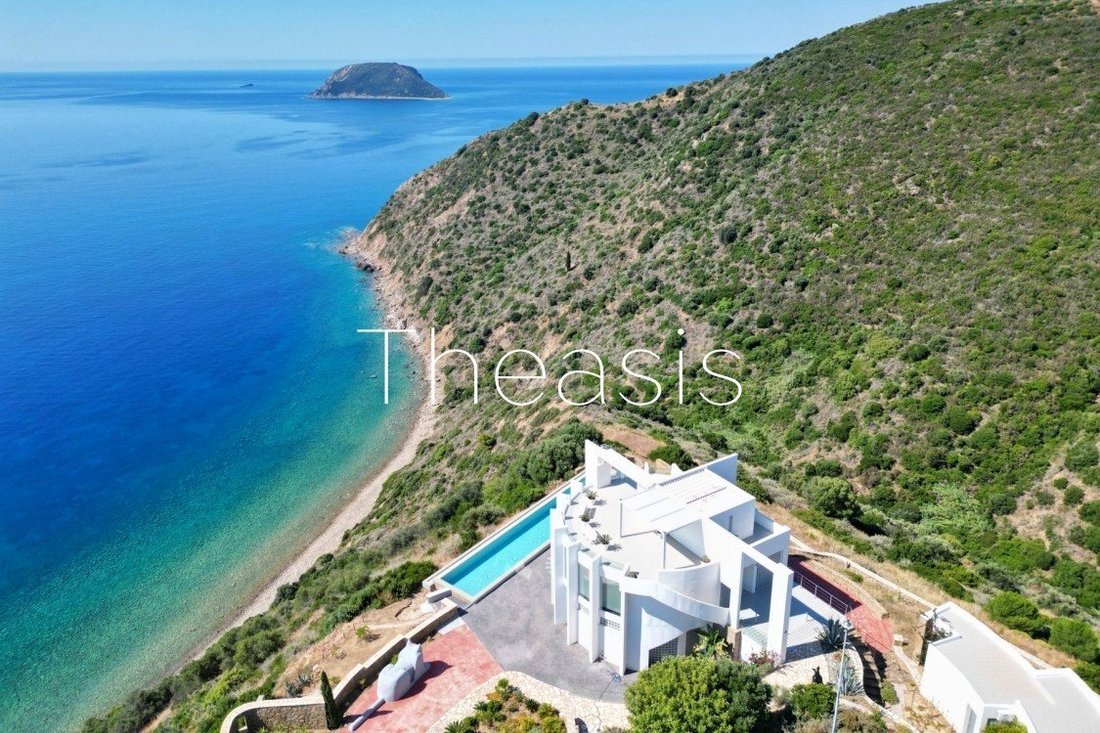
Designed by the owner as a personal architectural statement rather than a conventional luxury residence, the villa combines bold contemporary geometry with expansive glazing, allowing natural light and breathtaking sea views to become integral elements of the living experience.
The estate extends across 11,365.58 m² of private land, commanding one of the most privileged positions along this spectacular stretch of coastline. A designated forest section of 939.84 m² forms part of the property, for which the current owner has already applied for acquisition under the applicable provisions of Greek legislation.
Bordering the protected Natura 2000 zone, the estate benefits from a setting where future development is strictly limited, preserving the surrounding landscape, the uninterrupted sea views and the exceptional sense of privacy for generations to come.
The Residence
The estate comprises:
Main Residence: 314.88 m²
Independent Guest Building: 79.80 m²
Detached Garage: 22.31 m²
Infinity Swimming Pool: 70 m²
Arranged over two levels, the main residence has been designed so that every principal living space embraces the surrounding landscape.
The upper floor forms the social heart of the home, featuring a spacious open-plan living room, a fully equipped contemporary kitchen, an elegant dining area, a dedicated workspace and a guest WC. Floor-to-ceiling glazing frames uninterrupted sea views, allowing the ever-changing colours of the Ionian to become part of everyday life.
An internal staircase leads to the lower level, which opens directly onto the pool terrace. Here, the private quarters include a generous master suite with walk-in wardrobe and en-suite bathroom, complemented by laundry facilities, storage rooms, a technical plant room, an additional WC and internal parking/storage space.
Above, an expansive rooftop terrace offers yet another breathtaking viewpoint over the sea.
Guest Accommodation
Separate from the main residence, the guest building has been thoughtfully divided into three independent guest suites, each comprising a private bedroom with its own en-suite bathroom and separate entrance, ensuring complete comfort and privacy for family members and guests alike.
Architecture & Landscape
The main residence and the guest residence share the same reinforced concrete structural construction, ensuring exceptional durability and seismic performance. Their external walls are clad with authentic natural stone extracted directly from the estate itself, allowing the architecture to emerge organically from the surrounding landscape while creating a timeless dialogue between contemporary design and traditional Mediterranean craftsmanship.
Extensive natural stone retaining walls shape the terraced gardens, while mature Mediterranean planting and a collection of bespoke outdoor sculptures transform the grounds into something resembling a private sculpture park rather than a conventional residential estate.
Each sculpture has been individually created by the owner and draws inspiration from the artistic philosophy of the Far East, adding a unique cultural dimension that makes the property truly unlike any other.
As daylight fades, the estate reveals an entirely different atmosphere. Carefully designed architectural lighting accentuates the stone walls, while a discreet blue LED pathway gently illuminates the access road from the entrance to the residence, creating a distinctive and elegant night-time identity.
Features
70 m² infinity swimming pool.
Expansive rooftop terrace.
Walk-in wardrobe.
Laundry room.
Technical room.
Extensive storage areas.
Air-conditioning for heating and cooling throughout the residence.
Photovoltaic solar panel systems reduce electricity consumption while remaining connected to the public electricity grid.
Connected to municipal water supply.
Lightning protection system.
Automatic entrance gate with remote operation.
Detached oversized garage.
Private helipad area.
Extensive natural stone landscaping.
Bespoke outdoor sculptures.
Exceptional privacy.
Uninterrupted panoramic Ionian Sea views.
Located at the boundary of the protected Natura 2000 zone.
Extraordinary night skies with virtually no light pollution, offering spectacular views of the Milky Way and countless stars throughout the year.
Occupying an extraordinary cliffside setting where the land falls naturally towards the Ionian Sea, the property enjoys uninterrupted panoramic views over the endless blue horizon. Here, architecture and landscape exist in perfect harmony, creating an atmosphere of absolute privacy, serenity and timeless beauty.
Completed in 2013, the residence has never remained static. Driven by a passion for design and craftsmanship, the owner has continuously refined and enhanced both the architecture and the surrounding grounds, introducing carefully considered improvements, landscape interventions and bespoke artistic creations that further enrich the estate’s unique identity.
Designed by the owner as a personal architectural statement rather than a conventional luxury residence, the villa combines bold contemporary geometry with expansive glazing, allowing natural light and breathtaking sea views to become integral elements of the living experience.
The estate extends across 11,365.58 m² of private land, commanding one of the most privileged positions along this spectacular stretch of coastline. A designated forest section of 939.84 m² forms part of the property, for which the current owner has already applied for acquisition under the applicable provisions of Greek legislation.
Bordering the protected Natura 2000 zone, the estate benefits from a setting where future development is strictly limited, preserving the surrounding landscape, the uninterrupted sea views and the exceptional sense of privacy for generations to come.
The Residence
The estate comprises:
Main Residence: 314.88 m²
Independent Guest Building: 79.80 m²
Detached Garage: 22.31 m²
Infinity Swimming Pool: 70 m²
Arranged over two levels, the main residence has been designed so that every principal living space embraces the surrounding landscape.
The upper floor forms the social heart of the home, featuring a spacious open-plan living room, a fully equipped contemporary kitchen, an elegant dining area, a dedicated workspace and a guest WC. Floor-to-ceiling glazing frames uninterrupted sea views, allowing the ever-changing colours of the Ionian to become part of everyday life.
An internal staircase leads to the lower level, which opens directly onto the pool terrace. Here, the private quarters include a generous master suite with walk-in wardrobe and en-suite bathroom, complemented by laundry facilities, storage rooms, a technical plant room, an additional WC and internal parking/storage space.
Above, an expansive rooftop terrace offers yet another breathtaking viewpoint over the sea.
Guest Accommodation
Separate from the main residence, the guest building has been thoughtfully divided into three independent guest suites, each comprising a private bedroom with its own en-suite bathroom and separate entrance, ensuring complete comfort and privacy for family members and guests alike.
Architecture & Landscape
The main residence and the guest residence share the same reinforced concrete structural construction, ensuring exceptional durability and seismic performance. Their external walls are clad with authentic natural stone extracted directly from the estate itself, allowing the architecture to emerge organically from the surrounding landscape while creating a timeless dialogue between contemporary design and traditional Mediterranean craftsmanship.
Extensive natural stone retaining walls shape the terraced gardens, while mature Mediterranean planting and a collection of bespoke outdoor sculptures transform the grounds into something resembling a private sculpture park rather than a conventional residential estate.
Each sculpture has been individually created by the owner and draws inspiration from the artistic philosophy of the Far East, adding a unique cultural dimension that makes the property truly unlike any other.
As daylight fades, the estate reveals an entirely different atmosphere. Carefully designed architectural lighting accentuates the stone walls, while a discreet blue LED pathway gently illuminates the access road from the entrance to the residence, creating a distinctive and elegant night-time identity.
Features
70 m² infinity swimming pool.
Expansive rooftop terrace.
Walk-in wardrobe.
Laundry room.
Technical room.
Extensive storage areas.
Air-conditioning for heating and cooling throughout the residence.
Photovoltaic solar panel systems reduce electricity consumption while remaining connected to the public electricity grid.
Connected to municipal water supply.
Lightning protection system.
Automatic entrance gate with remote operation.
Detached oversized garage.
Private helipad area.
Extensive natural stone landscaping.
Bespoke outdoor sculptures.
Exceptional privacy.
Uninterrupted panoramic Ionian Sea views.
Located at the boundary of the protected Natura 2000 zone.
Extraordinary night skies with virtually no light pollution, offering spectacular views of the Milky Way and countless stars throughout the year.
-
Tipo de propiedad
Casa
-
Precio/pie²
$781
Características
Características
Lote
- Vista Panorámica
- Vista al Mar
- Vista a la Montaña
- Frente al mar
- Vista al Agua
- Privacidad
- Cima de una colina
- Obras nuevas
- Moderno
Interior
- Aire Acondicionado
- Lavadero
- Cocina abierta
- Encimeras de piedra
- Vestidor
Outdoor
- Terraza
- Helipuerto
- Piscina
- Garaje
- Puerta
- Jardín
Explorar la zona
Pylos and Nestor, Peloponnese, Western Greece and the Ionian, Grecia
Ver en Google Maps
Precio por sqft
Bajo
Alto
Se unió hace 2 meses
Usted ha preguntado por esta propiedad
El agente se comunicará con usted pronto por
Publicado por
9
Anuncios
2026
Se unió
Reserva una visita con the agent
Elija una fecha y si prefiere una visita virtual o presencial con el agente.
Fecha preferida
Tipo de tour
Última actualización
Agosto 26
Primera publicación
Agosto 26
Referencia del anuncio
1036
Propiedades similares cercanas
Nuevos anuncios en Pylos and Nestor



Explorar más viviendas en venta
Pylos and Nestor, Peloponnese, Western Greece and the Ionian, Grecia ciudades
- Casas en venta en Methoni, Peloponnese, Western Greece and the Ionian, Grecia
- Casas en venta en Pilos, Peloponnese, Western Greece and the Ionian, Grecia
- Casas en venta en Koroni Municipal Unit, Peloponnese, Western Greece and the Ionian, Grecia
- Casas en venta en Corone, Peloponnese, Western Greece and the Ionian, Grecia
Pylos and Nestor, Peloponnese, Western Greece and the Ionian, Grecia tipos de propiedad
- Villas en venta en Pylos and Nestor, Peloponnese, Western Greece and the Ionian, Grecia
- Terreno en venta en Pylos and Nestor, Peloponnese, Western Greece and the Ionian, Grecia
- Casas en venta en Pylos and Nestor, Peloponnese, Western Greece and the Ionian, Grecia
- Apartamentos en venta en Pylos and Nestor, Peloponnese, Western Greece and the Ionian, Grecia
- Fincas en venta en Pylos and Nestor, Peloponnese, Western Greece and the Ionian, Grecia
Pylos and Nestor, Peloponnese, Western Greece and the Ionian, Grecia búsquedas populares
- Propiedades Vista Panorámica en Pylos and Nestor, Peloponnese, Western Greece and the Ionian, Grecia
- Propiedades Vista al Mar en Pylos and Nestor, Peloponnese, Western Greece and the Ionian, Grecia
- Propiedades Vista al Lago en Pylos and Nestor, Peloponnese, Western Greece and the Ionian, Grecia
- Propiedades con Terraza en Pylos and Nestor, Peloponnese, Western Greece and the Ionian, Grecia
- Propiedades con Bar en Pylos and Nestor, Peloponnese, Western Greece and the Ionian, Grecia
- Propiedades con Sala de juegos en Pylos and Nestor, Peloponnese, Western Greece and the Ionian, Grecia
- Propiedades con Oficina en Pylos and Nestor, Peloponnese, Western Greece and the Ionian, Grecia
- Propiedades con Ascensor en Pylos and Nestor, Peloponnese, Western Greece and the Ionian, Grecia
- Propiedades Vista de la ciudad en Pylos and Nestor, Peloponnese, Western Greece and the Ionian, Grecia
- Propiedades Vista a la Montaña en Pylos and Nestor, Peloponnese, Western Greece and the Ionian, Grecia
- Propiedades con Jardín en Pylos and Nestor, Peloponnese, Western Greece and the Ionian, Grecia
- Propiedades con Cocina exterior en Pylos and Nestor, Peloponnese, Western Greece and the Ionian, Grecia
- Propiedades Vista al Campo de Golf en Pylos and Nestor, Peloponnese, Western Greece and the Ionian, Grecia
- Propiedades Frente al mar en Pylos and Nestor, Peloponnese, Western Greece and the Ionian, Grecia
- Propiedades Privacidad en Pylos and Nestor, Peloponnese, Western Greece and the Ionian, Grecia
- Propiedades Gran Altitud en Pylos and Nestor, Peloponnese, Western Greece and the Ionian, Grecia
- Propiedades Frente al Agua en Pylos and Nestor, Peloponnese, Western Greece and the Ionian, Grecia
- Propiedades Cima de una colina en Pylos and Nestor, Peloponnese, Western Greece and the Ionian, Grecia
- Propiedades Propiedad de Inversión en Pylos and Nestor, Peloponnese, Western Greece and the Ionian, Grecia
- Propiedades Moderno en Pylos and Nestor, Peloponnese, Western Greece and the Ionian, Grecia
- Propiedades Ecuestre en Pylos and Nestor, Peloponnese, Western Greece and the Ionian, Grecia
- Propiedades Obras nuevas en Pylos and Nestor, Peloponnese, Western Greece and the Ionian, Grecia
- Propiedades con Gimnasio en Pylos and Nestor, Peloponnese, Western Greece and the Ionian, Grecia
- Propiedades con Sauna en Pylos and Nestor, Peloponnese, Western Greece and the Ionian, Grecia
- Propiedades con Biblioteca en Pylos and Nestor, Peloponnese, Western Greece and the Ionian, Grecia
- Propiedades con Aire Acondicionado en Pylos and Nestor, Peloponnese, Western Greece and the Ionian, Grecia
- Propiedades Frente al Mar en Pylos and Nestor, Peloponnese, Western Greece and the Ionian, Grecia
- Propiedades con Bodega en Pylos and Nestor, Peloponnese, Western Greece and the Ionian, Grecia
- Propiedades con Jacuzzi en Pylos and Nestor, Peloponnese, Western Greece and the Ionian, Grecia
- Propiedades con Chimenea en Pylos and Nestor, Peloponnese, Western Greece and the Ionian, Grecia
- Propiedades con Piscina en Pylos and Nestor, Peloponnese, Western Greece and the Ionian, Grecia
- Propiedades con Garaje en Pylos and Nestor, Peloponnese, Western Greece and the Ionian, Grecia
- Propiedades con Balcón en Pylos and Nestor, Peloponnese, Western Greece and the Ionian, Grecia
- Propiedades con Helipuerto en Pylos and Nestor, Peloponnese, Western Greece and the Ionian, Grecia
- Propiedades Frente al mar en Pylos and Nestor, Peloponnese, Western Greece and the Ionian, Grecia
- Propiedades Mansión en Pylos and Nestor, Peloponnese, Western Greece and the Ionian, Grecia
- Propiedades con Playa privada en Pylos and Nestor, Peloponnese, Western Greece and the Ionian, Grecia
- Propiedades con Cocina abierta en Pylos and Nestor, Peloponnese, Western Greece and the Ionian, Grecia
- Propiedades Renovado en Pylos and Nestor, Peloponnese, Western Greece and the Ionian, Grecia
- Propiedades con Cine en Pylos and Nestor, Peloponnese, Western Greece and the Ionian, Grecia
- Propiedades Frente a la Playa en Pylos and Nestor, Peloponnese, Western Greece and the Ionian, Grecia
- Propiedades Vista al Agua en Pylos and Nestor, Peloponnese, Western Greece and the Ionian, Grecia
- Propiedades Vista al Mar en Pylos and Nestor, Peloponnese, Western Greece and the Ionian, Grecia
Pylos and Nestor, Peloponnese, Western Greece and the Ionian, Grecia Barrios
- Casas en venta en Gialova, Peloponnese, Western Greece and the Ionian, Grecia
- Casas en venta en Palaionero, Peloponnese, Western Greece and the Ionian, Grecia
- Casas en venta en Loutsa, Peloponnese, Western Greece and the Ionian, Grecia
- Casas en venta en Romanos, Greece
- Casas en venta en Velanidia (Fourtzi), Greece
Guías e historias relacionadas
La confianza de los mejores brokers del mundo
Los agentes tras las propiedades más excepcionales del mundo publican en JamesEdition.
- Anuncios de Sotheby's, Christie's, BARNES y Engel & Völkers
- Cada anuncio se revisa antes de publicarse
- Conecte directamente con agentes verificados
Al continuar, acepta nuestros Términos y la Política de Privacidad.