$1,097,977
Estate With Cottage 10ha Puylaurens (81700)
- 5 Hab.
- 2 Baños
- 5,167 Sqft
- 32.13 Ac lot
- Actualizado: Ayer
Sobre la propiedad
La descripción se tradujo automáticamente.
La descripción se muestra en el idioma original.
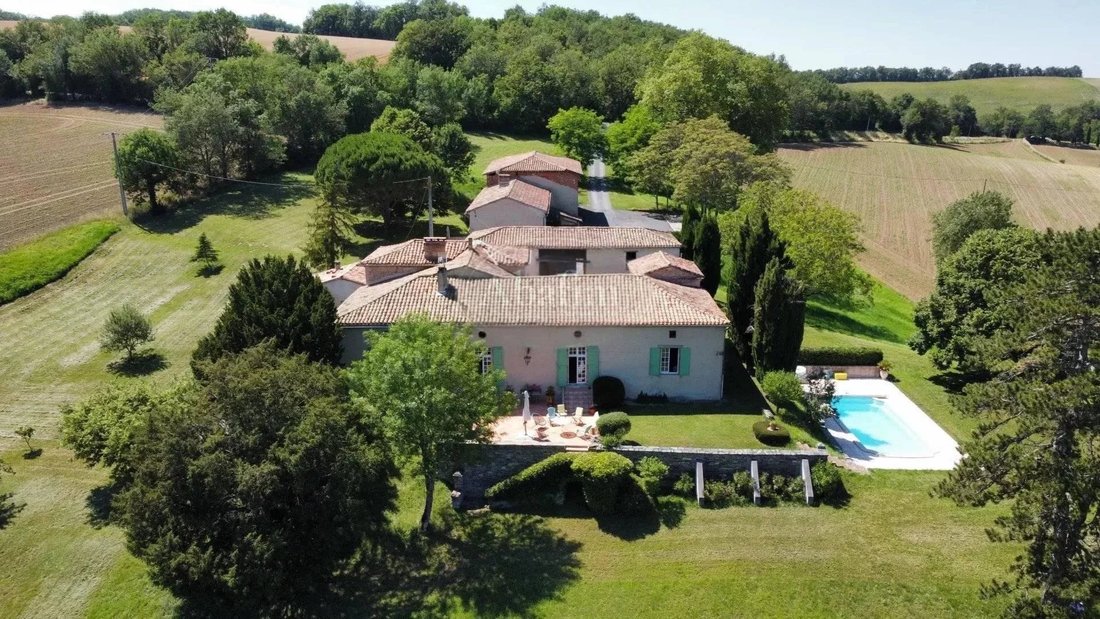
Close to Castres, this former farmhouse offers you: a cottage, fully equipped kitchens, a living room, 2 dining rooms, 9 bedrooms, 4 shower rooms, outbuildings, a well, a swimming pool, in the middle of 8 hectares of wooded land with a spring and a stream.
You will be immediately captivated and consumed with the desire to discover this majestic estate at the end of this paved road. The pr
You will be immediately captivated and consumed with the desire to discover this majestic estate at the end of this paved road. The pr
Close to Castres, this former farmhouse offers you: a cottage, fully equipped kitchens, a living room, 2 dining rooms, 9 bedrooms, 4 shower rooms, outbuildings, a well, a swimming pool, in the middle of 8 hectares of wooded land with a spring and a stream.
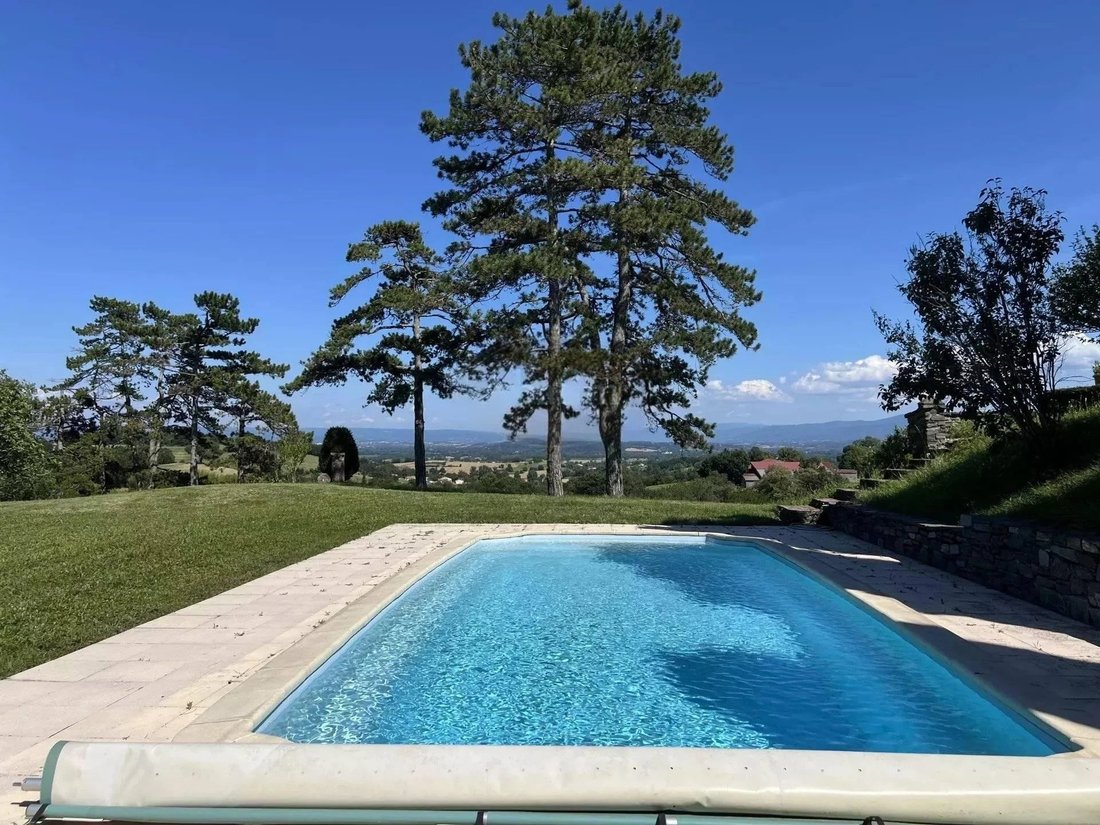
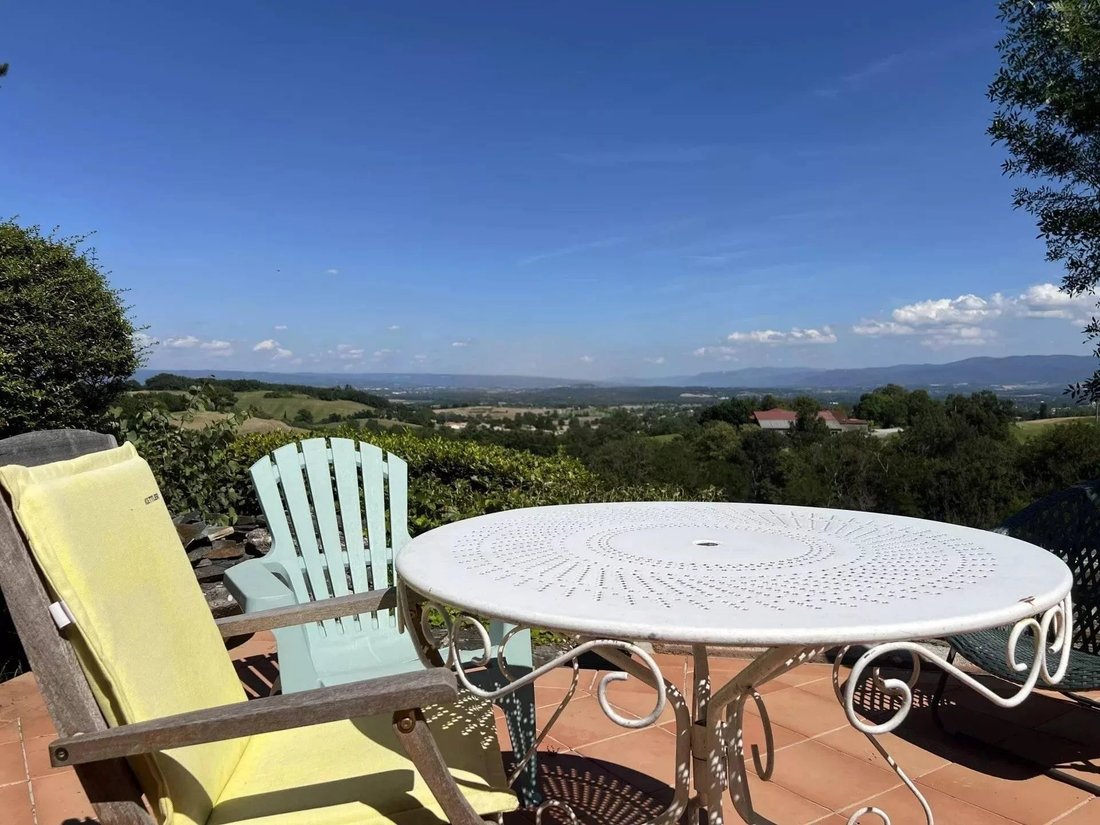
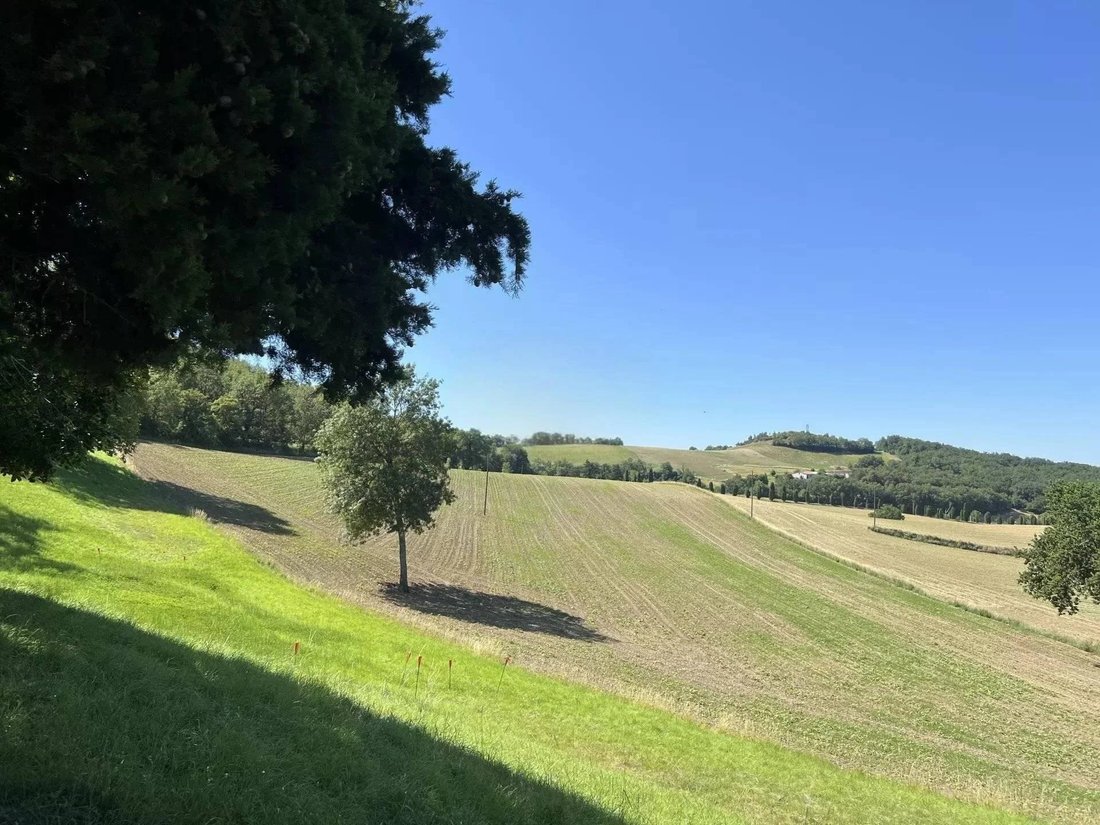
You will be immediately captivated and consumed with the desire to discover this majestic estate at the end of this paved road. The property will offer you a unique panorama, with an unobstructed 180° view of the Black Mountains, visible from inside the house, like a living painting.
You will fall under the charm of this environment, in a dominant position, with no neighbors nearby, with southeast and southwest exposure for the cottage, the authenticity of this old farm, its very beautiful volumes, and its potential still to be developed according to your wishes.
From the house entrance hall (15m²), the tone is set with stone, wood, and terracotta tiles ambiance. Facing you and behind the door, the large, bright, and magnificent fully equipped kitchen (29m²) still holds the original fireplace and now hosts a wood stove. At the back of the kitchen, a door opens onto the summer terrace sheltered by an oak lean-to (30m²), where you will discover an extension of the house (31m²) fully renovated, which could be described as the old bakery, as a superb bread oven remains and awaits the next batch.
But let’s return to the kitchen and go directly to a dining room (31m²) with a ”small boudoir” feel, where massive rustic furniture is cleverly integrated for a relaxed atmosphere, suitable for lunches or dinners. Another room (23m²) connects and could also serve as a boudoir since it is currently used for office and reading purposes.
From the dining room, you access the main room of the house and also the largest (87m²).
Composed of an immense, light-filled room (67m²), where it is pleasant to live and move around, as well as contemplate the winter views through the small-paned windows, overlooking the countryside and the Black Mountains. The other part of the room clearly defines the living room (23m²) ”by the fire” with a period open hearth fireplace, allowing you the freedom to arrange the rest of the space.
A large French window in the middle of this room allows access to the summer terrace, with a bird’s-eye view of the countryside.
Returning to the room, at the back, a master suite (25m²) equipped with a shower room (8m²) and a dressing room (4m²). Various doors communicate with a small corridor leading to another shower room (6m²), separate toilets, and 2 other bedrooms (10,10m²) in enfilade. An outdoor access serves as a second entrance to the house.
The upstairs access is from the entrance hall. A small landing (2m²) and 2 small period wooden doors. One gives access to the attic as is (80m²), the other to a long corridor (9m²), two last bedrooms (13,14m²) with wardrobes, and a shower room (7m²) with a shower, double sink, and toilet.
Outside,
A first outbuilding (28m² including upstairs) adjoining the house serves as laundry, storeroom, and pantry.
A second one (25m²), formerly a pigsty, houses the current heating system.
A third one (37m²) currently used as storage and free for a new project as it benefits from an upstairs of the same size. In total, 74m² of potentially convertible space.
A nearly new cottage (170m²) offering spaces where one will not be crowded.
A main entrance (4m²), to the left a huge fully equipped kitchen, period fireplace with wood stove, an opening to the outside and to the large southwest-facing terrace.
To the left and connected to the kitchen, the former barn rehabilitated (40m² on the ground) serves as an annex room, with the possibility of reopening the now-closed floor for an extension.
From the entrance hall, on the right, a first shower room (5m²), separate toilets, a small living room (18m²). The stairs will lead you to the sleeping area. No less than 5 bedrooms (m²) are at your disposal. A shower room with toilet. Finally, a garage (15m²) adjoins the cottage and for pétanque enthusiasts, a boulodrome awaits you.
You will have understood, this property is ”exclusive” due to its habitable area, its environment; an estate that gathers all its lands around the farmhouse. With no farm rent. Increasingly rare today.
Here, the choice and quality of materials have been carefully selected by the owners. Nothing has been left to chance; this old farm shines with its authenticity.
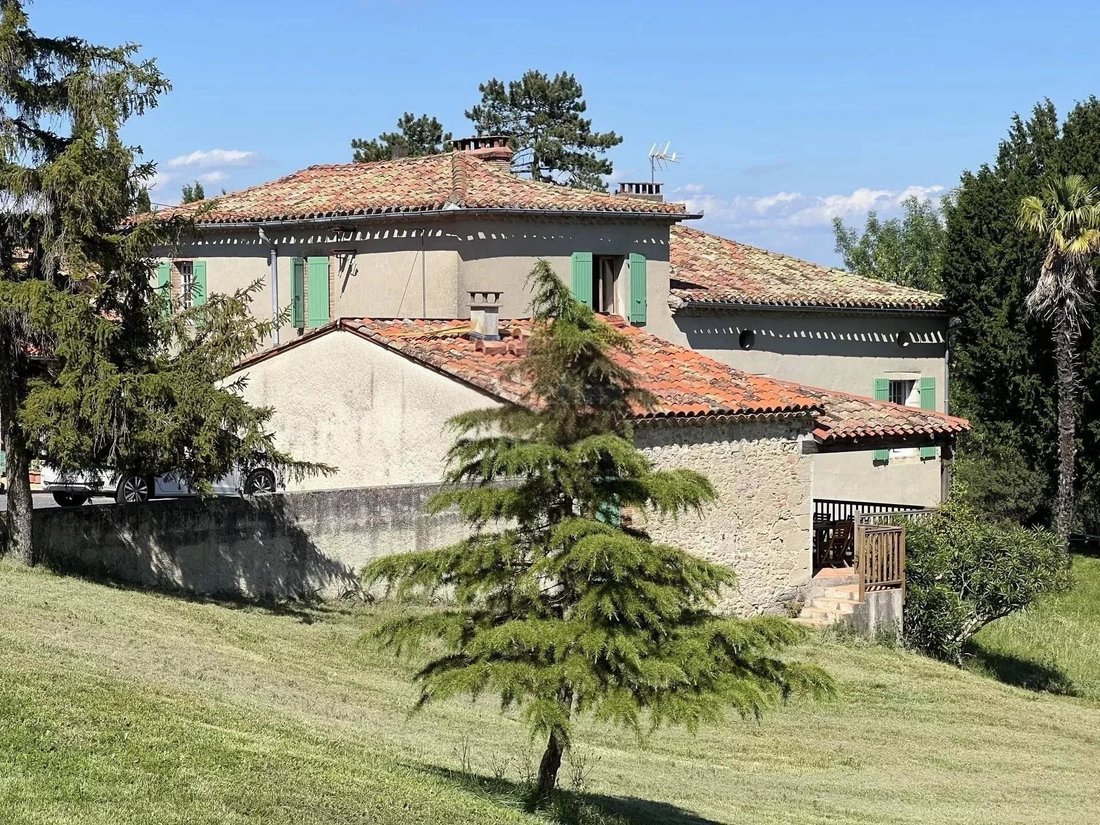
The roofs are Canal tiles, the construction is stone. Heating is oil-fired, supported by wood stoves; the cottage is air-conditioned; hot water production is supplied by the oil boiler, in the cottage by an electric water heater. Carpentry is wood, partially double-glazed on both properties. Wastewater treatment is autonomous. The pool is chlorinated.
In this very beautiful house, this magnificent wooded estate, you and your small or large family will enjoy an authentic character home in an exceptional setting, 10 minutes from all amenities. Ideal for family regrouping.
Located 55 minutes from Toulouse, soon 35 (Future A69 motorway) and its international airport, 20 minutes from Castres, 2h20 from ski slopes, 1h50 from the Mediterranean, 3h50 from the ocean, 2h30 from Spain.
Information on the risks to which this property is exposed is available on the Géorisques website: [hidden information] Montant moyen de la quote-part de charges courantes 15,000 €/yearly - Montant estimé des dépenses annuelles d’énergie pour un usage standard : 7100€ ~ 9610€
La información sobre los riesgos a los que está expuesta esta propiedad está disponible en el sitio web de Géorisques: https://www.georisques.gouv.fr/
You will be immediately captivated and consumed with the desire to discover this majestic estate at the end of this paved road. The property will offer you a unique panorama, with an unobstructed 180° view of the Black Mountains, visible from inside the house, like a living painting.
You will fall under the charm of this environment, in a dominant position, with no neighbors nearby, with southeast and southwest exposure for the cottage, the authenticity of this old farm, its very beautiful volumes, and its potential still to be developed according to your wishes.
From the house entrance hall (15m²), the tone is set with stone, wood, and terracotta tiles ambiance. Facing you and behind the door, the large, bright, and magnificent fully equipped kitchen (29m²) still holds the original fireplace and now hosts a wood stove. At the back of the kitchen, a door opens onto the summer terrace sheltered by an oak lean-to (30m²), where you will discover an extension of the house (31m²) fully renovated, which could be described as the old bakery, as a superb bread oven remains and awaits the next batch.
But let’s return to the kitchen and go directly to a dining room (31m²) with a ”small boudoir” feel, where massive rustic furniture is cleverly integrated for a relaxed atmosphere, suitable for lunches or dinners. Another room (23m²) connects and could also serve as a boudoir since it is currently used for office and reading purposes.
From the dining room, you access the main room of the house and also the largest (87m²).
Composed of an immense, light-filled room (67m²), where it is pleasant to live and move around, as well as contemplate the winter views through the small-paned windows, overlooking the countryside and the Black Mountains. The other part of the room clearly defines the living room (23m²) ”by the fire” with a period open hearth fireplace, allowing you the freedom to arrange the rest of the space.
A large French window in the middle of this room allows access to the summer terrace, with a bird’s-eye view of the countryside.
Returning to the room, at the back, a master suite (25m²) equipped with a shower room (8m²) and a dressing room (4m²). Various doors communicate with a small corridor leading to another shower room (6m²), separate toilets, and 2 other bedrooms (10,10m²) in enfilade. An outdoor access serves as a second entrance to the house.
The upstairs access is from the entrance hall. A small landing (2m²) and 2 small period wooden doors. One gives access to the attic as is (80m²), the other to a long corridor (9m²), two last bedrooms (13,14m²) with wardrobes, and a shower room (7m²) with a shower, double sink, and toilet.
Outside,
A first outbuilding (28m² including upstairs) adjoining the house serves as laundry, storeroom, and pantry.
A second one (25m²), formerly a pigsty, houses the current heating system.
A third one (37m²) currently used as storage and free for a new project as it benefits from an upstairs of the same size. In total, 74m² of potentially convertible space.
A nearly new cottage (170m²) offering spaces where one will not be crowded.
A main entrance (4m²), to the left a huge fully equipped kitchen, period fireplace with wood stove, an opening to the outside and to the large southwest-facing terrace.
To the left and connected to the kitchen, the former barn rehabilitated (40m² on the ground) serves as an annex room, with the possibility of reopening the now-closed floor for an extension.
From the entrance hall, on the right, a first shower room (5m²), separate toilets, a small living room (18m²). The stairs will lead you to the sleeping area. No less than 5 bedrooms (m²) are at your disposal. A shower room with toilet. Finally, a garage (15m²) adjoins the cottage and for pétanque enthusiasts, a boulodrome awaits you.
You will have understood, this property is ”exclusive” due to its habitable area, its environment; an estate that gathers all its lands around the farmhouse. With no farm rent. Increasingly rare today.
Here, the choice and quality of materials have been carefully selected by the owners. Nothing has been left to chance; this old farm shines with its authenticity.
The roofs are Canal tiles, the construction is stone. Heating is oil-fired, supported by wood stoves; the cottage is air-conditioned; hot water production is supplied by the oil boiler, in the cottage by an electric water heater. Carpentry is wood, partially double-glazed on both properties. Wastewater treatment is autonomous. The pool is chlorinated.
In this very beautiful house, this magnificent wooded estate, you and your small or large family will enjoy an authentic character home in an exceptional setting, 10 minutes from all amenities. Ideal for family regrouping.
Located 55 minutes from Toulouse, soon 35 (Future A69 motorway) and its international airport, 20 minutes from Castres, 2h20 from ski slopes, 1h50 from the Mediterranean, 3h50 from the ocean, 2h30 from Spain.
Information on the risks to which this property is exposed is available on the Géorisques website: [hidden information] Montant moyen de la quote-part de charges courantes 15,000 €/yearly - Montant estimé des dépenses annuelles d’énergie pour un usage standard : 7100€ ~ 9610€
La información sobre los riesgos a los que está expuesta esta propiedad está disponible en el sitio web de Géorisques: https://www.georisques.gouv.fr/
-
Tipo de propiedad
Casa
-
Precio/pie²
$212
Características
- Jardín
- Piscina
- Terraza
- Garaje
- Vista a la Montaña
- Vestidor
- Chimenea
- Vista Panorámica
- Oficina
Características
Lote
- Vista Panorámica
- Vista a la Montaña
- Privacidad
Interior
- Oficina
- Chimenea
- Aire Acondicionado
- Lavadero
- Vestidor
Outdoor
- Terraza
- Piscina
- Garaje
- Jardín
Explorar la zona
Puylaurens, Occitania, Francia
Ver en Google Maps
Precio por sqft
Bajo
Alto
Se unió hace 4 años
Usted ha preguntado por esta propiedad
El agente se comunicará con usted pronto por
Publicado por
156
Anuncios
2022
Se unió
Reserva una visita con the agent
Elija una fecha y si prefiere una visita virtual o presencial con el agente.
Fecha preferida
Tipo de tour
Última actualización
Ayer
Primera publicación
Noviembre 5
Referencia del anuncio
ABF 817027300
Propiedades similares cercanas
Nuevos anuncios en Puylaurens


Explorar más viviendas en venta
Puylaurens, Occitania, Francia tipos de propiedad
Puylaurens, Occitania, Francia búsquedas populares
Guías e historias relacionadas
La confianza de los mejores brokers del mundo
Los agentes tras las propiedades más excepcionales del mundo publican en JamesEdition.
- Anuncios de Sotheby's, Christie's, BARNES y Engel & Völkers
- Cada anuncio se revisa antes de publicarse
- Conecte directamente con agentes verificados
Al continuar, acepta nuestros Términos y la Política de Privacidad.