$949,999
Single Family Detached Puyallup
- 5 Hab.
- 5 Baños
- 3,690 Sqft
- 7,610 Sqft lot
- Actualizado: Octubre 2
- MLS#2589381
Sobre la propiedad
La descripción se tradujo automáticamente.
La descripción se muestra en el idioma original.
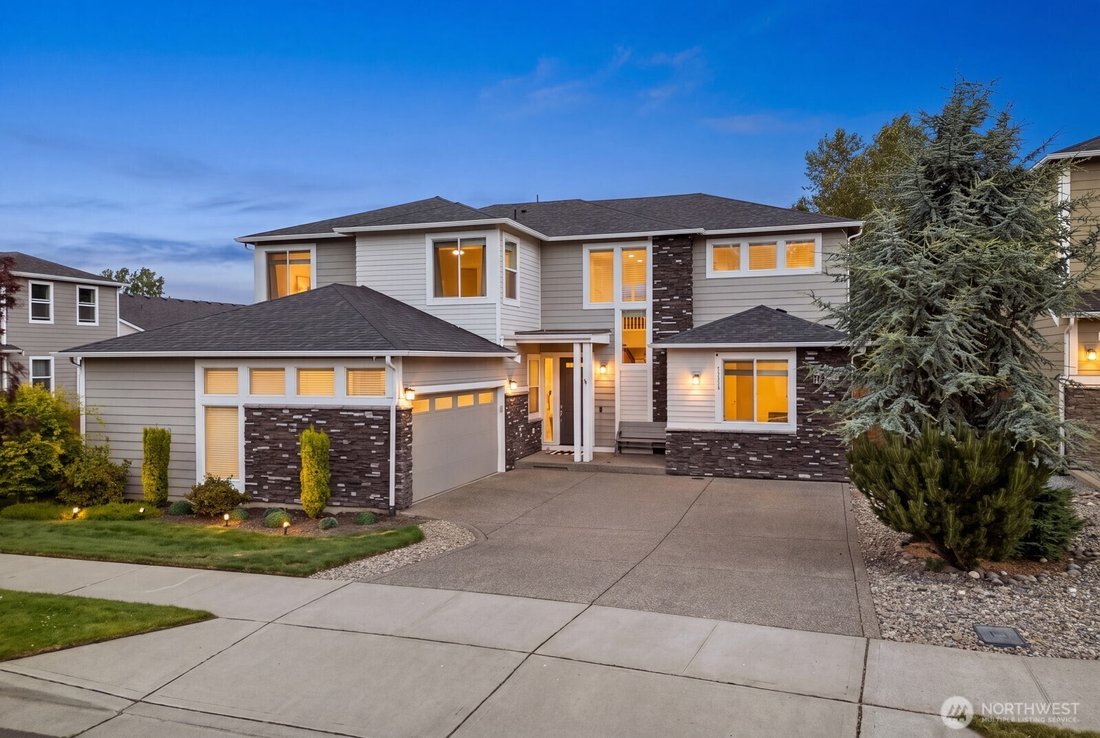
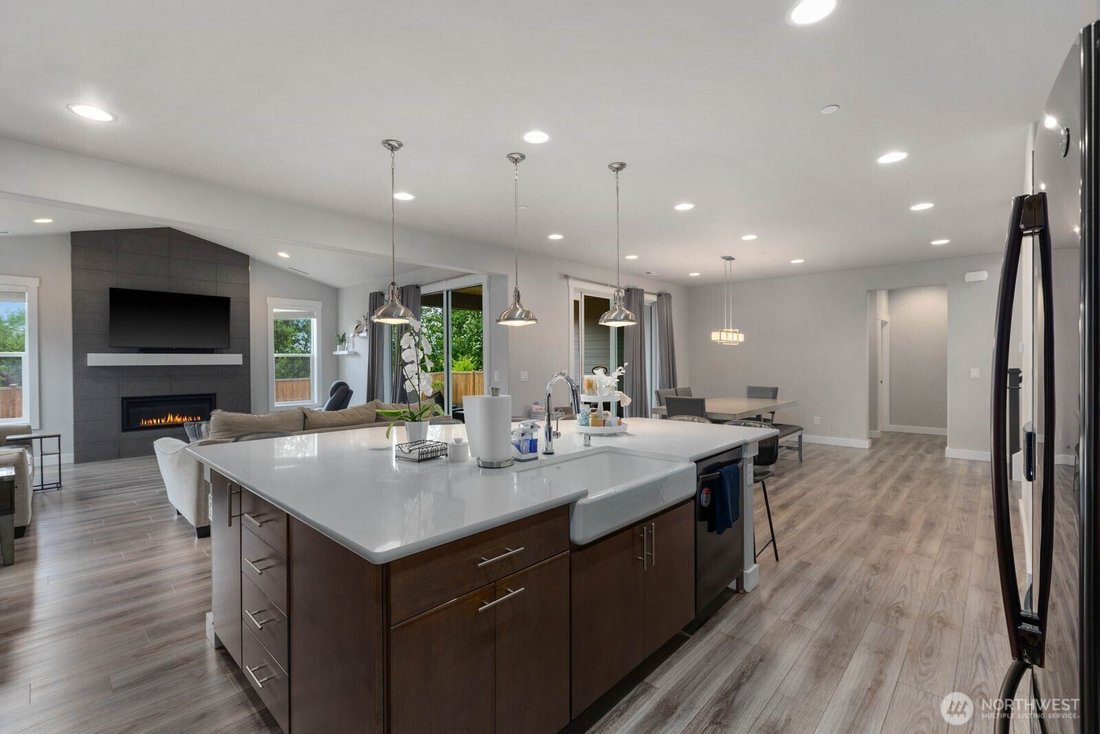
Space where you want it. Flexibility where you need it. Tucked away on a quiet cul-de-sac in The Reserve at Silver Brook, this impeccably maintained home offers nearly 3,700 SF with a floor plan designed to make everyday living easier. With 5 bedrooms, 4.5 baths, a dedicated office, downstairs bonus room, spacious loft, and private main-floor suite with its own bath, there’s room to work, host, ga
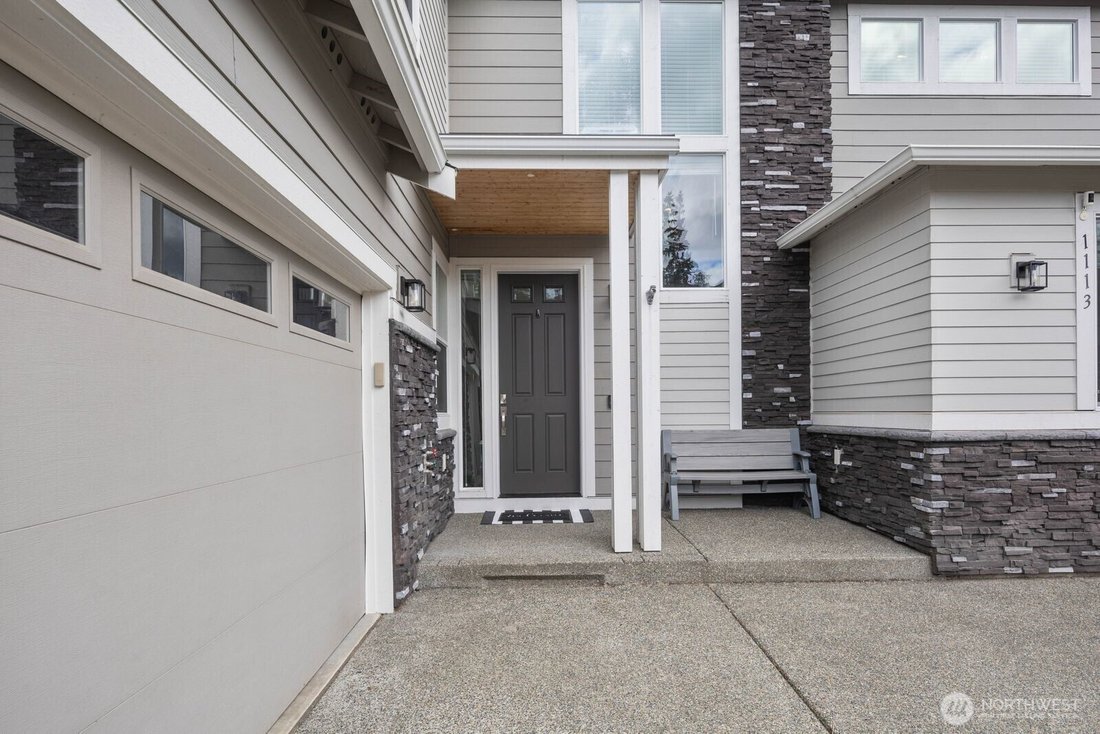
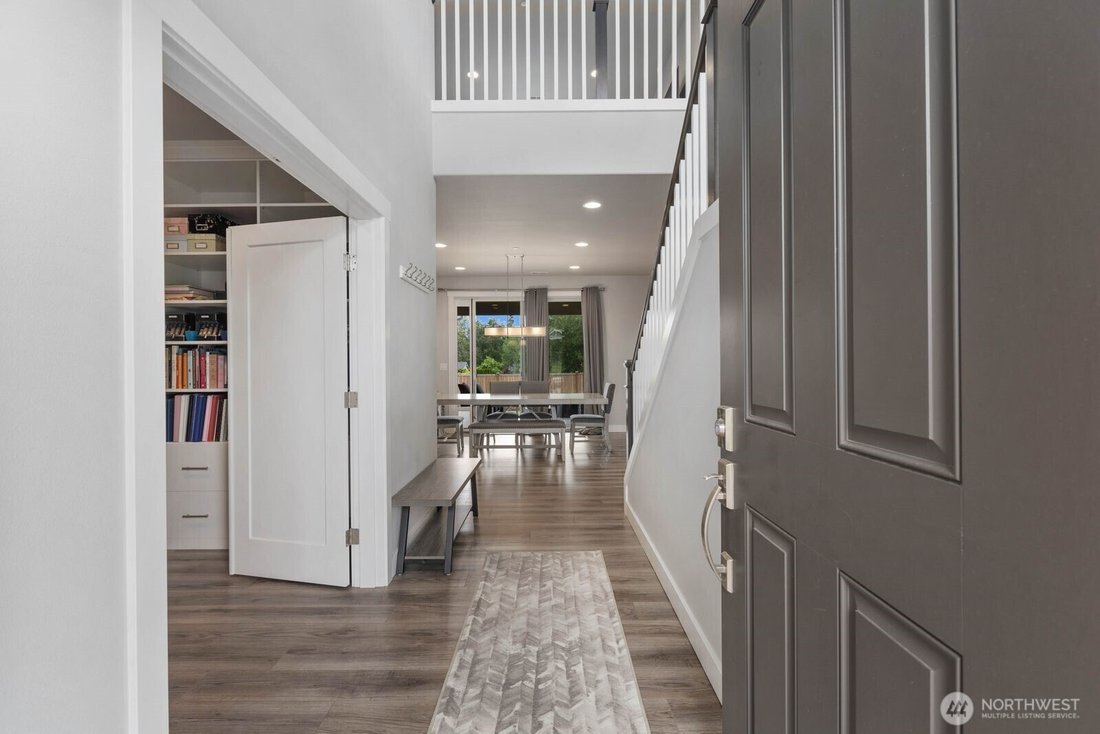
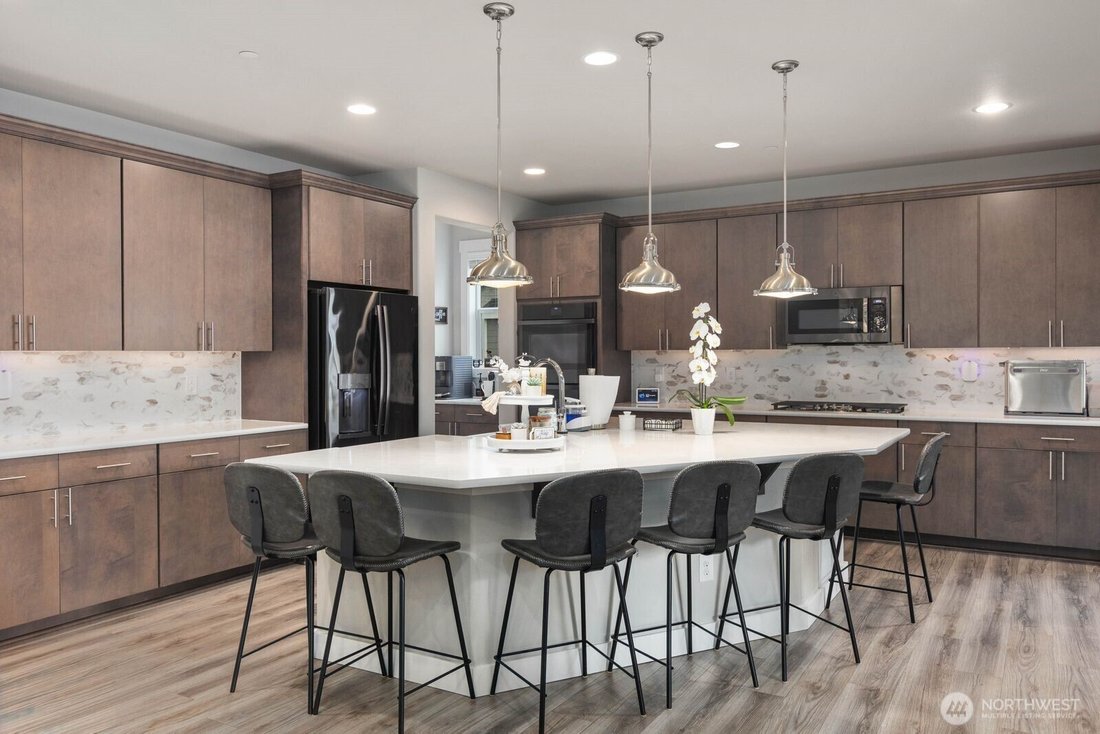
Space where you want it. Flexibility where you need it. Tucked away on a quiet cul-de-sac in The Reserve at Silver Brook, this impeccably maintained home offers nearly 3,700 SF with a floor plan designed to make everyday living easier. With 5 bedrooms, 4.5 baths, a dedicated office, downstairs bonus room, spacious loft, and private main-floor suite with its own bath, there’s room to work, host, gather, and unwind. The chef’s kitchen is a standout with an oversized quartz island, double wall ovens, gas cooktop, apron-front sink, walk-in pantry, upgraded cabinetry with pull-out shelving, under-cabinet lighting, and marble backsplash. Multi-slide doors extend the open living space to a covered patio and fenced backyard, while a floor-to-ceiling tiled fireplace anchors the great room. Upstairs, discover 4 bedrooms, a true Jack and Jill bath, loft, laundry with utility sink, and an impressive primary suite with dual vanities, oversized shower, and walk-in closet. Extensive upgrades include LVP flooring, quartz surfaces, cordless faux wood blinds, A/C, recessed lighting, and an oversized 2-car garage. Neighborhood park, sidewalks, and easy access to shopping, dining, and commuter routes complete the package.
-
Tipo de propiedad
Casa
-
Año de construcción
2018
-
Precio/pie²
$257
Características
- Chimenea
- Vestidor
- Garaje
- Jardín
- Lavadero
- Estufa de gas
- Isla de cocina
- Aire Acondicionado
- Oficina
Explorar la zona
1113 25th Avenue Ct SW, Puyallup, WA 98373, Washington, Estados Unidos
Ver en Google Maps
Precio por sqft
Bajo
Alto
Se unió hace 9 meses
Usted ha preguntado por esta propiedad
El agente se comunicará con usted pronto por
Publicado por
1
Anuncios
2026
Se unió
Reserva una visita con Nicole Gaines
Elija una fecha y si prefiere una visita virtual o presencial con el agente.
Fecha preferida
Tipo de tour

Última actualización
Octubre 2
Primera publicación
Octubre 2
Licencia del agente
#21001566
Referencia del anuncio
2165076628217306
Estado del anuncio
Propiedades similares cercanas
Nuevos anuncios en Puyallup



Explorar más viviendas en venta
Puyallup, WA, Estados Unidos tipos de propiedad
Puyallup, WA, Estados Unidos búsquedas populares
- Propiedades con Jardín en Puyallup, WA, Estados Unidos
- Propiedades Vista a la Montaña en Puyallup, WA, Estados Unidos
- Propiedades con Balcón en Puyallup, WA, Estados Unidos
- Propiedades Vista Panorámica en Puyallup, WA, Estados Unidos
- Propiedades con Piscina en Puyallup, WA, Estados Unidos
- Propiedades Comunidad Cerrada en Puyallup, WA, Estados Unidos
- Propiedades Propiedad de Inversión en Puyallup, WA, Estados Unidos
- Propiedades Vista al Agua en Puyallup, WA, Estados Unidos
- Propiedades con Bodega en Puyallup, WA, Estados Unidos
- Propiedades Frente al Agua en Puyallup, WA, Estados Unidos
Guías e historias relacionadas
La confianza de los mejores brokers del mundo
Los agentes tras las propiedades más excepcionales del mundo publican en JamesEdition.
- Anuncios de Sotheby's, Christie's, BARNES y Engel & Völkers
- Cada anuncio se revisa antes de publicarse
- Conecte directamente con agentes verificados
Al continuar, acepta nuestros Términos y la Política de Privacidad.
brokerages we
partnered with
partnered with