$1,787,584
33 Cassin Court
- 4 Hab.
- 3 Baños
- Actualizado: Mayo 12
- 1
- MLS#X13118942
Sobre la propiedad
La descripción se tradujo automáticamente.
La descripción se muestra en el idioma original.
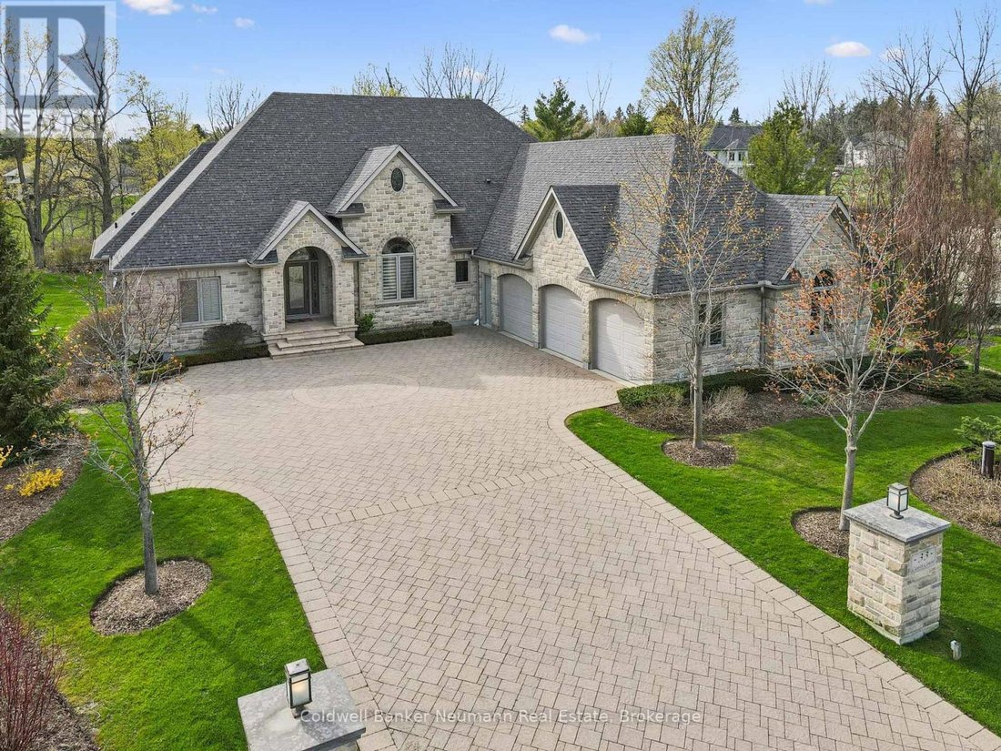
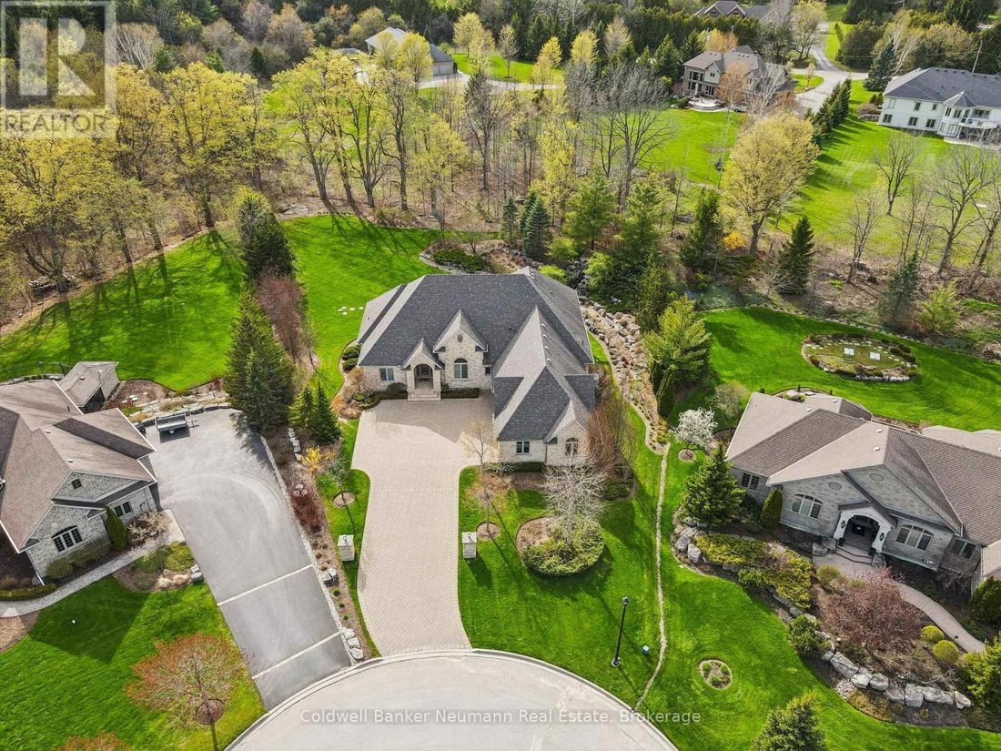
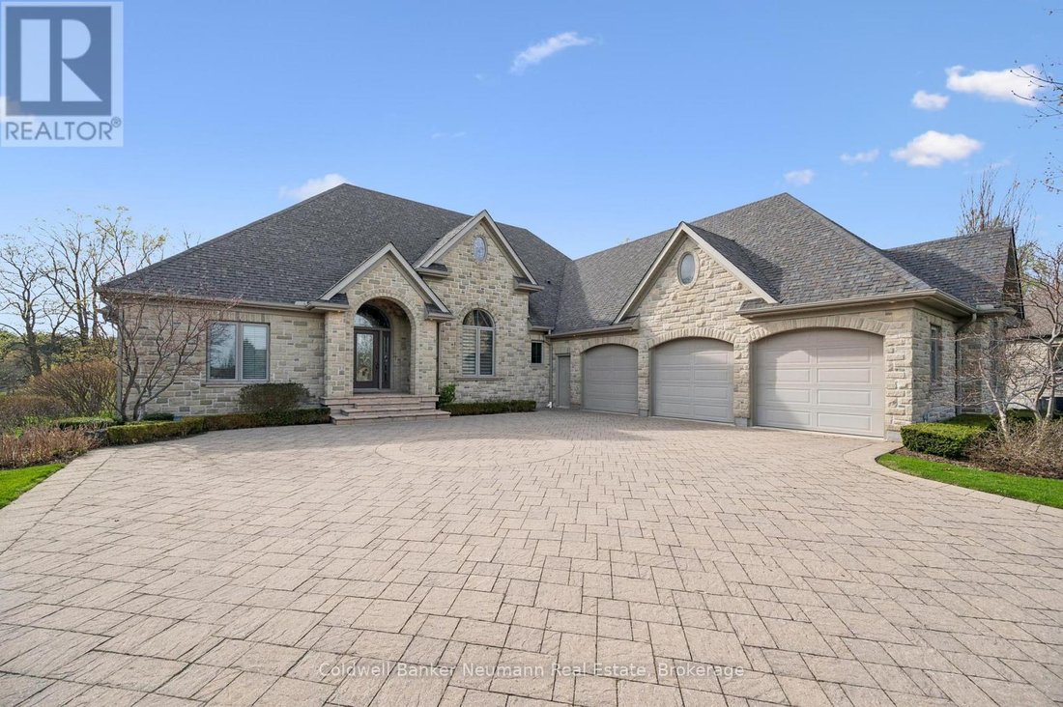
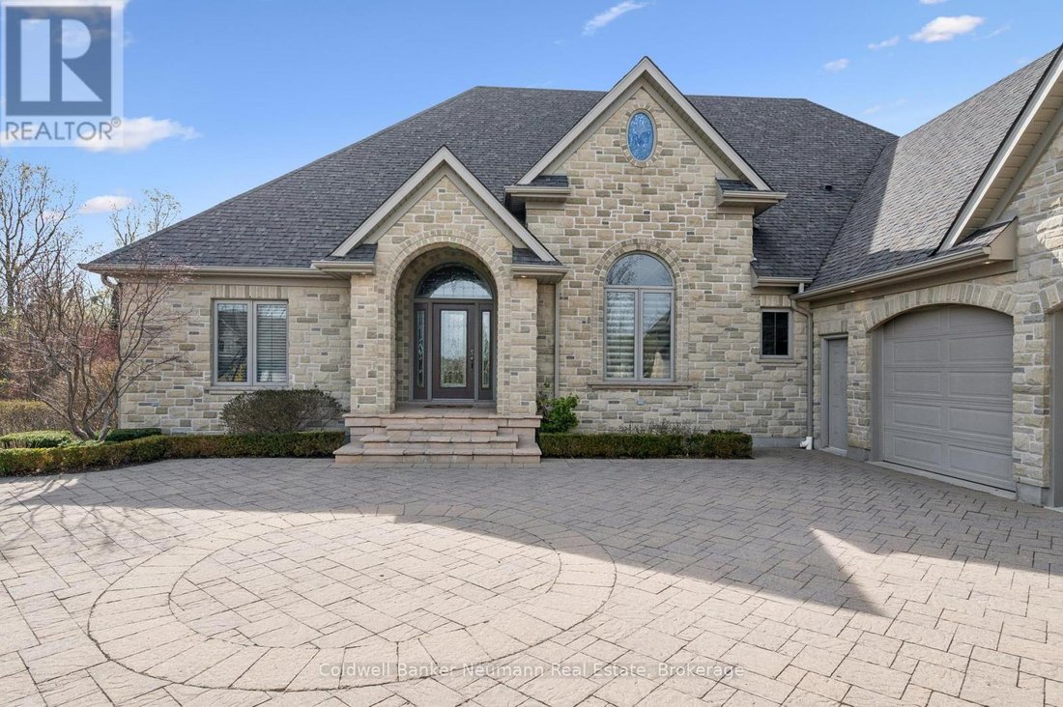
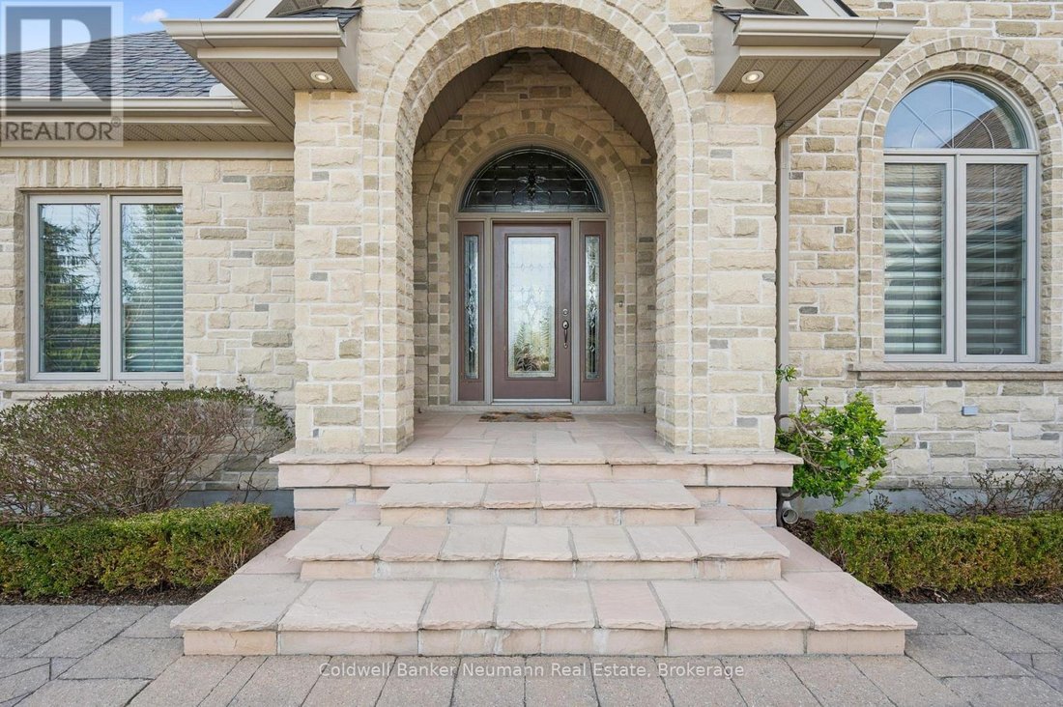
Set on a pie-shaped lot in prestigious Aberfoyle Creek Estates and backing onto conservation lands, this all-stone bungalow offers over 5,000 sq. ft. of living space with 4 beds and 4 baths. Surrounded by mature trees, the property is private and peaceful. Professionally landscaped grounds and a 14-foot waterfall feature create a retreat atmosphere. Inside, timeless craftsmanship and elevated fini
Set on a pie-shaped lot in prestigious Aberfoyle Creek Estates and backing onto conservation lands, this all-stone bungalow offers over 5,000 sq. ft. of living space with 4 beds and 4 baths. Surrounded by mature trees, the property is private and peaceful. Professionally landscaped grounds and a 14-foot waterfall feature create a retreat atmosphere. Inside, timeless craftsmanship and elevated finishes shine throughout. The marble foyer opens into grand principal spaces featuring soaring 14-foot coffered ceilings in the foyer, living room, and dining room, upgraded trim, and hardwood flooring throughout. The rear of the home is lined with windows, filling the space with natural light while framing views of the conservation lands beyond. At the heart of the home is a chef’s kitchen with a large centre island, double built-in ovens, and custom cherry wood cabinetry, complemented by JennAir appliances including a built-in fridge, 6-burner gas stove, prep sink, and wine/beverage cooler. Just off the eat-in kitchen, the covered upper deck offers a peaceful extension of the home, complete with a natural gas line for a BBQ and fire table. Perfect for morning coffee and relaxing, the gentle babble of the waterfall provides a constant backdrop to the setting. The primary suite features a tray ceiling, walk-in closet, private covered deck, and an ensuite finished with travertine marble. The living room is anchored by a granite surround gas fireplace with a built-in TV cabinet above. The fully finished walk-out lower level offers a rec room and family room, a custom wet bar with beverage fridge, and a second gas fireplace finished in stone. An additional bedroom, a full bathroom, storage, and separate entrance from the garage and an EV charger add functionality to this home. This home has been impeccably designed and maintained, offering a rare opportunity to enjoy luxury estate living in one of the area’s most sought-after communities. (id:8860)
-
Tipo de propiedad
Casa
Características
- Jardín
- Chimenea
- Garaje
- Vestidor
- Sala de juegos
- Jacuzzi
- Fogata
- Gimnasio
- Terraza
Características
Interior
- Techo alto
- Oficina
- Chimenea
- Aire Acondicionado
- Isla de cocina
- Estufa de gas
- Jacuzzi
- Lavadora Secadora
- Bar
- Lavadero
- Sala de juegos
- Encimeras de piedra
- Vestidor
- Gimnasio
Outdoor
Explorar la zona
33 CASSIN COURT, PUSLINCH, ON N0B 2J0, Ontario, Canadá
Ver en Google Maps
Precio por sqft
Bajo
Alto
Se unió hace 1 año
Usted ha preguntado por esta propiedad
El agente se comunicará con usted pronto por
Publicado por
13
Anuncios
2025
Se unió
Reserva una visita con the agent
Elija una fecha y si prefiere una visita virtual o presencial con el agente.
Fecha preferida
Tipo de tour

Coldwell Banker Neumann Real Estate, Brokerage - GUELPH
824 Gordon Street, N1G1Y7, GUELPH, Ontario, Canada
Ver perfil de la agencia
Última actualización
Mayo 12
Primera publicación
Mayo 12
Referencia del anuncio
ks7s45
Propiedades similares cercanas
Nuevos anuncios en Puslinch






Explorar más viviendas en venta
Puslinch, Canadá tipos de propiedad
Puslinch, Canadá búsquedas populares
- Propiedades con Terraza en Puslinch, Canadá
- Propiedades Vista al Agua en Puslinch, Canadá
- Propiedades con Sala de juegos en Puslinch, Canadá
- Propiedades con Cine en Puslinch, Canadá
- Propiedades con Cocina abierta en Puslinch, Canadá
- Propiedades Comunidad Cerrada en Puslinch, Canadá
- Propiedades Moderno en Puslinch, Canadá
- Propiedades Vista Panorámica en Puslinch, Canadá
- Propiedades con Balcón en Puslinch, Canadá
- Propiedades Frente al Agua en Puslinch, Canadá
- Propiedades Propiedad de Inversión en Puslinch, Canadá
- Propiedades Ecuestre en Puslinch, Canadá
- Propiedades Vista al Lago en Puslinch, Canadá
- Propiedades Vista al Río en Puslinch, Canadá
Guías e historias relacionadas
La confianza de los mejores brokers del mundo
Los agentes tras las propiedades más excepcionales del mundo publican en JamesEdition.
- Anuncios de Sotheby's, Christie's, BARNES y Engel & Völkers
- Cada anuncio se revisa antes de publicarse
- Conecte directamente con agentes verificados
Al continuar, acepta nuestros Términos y la Política de Privacidad.