Chain Free 7 Bedroom, 9,000 Sq Ft Detached Family Home Over Four Floors On The Gated Webb Estate In…
- 7 Hab.
- 5 Baños
- 9,000 Sqft
- 43,560 Sqft lot
- Actualizado: Ayer
- 76
Sobre la propiedad
Una oportunidad única en The Webb Estate: una residencia de siete dormitorios de escala, privacidad y distinción
El secreto mejor guardado de Londres, ahora disponible una vez más. *** Vea el recorrido en video***
Ubicada en la prestigiosa finca Webb, esta NOTABLE residencia de siete dormitorios ofrece una combinación excepcional de espacio, elegancia y estilo de
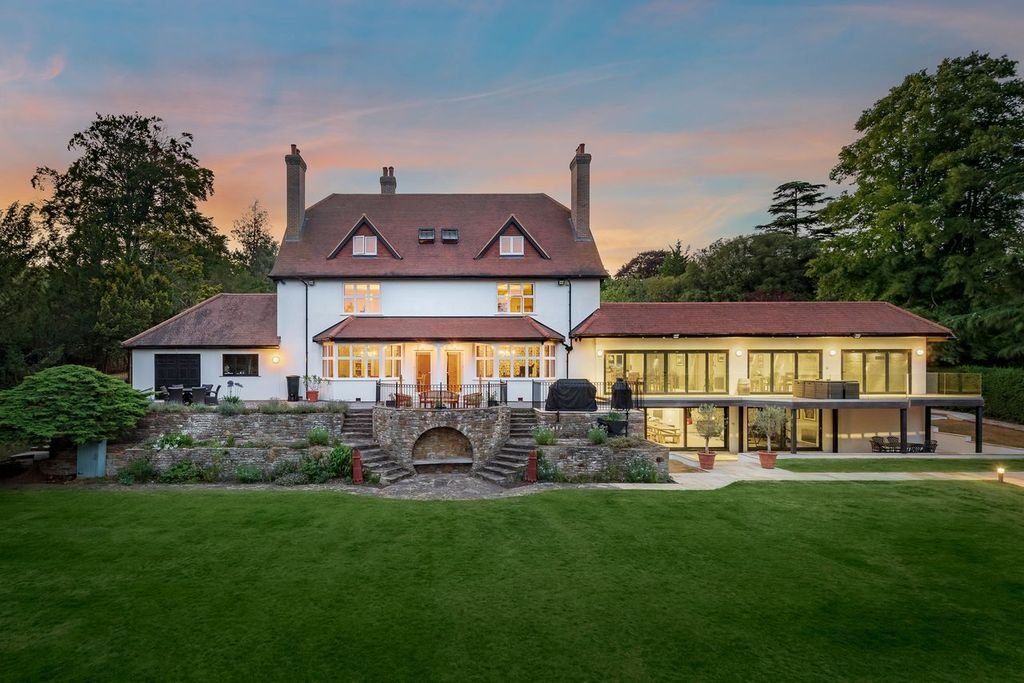
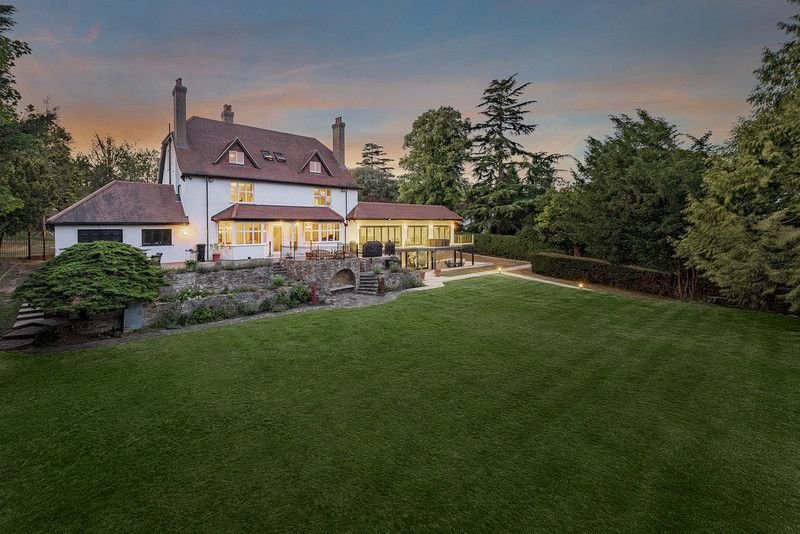
A chain free, 7 bedroom detached family home on the Webb Estate in Purley, a gated, tree-lined conservation area on the London–Surrey border. Arranged over four floors, the house offers approximately 9,000 sq ft of refurbished living space in around 1 acre of private, south facing gardens, and is offered with most furnishings included.
THE HOUSE
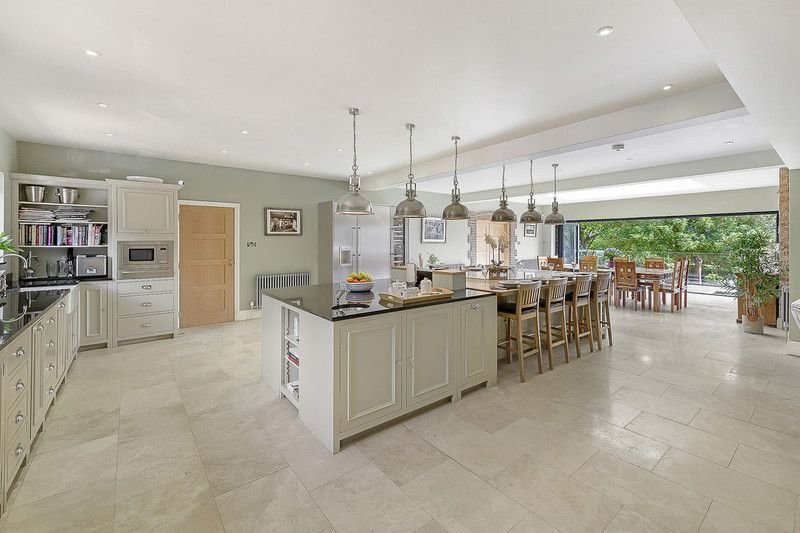
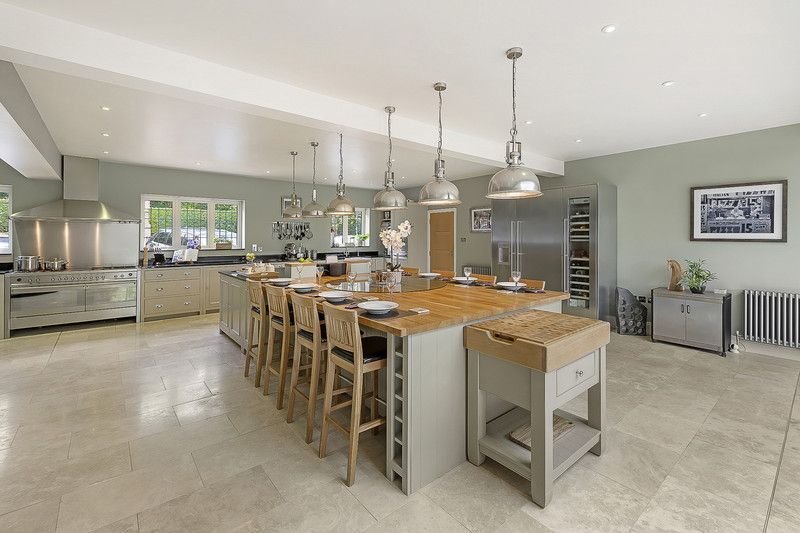
The heart of the home is a 41ft kit
Una oportunidad única en The Webb Estate: una residencia de siete dormitorios de escala, privacidad y distinción
El secreto mejor guardado de Londres, ahora disponible una vez más. *** Vea el recorrido en video***
Ubicada en la prestigiosa finca Webb, esta NOTABLE residencia de siete dormitorios ofrece una combinación excepcional de espacio, elegancia y estilo de vida.
Diseñada para vivir sin esfuerzo y entretenerse, la casa se presenta con todos los accesorios, accesorios y gran parte del mobiliario incluido, lo que permite una transición inmediata y sin problemas a la refinada vida londinense.
Ubicada en la exclusiva finca Webb Estate, en la frontera entre Londres y Surrey, la residencia abarca más de 9,000 pies cuadrados con siete dormitorios, cinco baños y un acre de jardines paisajísticos orientados al sur. Recientemente reformada, combina la arquitectura clásica con la sofisticación
moderna.En el interior, las magníficas salas de recepción y una cocina de alta gama con isla se complementan con un ascensor, un ala de spa con sauna y piscina de hidromasaje, dos oficinas en casa, gimnasio, sala de cine, bar y bodega de champán. La suite principal cuenta con vestidor, chimenea y un lujoso baño privado, con otros dormitorios con baño en el tercer nivel
.En el
exterior, las puertas eléctricas conducen a un amplio camino de entrada, un garaje doble, terrazas, un estanque y un huerto. The Wood es un refugio privado a solo 1,2 km de la estación de Purley, con conexiones rápidas a Londres
.Una oportunidad única de entrar directamente en una casa de esta escala, acabado y entorno, con todo ya en su sitio.
* Hay un cargo de servicio anual de 750 libras esterlinas para el mantenimiento de las carreteras.
Más información: [información oculta]
- Verifique estos detalles a través del proceso de transferencia
- Todas las distancias o tiempos de viaje se basan en Google Maps
- Los planos de planta están pensados únicamente como una guía. Si bien se hace todo lo posible para lograr la precisión, el agente y sus subcontratistas de marketing inmobiliario no se hacen responsables de ningún error .
A chain free, 7 bedroom detached family home on the Webb Estate in Purley, a gated, tree-lined conservation area on the London–Surrey border. Arranged over four floors, the house offers approximately 9,000 sq ft of refurbished living space in around 1 acre of private, south facing gardens, and is offered with most furnishings included.
THE HOUSE
The heart of the home is a 41ft kitchen/diner, with three reception rooms and a snug for family life and entertaining. Two home offices make working from home easy, with fibre broadband available. A private spa with sauna and spa pool opens straight onto the garden, alongside a gym, a bar and a champagne cellar. A separate utility room sits off the main kitchen and a second kitchen adds flexibility for entertaining, catering or extended family living.
BEDROOMS AND BATHROOMS
There are 7 bedrooms, including 3 with en-suite bathrooms, plus 2 Jack and Jill bathrooms shared between bedrooms, ideal for families with children or visiting guests. The main suite has a dressing room and fireplace. A lift serves a first floor bedroom.
COMFORT
Gas central heating with zoned underfloor heating in select rooms, keeps the house warm and easy to control room by room.
THE GARDEN AND PARKING
Approximately 1 acre of secluded, south facing gardens catch the sun throughout the day. Terraces for outdoor dining, a pond and a fruit orchard give space for children to play and for summer entertaining. In addition to the double garage, there is parking for several cars.
SCHOOLS
Cumnor House Girls’ School and its nursery are on the Webb Estate itself, within walking distance. Nearby senior schools include John Fisher and Woodcote. Independent schools in the area include St. David’s, Laleham Lea, Whitgift, Trinity and Croydon High. Grammar schools in the wider area include Wallington County, Wallington Girls and Wilson’s.
TRANSPORT
Purley Station is 0.7 miles away, with direct trains to London Victoria and London Bridge in around 25 minutes. The A23 leads into London, and the M23 and M25 give access to Gatwick and Heathrow.
WHO WILL LOVE IT
A large family wanting space, a big sunny garden and excellent schools close by, or buyers relocating from overseas who want a home ready to move into.
The seller has commissioned a RICS Level 3 Building Survey and a RICS valuation report, both available to serious buyers ready to move to the next stage.
Tenure: Freehold. Council tax band: H. EPC rating: C.
A full video tour is available. Private viewings by appointment.
* There is an annual service charge of £750 for road upkeep.
More information : [hidden information]
- Please verify these details through the conveyancing process
- All distances or travel times are based on Google Maps
- Floorplans are intended as a guide only. Whilst the greatest effort is made to achieve accuracy, the agent and their property marketing subcontractors cannot be held responsible for any errors.
-
Tipo de propiedad
Casa
-
Precio/pie²
$440
Características
Explorar la zona

El agente se comunicará con usted pronto por
Publicado por
Reserva una visita con Nicole Kirk
Elija una fecha y si prefiere una visita virtual o presencial con el agente.
The UK’s Fastest-Growing Estate Agency Brand (data from TwentyEA)
We support our agents in building their own businesses, equipping them with cutting-edge tools to market homes effectively and deliver outstanding returns for their customers.
Proven to Sell Faster (data from TwentyEA)
In November 2024, eXp became the UK’s fastest estate agency for home sales, averaging just 47 days to sell, compared to 89 days across the top 25 agencies.
Propiedades similares cercanas
Nuevos anuncios en Woodcote Green

Explorar más viviendas en venta
Woodcote Green, London Borough of Croydon, Inglaterra tipos de propiedad
Woodcote Green, London Borough of Croydon, Inglaterra búsquedas populares
- Propiedades con Terraza en Woodcote Green, London Borough of Croydon, Inglaterra
- Propiedades con Bar en Woodcote Green, London Borough of Croydon, Inglaterra
- Propiedades con Oficina en Woodcote Green, London Borough of Croydon, Inglaterra
- Propiedades con Ascensor en Woodcote Green, London Borough of Croydon, Inglaterra
- Propiedades con Jardín en Woodcote Green, London Borough of Croydon, Inglaterra
- Propiedades Privacidad en Woodcote Green, London Borough of Croydon, Inglaterra
- Propiedades Moderno en Woodcote Green, London Borough of Croydon, Inglaterra
- Propiedades con Gimnasio en Woodcote Green, London Borough of Croydon, Inglaterra
- Propiedades con Sauna en Woodcote Green, London Borough of Croydon, Inglaterra
- Propiedades con Bodega en Woodcote Green, London Borough of Croydon, Inglaterra
- Propiedades con Jacuzzi en Woodcote Green, London Borough of Croydon, Inglaterra
- Propiedades con Chimenea en Woodcote Green, London Borough of Croydon, Inglaterra
- Propiedades con Piscina en Woodcote Green, London Borough of Croydon, Inglaterra
- Propiedades con Garaje en Woodcote Green, London Borough of Croydon, Inglaterra
- Propiedades con Balcón en Woodcote Green, London Borough of Croydon, Inglaterra
- Propiedades con Cocina abierta en Woodcote Green, London Borough of Croydon, Inglaterra
- Propiedades Renovado en Woodcote Green, London Borough of Croydon, Inglaterra
- Propiedades con Cine en Woodcote Green, London Borough of Croydon, Inglaterra
Guías e historias relacionadas
La confianza de los mejores brokers del mundo
Los agentes tras las propiedades más excepcionales del mundo publican en JamesEdition.
- Anuncios de Sotheby's, Christie's, BARNES y Engel & Völkers
- Cada anuncio se revisa antes de publicarse
- Conecte directamente con agentes verificados
Al continuar, acepta nuestros Términos y la Política de Privacidad.