$7,995,000
A Legacy Estate Reimagined
- 6 Hab.
- 9 Baños
- 12,433 Sqft
- 3.58 Ac lot
- 22
- MLS#975666
Sobre la propiedad
La descripción se tradujo automáticamente.
La descripción se muestra en el idioma original.
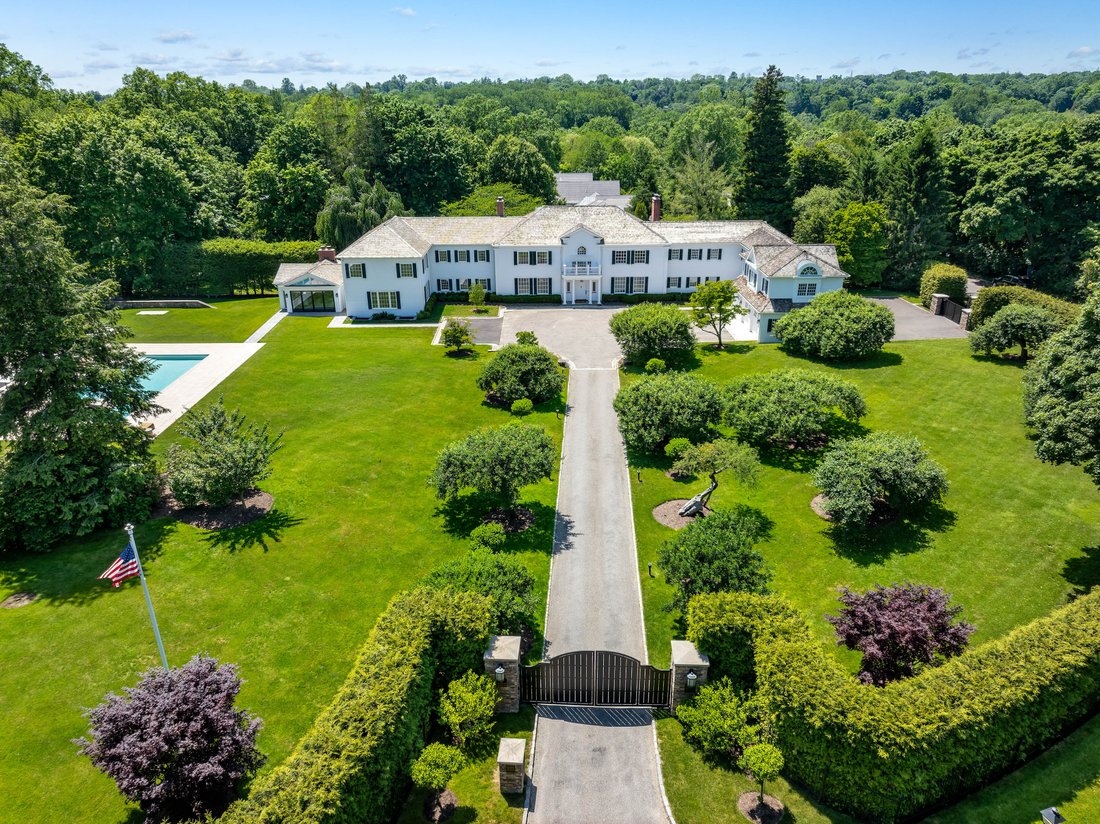
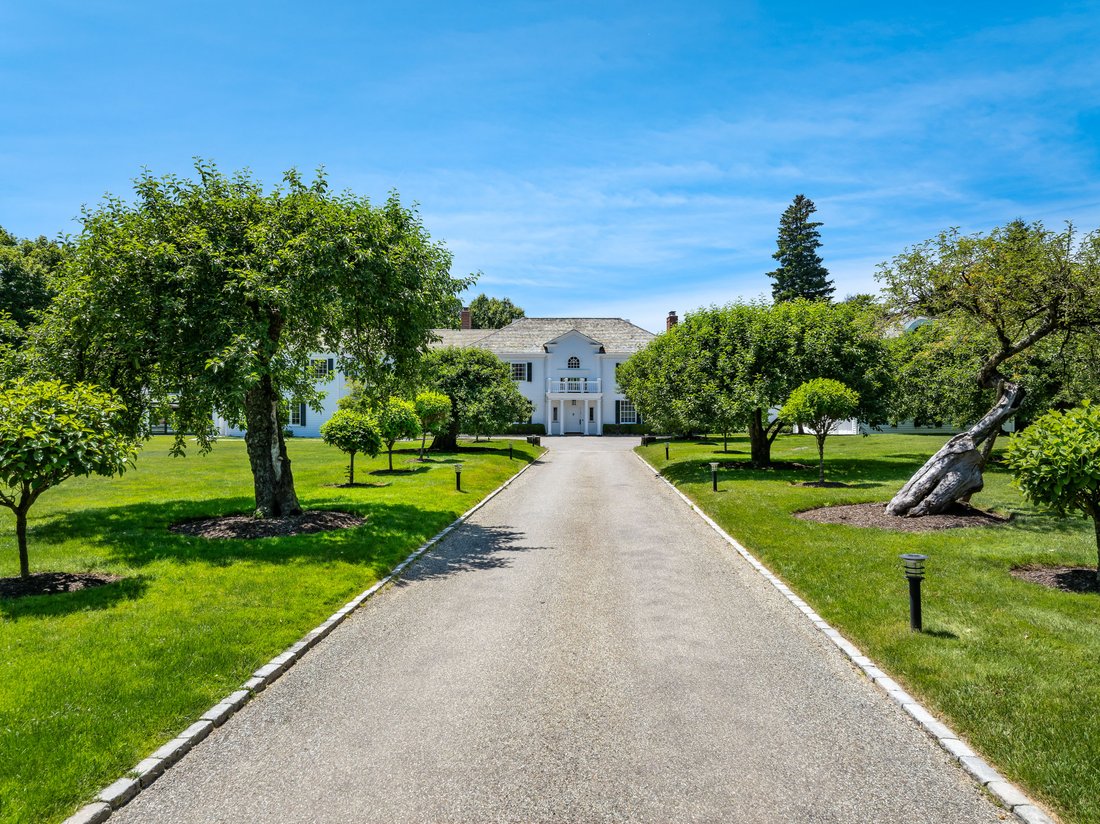
Más allá de las puertas privadas, los manzanos maduros enmarcan el acceso mientras 6 Stoneleigh Manor Lane se revela con una sensación de tranquila grandeza y elegancia discreta. Ubicado en un terreno de 3.5 acres, en su corazón se encuentra la casa original de la década de 1920, restaurada, ampliada y reinventada con maestría para crear una residencia de escala, carácter y sofisticación notables.
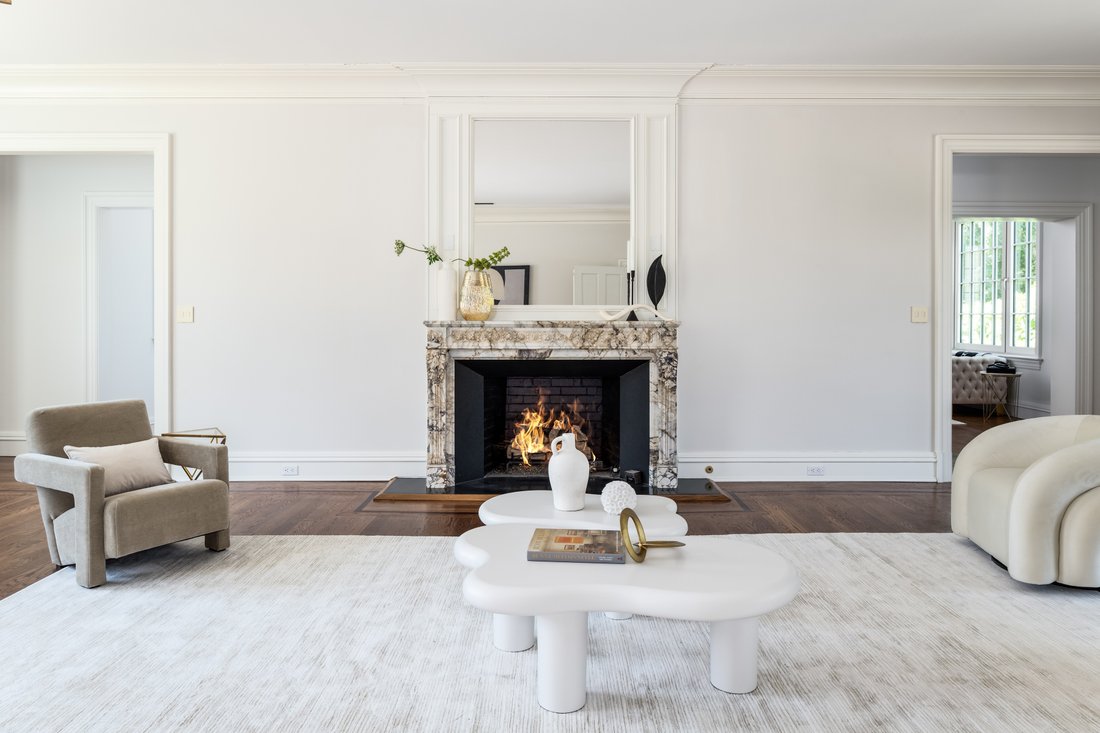
Beyond private gates, mature apple trees frame the approach as 6 Stoneleigh Manor Lane reveals itself with a sense of quiet grandeur and understated elegance. Set on 3.5 acres, at its heart is the original 1920’s home, masterfully restored, expanded, and thoughtfully reimagined to create a residence of remarkable scale, character, and sophistication. Exceptional craftsmanship is evident throughout
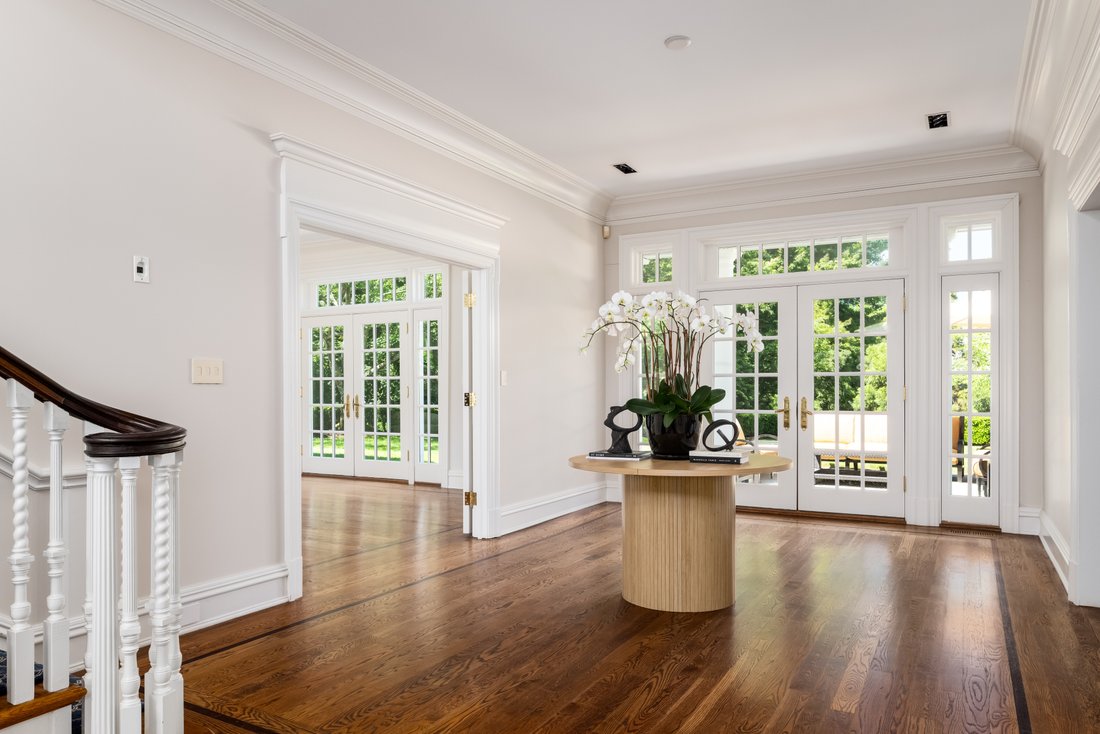
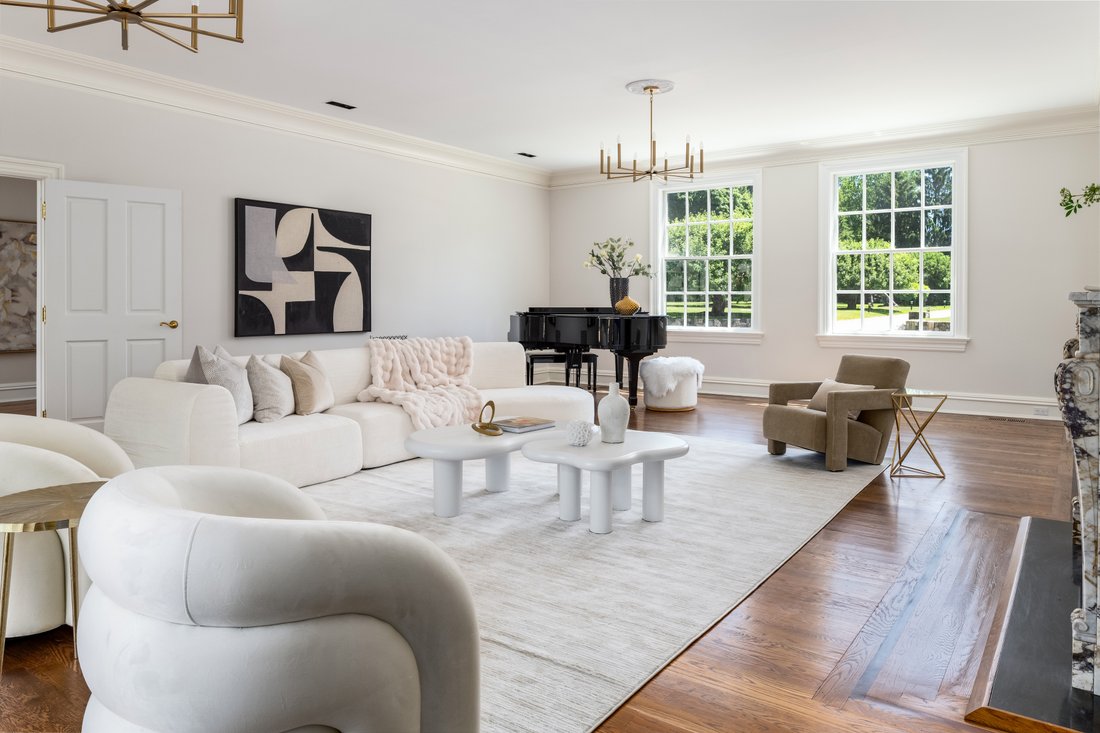
Más allá de las puertas privadas, los manzanos maduros enmarcan el acceso mientras 6 Stoneleigh Manor Lane se revela con una sensación de tranquila grandeza y elegancia discreta. Ubicado en un terreno de 3.5 acres, en su corazón se encuentra la casa original de la década de 1920, restaurada, ampliada y reinventada con maestría para crear una residencia de escala, carácter y sofisticación notables. La artesanía excepcional es evidente en todas partes, desde los techos altos y los lujosos pisos de roble hasta la carpintería hecha a medida y las habitaciones de hermosas proporciones. Diseñada para equilibrar el entretenimiento a gran escala con la vida cotidiana sin esfuerzo, esta propiedad se desarrolla con una sensación de refinamiento que es a la vez acogedora y duradera. Un estilo colonial clásico con un elegante vestíbulo en el centro marca la pauta para el primer piso, donde las puertas francesas se abren a la amplia terraza y al cuidado paisaje que se encuentra más allá. Diseñadas cuidadosamente tanto para un entretenimiento sofisticado como para una cómoda vida cotidiana, las habitaciones principales fluyen sin problemas de una a otra, a la vez que mantienen una conexión extraordinaria con el exterior. Las elegantes habitaciones formales incluyen una sala de estar de hermosas proporciones y un espectacular comedor, cada uno de los cuales se distingue por una chimenea de mármol que da a la terraza. La sala de música ofrece un refugio íntimo, mientras que la oficina bañada por el sol con vista a la propiedad ofrece un espacio de trabajo inspirador. Al otro lado del pasillo, la distinguida biblioteca ofrece un ambiente acogedor para leer, reflexionar o conversar tranquilamente. El espectacular solárium, uno de los espacios emblemáticos de la casa, es la pieza central de la vida y el entretenimiento en interiores y exteriores. Las puertas del piso al techo ofrecen vistas de la piscina y los jardines, creando un impresionante telón de fondo para reuniones tanto grandiosas como íntimas. La auténtica cocina de un chef está cuidadosamente equipada con electrodomésticos de calidad profesional y se complementa con un área de desayuno, una despensa para mayordomos, una despensa a ras de suelo y un vestíbulo contiguo. La sala familiar contigua sirve como un acogedor espacio de reunión con puertas que se abren directamente a la terraza. El segundo piso está dedicado a seis habitaciones con baño privado bellamente decoradas, cada una de las cuales ofrece una privacidad y comodidad excepcionales, con elegantes baños de mármol y gabinetes personalizados a medida que reflejan la calidad y la artesanía duraderas de la casa. Con vista a los jardines, la suite principal ofrece un refugio sereno con muebles empotrados a medida, vestidores dobles personalizados, un magnífico baño de mármol inspirado en un spa con una ducha de gran tamaño, bañera profunda y tocadores personalizados, y la comodidad adicional de una escalera y un ascensor que dan servicio a los tres niveles. Completan este nivel una sala de lavandería de generosas dimensiones y una excepcional gran sala abovedada, donde los techos altos y las proporciones notables crean un espacio versátil para la recreación, los medios de comunicación o las reuniones informales. Una escalera trasera proporciona un cómodo acceso al nivel inferior de la cocina, lo que mejora la fluidez y la funcionalidad de la casa. Diseñado pensando en el bienestar y la recreación, el amplio nivel inferior ofrece distintos espacios, entre los que destacan un espectacular gimnasio y una sala recreativa de nueva creación, un gimnasio exclusivo, una bodega de vinos con temperatura controlada, abundante espacio de almacenamiento y áreas flexibles ideales para los futuros servicios de spa. Al aire libre, el entorno inspirado en un centro turístico incluye una piscina y una terraza recientemente renovadas, además de una hermosa casa de piscina con cocina, un área de entretenimiento y un moderno baño completo con vestuario. Las comodidades modernas, que incluyen ascensores dobles, ventanas nuevas, sistemas mecánicos actualizados, un generador para toda la casa, dos entradas cerradas y un garaje completamente cerrado para tres autos, complementan la arquitectura atemporal de la casa. Pocas veces aparece en el mercado una propiedad antigua de esta distinción, ya que ofrece una extraordinaria combinación de historia, privacidad, elegancia atemporal y lujo moderno en uno de los entornos más codiciados de Purchase.
Beyond private gates, mature apple trees frame the approach as 6 Stoneleigh Manor Lane reveals itself with a sense of quiet grandeur and understated elegance. Set on 3.5 acres, at its heart is the original 1920’s home, masterfully restored, expanded, and thoughtfully reimagined to create a residence of remarkable scale, character, and sophistication. Exceptional craftsmanship is evident throughout, from soaring ceilings and rich oak floors to bespoke millwork and beautifully proportioned rooms. Designed to balance grand-scale entertaining with effortless everyday living, this estate unfolds with a sense of refinement that is both inviting and enduring. A classic Colonial with a gracious center-through hall foyer sets the tone for the first floor, where French doors open to the sweeping terrace and manicured landscape beyond. Thoughtfully designed for both sophisticated entertaining and comfortable everyday living, the principal rooms flow seamlessly from one to the next while maintaining a remarkable connection to the outdoors. Elegant formal rooms include a beautifully proportioned living room and dramatic dining room, each distinguished by a marble fireplace and opening to the terrace. The music room provides an intimate retreat, while the sun-drenched office overlooking the property offers an inspiring workspace. Across the hall, the distinguished library presents an inviting setting for reading, reflection, or quiet conversation. One of the home’s signature spaces, the spectacular solarium serves as the centerpiece of indoor-outdoor living and entertaining. Floor-to-ceiling doors open to views of the pool and gardens, creating a breathtaking backdrop for gatherings both grand and intimate. The true chef’s kitchen is thoughtfully appointed with professional-grade appliances and complemented by a breakfast area, a butler’s pantry, a walk-in pantry, and an adjoining mudroom. The adjoining family room serves as an inviting gathering space with doors that open directly to the terrace. The second floor is dedicated to six beautifully appointed en-suite bedrooms, each offering exceptional privacy and comfort, with elegant marble baths and bespoke custom cabinetry that reflect the home’s enduring quality and craftsmanship. Overlooking the grounds, the primary suite offers a serene retreat with bespoke built-ins, dual custom walk-in closets, a magnificent spa-inspired marble bath featuring an oversized shower, soaking tub, and custom vanities, and the added convenience of a staircase and elevator servicing all three levels. Completing this level is a generously sized laundry room and an exceptional vaulted great room, where soaring ceilings and remarkable proportions create a versatile space for recreation, media, or casual gatherings. A rear staircase provides convenient access to the kitchen level below, enhancing the home’s effortless flow and functionality. Designed with wellness and recreation in mind, the expansive lower level offers distinct spaces, highlighted by a spectacular newly created gym and recreation room, a dedicated fitness room, a temperature-controlled wine cellar, abundant storage, and flexible areas ideally suited for future spa amenities. Outdoors, resort-inspired surroundings include a recently renovated pool and pool deck, along with a beautiful pool house featuring a kitchen, an entertaining area, and a modern full bath with a changing room. Modern conveniences, including dual elevators, new windows, updated mechanical systems, a whole-house generator, two gated entrances, and a fully enclosed three-car garage, complement the home’s timeless architecture. Rarely does a legacy estate of this distinction grace the market, offering an extraordinary blend of history, privacy, timeless elegance, and modern luxury in one of Purchase’s most coveted settings.
-
Tipo de propiedad
Casa
-
Año de construcción
1923
-
Precio/pie²
$643
Características
Explorar la zona
6 Stoneleigh Manor Lane, Purchase, NY 10577, Harrison, Nueva York, Estados Unidos
Ver en Google Maps
Precio por sqft
Bajo
Alto
Se unió hace 3 años
Usted ha preguntado por esta propiedad
El agente se comunicará con usted pronto por
Publicado por
1
Anuncios
2024
Se unió
Reserva una visita con Kaitlan Cantwell
Elija una fecha y si prefiere una visita virtual o presencial con el agente.
Fecha preferida
Tipo de tour

Julia B. Fee Sotheby's International Realty
1910 Palmer Avenue, 10538, Larchmont, New York, United States
Ver perfil de la agencia
Última actualización
Agosto 12
Primera publicación
Junio 23
Enlace del anuncio
Referencia del anuncio
LYNERD
Estado del contrato
Contrato pendiente
Propiedades similares cercanas
Nuevos anuncios en Harrison





Explorar más viviendas en venta
Harrison, NY, Estados Unidos tipos de propiedad
Harrison, NY, Estados Unidos búsquedas populares
Guías e historias relacionadas
La confianza de los mejores brokers del mundo
Los agentes tras las propiedades más excepcionales del mundo publican en JamesEdition.
- Anuncios de Sotheby's, Christie's, BARNES y Engel & Völkers
- Cada anuncio se revisa antes de publicarse
- Conecte directamente con agentes verificados
Al continuar, acepta nuestros Términos y la Política de Privacidad.
brokerages we
partnered with
partnered with