$1,045,000
Single Family Detached Purcellville
- 4 Hab.
- 4 Baños
- 3,852 Sqft
- 15,246 Sqft lot
- Actualizado: Agosto 5
- MLS#VALO2125026
Sobre la propiedad
La descripción se tradujo automáticamente.
La descripción se muestra en el idioma original.
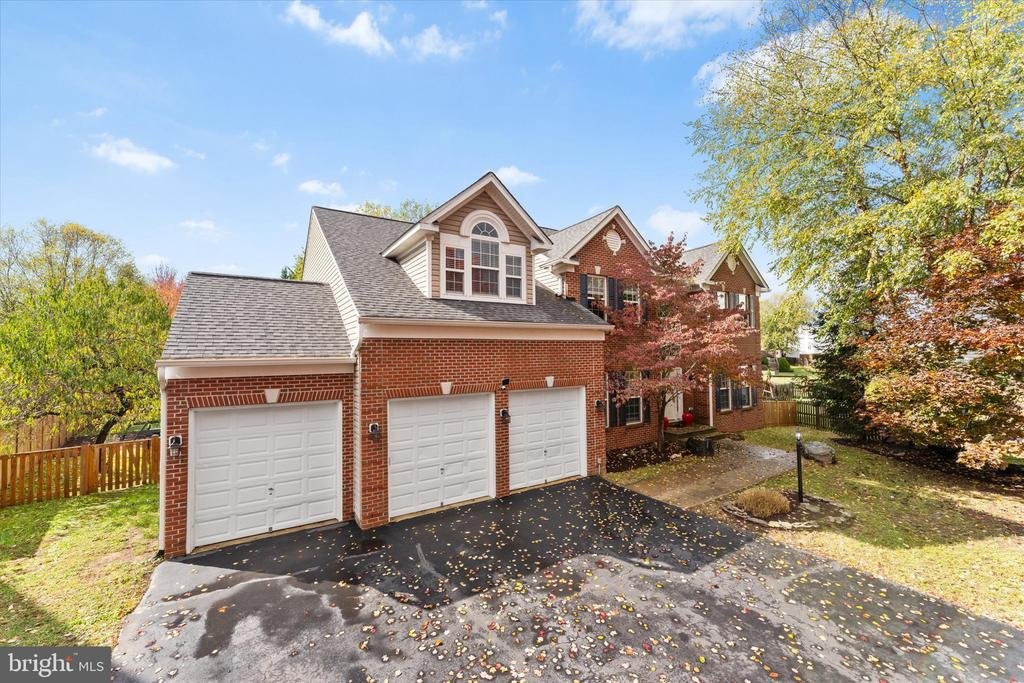
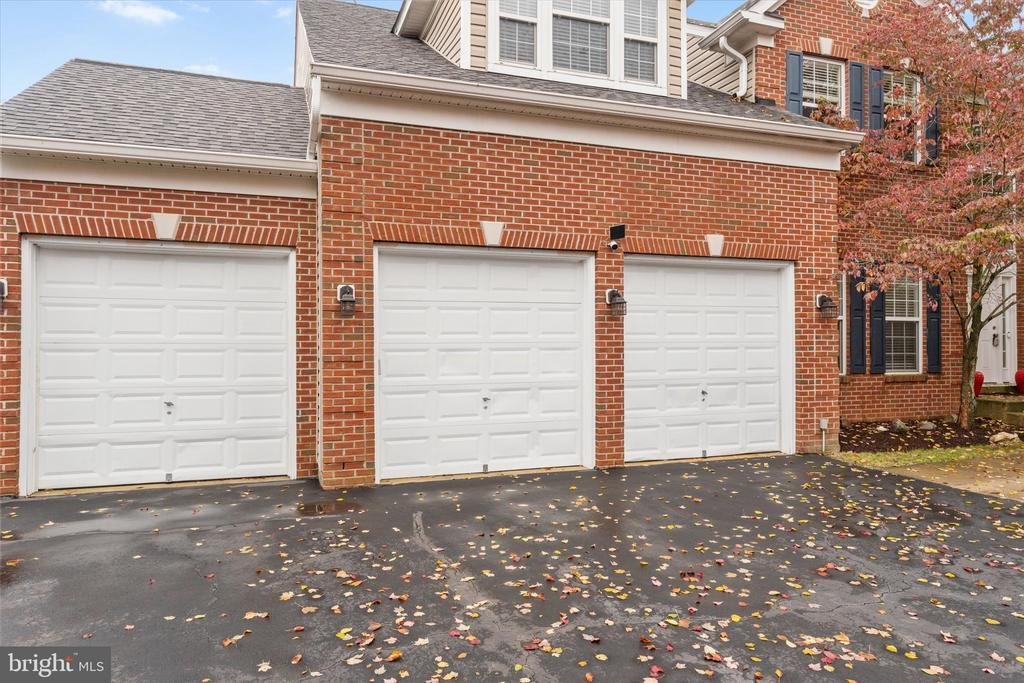
Welcome to this exceptional Colorado model home perfectly situated on a premium cul-de-sac lot in the heart of Purcellville! Featuring a rare 3-car garage, a superb flat backyard, and a spacious driveway, this property offers the ideal blend of luxury, comfort, and practicality. Lovingly maintained by the original owners, the home has been pet-free and smoke-free, ensuring pristine condition throu
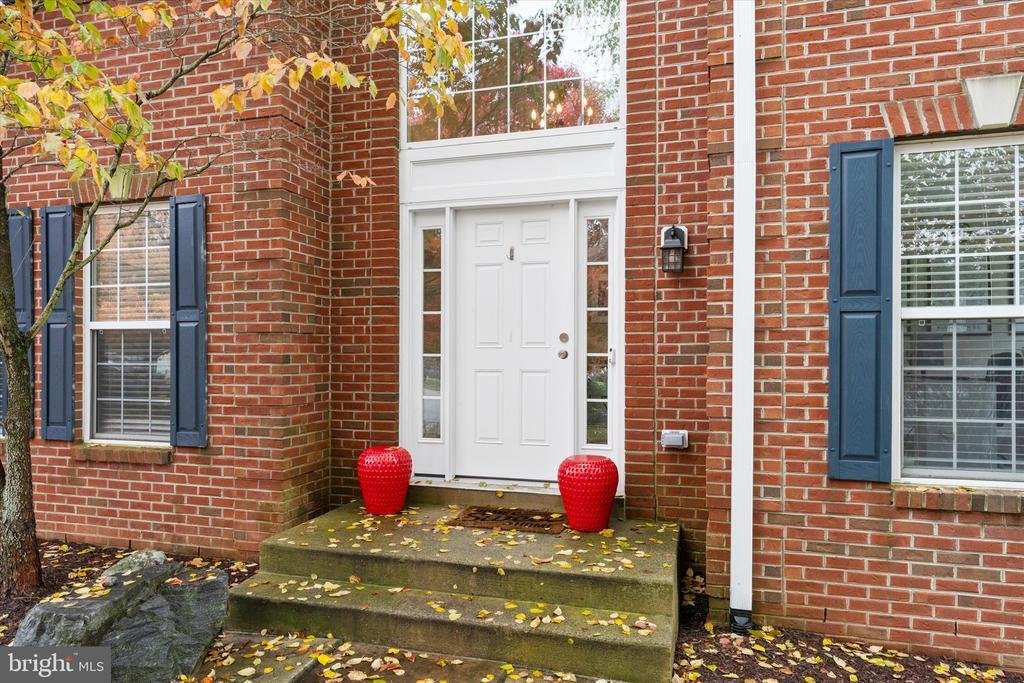
Welcome to this exceptional Colorado model home perfectly situated on a premium cul-de-sac lot in the heart of Purcellville! Featuring a rare 3-car garage, a superb flat backyard, and a spacious driveway, this property offers the ideal blend of luxury, comfort, and practicality. Lovingly maintained by the original owners, the home has been pet-free and smoke-free, ensuring pristine condition throughout.
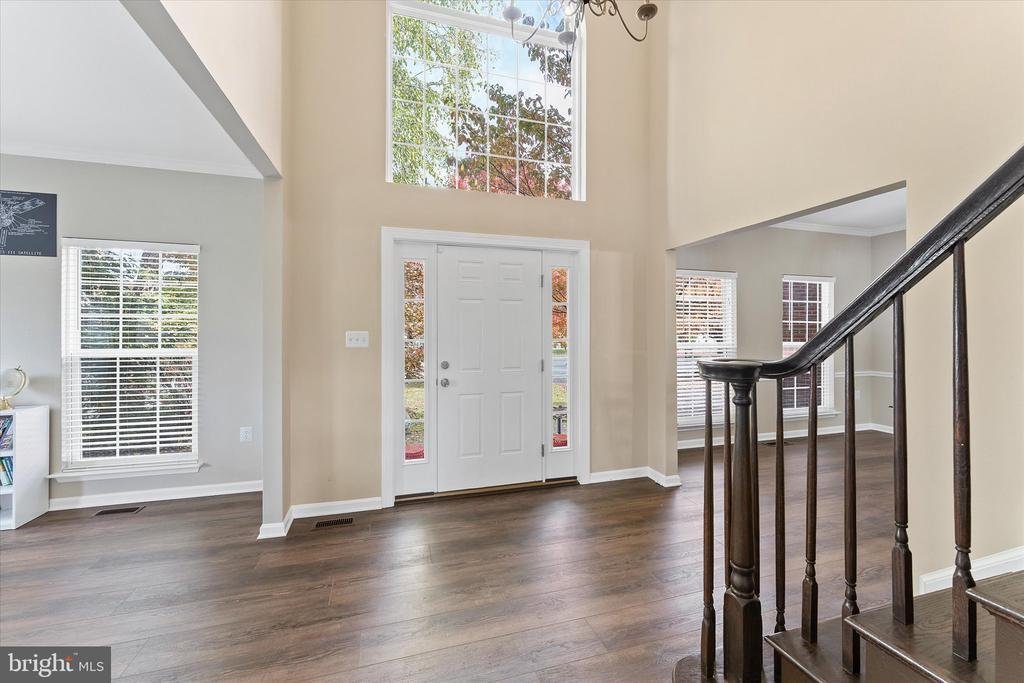
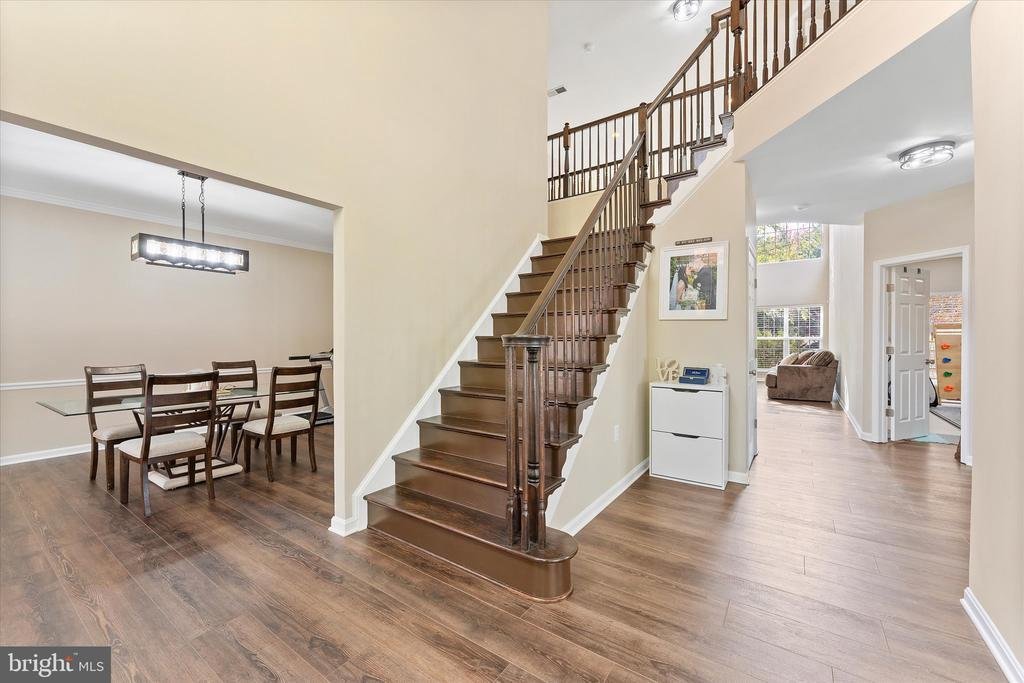
Step into a grand two-story foyer that opens to an expansive, light-filled layout with bump-outs in the family room, kitchen, and office. The two-story family room showcases a stunning floor-to-ceiling stone fireplace — the perfect centerpiece for gatherings large or small. The gourmet kitchen impresses with abundant cherry cabinetry, new quartz countertops with a large undermount sink, brand-new GE refrigerator, GE convection wall oven with Wi-Fi connectivity, and a 34” five-burner cooktop on a spacious island. A second stairway conveniently connects to the upper level, and multiple dining options include a formal dining room and casual seating at the island or breakfast area.
Upstairs, the airy owner’s suite features a vaulted ceiling, sitting area, and a luxury ensuite bath with two walk-in closets, dual vanities, soaking tub, and separate shower. Each secondary bedroom offers its own walk-in closet, with three full bathrooms upstairs providing exceptional convenience.
Recent upgrades include wide-plank luxury flooring (7.5mm rigid core, 22mil wear layer, QuietWalk underlayment) on the main and upper levels, fresh neutral paint, roof (2020)with 40-year shingles, 6” gutters and oversized downspouts, upper-level HVAC (2021), and water heater (2019). Updated bathrooms showcase new counters, sinks, fixtures, mirrors, and lighting.
A fully finished basement offering the perfect space for a recreation room, home gym, media room, guest suite, or play area. Outside, enjoy a new outdoor patio (14x20) and gazebo (12x18) on over one-third of an acre with mature landscaping, balanced shade, fruit trees, and a thriving raspberry patch. The large, flat yard and extended driveway provide the perfect space for basketball, scooters, or outdoor play.
Located in a sought-after community close to charming downtown Purcellville, this home truly has it all — space, updates, and an unbeatable setting!
Step into a grand two-story foyer that opens to an expansive, light-filled layout with bump-outs in the family room, kitchen, and office. The two-story family room showcases a stunning floor-to-ceiling stone fireplace — the perfect centerpiece for gatherings large or small. The gourmet kitchen impresses with abundant cherry cabinetry, new quartz countertops with a large undermount sink, brand-new GE refrigerator, GE convection wall oven with Wi-Fi connectivity, and a 34” five-burner cooktop on a spacious island. A second stairway conveniently connects to the upper level, and multiple dining options include a formal dining room and casual seating at the island or breakfast area.
Upstairs, the airy owner’s suite features a vaulted ceiling, sitting area, and a luxury ensuite bath with two walk-in closets, dual vanities, soaking tub, and separate shower. Each secondary bedroom offers its own walk-in closet, with three full bathrooms upstairs providing exceptional convenience.
Recent upgrades include wide-plank luxury flooring (7.5mm rigid core, 22mil wear layer, QuietWalk underlayment) on the main and upper levels, fresh neutral paint, roof (2020)with 40-year shingles, 6” gutters and oversized downspouts, upper-level HVAC (2021), and water heater (2019). Updated bathrooms showcase new counters, sinks, fixtures, mirrors, and lighting.
A fully finished basement offering the perfect space for a recreation room, home gym, media room, guest suite, or play area. Outside, enjoy a new outdoor patio (14x20) and gazebo (12x18) on over one-third of an acre with mature landscaping, balanced shade, fruit trees, and a thriving raspberry patch. The large, flat yard and extended driveway provide the perfect space for basketball, scooters, or outdoor play.
Located in a sought-after community close to charming downtown Purcellville, this home truly has it all — space, updates, and an unbeatable setting!
-
Tipo de propiedad
Casa
-
Año de construcción
2005
-
Precio/pie²
$271
Características
- Chimenea
- Jardín
- Garaje
- Vestidor
- Patio de recreo
- Vista a la Montaña
- Gimnasio
- Techo alto
- Estufa de gas
Características
Lote
- Vista a la Montaña
Interior
- Techo alto
- Oficina
- Chimenea
- Isla de cocina
- Estufa de gas
- Bar
- Sótano
- Encimeras de piedra
- Vestidor
- Gimnasio
Outdoor
- Garaje
- Patio de recreo
- Jardín
Explorar la zona
913 STRAWBERRY COURT, PURCELLVILLE, VA 20132, Virginia, Estados Unidos
Ver en Google Maps
Precio por sqft
Bajo
Alto

Se unió hace 4 años
Usted ha preguntado por esta propiedad
El agente se comunicará con usted pronto por
Publicado por
10
Anuncios
2025
Se unió
Reserva una visita con Matias Leiva
Elija una fecha y si prefiere una visita virtual o presencial con el agente.
Fecha preferida
Tipo de tour

Reston/Herndon
11710 Plaza America, Suite 710, 20190, Reston, United States
Ver perfil de la agencia
Última actualización
Agosto 5
Primera publicación
Jun 10
Licencia del agente
#0225228134
Referencia del anuncio
2122901453285712
Estado del anuncio
Active-bright
Propiedades similares cercanas
Nuevos anuncios en Purcellville











Explorar más viviendas en venta
Purcellville, VA, Estados Unidos tipos de propiedad
Purcellville, VA, Estados Unidos búsquedas populares
- Propiedades con Viñedo / Bodega en Purcellville, VA, Estados Unidos
- Propiedades con Piscina en Purcellville, VA, Estados Unidos
- Propiedades con Gimnasio en Purcellville, VA, Estados Unidos
- Propiedades con Terraza en Purcellville, VA, Estados Unidos
- Propiedades Ecuestre en Purcellville, VA, Estados Unidos
- Propiedades Propiedad de Inversión en Purcellville, VA, Estados Unidos
- Propiedades con Balcón en Purcellville, VA, Estados Unidos
- Propiedades con Cocina abierta en Purcellville, VA, Estados Unidos
- Propiedades con Cine en Purcellville, VA, Estados Unidos
- Propiedades Vista al Agua en Purcellville, VA, Estados Unidos
- Propiedades con Cancha de Tenis en Purcellville, VA, Estados Unidos
- Propiedades con Sala de juegos en Purcellville, VA, Estados Unidos
- Propiedades con Ascensor en Purcellville, VA, Estados Unidos
Guías e historias relacionadas
La confianza de los mejores brokers del mundo
Los agentes tras las propiedades más excepcionales del mundo publican en JamesEdition.
- Anuncios de Sotheby's, Christie's, BARNES y Engel & Völkers
- Cada anuncio se revisa antes de publicarse
- Conecte directamente con agentes verificados
Al continuar, acepta nuestros Términos y la Política de Privacidad.
brokerages we
partnered with
partnered with