$7,036,034
Villa In Pura
- 3,768 Sqft
- Actualizado: Julio 23
- 1
Sobre la propiedad
La descripción se tradujo automáticamente.
La descripción se muestra en el idioma original.
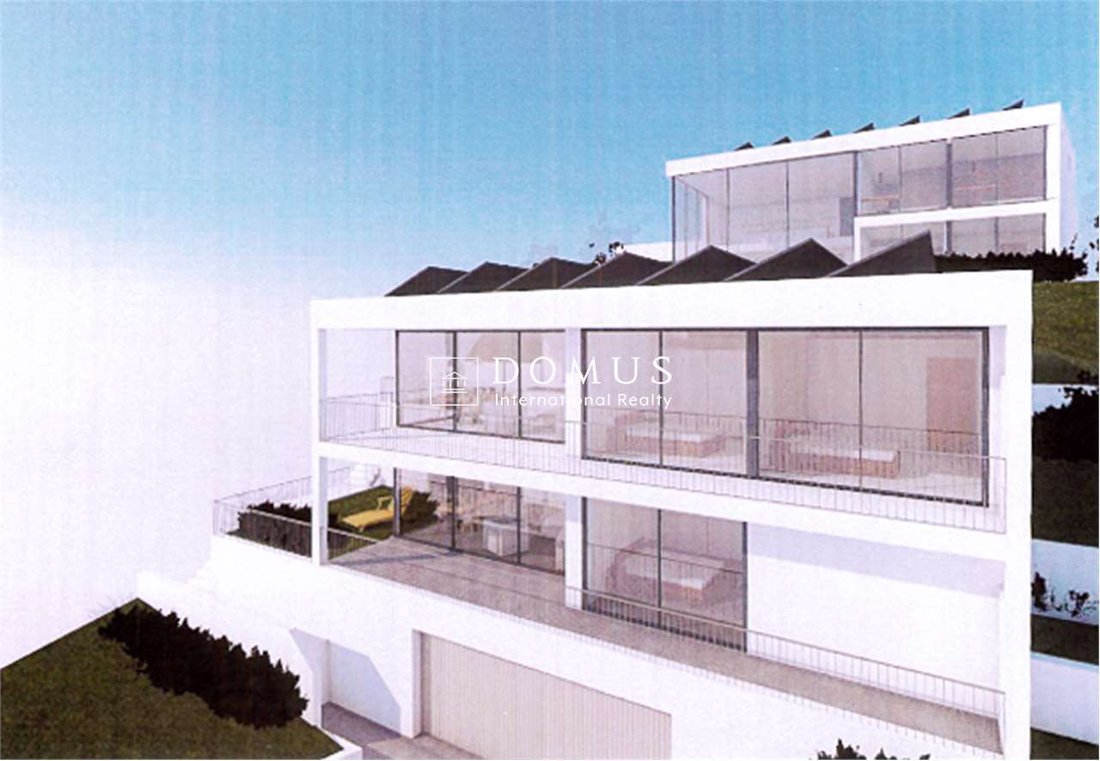
The present project construction of two separate building volumes, both located within the setback perimeter imposed by the NAPR regulations of the municipality of Pura.
The positioning of the buildings was designed according to the natural configuration of the land, which has an average slope of 40%. The first building is located uphill on the plot and has a rectangular shape with one sl
The positioning of the buildings was designed according to the natural configuration of the land, which has an average slope of 40%. The first building is located uphill on the plot and has a rectangular shape with one sl
The present project construction of two separate building volumes, both located within the setback perimeter imposed by the NAPR regulations of the municipality of Pura.
The positioning of the buildings was designed according to the natural configuration of the land, which has an average slope of 40%. The first building is located uphill on the plot and has a rectangular shape with one slightly oblique side; it has a maximum height of 6.40 m measured from the finished ground level.
The second building is located downhill and includes an underground garage. It has a maximum height of 7.50 m measured from the finished ground level and features a regular rectangular shape with straight façades on all four elevations.
When calculating the heights from the natural ground level, an additional height allowance of 1.00 m is requested, as the slope along the affected façade exceeds 40% (Art. 9 II para. 2 NAPR Pura, attached diagram).
The upper block is arranged over 3 floors: the basement level includes the garage access ramp, the cellar, and the technical room, while the other two floors are exclusively residential.
The lower block consists of 3 floors: the garage level and two residential floors.
Il presente progetto prevede l’edificazione suddivisa su due volumi distinti entrambi inseriti all’interno del perimetro di arretramento imposto dalle NAPR del comune di Pura.
Il posizionamento degli stessi è stato studiato in base alla conformazione naturale del terreno che presenta una pendenza media del 40%, il primo è posizionato a monte del mappale e di forma rettangolare con un lato leggermente obliquo e presenta un’altezza massima di 6,40 m dalla linea del terreno sistemato.
Il secondo è posizionato a valle con garage interrato, presenta un’altezza massima di 7,50 m dalla linea del terreno sistemato e ha forma regolare rettangolare con facciate in linea retta in tutti e quattro i prospetti.
Eseguendo il calcolo delle altezze dalla linea naturale del terreno viene richiesta un’altezza aggiuntiva di 1,00 m in quanto sullo sviluppo della facciata interessata la pendenza risulta essere maggiore del 40% (Art. 9 II cpv.2 NAPR Pura, allegato schema).
Il blocco superiore è strutturato su 3 piani, l’interrato con la rampa dall’autorimessa, la cantina e il locale tecnico, mentre gli altri due puramente residenziali.
Il blocco inferiore è composto da 3 piani: l’autorimessa e due piani abitativi.
L’autorimessa con accesso su Via Brocàsa è concentrata sotto il blocco inferiore ed è collegata all’altro edificio tramite una rampa pedonale.
Das vorliegende Projekt sieht die Errichtung von zwei getrennten Baukörpern vor, die beide innerhalb der durch die NAPR-Vorschriften der Gemeinde Pura vorgeschriebenen Baulinien liegen.
Die Positionierung der Gebäude wurde entsprechend der natürlichen Geländebeschaffenheit geplant, die eine durchschnittliche Hangneigung von 40 % aufweist. Das erste Gebäude befindet sich im oberen Bereich des Grundstücks und hat eine rechteckige Form mit einer leicht schrägen Seite; seine maximale Höhe beträgt 6,40 m ab der projektierten Geländeoberkante.
Das zweite Gebäude befindet sich im unteren Bereich des Grundstücks und verfügt über eine unterirdische Garage. Es weist eine maximale Höhe von 7,50 m ab der projektierten Geländeoberkante auf und besitzt eine regelmäßige rechteckige Form mit geradlinigen Fassaden auf allen vier Seiten.
Bei der Berechnung der Höhen ab dem natürlichen Gelände wird eine zusätzliche Höhe von 1,00 m beantragt, da die Hangneigung entlang der betroffenen Fassade mehr als 40 % beträgt (Art. 9 II Abs. 2 NAPR Pura, beiliegendes Schema).
Der obere Baukörper ist auf 3 Ebenen organisiert: Im Untergeschoss befinden sich die Zufahrtsrampe zur Garage, der Keller sowie der Technikraum, während die beiden oberen Geschosse ausschließlich Wohnzwecken dienen.
The positioning of the buildings was designed according to the natural configuration of the land, which has an average slope of 40%. The first building is located uphill on the plot and has a rectangular shape with one slightly oblique side; it has a maximum height of 6.40 m measured from the finished ground level.
The second building is located downhill and includes an underground garage. It has a maximum height of 7.50 m measured from the finished ground level and features a regular rectangular shape with straight façades on all four elevations.
When calculating the heights from the natural ground level, an additional height allowance of 1.00 m is requested, as the slope along the affected façade exceeds 40% (Art. 9 II para. 2 NAPR Pura, attached diagram).
The upper block is arranged over 3 floors: the basement level includes the garage access ramp, the cellar, and the technical room, while the other two floors are exclusively residential.
The lower block consists of 3 floors: the garage level and two residential floors.
Il presente progetto prevede l’edificazione suddivisa su due volumi distinti entrambi inseriti all’interno del perimetro di arretramento imposto dalle NAPR del comune di Pura.
Il posizionamento degli stessi è stato studiato in base alla conformazione naturale del terreno che presenta una pendenza media del 40%, il primo è posizionato a monte del mappale e di forma rettangolare con un lato leggermente obliquo e presenta un’altezza massima di 6,40 m dalla linea del terreno sistemato.
Il secondo è posizionato a valle con garage interrato, presenta un’altezza massima di 7,50 m dalla linea del terreno sistemato e ha forma regolare rettangolare con facciate in linea retta in tutti e quattro i prospetti.
Eseguendo il calcolo delle altezze dalla linea naturale del terreno viene richiesta un’altezza aggiuntiva di 1,00 m in quanto sullo sviluppo della facciata interessata la pendenza risulta essere maggiore del 40% (Art. 9 II cpv.2 NAPR Pura, allegato schema).
Il blocco superiore è strutturato su 3 piani, l’interrato con la rampa dall’autorimessa, la cantina e il locale tecnico, mentre gli altri due puramente residenziali.
Il blocco inferiore è composto da 3 piani: l’autorimessa e due piani abitativi.
L’autorimessa con accesso su Via Brocàsa è concentrata sotto il blocco inferiore ed è collegata all’altro edificio tramite una rampa pedonale.
Das vorliegende Projekt sieht die Errichtung von zwei getrennten Baukörpern vor, die beide innerhalb der durch die NAPR-Vorschriften der Gemeinde Pura vorgeschriebenen Baulinien liegen.
Die Positionierung der Gebäude wurde entsprechend der natürlichen Geländebeschaffenheit geplant, die eine durchschnittliche Hangneigung von 40 % aufweist. Das erste Gebäude befindet sich im oberen Bereich des Grundstücks und hat eine rechteckige Form mit einer leicht schrägen Seite; seine maximale Höhe beträgt 6,40 m ab der projektierten Geländeoberkante.
Das zweite Gebäude befindet sich im unteren Bereich des Grundstücks und verfügt über eine unterirdische Garage. Es weist eine maximale Höhe von 7,50 m ab der projektierten Geländeoberkante auf und besitzt eine regelmäßige rechteckige Form mit geradlinigen Fassaden auf allen vier Seiten.
Bei der Berechnung der Höhen ab dem natürlichen Gelände wird eine zusätzliche Höhe von 1,00 m beantragt, da die Hangneigung entlang der betroffenen Fassade mehr als 40 % beträgt (Art. 9 II Abs. 2 NAPR Pura, beiliegendes Schema).
Der obere Baukörper ist auf 3 Ebenen organisiert: Im Untergeschoss befinden sich die Zufahrtsrampe zur Garage, der Keller sowie der Technikraum, während die beiden oberen Geschosse ausschließlich Wohnzwecken dienen.
-
Tipo de propiedad
Villa
-
Precio/pie²
$1,867
Características
- Piscina
- Garaje
- Vista al Agua
- Vista a la Montaña
- Sótano
Explorar la zona
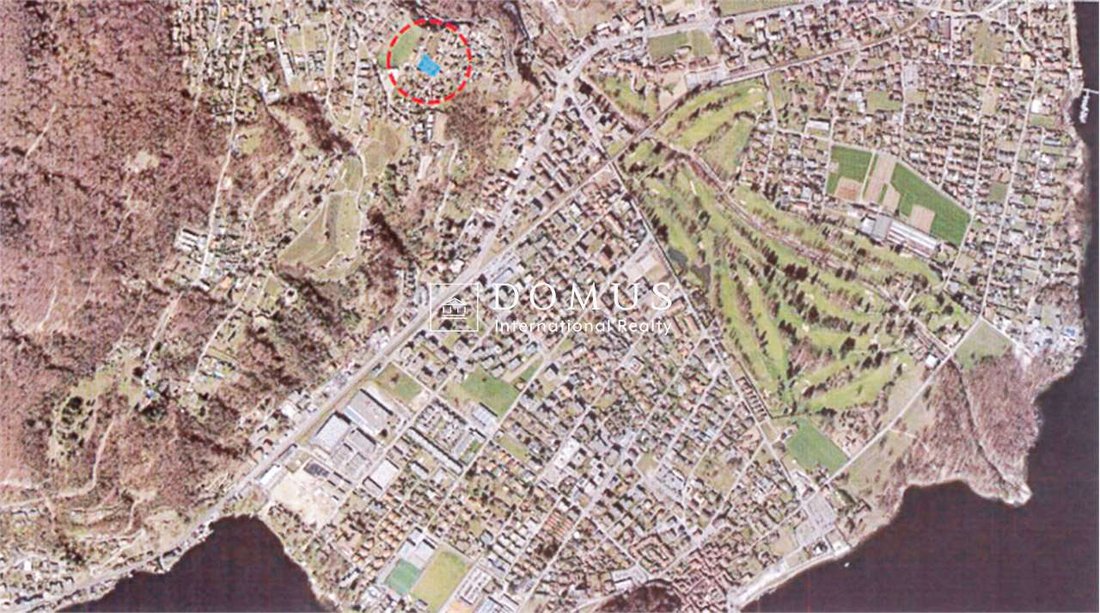
via brocasg, Pura, Tesino, Suiza
Ver en Google Maps
Precio por sqft
Bajo
Alto
Se unió hace 4 años
Usted ha preguntado por esta propiedad
El agente se comunicará con usted pronto por
Publicado por
190
Anuncios
2022
Se unió
Reserva una visita con the agent
Elija una fecha y si prefiere una visita virtual o presencial con el agente.
Fecha preferida
Tipo de tour
Última actualización
Julio 23
Primera publicación
Jun 2
Referencia del anuncio
9099_1_7204_V001356
La confianza de los mejores brokers del mundo
Los agentes tras las propiedades más excepcionales del mundo publican en JamesEdition.
- Anuncios de Sotheby's, Christie's, BARNES y Engel & Völkers
- Cada anuncio se revisa antes de publicarse
- Conecte directamente con agentes verificados
Al continuar, acepta nuestros Términos y la Política de Privacidad.