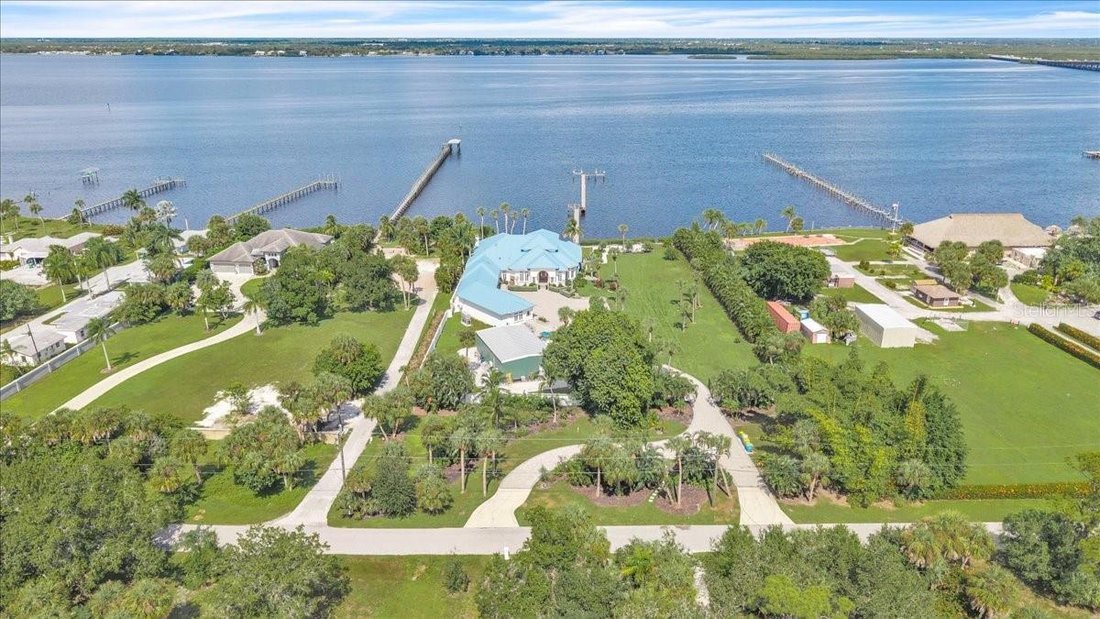
Single Family Residence In Punta Gorda
- 4 Hab.
- 6 Baños
- 5,061 Sqft
- 1.91 Ac lot
- Actualizado: Octubre 22
- 1
- Fuente: Stellar MLS MLS#C7532116
Sobre la propiedad
Step inside to a GRAND TWO-STORY LIVING ROOM featuring soaring ceilings, tile flooring, and a stunning curved staircase with wood handrails and decorative wrought-iron balusters. A second-floor overlook adds architectural elegance, while expansive windows fill the home with natural light.
The GOURMET KITCHEN features rich wood cabinetry, granite countertops and backsplash, stainless steel appliances, built-in double ovens, a center island, and glass-front display cabinets. AN OVERSIZED WALK-IN PANTRY provides extensive shelving and additional storage space. Enjoy casual meals in the separate dinette or entertain guests in the formal dining room.
The EXPANSIVE GREAT ROOM showcases tray ceilings, crown molding, recessed lighting, a fireplace with stone-look surround, and plantation shutters. Sliding glass doors open to the covered lanai for seamless indoor-outdoor living. A SEPARATE CUSTOM BAR AREA just off the kitchen features granite countertops, seating, wood cabinetry, a prep sink, and pendant lighting.
The thoughtfully designed floor plan includes TWO PRIMARY SUITES. The first-floor primary suite offers convenient main-level living and features an ADJOINING FLEX ROOM, perfect for a private home gym, home office, nursery, or additional sitting area. The second-floor primary suite, accessed by the curved staircase, features an ensuite bathroom, walk-in closet, and PRIVATE COVERED BALCONY WITH WATER VIEWS. Two additional first-floor guest bedrooms each have private ensuite bathrooms. A spacious laundry room with cabinetry, counter space, and a utility sink adds everyday convenience.
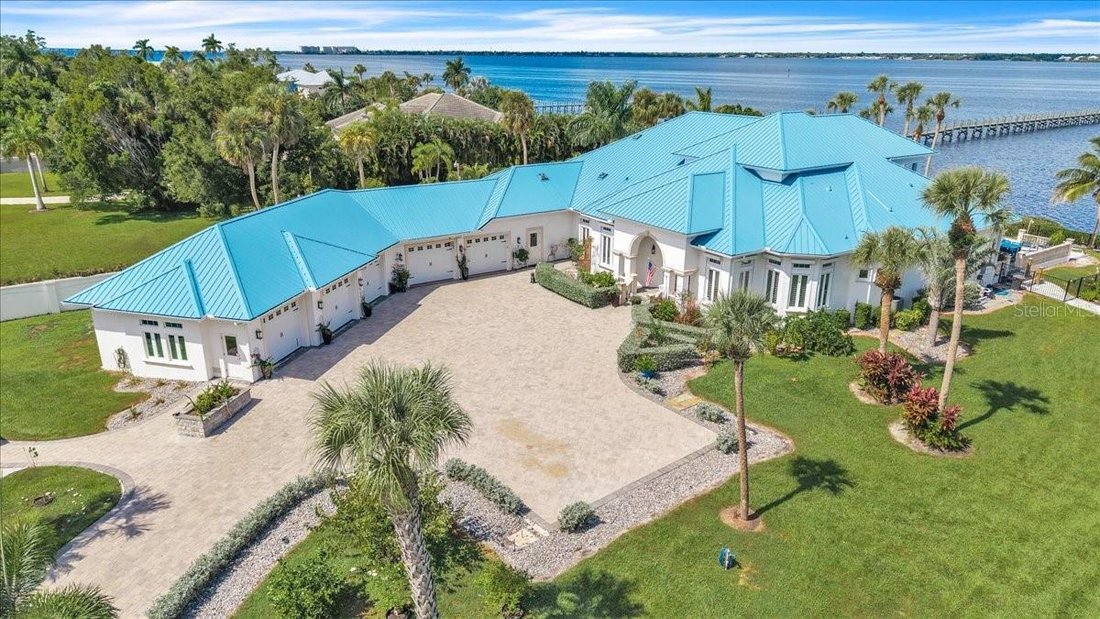
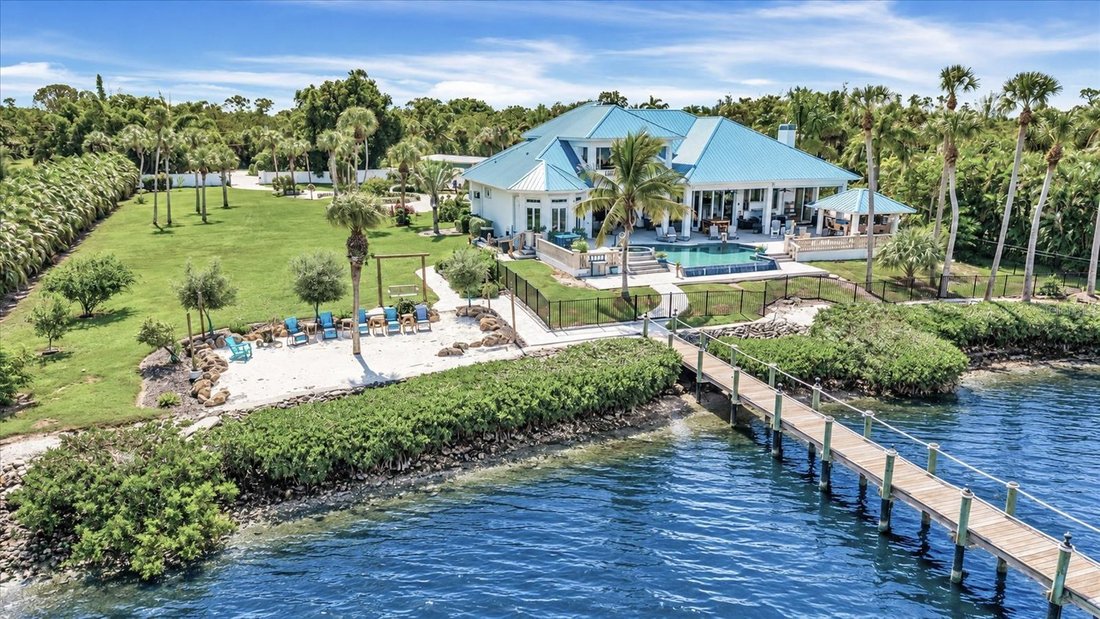
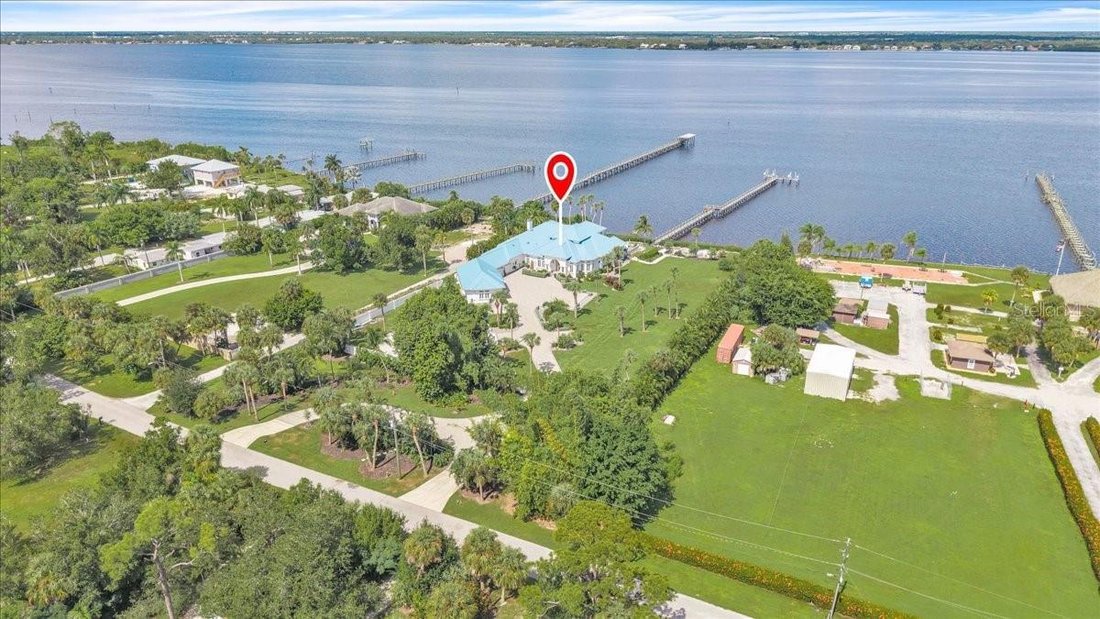
Step outside to a SPECTACULAR WATERFRONT OASIS designed for entertaining! The expansive covered lanai features multiple seating areas, ceiling fans, and a fire pit table, while an impressive OUTDOOR KITCHEN AND CUSTOM COVERED BAR boasts stainless steel cooking equipment, generous counter space, a sink, and bar seating overlooking the water. Enjoy the INFINITY-EDGE POOL AND RAISED SPA WITH CASCADING WATER FEATURES, surrounded by spacious paver decking and tropical landscaping. A private sandy beach area with Adirondack seating adds to the resort-style atmosphere, while the 400-FOOT PRIVATE PIER WITH TWO BOAT LIFTS completes this exceptional waterfront retreat.
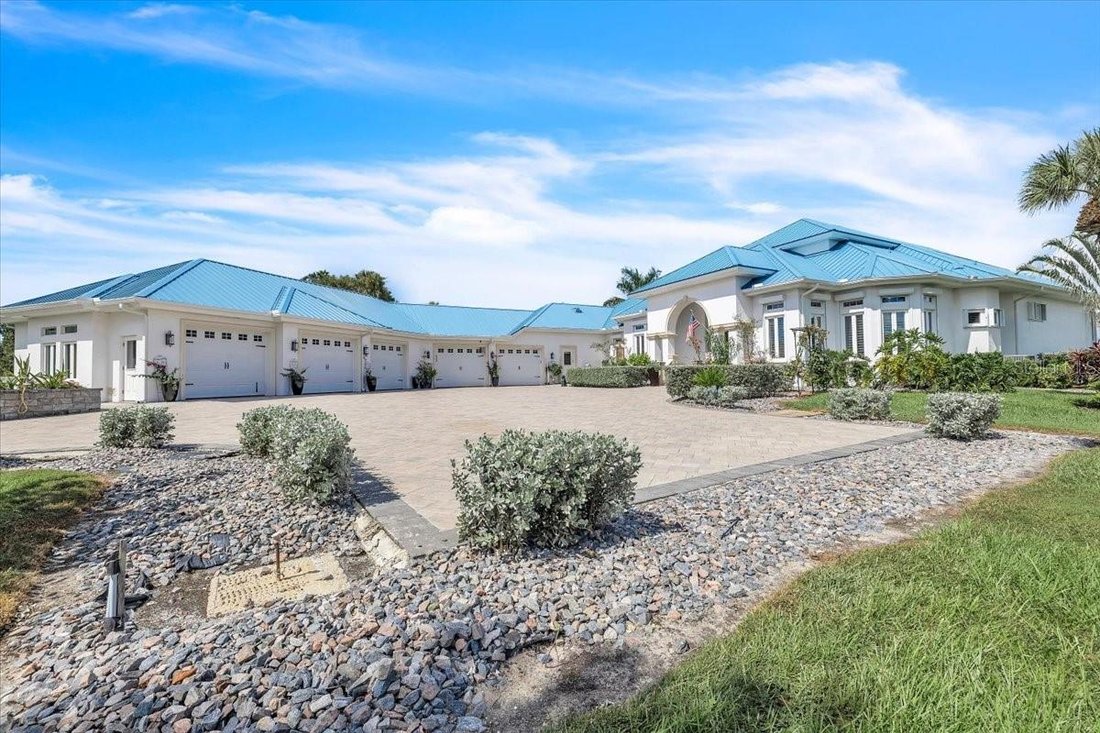
Adding exceptional versatility is the 40kw generator and 1,440-SQUARE-FOOT DETACHED SHOP/BARN WITH A/C UNITS, featuring high ceilings, oversized garage doors, concrete flooring, overhead lighting, and generous workspace. Ideal for automotive enthusiasts, hobbies, boat storage, recreational equipment, or workshop projects.
A RARE OPPORTUNITY TO ENJOY LUXURY WATERFRONT LIVING WITH EXCEPTIONAL ENTERTAINING SPACES, PRIVATE BOATING AMENITIES, AND ROOM FOR ALL YOUR TOYS! For a complete list of this exceptional property’s additional features and amenities, please see the FEATURE SHEET ATTACHED TO THIS LISTING.
-
Tipo de propiedad
Casa
-
Pisos
2
-
Año de construcción
2003
-
Precio/pie²
$591
Características
- Garaje
- Piscina
- Vestidor
- Frente al Agua
- Frente al río
- Sala de juegos
- Fogata
- Chimenea
- Cocina exterior
Lote
- Vista Panorámica
- Vista al Agua
- Frente al Agua
- Frente al río
- Privacidad
Interior
- Techo alto
- Chimenea
- Aire Acondicionado
- Isla de cocina
- Estufa de gas
- Jacuzzi
- Lavadora Secadora
- Bar
- Lavadero
- Sala de juegos
- Sótano
- Encimeras de piedra
- Vestidor
Outdoor
- Balcón
- Aparcamiento
- Fogata
- Piscina
- Garaje
- Cocina exterior
- Espacio de vida al aire libre
- Puerta
- Jardín
Explorar la zona
El agente se comunicará con usted pronto por
Publicado por
Reserva una visita con the agent
Elija una fecha y si prefiere una visita virtual o presencial con el agente.
Listings courtesy of Stellar MLS as distributed by MLS GRID. Based on information submitted to the MLS GRID. All data is obtained from various sources and may not have been verified by broker or MLS GRID. Supplied Open House Information is subject to change without notice. All information should be independently reviewed and verified for accuracy. Properties may or may not be listed by the office/agent presenting the information. Listing information is provided for consumers? personal, non-commercial use, solely to identify prospective properties for potential purchase; all other use is strictly prohibited and may violate relevant federal and state law. Information deemed reliable but not guaranteed. Copyright © 2026 MLS GRID. All Rights Reserved.
La confianza de los mejores brokers del mundo
Los agentes tras las propiedades más excepcionales del mundo publican en JamesEdition.
- Anuncios de Sotheby's, Christie's, BARNES y Engel & Völkers
- Cada anuncio se revisa antes de publicarse
- Conecte directamente con agentes verificados
Al continuar, acepta nuestros Términos y la Política de Privacidad.
partnered with