$1,095,000
Tradition, Comfort, And Quality Of Life In The Residential Heart Of Punta Del Este
- 3 Hab.
- 2 Baños
- 2,691 Sqft
- 19,376 Sqft lot
- Actualizado: Hoy
Sobre la propiedad
La descripción se tradujo automáticamente.
La descripción se muestra en el idioma original.
Located on the emblematic Avenida Shakespeare, in the heart of Jardines de Córdoba, one of Punta del Este’s most established and sought-after residential neighborhoods, this property combines the charm of the area’s traditional chalets with a significant update to its spaces, offering comfort, privacy, and an excellent quality of life throughout the year.
Its location is particularly appe
Its location is particularly appe
Located on the emblematic Avenida Shakespeare, in the heart of Jardines de Córdoba, one of Punta del Este’s most established and sought-after residential neighborhoods, this property combines the charm of the area’s traditional chalets with a significant update to its spaces, offering comfort, privacy, and an excellent quality of life throughout the year.
Its location is particularly appealing to families looking to settle in Punta del Este and enjoy a practical, peaceful routine. Just minutes away are the Golf Club, Cantegril, the main schools, healthcare centers, supermarkets, dining options, and Brava and Mansa beaches. This residential setting is characterized by spacious lots, tree-lined streets, and green spaces, where children can even ride their bicycles to school.
The property is entirely laid out on a single level, on an outstanding 1,800 m² lot, with an established garden and carefully landscaped grounds that provide privacy and complement the home’s various areas. The main residence offers approximately 250 m² of built space, in addition to complementary structures that considerably expand its possibilities for use.
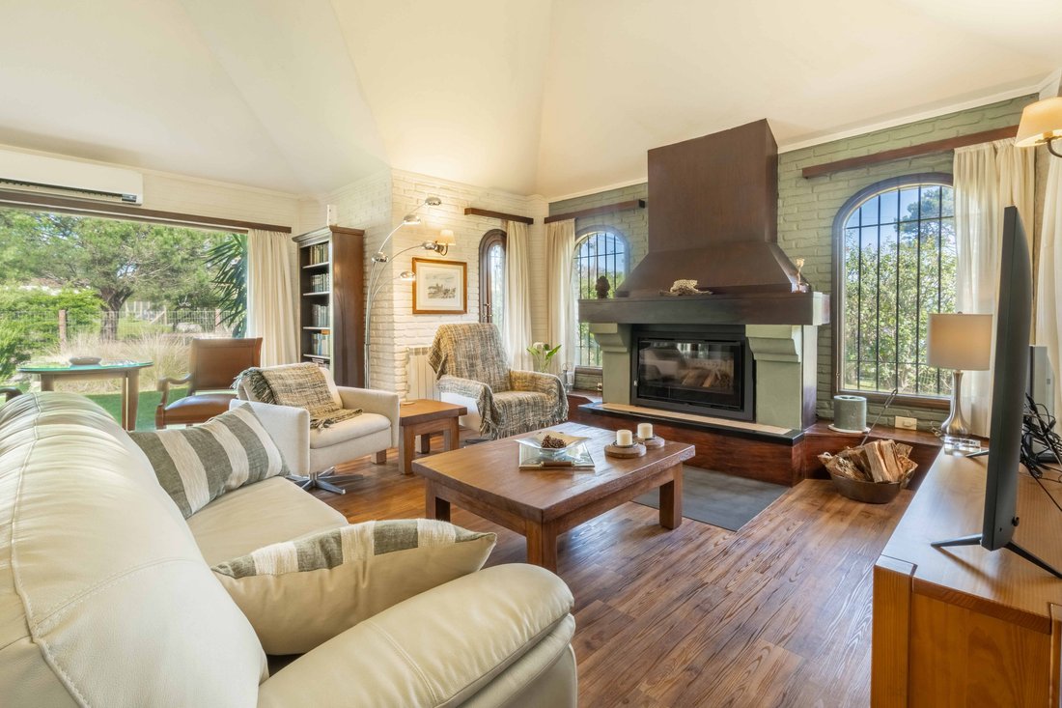
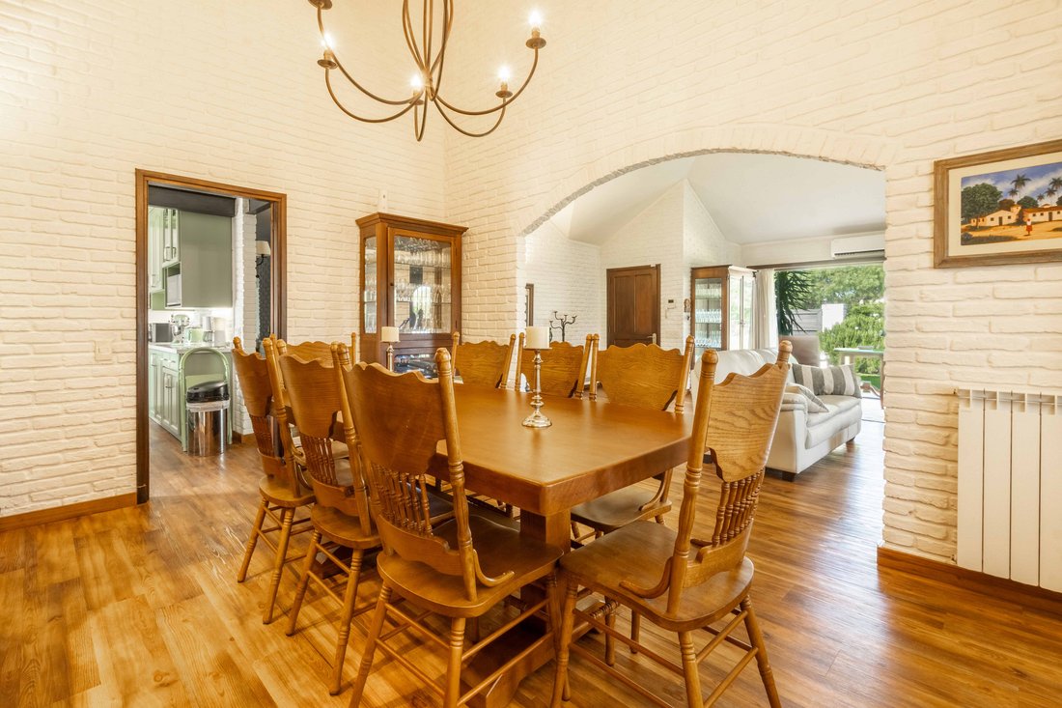
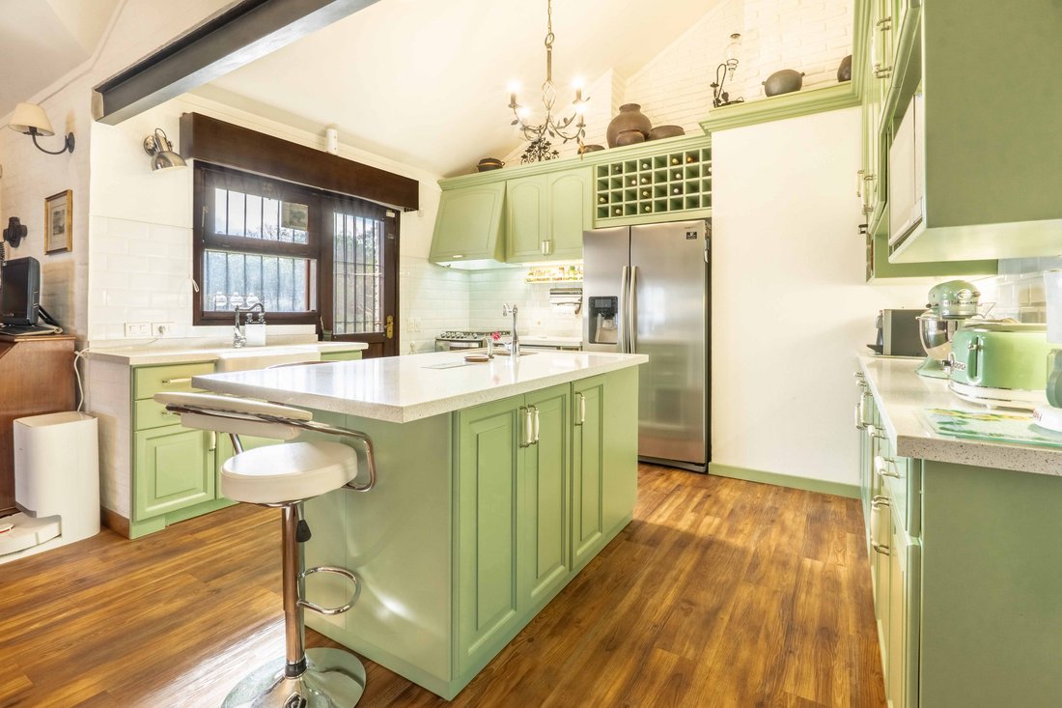
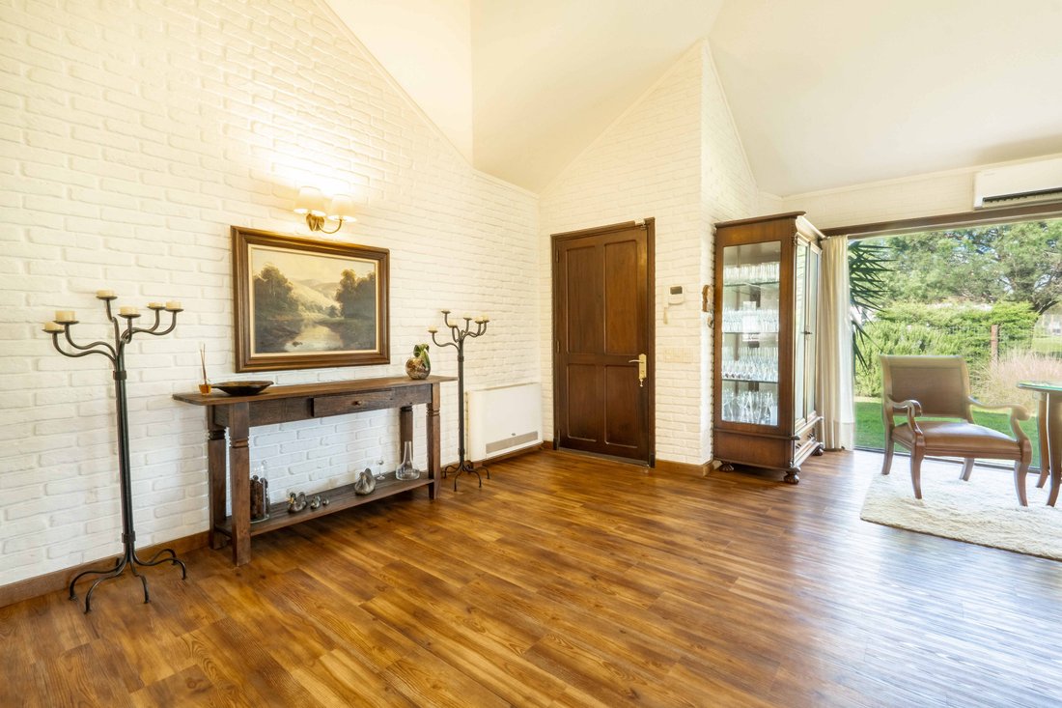
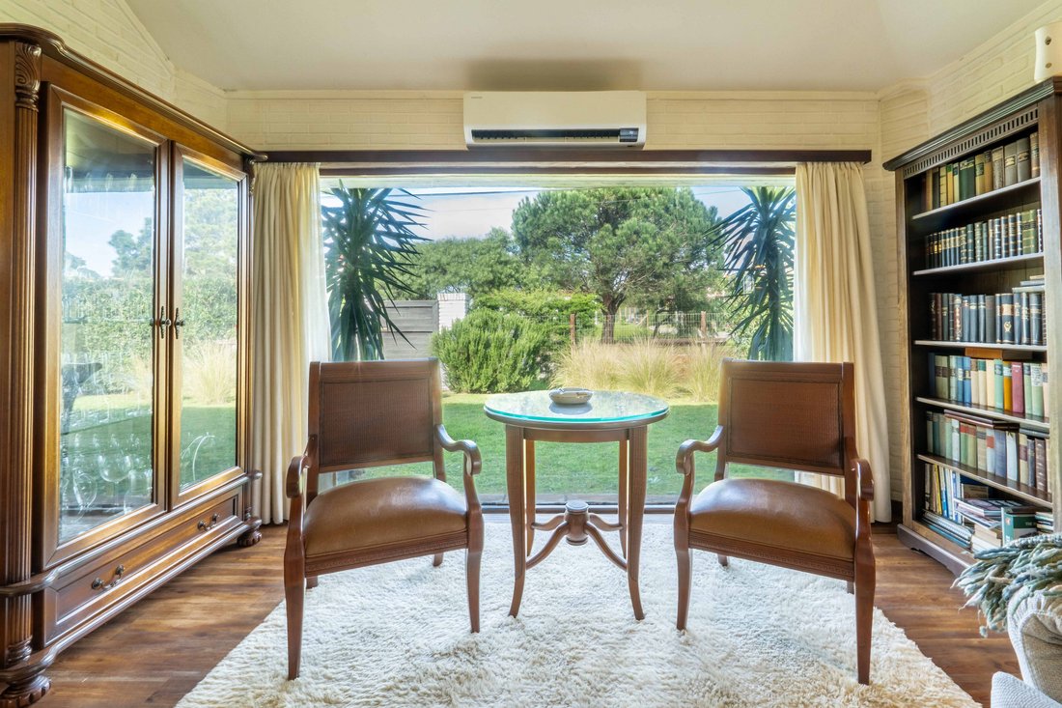
Upon entering, a spacious and bright living-dining room, equipped with a high-efficiency wood-burning stove, opens onto the garden through large windows that provide excellent natural light and a constant connection with the outdoors. The spacious, fully remodeled kitchen features a large central island and ample storage capacity. The layout is completed by a TV room, study, and guest powder room.
The private area comprises three bedrooms. The primary suite includes a walk-in closet, while the other two bedrooms offer excellent storage space and share a full bathroom.
In 2019, the property underwent a major renovation aimed at updating both its aesthetics and comfort level. Improvements include wood-look vinyl flooring, the replacement of approximately 60% of the windows and joinery in the main house, double-glazed windows in the bedrooms, split air-conditioning units in every room, and gas-fired radiator heating, in addition to the high-efficiency stove in the living-dining room. These features make it possible to enjoy the home comfortably in all four seasons.
The outdoor area is another of the property’s major assets. A large, mature, meticulously maintained park surrounds an approximately 60 m² swimming pool, creating a particularly enjoyable space during the summer and integrating perfectly with the social areas.
Separate from the main residence is a large thatched-roof barbecue house, designed as a true gathering space. The barbecue area includes a countertop, sink, stove, and refrigerator, allowing it to operate completely independently from the main house. This area is complemented by two guest bedrooms, a full bathroom, and a laundry room, the latter also being adaptable for use as a kitchen, providing even greater autonomy to the guest area.
The property also features a pergola/carport with capacity for two vehicles, perimeter fencing, an irrigation system, and a comprehensive security setup. Both the main house and the guest and barbecue areas have interior alarms, supplemented by perimeter alarms and an outdoor camera system. The alarms and cameras can be managed digitally from a mobile phone, facilitating remote property monitoring.
Because of its size, the independence of its various areas, and its strategic location, this property is especially well suited as a permanent residence, offering sufficient space to host family and friends, work from home, and fully enjoy the garden and outdoor living.
A residence that preserves the identity and warmth of traditional Punta del Este while adapting to the current needs of a family that values space, security, functionality, and proximity to essential services, in one of the city’s most pleasant residential settings.
Its location is particularly appealing to families looking to settle in Punta del Este and enjoy a practical, peaceful routine. Just minutes away are the Golf Club, Cantegril, the main schools, healthcare centers, supermarkets, dining options, and Brava and Mansa beaches. This residential setting is characterized by spacious lots, tree-lined streets, and green spaces, where children can even ride their bicycles to school.
The property is entirely laid out on a single level, on an outstanding 1,800 m² lot, with an established garden and carefully landscaped grounds that provide privacy and complement the home’s various areas. The main residence offers approximately 250 m² of built space, in addition to complementary structures that considerably expand its possibilities for use.
Upon entering, a spacious and bright living-dining room, equipped with a high-efficiency wood-burning stove, opens onto the garden through large windows that provide excellent natural light and a constant connection with the outdoors. The spacious, fully remodeled kitchen features a large central island and ample storage capacity. The layout is completed by a TV room, study, and guest powder room.
The private area comprises three bedrooms. The primary suite includes a walk-in closet, while the other two bedrooms offer excellent storage space and share a full bathroom.
In 2019, the property underwent a major renovation aimed at updating both its aesthetics and comfort level. Improvements include wood-look vinyl flooring, the replacement of approximately 60% of the windows and joinery in the main house, double-glazed windows in the bedrooms, split air-conditioning units in every room, and gas-fired radiator heating, in addition to the high-efficiency stove in the living-dining room. These features make it possible to enjoy the home comfortably in all four seasons.
The outdoor area is another of the property’s major assets. A large, mature, meticulously maintained park surrounds an approximately 60 m² swimming pool, creating a particularly enjoyable space during the summer and integrating perfectly with the social areas.
Separate from the main residence is a large thatched-roof barbecue house, designed as a true gathering space. The barbecue area includes a countertop, sink, stove, and refrigerator, allowing it to operate completely independently from the main house. This area is complemented by two guest bedrooms, a full bathroom, and a laundry room, the latter also being adaptable for use as a kitchen, providing even greater autonomy to the guest area.
The property also features a pergola/carport with capacity for two vehicles, perimeter fencing, an irrigation system, and a comprehensive security setup. Both the main house and the guest and barbecue areas have interior alarms, supplemented by perimeter alarms and an outdoor camera system. The alarms and cameras can be managed digitally from a mobile phone, facilitating remote property monitoring.
Because of its size, the independence of its various areas, and its strategic location, this property is especially well suited as a permanent residence, offering sufficient space to host family and friends, work from home, and fully enjoy the garden and outdoor living.
A residence that preserves the identity and warmth of traditional Punta del Este while adapting to the current needs of a family that values space, security, functionality, and proximity to essential services, in one of the city’s most pleasant residential settings.
-
Tipo de propiedad
Otros
-
Precio/pie²
$406
Características
Explorar la zona
Punta del Este, Departamento de Maldonado, Uruguay
Ver en Google Maps
Precio por sqft
Bajo
Alto
Usted ha preguntado por esta propiedad
El agente se comunicará con usted pronto por
Publicado por
1
Anuncios
2024
Se unió
Reserva una visita con Irene Silva
Elija una fecha y si prefiere una visita virtual o presencial con el agente.
Fecha preferida
Tipo de tour

Engel & Völkers Uruguay
Ruta 10 esq. Las Brisas - La Barra, Costa Rica 1510 - Montevideo, 20001, La Barra, Uruguay
Ver perfil de la agencia
Engel & Völkers is a real estate agency specialized in the sale and rental of high-standard properties. Our ex
Engel & Völkers is a real estate agency specialized in the sale and rental of high-standard properties. Our exclusive network allows us to access potential buyers around the world. Whether houses, apartments, maritime farms, land, lots in gated communities and fields, in Punta del Este , La Barra, José Ignacio and Montevideo area, the experience of our consultants and extensive knowledge of local markets, makes Engel & Völkers your ideal partner for the purchase, sale or rental of your property.
Última actualización
Hoy
Primera publicación
Sep 10
Referencia del anuncio
I-04BCFV-W-04BCFV
Propiedades similares cercanas
Nuevos anuncios en Punta del Este









Explorar más viviendas en venta
Punta del Este, Uruguay tipos de propiedad
- Apartamentos en venta en Punta del Este, Uruguay
- Penthouses en venta en Punta del Este, Uruguay
- Villas en venta en Punta del Este, Uruguay
- Casas adosadas en venta en Punta del Este, Uruguay
- Ranchos en venta en Punta del Este, Uruguay
- Terreno en venta en Punta del Este, Uruguay
- Fincas en venta en Punta del Este, Uruguay
- Fincas en venta en Punta del Este, Uruguay
Punta del Este, Uruguay búsquedas populares
- Propiedades con Piscina en Punta del Este, Uruguay
- Propiedades Vista al Mar en Punta del Este, Uruguay
- Propiedades Propiedad de Inversión en Punta del Este, Uruguay
- Propiedades Frente a la Playa en Punta del Este, Uruguay
- Propiedades Frente al Agua en Punta del Este, Uruguay
- Propiedades Obras nuevas en Punta del Este, Uruguay
- Propiedades Comunidad Cerrada en Punta del Este, Uruguay
- Propiedades Vista al Campo de Golf en Punta del Este, Uruguay
- Propiedades con Playa privada en Punta del Este, Uruguay
- Propiedades Frente al Lago en Punta del Este, Uruguay
- Propiedades Frente al río en Punta del Este, Uruguay
- Propiedades Ecuestre en Punta del Este, Uruguay
- Propiedades con Helipuerto en Punta del Este, Uruguay
Guías e historias relacionadas
La confianza de los mejores brokers del mundo
Los agentes tras las propiedades más excepcionales del mundo publican en JamesEdition.
- Anuncios de Sotheby's, Christie's, BARNES y Engel & Völkers
- Cada anuncio se revisa antes de publicarse
- Conecte directamente con agentes verificados
Al continuar, acepta nuestros Términos y la Política de Privacidad.