

$1,650,000
Architect Designed Estate By Raul Clerc On 6,135 Sqm Of Land In Punta Del Este
- 6 Hab.
- 5 Baños
- 3,983 Sqft
- 1.52 Ac lot
- Actualizado: Julio 9
- 3
Sobre la propiedad
La descripción se tradujo automáticamente.
La descripción se muestra en el idioma original.
Exceptional architecture, timeless design, and extraordinary land dimensions come together in this remarkable residence designed by renowned Uruguayan architect Raúl Clerc during one of the most celebrated periods of his career. Created in 1979 as a year-round family residence, this unique property reflects a level of architectural thought, craftsmanship, and spatial quality that is increasingly r
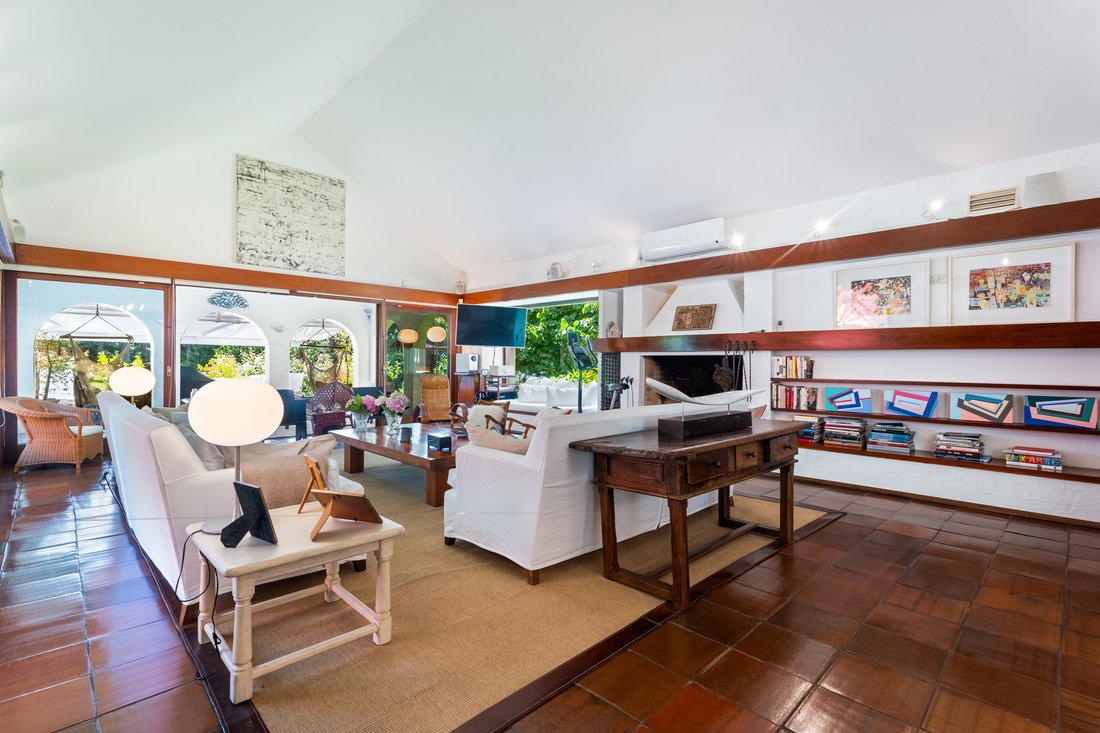
Exceptional architecture, timeless design, and extraordinary land dimensions come together in this remarkable residence designed by renowned Uruguayan architect Raúl Clerc during one of the most celebrated periods of his career. Created in 1979 as a year-round family residence, this unique property reflects a level of architectural thought, craftsmanship, and spatial quality that is increasingly rare to find in today’s market.
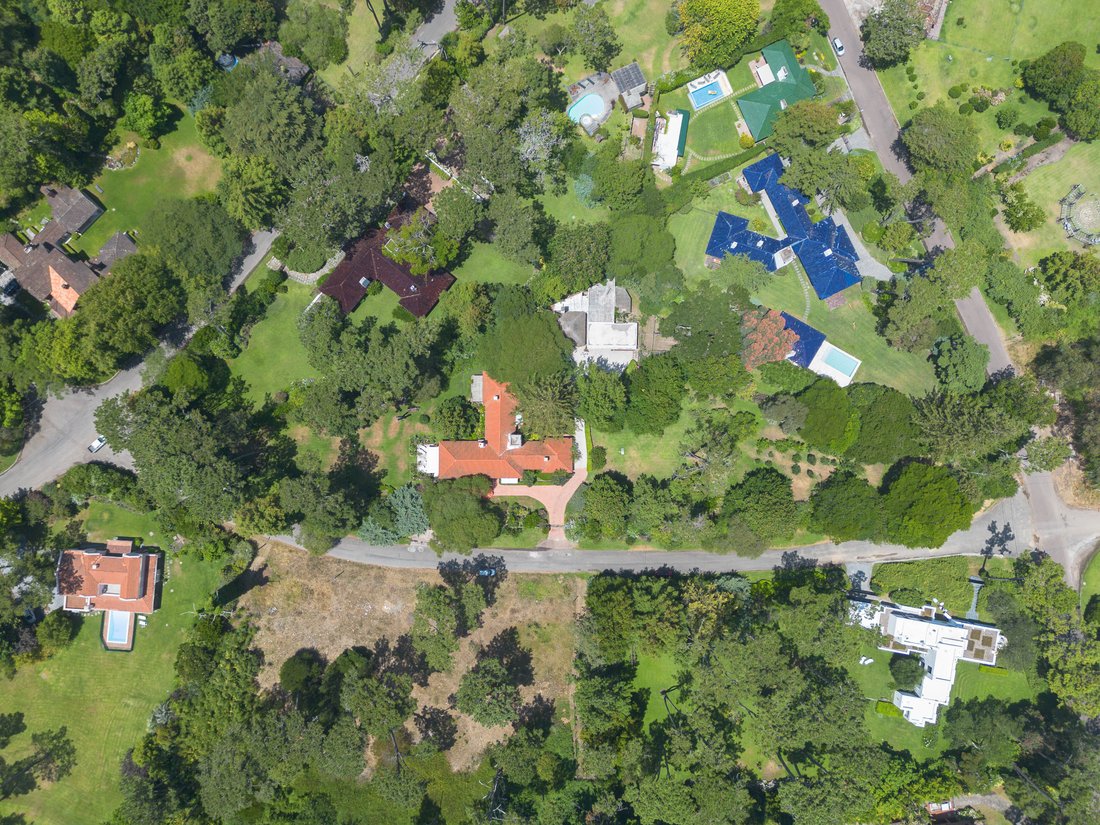
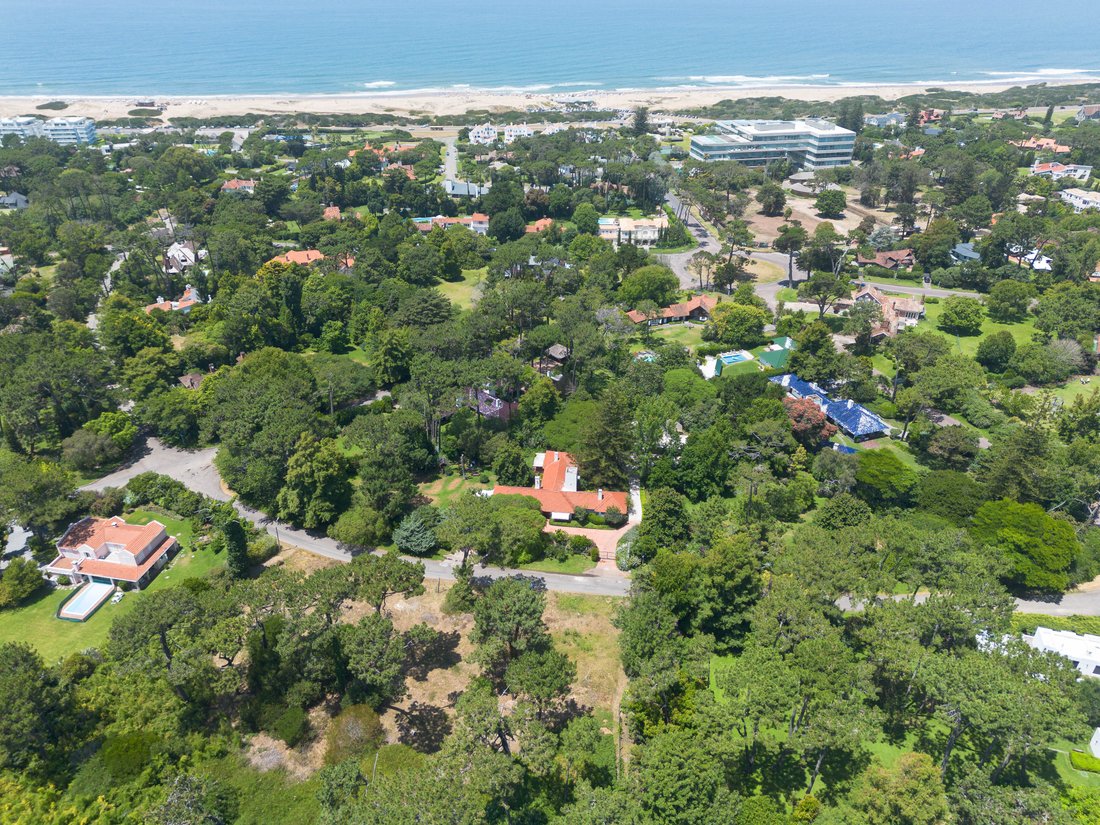
Occupying an impressive 6,135 sqm (66,037 sq.ft.) triangular corner parcel extending from corner to corner across an entire block frontage, the estate enjoys outstanding privacy, mature landscaping, and an exceptional relationship with its natural surroundings. The residence itself offers 370 sqm (3,982 sq.ft.) of interior living space, thoughtfully designed to maximize natural light throughout the day while maintaining a perfect balance between social and private areas.
Raúl Clerc’s architectural vision focused on creating welcoming interiors where generous proportions, natural sunlight, and seamless circulation define everyday living. The main residence follows an elegant L-shaped layout that embraces the gardens, creating multiple perspectives and a harmonious connection between indoor and outdoor spaces.
The spacious living room, centered around a traditional wood-burning fireplace, flows effortlessly into a formal dining room, both opening directly onto a covered gallery overlooking the beautifully landscaped grounds. These generous entertaining areas create an ideal setting for family gatherings and sophisticated social events while maintaining a warm residential atmosphere.
The private wing features four comfortable bedrooms with built-in wardrobes, including a spacious primary suite with a private bathroom and dressing area. Every bedroom has been equipped for year-round comfort with radiant floor heating, wall heating panels, and air conditioning, ensuring an ideal indoor climate in every season.
The separate kitchen offers generous workspace and includes a breakfast area for informal dining. Adjacent service spaces include a dedicated laundry room and two staff bedrooms sharing a full bathroom, allowing for practical day-to-day living while maintaining complete privacy within the main residence.
Beyond the principal home, the estate offers outstanding complementary facilities. A spacious barbecue pavilion provides the perfect venue for entertaining family and friends, while a fully independent guest house with its own bathroom offers comfortable accommodations for visitors or extended family. Completing the property is an exceptional garage with capacity for up to nine vehicles, a rare feature even among Punta del Este’s finest estates.
One of the home’s defining characteristics is its remarkable construction quality. Premium materials have been carefully preserved, including beautiful Pinotea hardwood carpentry, showcasing the craftsmanship and architectural standards that distinguish luxury residences of this era. The timeless materials, thoughtful proportions, and enduring design continue to make the home as functional and elegant today as when it was originally conceived.
Perfectly suited for year-round living, this distinguished estate represents a rare opportunity to acquire an architect-designed residence on one of the largest private parcels available in Punta del Este. Whether as a permanent family home, a prestigious retreat, or a long-term investment, the property offers an exceptional combination of architectural pedigree, privacy, land value, and lifestyle.
This is far more than a residence—it is a legacy property, created by one of Uruguay’s most respected architects and preserved with the quality and character that define truly exceptional homes.
Contact us today to arrange a private viewing and experience this remarkable architectural masterpiece firsthand.
Occupying an impressive 6,135 sqm (66,037 sq.ft.) triangular corner parcel extending from corner to corner across an entire block frontage, the estate enjoys outstanding privacy, mature landscaping, and an exceptional relationship with its natural surroundings. The residence itself offers 370 sqm (3,982 sq.ft.) of interior living space, thoughtfully designed to maximize natural light throughout the day while maintaining a perfect balance between social and private areas.
Raúl Clerc’s architectural vision focused on creating welcoming interiors where generous proportions, natural sunlight, and seamless circulation define everyday living. The main residence follows an elegant L-shaped layout that embraces the gardens, creating multiple perspectives and a harmonious connection between indoor and outdoor spaces.
The spacious living room, centered around a traditional wood-burning fireplace, flows effortlessly into a formal dining room, both opening directly onto a covered gallery overlooking the beautifully landscaped grounds. These generous entertaining areas create an ideal setting for family gatherings and sophisticated social events while maintaining a warm residential atmosphere.
The private wing features four comfortable bedrooms with built-in wardrobes, including a spacious primary suite with a private bathroom and dressing area. Every bedroom has been equipped for year-round comfort with radiant floor heating, wall heating panels, and air conditioning, ensuring an ideal indoor climate in every season.
The separate kitchen offers generous workspace and includes a breakfast area for informal dining. Adjacent service spaces include a dedicated laundry room and two staff bedrooms sharing a full bathroom, allowing for practical day-to-day living while maintaining complete privacy within the main residence.
Beyond the principal home, the estate offers outstanding complementary facilities. A spacious barbecue pavilion provides the perfect venue for entertaining family and friends, while a fully independent guest house with its own bathroom offers comfortable accommodations for visitors or extended family. Completing the property is an exceptional garage with capacity for up to nine vehicles, a rare feature even among Punta del Este’s finest estates.
One of the home’s defining characteristics is its remarkable construction quality. Premium materials have been carefully preserved, including beautiful Pinotea hardwood carpentry, showcasing the craftsmanship and architectural standards that distinguish luxury residences of this era. The timeless materials, thoughtful proportions, and enduring design continue to make the home as functional and elegant today as when it was originally conceived.
Perfectly suited for year-round living, this distinguished estate represents a rare opportunity to acquire an architect-designed residence on one of the largest private parcels available in Punta del Este. Whether as a permanent family home, a prestigious retreat, or a long-term investment, the property offers an exceptional combination of architectural pedigree, privacy, land value, and lifestyle.
This is far more than a residence—it is a legacy property, created by one of Uruguay’s most respected architects and preserved with the quality and character that define truly exceptional homes.
Contact us today to arrange a private viewing and experience this remarkable architectural masterpiece firsthand.
-
Tipo de propiedad
Casa
-
Pisos
1
-
Año de construcción
1980
-
Precio/pie²
$414
-
Emisiones
A
-
Consumo
A
Características
- Terraza
- Jardín
- Garaje
- Chimenea
- Biblioteca
- Fogata
- Cocina exterior
- Patio de recreo
- Vestidor
Características
Lote
- Vista Panorámica
- Privacidad
Interior
- Techo alto
- Chimenea
- Aire Acondicionado
- Isla de cocina
- Lavadora Secadora
- Lavadero
- Biblioteca
- Vestidor
Outdoor
- Terraza
- Aparcamiento
- Fogata
- Garaje
- Patio de recreo
- Cocina exterior
- Espacio de vida al aire libre
- Puerta
- Pérgola
- Jardín
Explorar la zona
Av. Laureano Alonsopérez 5, 20000 Punta del Este, Departamento de Maldonado, Uruguay
Ver en Google Maps
Precio por sqft
Bajo
Alto

Se unió hace 5 meses
Usted ha preguntado por esta propiedad
El agente se comunicará con usted pronto por
Publicado por
23
Anuncios
2026
Se unió
Reserva una visita con Juan Stuart
Elija una fecha y si prefiere una visita virtual o presencial con el agente.
Fecha preferida
Tipo de tour

DIONI STUART & ASOC.
Calle 32 (La Angostura), Local 002, 20100, Punta del Este, Uruguay
Ver perfil de la agencia
DIONI STUART & ASOC. is a boutique luxury real estate firm based in Punta del Este, Uruguay, with over 26 year
DIONI STUART & ASOC. is a boutique luxury real estate firm based in Punta del Este, Uruguay, with over 26 years of experience representing exceptional properties and advising discerning clients in one of South America’s most prestigious coastal destinations. Specializing in luxury residences, waterfront apartments, exclusive penthouses, premium developments, and high-value investment opportunities, we provide tailored real estate solutions for both local and international buyers, sellers, and investors. Over the years, we have built extensive expertise in the luxury property market, combining deep local knowledge with an understanding of the expectations and requirements of global clients. Our team works closely with investors and lifestyle buyers from North America, Europe, Latin America, and beyond, offering personalized guidance and access to some of Uruguay’s most exclusive real estate opportunities. Our commitment is based on professionalism, discretion, transparency, and exceptional service throughout every stage of the transaction. Whether acquiring a beachfront residence in Playa Brava, a prestigious penthouse overlooking the Atlantic Ocean, a luxury estate, or a strategic investment asset, our goal is to deliver a seamless and rewarding experience. Through innovative marketing strategies, international exposure, and a carefully curated portfolio, DIONI STUART & ASOC. connects clients with outstanding properties while maximizing value and visibility in the global luxury real estate marketplace.
Última actualización
Julio 9
Primera publicación
Julio 9
Licencia del agente
#1
Referencia del anuncio
889
Propiedades similares cercanas
Nuevos anuncios en Punta del Este








Explorar más viviendas en venta
Punta del Este, Uruguay tipos de propiedad
- Apartamentos en venta en Punta del Este, Uruguay
- Casas adosadas en venta en Punta del Este, Uruguay
- Penthouses en venta en Punta del Este, Uruguay
- Terreno en venta en Punta del Este, Uruguay
- Villas en venta en Punta del Este, Uruguay
- Ranchos en venta en Punta del Este, Uruguay
- Fincas en venta en Punta del Este, Uruguay
- Fincas en venta en Punta del Este, Uruguay
Punta del Este, Uruguay búsquedas populares
- Propiedades con Piscina en Punta del Este, Uruguay
- Propiedades Vista al Mar en Punta del Este, Uruguay
- Propiedades Frente a la Playa en Punta del Este, Uruguay
- Propiedades Propiedad de Inversión en Punta del Este, Uruguay
- Propiedades Frente al Agua en Punta del Este, Uruguay
- Propiedades Obras nuevas en Punta del Este, Uruguay
- Propiedades Comunidad Cerrada en Punta del Este, Uruguay
- Propiedades Vista al Campo de Golf en Punta del Este, Uruguay
- Propiedades con Playa privada en Punta del Este, Uruguay
- Propiedades Frente al Lago en Punta del Este, Uruguay
- Propiedades Frente al río en Punta del Este, Uruguay
- Propiedades Ecuestre en Punta del Este, Uruguay
- Propiedades con Helipuerto en Punta del Este, Uruguay
Guías e historias relacionadas
La confianza de los mejores brokers del mundo
Los agentes tras las propiedades más excepcionales del mundo publican en JamesEdition.
- Anuncios de Sotheby's, Christie's, BARNES y Engel & Völkers
- Cada anuncio se revisa antes de publicarse
- Conecte directamente con agentes verificados
Al continuar, acepta nuestros Términos y la Política de Privacidad.