$1,732,598
Guide Price £1,300,000–£1,350,000. A Rarely Available Detached Character Home Nestled Within The Sou
- 5 Hab.
- 3 Baños
- Actualizado: Octubre 1
Sobre la propiedad
La descripción se tradujo automáticamente.
La descripción se muestra en el idioma original.
Guide Price: £1,300,000 - £1,350,000
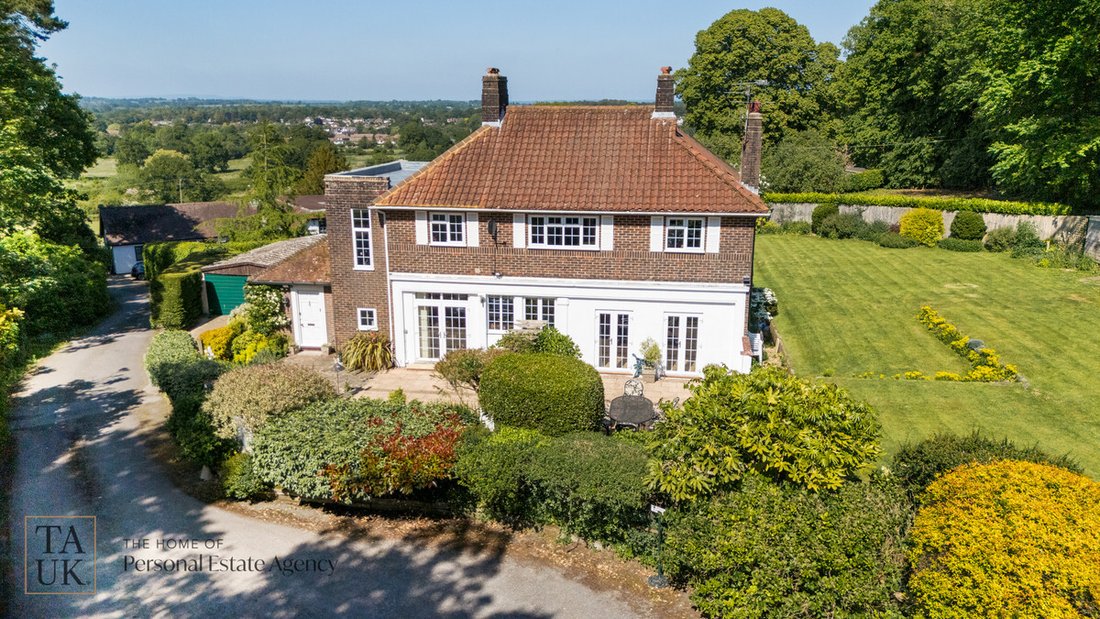
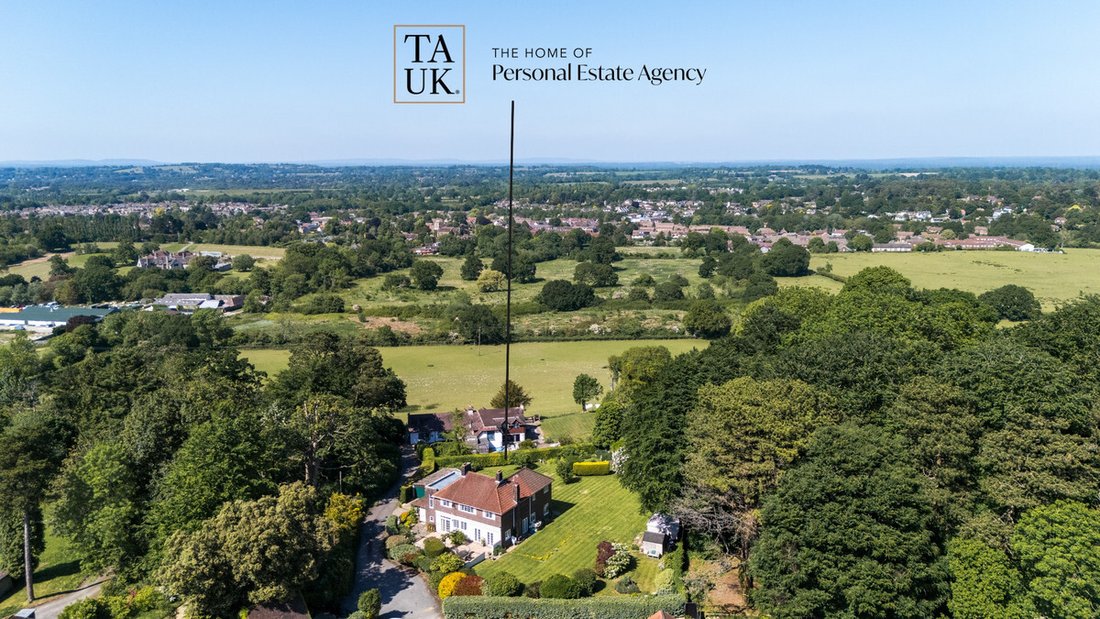
Craig Bellas from TAUK is delighted to present this exceptional detached home, beautifully positioned at the foot of the South Downs and enjoying breathtaking panoramic views across the surrounding countryside.
For those seeking a more peaceful way of life without feeling removed from everyday amenities, this wonderful home offers an enviable
Guide Price: £1,300,000 - £1,350,000
Craig Bellas from TAUK is delighted to present this exceptional detached home, beautifully positioned at the foot of the South Downs and enjoying breathtaking panoramic views across the surrounding countryside.
For those seeking a more peaceful way of life without feeling removed from everyday amenities, this wonderful home offers an enviable balance. Set within beautifully landscaped grounds, the property enjoys a remarkable sense of privacy, tranquillity and space, yet Storrington village centre and its excellent range of shops, cafés and amenities are just half a mile away.
The setting is particularly appealing for families, with a choice of highly regarded independent schools within easy reach, including Lancing College and Windlesham House School. The surrounding South Downs also provide an exceptional backdrop for country walks, cycling and enjoying the outdoors, while the village remains close enough for everyday convenience.
Believed to date from the 1930s, this impressive five-bedroom residence combines period character with contemporary family living. The welcoming entrance hall leads through to a beautifully appointed kitchen/dining room, designed to make the most of the stunning south-facing outlook. Large doors open directly onto the terrace, creating a wonderful connection between the house, gardens and countryside beyond.
Flooded with natural light, the kitchen features an extensive range of fitted units, a central island and generous space for both everyday family life and entertaining. Premium integrated appliances include a full-height fridge, separate freezer and dishwasher, together with three eye-level ovens incorporating a steam oven, combi oven and warming drawer.
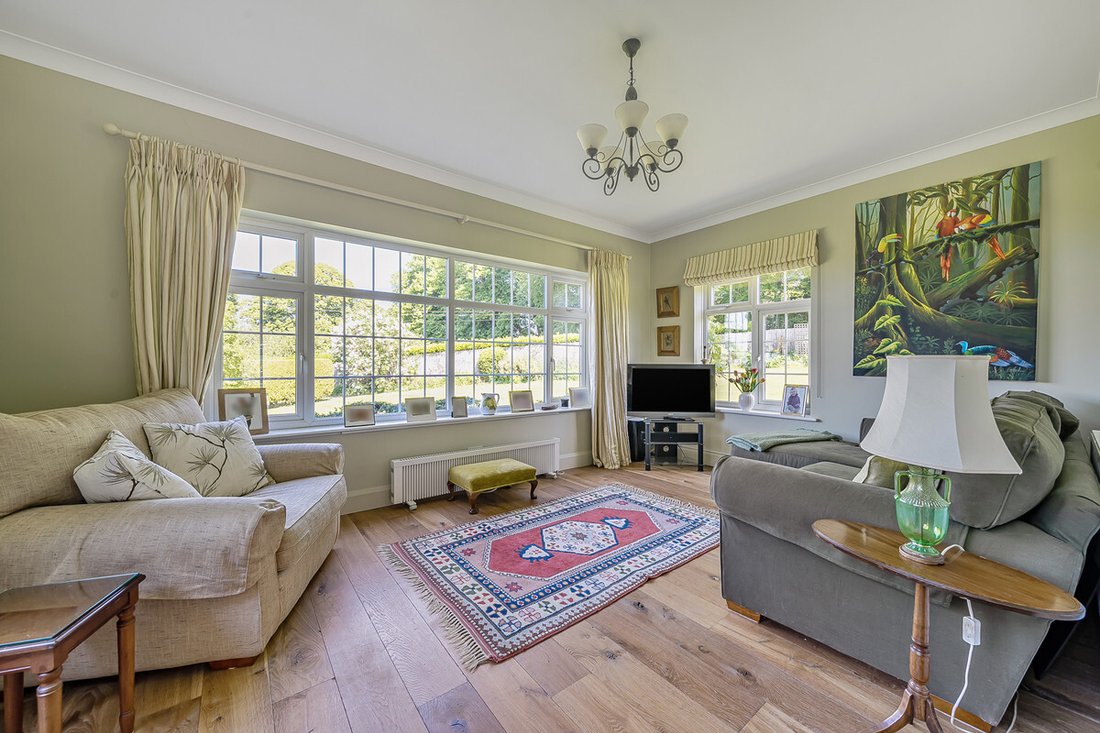
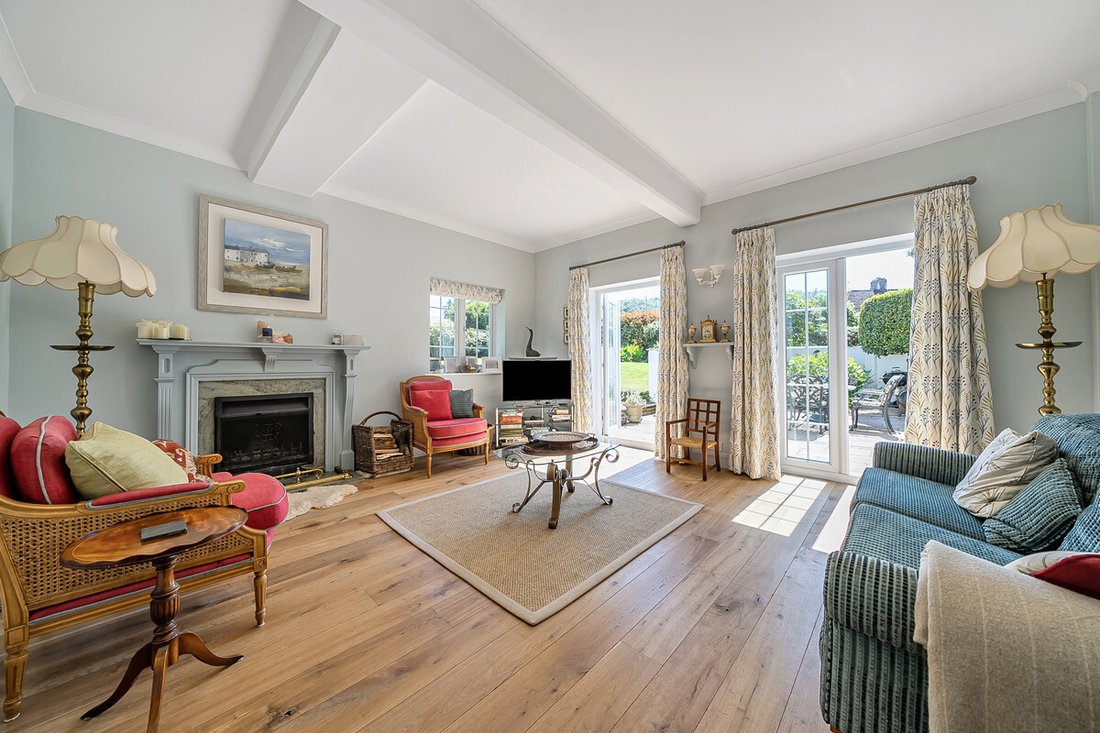
The elegant sitting room enjoys a double aspect with uninterrupted southerly views, doors opening onto the terrace and a charming working fireplace providing a warm and inviting focal point. A separate study with garden access offers an ideal home-working space, while the delightful triple-aspect garden room provides a peaceful place to sit and enjoy the ever-changing views across the grounds.
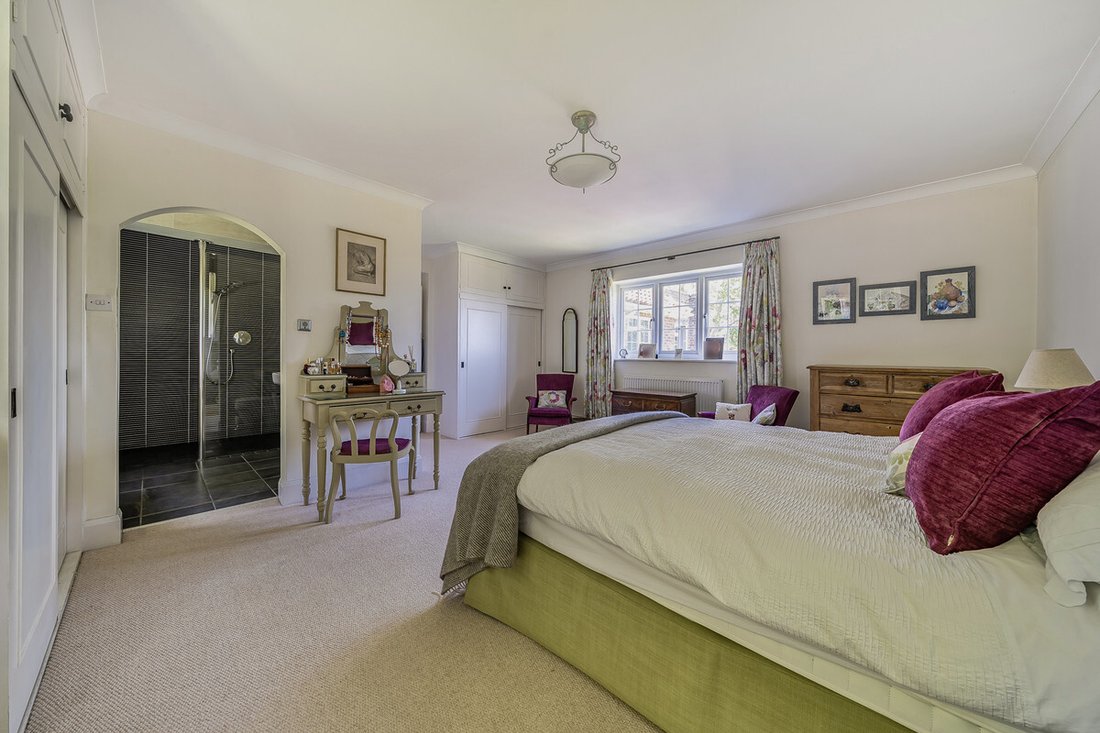
Upstairs, five well-proportioned bedrooms all benefit from attractive outlooks, either towards the South Downs or across Storrington towards the North Downs. The impressive principal suite enjoys a superb position, with a generous double-aspect bedroom, two sets of fitted double wardrobes and a luxurious wet-room-style en-suite with underfloor heating. The guest bedroom also benefits from an en-suite bathroom, while the remaining bedrooms are served by a stylish family bathroom.
Outside, the beautifully landscaped gardens are perhaps one of the property’s most special features. The south-facing front terrace provides an idyllic setting for alfresco dining, entertaining or simply enjoying the spectacular views and peaceful surroundings. Mature planting, a feature pond and waterfall further enhance the feeling of privacy and tranquillity.
A side driveway provides ample parking and access to the detached garage, while the property’s position offers direct access to the exceptional countryside and outdoor lifestyle for which this part of West Sussex is so highly regarded.
A truly special home offering the rare combination of panoramic South Downs views, exceptional privacy and tranquillity, whilst remaining remarkably convenient for Storrington village and some of the area’s most sought-after schools.
Disclaimer:
Important information
These particulars have been prepared with reasonable care and are intended to provide a general description of the property. They do not form part of any offer or contract. Measurements, distances and floor plans are approximate and are provided for guidance only. Unless otherwise stated, services, heating systems and appliances have not been tested by the agent. Items shown in photographs are not necessarily included in the sale; inclusions should be confirmed through the conveyancing process.
Some images may have been enhanced using AI to help potential buyers visualise the property beyond the current furnishings. These images are illustrative and may not reflect the property’s current appearance.
Prospective buyers should arrange appropriate inspections, surveys and legal enquiries before committing to purchase. Please contact the agent if you require clarification of any information.
-
Tipo de propiedad
Casa
Características
- Jardín
- Terraza
- Garaje
- Chimenea
- Moderno
- Vista a la Montaña
- Vista Panorámica
- Espacio de vida al aire libre
- Privacidad
Características
Lote
- Vista Panorámica
- Vista a la Montaña
- Privacidad
- Moderno
Interior
- Chimenea
- Isla de cocina
- Bar
- Encimeras de piedra
Outdoor
- Terraza
- Aparcamiento
- Garaje
- Espacio de vida al aire libre
- Jardín
Explorar la zona
Greyfriars Lane, Storrington, RH20, Horsham, Inglaterra
Ver en Google Maps
Precio por sqft
Bajo
Alto
Se unió hace 6 meses
Usted ha preguntado por esta propiedad
El agente se comunicará con usted pronto por
Publicado por
123
Anuncios
2026
Se unió
Reserva una visita con the agent
Elija una fecha y si prefiere una visita virtual o presencial con el agente.
Fecha preferida
Tipo de tour
Última actualización
Octubre 1
Primera publicación
Julio 1
Referencia del anuncio
003390_RX786542
Propiedades similares cercanas
Nuevos anuncios en Horsham


Explorar más viviendas en venta
Horsham, Inglaterra tipos de propiedad
Horsham, Inglaterra búsquedas populares
- Propiedades con Cocina exterior en Horsham, Inglaterra
- Propiedades Propiedad de Inversión en Horsham, Inglaterra
- Propiedades Moderno en Horsham, Inglaterra
- Propiedades Ecuestre en Horsham, Inglaterra
- Propiedades con Sauna en Horsham, Inglaterra
- Propiedades con Biblioteca en Horsham, Inglaterra
- Propiedades con Bodega en Horsham, Inglaterra
- Propiedades con Piscina en Horsham, Inglaterra
- Propiedades con Viñedo / Bodega en Horsham, Inglaterra
- Propiedades Mansión en Horsham, Inglaterra
- Propiedades con Cocina abierta en Horsham, Inglaterra
- Propiedades con Cine en Horsham, Inglaterra
Horsham, Inglaterra Barrios
- Casas en venta en Highden, Horsham, Inglaterra
- Casas en venta en Wantley, Horsham, Inglaterra
- Casas en venta en Roffey, Horsham, Inglaterra
- Casas en venta en Fivensgreen, Horsham, Inglaterra
- Casas en venta en Oakhill, Horsham, Inglaterra
- Casas en venta en Coolhurst
- Casas en venta en Crossgate
- Casas en venta en North Stoke
- Casas en venta en The Common
- Casas en venta en Wiggonholt
Guías e historias relacionadas
La confianza de los mejores brokers del mundo
Los agentes tras las propiedades más excepcionales del mundo publican en JamesEdition.
- Anuncios de Sotheby's, Christie's, BARNES y Engel & Völkers
- Cada anuncio se revisa antes de publicarse
- Conecte directamente con agentes verificados
Al continuar, acepta nuestros Términos y la Política de Privacidad.