$1,040,130
Casa Centar, Pula, 463m2
- 6 Hab.
- 7,247 Sqft
- 3,294 Sqft lot
- Actualizado: Febrero 7
Sobre la propiedad
La descripción se tradujo automáticamente.
La descripción se muestra en el idioma original.
La oferta es una casa unifamiliar, una casa de dos plantas de 463m2 con un jardín adjunto de 306m2.
Planta baja: espacio de oficina de 385m2.
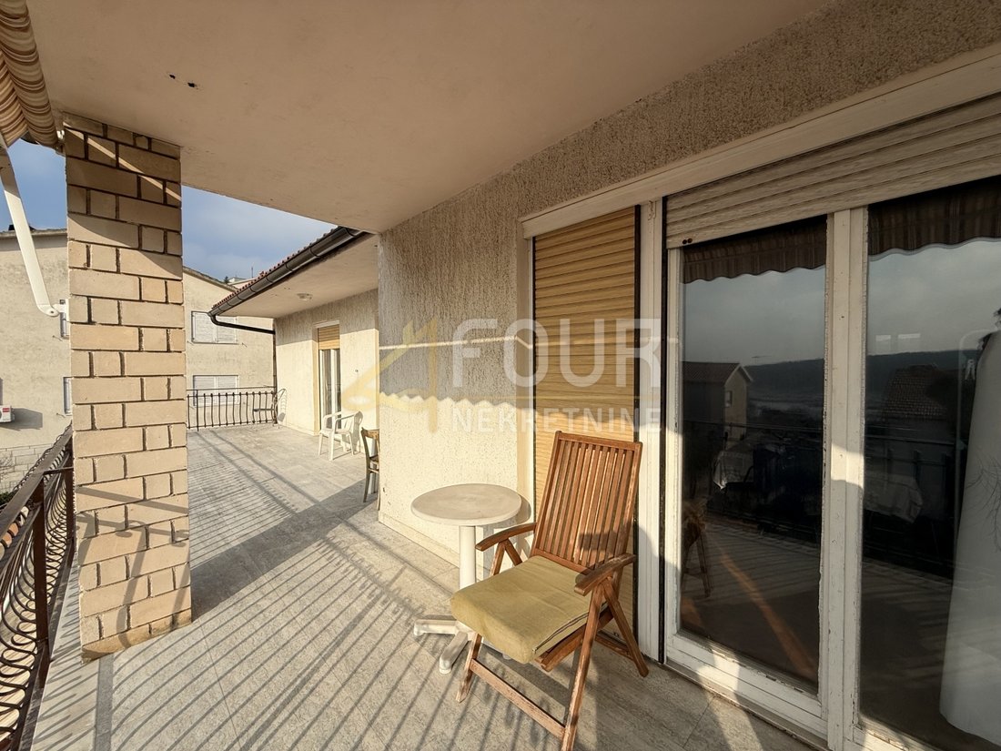
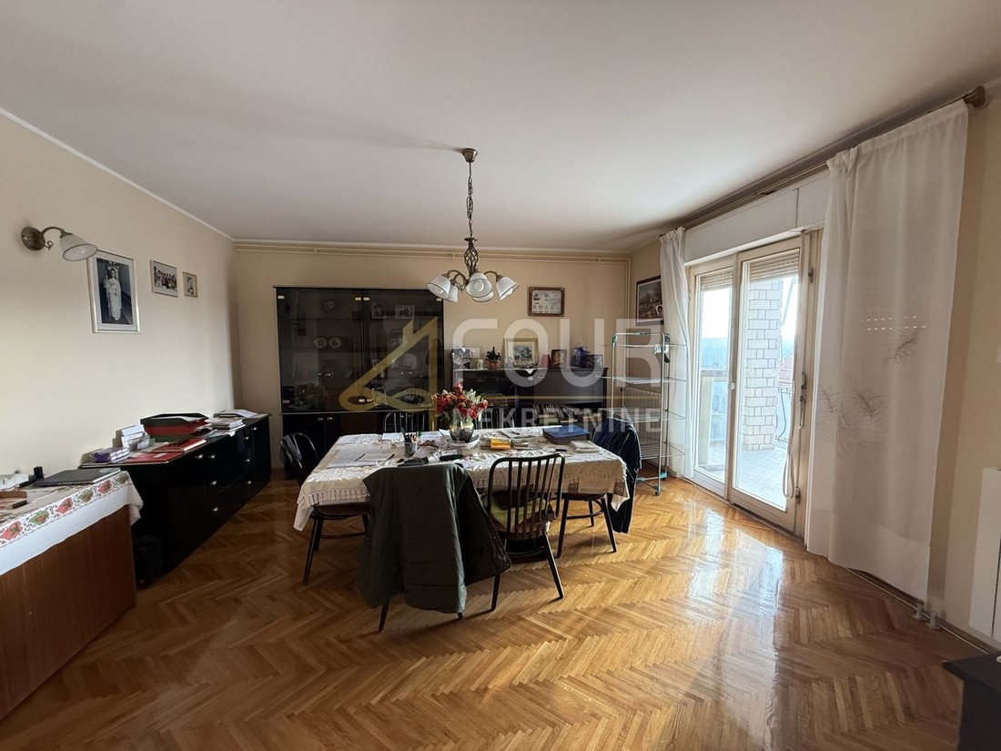
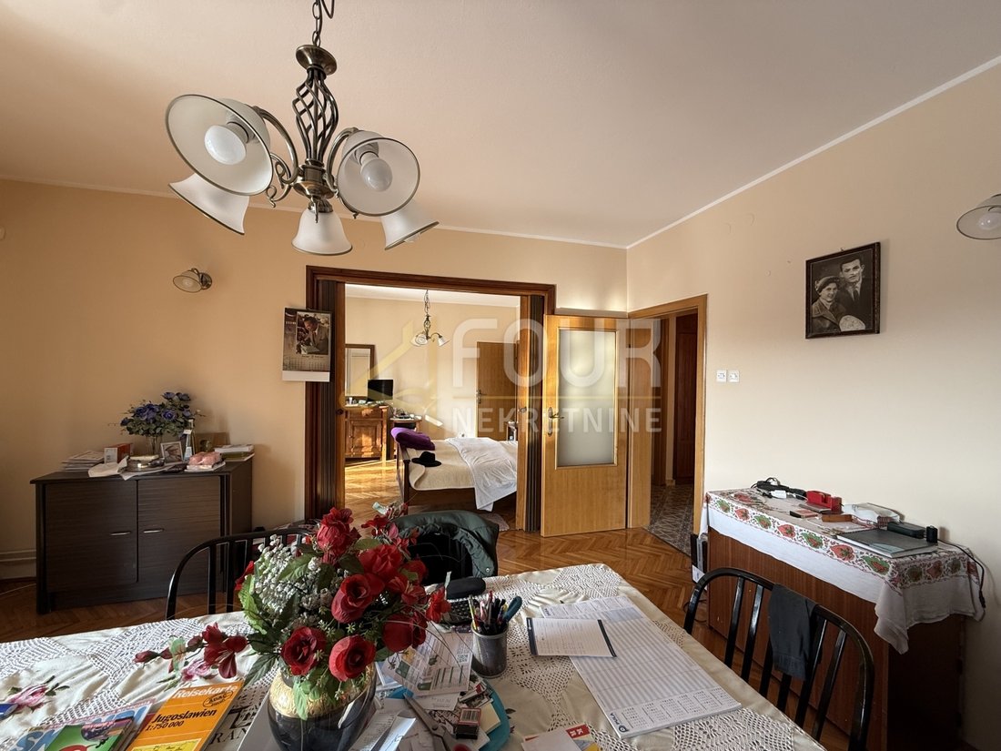
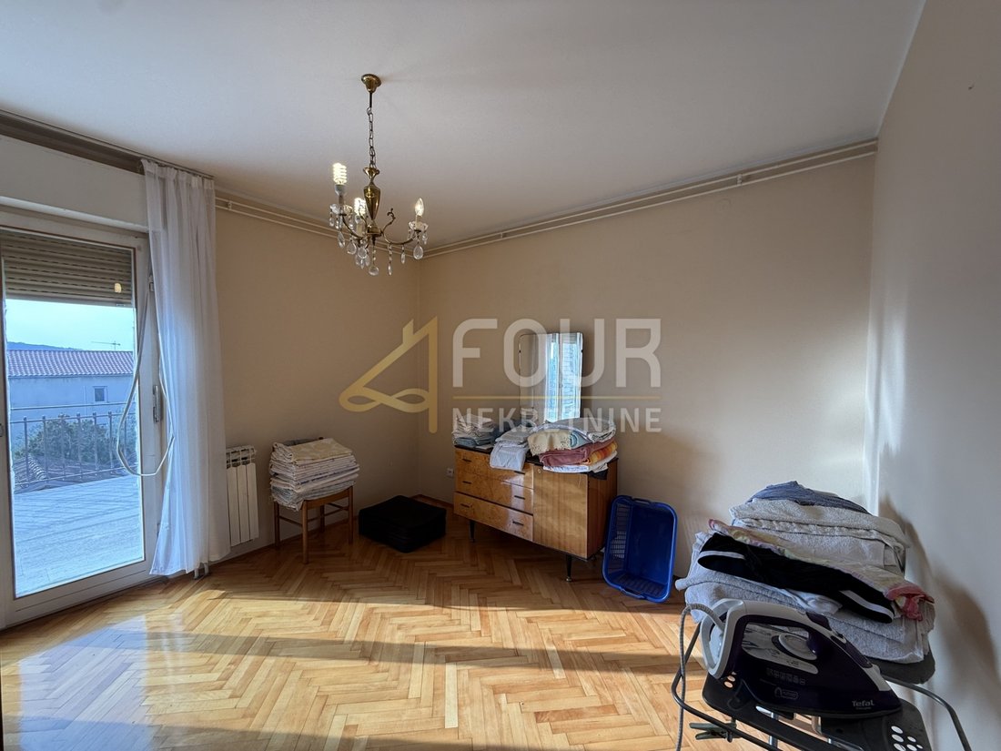
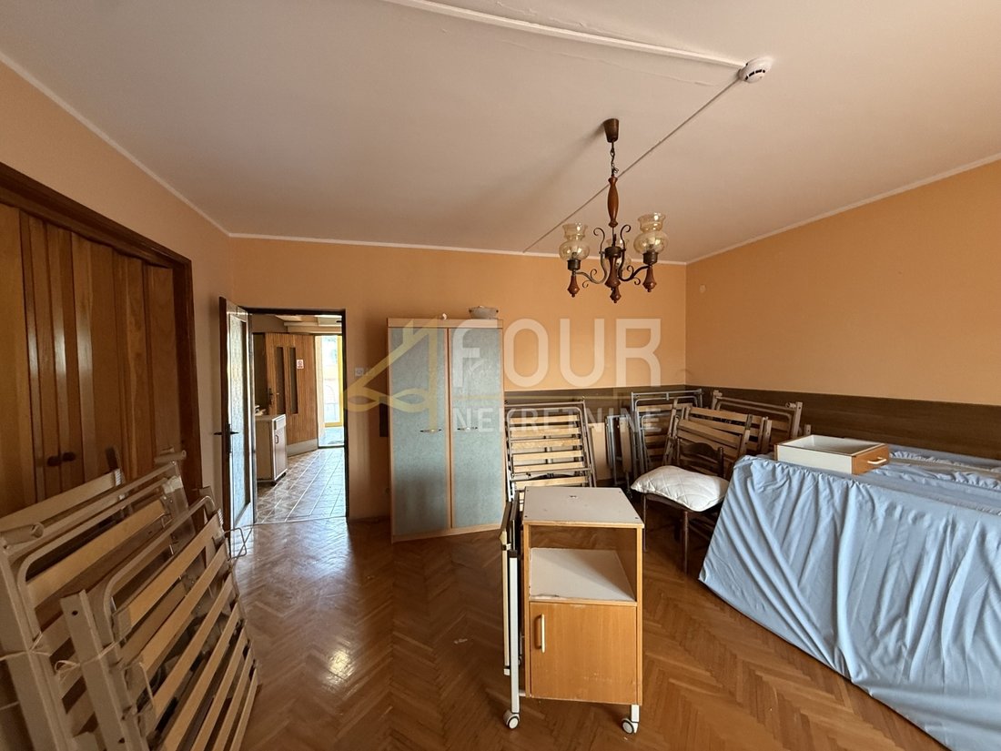
1ª planta de 100m2:3 dormitorios, cocina, salón, baño, aseo y terraza de 38m2.
2ª planta de 100m2:3 dormitorios, cocina, salón, baño, aseo y terraza de 38m2.
La planta baja y el primer piso tienen calefacción central de gasoil y carpintería d
Planta baja: espacio de oficina de 385m2.
1ª planta de 100m2:3 dormitorios, cocina, salón, baño, aseo y terraza de 38m2.
2ª planta de 100m2:3 dormitorios, cocina, salón, baño, aseo y terraza de 38m2.
La planta baja y el primer piso tienen calefacción central de gasoil y carpintería d
In an exceptional location in Pula, just about 150 meters from the sea, a detached house with great potential is being sold. It is a quality built property, with a concrete roof, renovated tiles and gutters in 2018, and a Terabone facade.
The house is located on a plot of 769 m2, with a nicely organized garden that includes a garage, spacious courtyard with parking for several vehicles, a terr
The house is located on a plot of 769 m2, with a nicely organized garden that includes a garage, spacious courtyard with parking for several vehicles, a terr
La oferta es una casa unifamiliar, una casa de dos plantas de 463m2 con un jardín adjunto de 306m2.
Planta baja: espacio de oficina de 385m2.
1ª planta de 100m2:3 dormitorios, cocina, salón, baño, aseo y terraza de 38m2.
2ª planta de 100m2:3 dormitorios, cocina, salón, baño, aseo y terraza de 38m2.
La planta baja y el primer piso tienen calefacción central de gasoil y carpintería de madera, y el segundo piso tiene calefacción de gas compartida y carpintería de PVC.
¡Excelente propiedad para fines comerciales (hogar de ancianos, etc.) o una combinación de residencial y comercial en uno!
Estimados clientes, la comisión de agencia se cobra de acuerdo con los Términos y condiciones generales.
CÓDIGO DE IDENTIFICACIÓN: K443
Valter Gržinić
Suradnik u procesu obuke
Mob: [información oculta]
Tel: [información oculta]
Correo electrónico: [información oculta]
[información oculta]
Planta baja: espacio de oficina de 385m2.
1ª planta de 100m2:3 dormitorios, cocina, salón, baño, aseo y terraza de 38m2.
2ª planta de 100m2:3 dormitorios, cocina, salón, baño, aseo y terraza de 38m2.
La planta baja y el primer piso tienen calefacción central de gasoil y carpintería de madera, y el segundo piso tiene calefacción de gas compartida y carpintería de PVC.
¡Excelente propiedad para fines comerciales (hogar de ancianos, etc.) o una combinación de residencial y comercial en uno!
Estimados clientes, la comisión de agencia se cobra de acuerdo con los Términos y condiciones generales.
CÓDIGO DE IDENTIFICACIÓN: K443
Valter Gržinić
Suradnik u procesu obuke
Mob: [información oculta]
Tel: [información oculta]
Correo electrónico: [información oculta]
[información oculta]
In an exceptional location in Pula, just about 150 meters from the sea, a detached house with great potential is being sold. It is a quality built property, with a concrete roof, renovated tiles and gutters in 2018, and a Terabone facade.
The house is located on a plot of 769 m2, with a nicely organized garden that includes a garage, spacious courtyard with parking for several vehicles, a terrace, and a small green area. The total area of the building is 673 m2.
The ground floor of the house functions as a commercial space suitable for various activities with a capacity of up to two hundred people, which speaks to its spaciousness. On the ground floor there are a kitchen, storage spaces, several separate rooms, a fireplace, and separate gas, water, and electricity meters. Heating is central with oil.
An external, enclosed staircase leads to the first and second floor, where two residential units are located. The apartment on the first floor has the added value of access to a large back terrace, and consists of a hallway, kitchen with dining area, living room, three bedrooms, a bathroom, and a pantry. The living room and two bedrooms have access to a shared terrace with a sea view. This floor is also heated centrally with oil.
The layout of the apartment on the second floor is almost identical, with an additional toilet. It is equipped with PVC joinery, gas central heating, and renovated parquet floors, while the interior joinery was changed about ten years ago. The ground floor and first floor have wooden joinery. Both apartments are move-in ready, but renovation would further highlight the full potential of this property.
In the garden with terrace and greenery, there is also a garage and enough space for 5-6 more cars.
A rare opportunity on the market - a property in a premium location by the sea, with a combination of residential and commercial use, ideal for investment, tourist activities, health or hospitality purposes, as well as for a large family looking for space, view, and long-term value.
Dear clients, agency fees are charged in accordance with the General Terms and Conditions.
ID CODE: K443
The house is located on a plot of 769 m2, with a nicely organized garden that includes a garage, spacious courtyard with parking for several vehicles, a terrace, and a small green area. The total area of the building is 673 m2.
The ground floor of the house functions as a commercial space suitable for various activities with a capacity of up to two hundred people, which speaks to its spaciousness. On the ground floor there are a kitchen, storage spaces, several separate rooms, a fireplace, and separate gas, water, and electricity meters. Heating is central with oil.
An external, enclosed staircase leads to the first and second floor, where two residential units are located. The apartment on the first floor has the added value of access to a large back terrace, and consists of a hallway, kitchen with dining area, living room, three bedrooms, a bathroom, and a pantry. The living room and two bedrooms have access to a shared terrace with a sea view. This floor is also heated centrally with oil.
The layout of the apartment on the second floor is almost identical, with an additional toilet. It is equipped with PVC joinery, gas central heating, and renovated parquet floors, while the interior joinery was changed about ten years ago. The ground floor and first floor have wooden joinery. Both apartments are move-in ready, but renovation would further highlight the full potential of this property.
In the garden with terrace and greenery, there is also a garage and enough space for 5-6 more cars.
A rare opportunity on the market - a property in a premium location by the sea, with a combination of residential and commercial use, ideal for investment, tourist activities, health or hospitality purposes, as well as for a large family looking for space, view, and long-term value.
Dear clients, agency fees are charged in accordance with the General Terms and Conditions.
ID CODE: K443
-
Tipo de propiedad
Casa
-
Precio/pie²
$143
Características
Explorar la zona
Grad Pula, Istria, Croacia
Ver en Google Maps
Precio por sqft
Bajo
Alto
Se unió hace 3 años
Usted ha preguntado por esta propiedad
El agente se comunicará con usted pronto por
Publicado por
311
Anuncios
2023
Se unió
Reserva una visita con the agent
Elija una fecha y si prefiere una visita virtual o presencial con el agente.
Fecha preferida
Tipo de tour
Última actualización
Febrero 7
Primera publicación
Dec 1, 2023
Referencia del anuncio
409384
Propiedades similares cercanas
Nuevos anuncios en Grad Pula


Explorar más viviendas en venta
Grad Pula, Istria, Croacia tipos de propiedad
Grad Pula, Istria, Croacia búsquedas populares
- Propiedades Vista Panorámica en Grad Pula, Istria, Croacia
- Propiedades Vista al Mar en Grad Pula, Istria, Croacia
- Propiedades con Terraza en Grad Pula, Istria, Croacia
- Propiedades con Bar en Grad Pula, Istria, Croacia
- Propiedades con Sala de juegos en Grad Pula, Istria, Croacia
- Propiedades con Oficina en Grad Pula, Istria, Croacia
- Propiedades con Ascensor en Grad Pula, Istria, Croacia
- Propiedades Vista de la ciudad en Grad Pula, Istria, Croacia
- Propiedades Vista a la Montaña en Grad Pula, Istria, Croacia
- Propiedades con Jardín en Grad Pula, Istria, Croacia
- Propiedades con Cocina exterior en Grad Pula, Istria, Croacia
- Propiedades Duplex en Grad Pula, Istria, Croacia
- Propiedades Frente al mar en Grad Pula, Istria, Croacia
- Propiedades Privacidad en Grad Pula, Istria, Croacia
- Propiedades Frente al Agua en Grad Pula, Istria, Croacia
- Propiedades Propiedad de Inversión en Grad Pula, Istria, Croacia
- Propiedades Moderno en Grad Pula, Istria, Croacia
- Propiedades Ecuestre en Grad Pula, Istria, Croacia
- Propiedades Obras nuevas en Grad Pula, Istria, Croacia
- Propiedades con Gimnasio en Grad Pula, Istria, Croacia
- Propiedades con Sauna en Grad Pula, Istria, Croacia
- Propiedades con Sauna en Grad Pula, Istria, Croacia
- Propiedades con Biblioteca en Grad Pula, Istria, Croacia
- Propiedades con Aire Acondicionado en Grad Pula, Istria, Croacia
- Propiedades Frente al Mar en Grad Pula, Istria, Croacia
- Propiedades con Bodega en Grad Pula, Istria, Croacia
- Propiedades con Jacuzzi en Grad Pula, Istria, Croacia
- Propiedades con Chimenea en Grad Pula, Istria, Croacia
- Propiedades con Piscina en Grad Pula, Istria, Croacia
- Propiedades con Garaje en Grad Pula, Istria, Croacia
- Propiedades con Balcón en Grad Pula, Istria, Croacia
- Propiedades con Cancha de Tenis en Grad Pula, Istria, Croacia
- Propiedades Frente al mar en Grad Pula, Istria, Croacia
- Propiedades con Viñedo / Bodega en Grad Pula, Istria, Croacia
- Propiedades con Cocina abierta en Grad Pula, Istria, Croacia
- Propiedades Renovado en Grad Pula, Istria, Croacia
- Propiedades con Cine en Grad Pula, Istria, Croacia
- Propiedades Frente a la Playa en Grad Pula, Istria, Croacia
- Propiedades Vista al Agua en Grad Pula, Istria, Croacia
- Propiedades Vista al Mar en Grad Pula, Istria, Croacia
Guías e historias relacionadas
La confianza de los mejores brokers del mundo
Los agentes tras las propiedades más excepcionales del mundo publican en JamesEdition.
- Anuncios de Sotheby's, Christie's, BARNES y Engel & Völkers
- Cada anuncio se revisa antes de publicarse
- Conecte directamente con agentes verificados
Al continuar, acepta nuestros Términos y la Política de Privacidad.