

$553,457
Apartamento Puigcerdà
- 3 Hab.
- 2 Baños
- 1,012 Sqft
- Actualizado: Noviembre 18
- 1
Sobre la propiedad
La descripción se tradujo automáticamente.
La descripción se muestra en el idioma original.
Piso de 3 dormitorios y 2 baños en el centro de Puigcerdà, con balcón a la plaza, parking y trastero. Edificio de 2024 con certificación energética A.
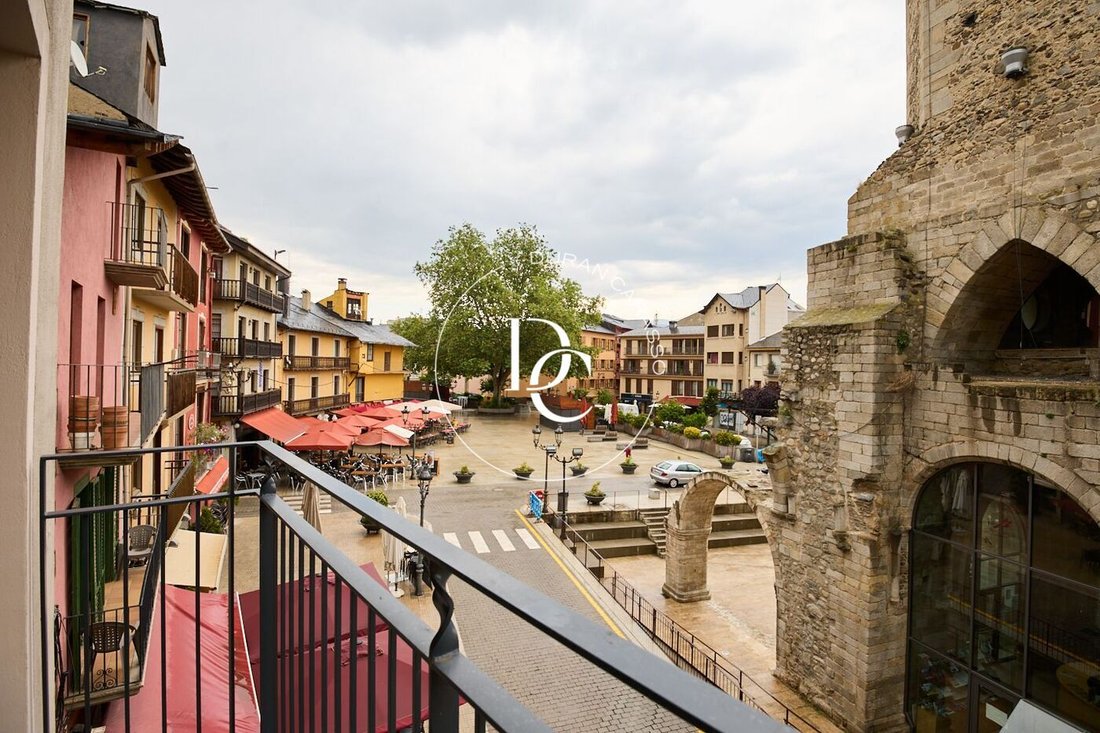
Está en una segunda planta exterior, en el corazón de la capital de la Cerdanya, rodeado de comercios y servicios. Desde el salón, un ventanal da paso al balcón, que se asoma a la plaza y a la antigua torre de piedra.
Un recibidor
Está en una segunda planta exterior, en el corazón de la capital de la Cerdanya, rodeado de comercios y servicios. Desde el salón, un ventanal da paso al balcón, que se asoma a la plaza y a la antigua torre de piedra.
Un recibidor
Three-bedroom, two-bathroom flat in the centre of Puigcerdà, with a balcony onto the square, parking space and storage room. Built in 2024, with an A energy rating.
It sits on the second floor, facing outwards, in the heart of the capital of the Cerdanya, surrounded by shops and services. From the living room, a large window opens onto the balcony, which overlooks the square and the old s
It sits on the second floor, facing outwards, in the heart of the capital of the Cerdanya, surrounded by shops and services. From the living room, a large window opens onto the balcony, which overlooks the square and the old s
Piso de 3 dormitorios y 2 baños en el centro de Puigcerdà, con balcón a la plaza, parking y trastero. Edificio de 2024 con certificación energética A.
Está en una segunda planta exterior, en el corazón de la capital de la Cerdanya, rodeado de comercios y servicios. Desde el salón, un ventanal da paso al balcón, que se asoma a la plaza y a la antigua torre de piedra.
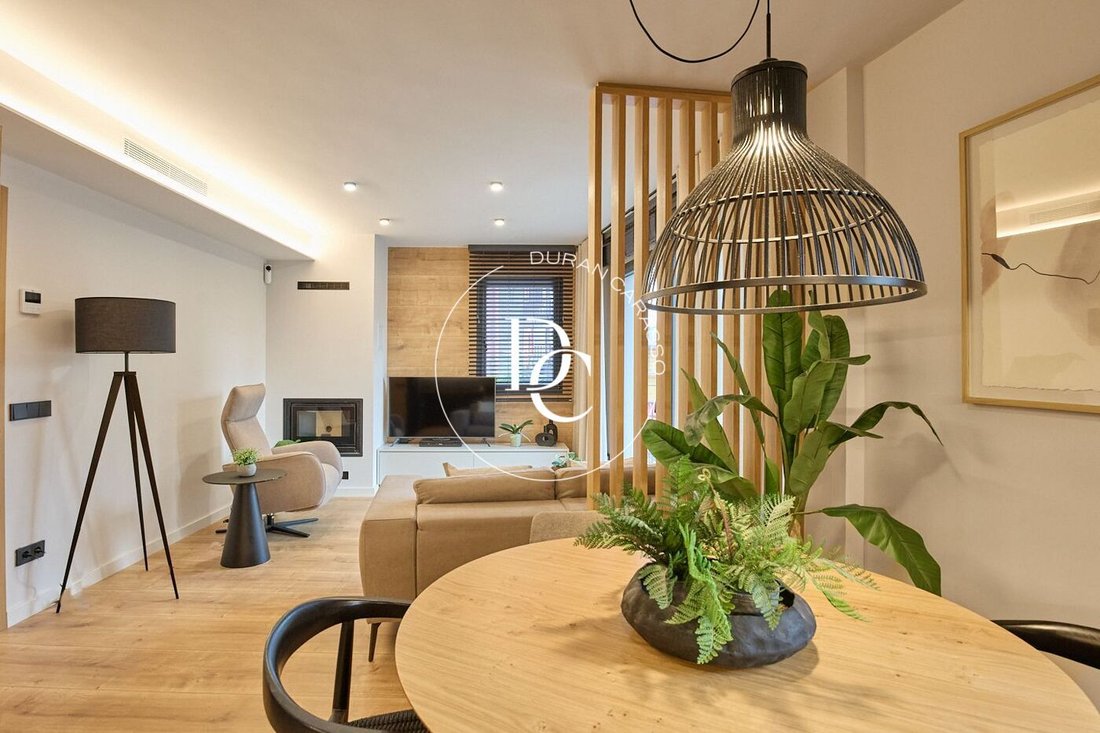
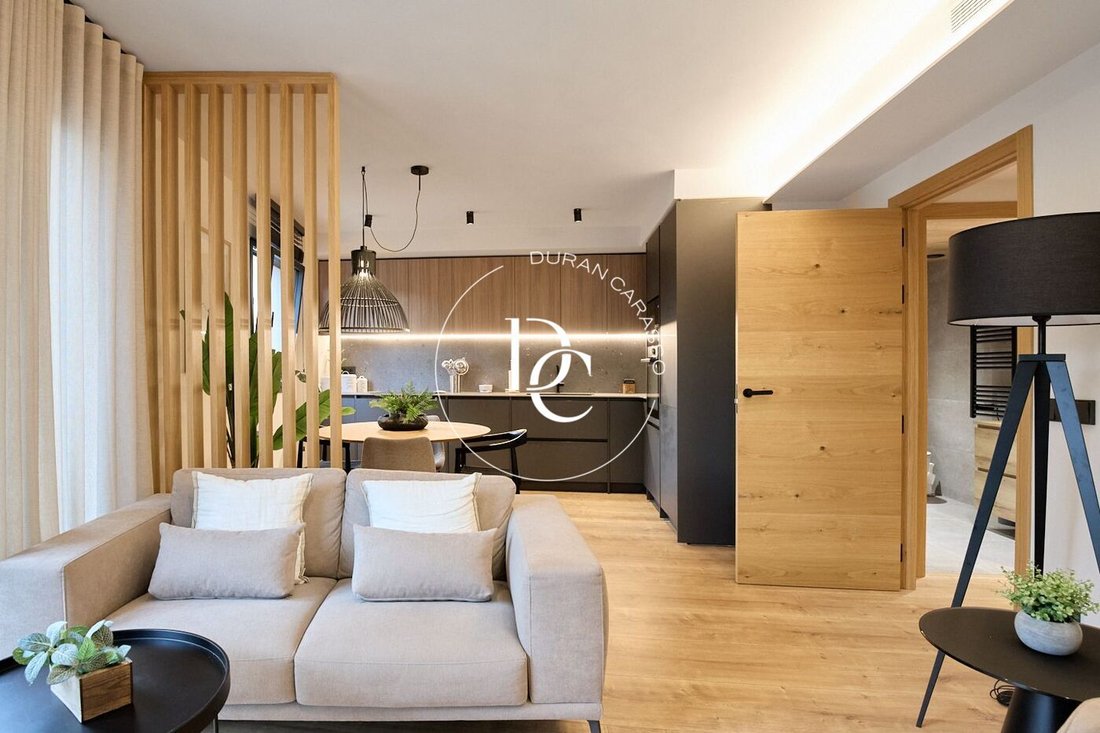
Un recibidor revestido de madera da entrada a la vivienda y separa con claridad la zona de día de la de noche; junto a él hay un pequeño lavadero. El salón comedor, con chimenea de pellets, recibe la luz del ventanal y se abre a la cocina, que combina muebles altos de madera, bajos en gris antracita y luz indirecta sobre la encimera.
En la zona de noche hay tres dormitorios: el principal, el más amplio; un segundo doble y un tercero individual, hoy montado como despacho. Los dos baños tienen ducha a ras de suelo con mampara, techo revestido de madera y espejo retroiluminado.
La climatización es por aerotermia y los dormitorios cuentan con armarios empotrados. Se vende amueblado.
El ascensor baja directamente al sótano, donde están la plaza de aparcamiento y el trastero.
Está en una segunda planta exterior, en el corazón de la capital de la Cerdanya, rodeado de comercios y servicios. Desde el salón, un ventanal da paso al balcón, que se asoma a la plaza y a la antigua torre de piedra.
Un recibidor revestido de madera da entrada a la vivienda y separa con claridad la zona de día de la de noche; junto a él hay un pequeño lavadero. El salón comedor, con chimenea de pellets, recibe la luz del ventanal y se abre a la cocina, que combina muebles altos de madera, bajos en gris antracita y luz indirecta sobre la encimera.
En la zona de noche hay tres dormitorios: el principal, el más amplio; un segundo doble y un tercero individual, hoy montado como despacho. Los dos baños tienen ducha a ras de suelo con mampara, techo revestido de madera y espejo retroiluminado.
La climatización es por aerotermia y los dormitorios cuentan con armarios empotrados. Se vende amueblado.
El ascensor baja directamente al sótano, donde están la plaza de aparcamiento y el trastero.
Three-bedroom, two-bathroom flat in the centre of Puigcerdà, with a balcony onto the square, parking space and storage room. Built in 2024, with an A energy rating.
It sits on the second floor, facing outwards, in the heart of the capital of the Cerdanya, surrounded by shops and services. From the living room, a large window opens onto the balcony, which overlooks the square and the old stone tower.
A wood-panelled entrance hall leads into the flat and clearly separates the living area from the bedrooms; beside it is a small utility room. The living and dining room, with its pellet stove, takes in the light from the large window and opens onto the kitchen, which pairs wooden wall units with anthracite-grey base units and soft lighting over the worktop.
The sleeping area has three bedrooms: the main bedroom, the largest; a second double; and a single, currently set up as a study. Both bathrooms have a walk-in shower with glass screen, a wood-clad ceiling and a backlit mirror.
Heating and cooling run on aerothermal energy, and the bedrooms have built-in wardrobes. The flat is sold furnished.
The lift goes straight down to the basement, where the parking space and storage room are located.
It sits on the second floor, facing outwards, in the heart of the capital of the Cerdanya, surrounded by shops and services. From the living room, a large window opens onto the balcony, which overlooks the square and the old stone tower.
A wood-panelled entrance hall leads into the flat and clearly separates the living area from the bedrooms; beside it is a small utility room. The living and dining room, with its pellet stove, takes in the light from the large window and opens onto the kitchen, which pairs wooden wall units with anthracite-grey base units and soft lighting over the worktop.
The sleeping area has three bedrooms: the main bedroom, the largest; a second double; and a single, currently set up as a study. Both bathrooms have a walk-in shower with glass screen, a wood-clad ceiling and a backlit mirror.
Heating and cooling run on aerothermal energy, and the bedrooms have built-in wardrobes. The flat is sold furnished.
The lift goes straight down to the basement, where the parking space and storage room are located.
-
Tipo de propiedad
Apartamento
-
Año de construcción
2024
-
Precio/pie²
$547
-
Emisiones
A
-
Consumo
A
Características
- Chimenea
- Vista a la Montaña
- Cocina abierta
- Ascensor
- Sótano
- Vista Panorámica
- Oficina
- Encimeras de piedra
- Aparcamiento
Características
Lote
Interior
- Oficina
- Chimenea
- Aire Acondicionado
- Ascensor
- Cocina abierta
- Sótano
- Encimeras de piedra
Outdoor
- Balcón
- Aparcamiento
Explorar la zona
city centre, Puigcerdà, Spain
Ver en Google Maps
Precio por sqft
Bajo
Alto
Se unió hace 3 años
Usted ha preguntado por esta propiedad
El agente se comunicará con usted pronto por
Publicado por
179
Anuncios
2024
Se unió
Reserva una visita con the agent
Elija una fecha y si prefiere una visita virtual o presencial con el agente.
Fecha preferida
Tipo de tour
Última actualización
Noviembre 18
Primera publicación
Junio 26
Referencia del anuncio
6376
La confianza de los mejores brokers del mundo
Los agentes tras las propiedades más excepcionales del mundo publican en JamesEdition.
- Anuncios de Sotheby's, Christie's, BARNES y Engel & Völkers
- Cada anuncio se revisa antes de publicarse
- Conecte directamente con agentes verificados
Al continuar, acepta nuestros Términos y la Política de Privacidad.