$1,640,103
Casa Puig De Ros
- 3 Hab.
- 3 Baños
- 2,153 Sqft
- 3,445 Sqft lot
- Actualizado: Mayo 8
- 1
Sobre la propiedad
La descripción se tradujo automáticamente.
La descripción se muestra en el idioma original.
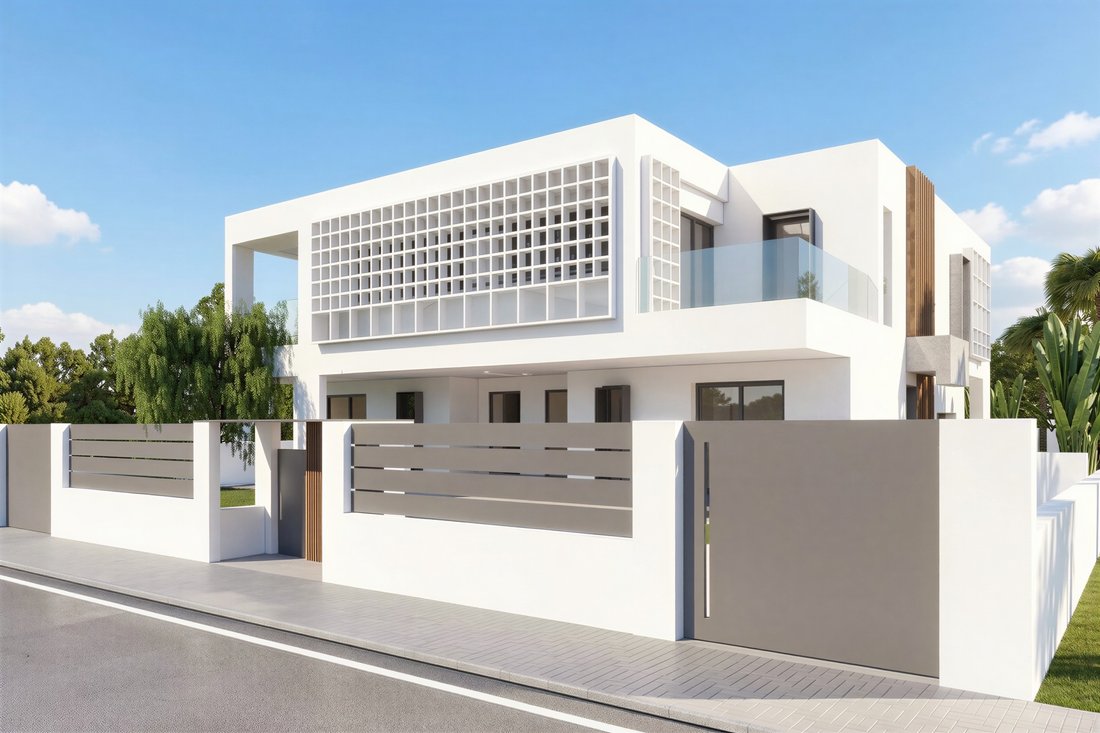
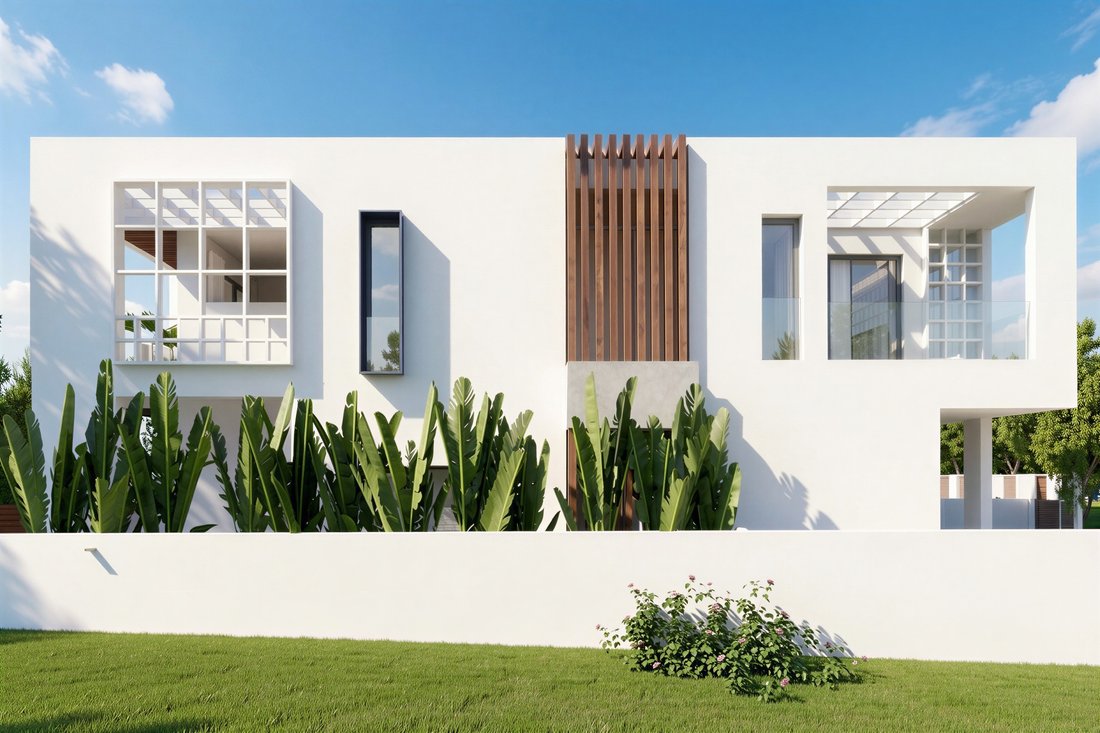
Esta elegante casa adosada combina un diseño moderno, materiales de alta calidad y un concepto de las estancias muy bien pensado para crear un hogar que satisface los más altos estándares. Nada más entrar, le recibe un luminoso salón que impresiona por su diseño diáfano y la armoniosa combinación de zonas interiores y exteriores.
La planta baja constituye la pieza central de la casa: una
La planta baja constituye la pieza central de la casa: una
This elegant terraced house combines modern design, high-quality materials and a well thought-out room concept to create a home that meets the highest standards. As soon as you enter, you are greeted by a light-flooded living area that impresses with its open design and the harmonious combination of indoor and outdoor areas.
The first floor forms the heart of the house: a spacious living
The first floor forms the heart of the house: a spacious living
Esta elegante casa adosada combina un diseño moderno, materiales de alta calidad y un concepto de las estancias muy bien pensado para crear un hogar que satisface los más altos estándares. Nada más entrar, le recibe un luminoso salón que impresiona por su diseño diáfano y la armoniosa combinación de zonas interiores y exteriores.
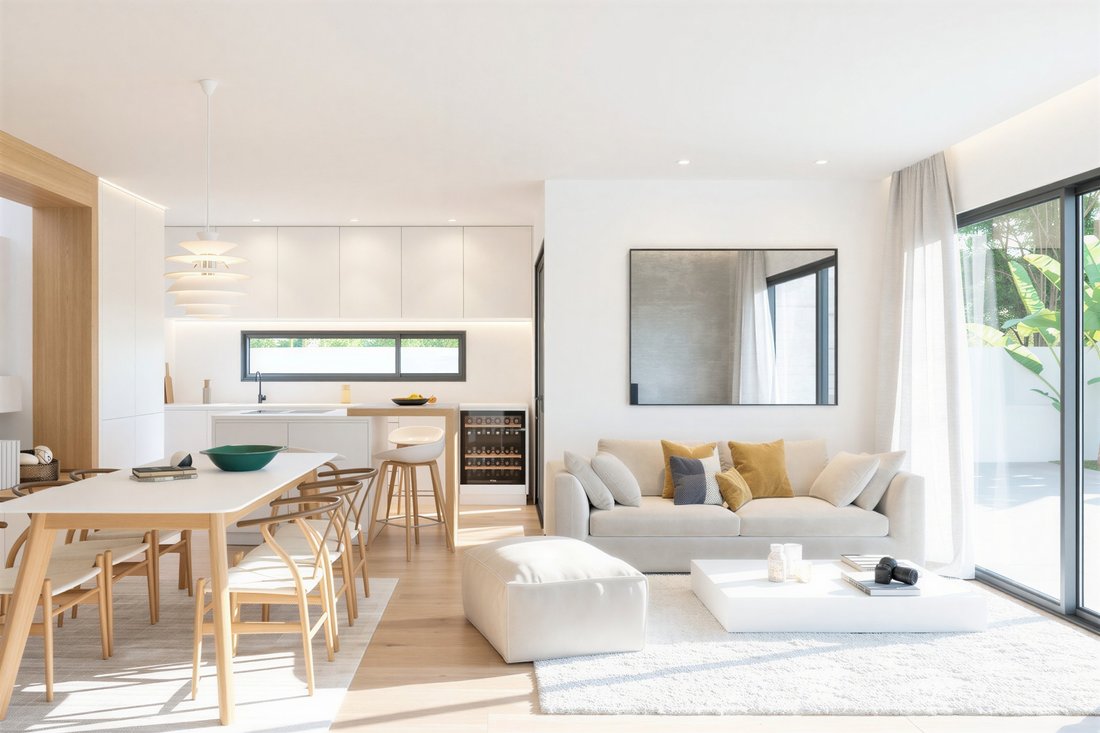
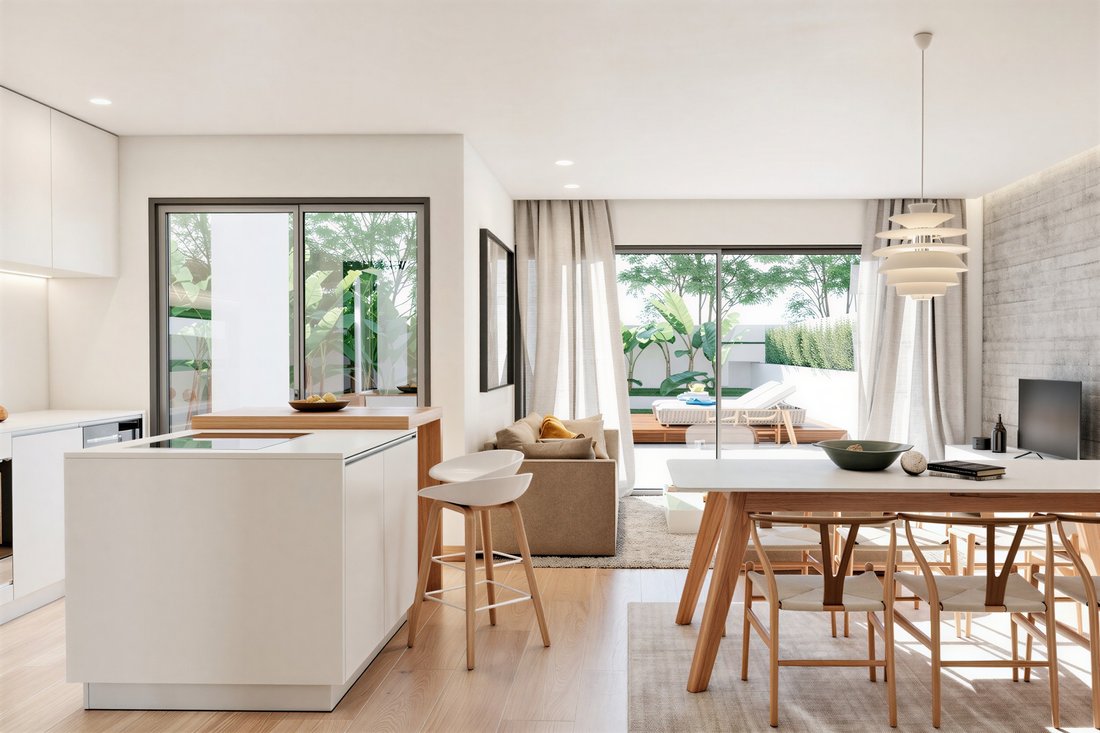
La planta baja constituye la pieza central de la casa: una amplia zona de estar y comedor con una cocina integrada y totalmente equipada en un elegante diseño de isla crea un ambiente acogedor para cocinar y relajarse juntos. Grandes ventanales correderos abren el espacio a la terraza y el jardín, creando una experiencia vital única con fluidas transiciones hacia el exterior.
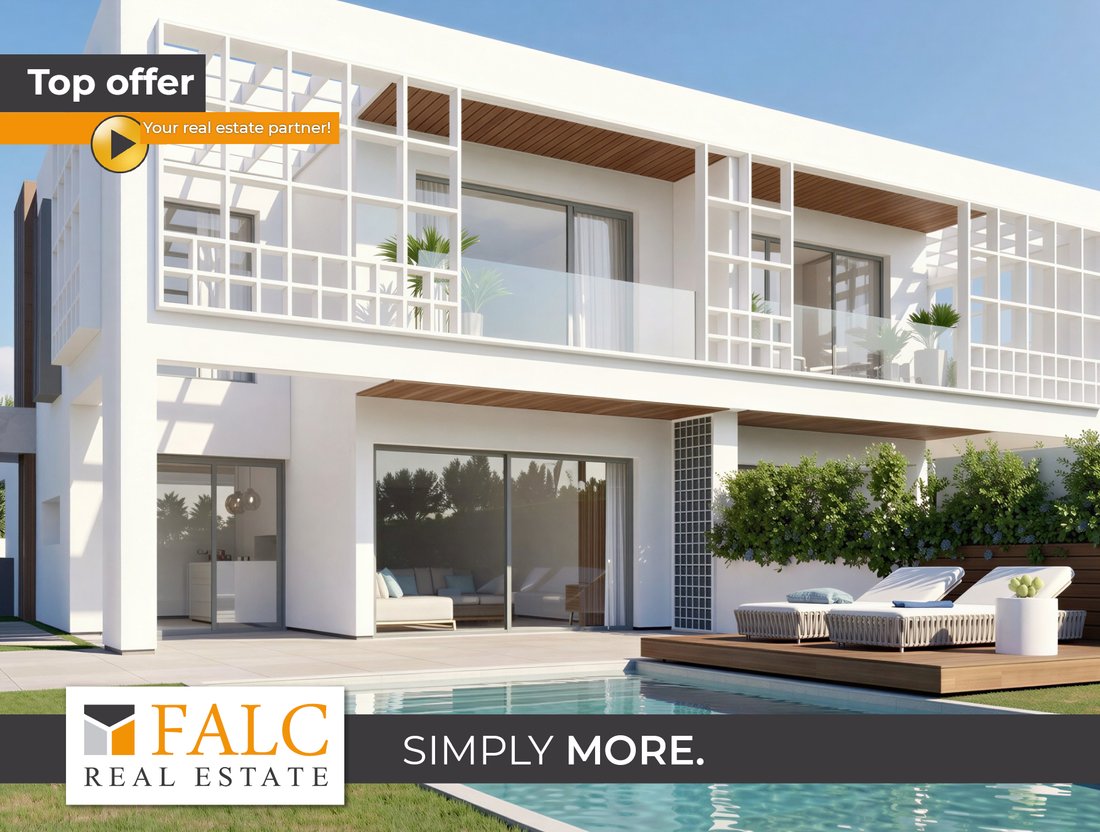
La zona exterior deleita con una terraza abierta y cubierta y una piscina privada (aprox. 24 m²), incrustada en un jardín bien cuidado - ideal para días de relax bajo el sol y acogedoras veladas con la familia y amigos. Una práctica plaza de aparcamiento exterior justo al lado de la casa ofrece una comodidad adicional en el día a día. En este nivel también hay un cómodo dormitorio, un moderno cuarto de baño y una zona de lavandería luminosa y bien ventilada.
En la planta superior le esperan dos amplios dormitorios, cada uno con su propio cuarto de baño en suite. Ambas habitaciones ofrecen un alto grado de privacidad y confort. Uno de los dormitorios tiene acceso a una soleada terraza, mientras que la suite principal también dispone de otra terraza privada (aprox. 6 m²) y ofrece mucho espacio para la realización individual.
Una característica especial de esta casa adosada es el sótano independiente de aprox. 40 m², que puede utilizarse de diversas maneras, por ejemplo, como sala de fitness, oficina en casa o espacio de almacenamiento adicional. Junto con la superficie habitable de aprox. 145 m², resulta una superficie total de unos 185 m².
El concepto arquitectónico hace hincapié en la luminosidad, la apertura y una combinación óptima de zonas interiores y exteriores. Los materiales nobles, como los suelos de madera y piedra, y una distribución de las estancias pensada hasta el último detalle crean un ambiente exclusivo.
La propiedad también es técnicamente impresionante en todos los aspectos: calefacción por suelo radiante, aire acondicionado mediante bomba de calor, calentamiento de agua por aerotermia, acristalamiento Climalit de alta calidad y una sólida puerta de entrada de seguridad garantizan un confort de vida contemporáneo. Las preinstalaciones para sistemas domésticos inteligentes, energía fotovoltaica y una estación de carga para vehículos eléctricos subrayan el carácter sostenible y orientado al futuro de la propiedad.
El equipamiento de alta calidad también incluye una moderna cocina equipada con fregadero de acero inoxidable y grifo monomando de 3 vías, espaciosos frigoríficos-congeladores, elegantes muebles de baño con espejos y mamparas de ducha y un sistema de ósmosis para el tratamiento del agua.
La zona exterior se diseñó para que requiriera poco mantenimiento y fuera elegante al mismo tiempo, con césped artificial, baldosas de gres porcelánico y una amplia piscina infinita con iluminación LED y un moderno tratamiento de agua salada.
Esta oferta se completa con numerosos detalles bien pensados, como la preinstalación de un sistema de descalcificación de agua, un depósito de reserva de agua potable, focos LED integrados y un sistema de control inteligente para el máximo confort en la vivienda. Además, la vivienda cuenta con un certificado energético de clase B, que subraya su alta eficiencia energética y sostenibilidad.
La propiedad está actualmente en construcción. La finalización está prevista para junio / julio de 2026. Algunas de las fotos mostradas son visualizaciones (renders) que dan una impresión del concepto final de mobiliario y diseño.
Una casa adosada de alta calidad para cualquiera que quiera disfrutar de una vida moderna, un diseño elegante y un estilo de vida mediterráneo en perfecto equilibrio.
La planta baja constituye la pieza central de la casa: una amplia zona de estar y comedor con una cocina integrada y totalmente equipada en un elegante diseño de isla crea un ambiente acogedor para cocinar y relajarse juntos. Grandes ventanales correderos abren el espacio a la terraza y el jardín, creando una experiencia vital única con fluidas transiciones hacia el exterior.
La zona exterior deleita con una terraza abierta y cubierta y una piscina privada (aprox. 24 m²), incrustada en un jardín bien cuidado - ideal para días de relax bajo el sol y acogedoras veladas con la familia y amigos. Una práctica plaza de aparcamiento exterior justo al lado de la casa ofrece una comodidad adicional en el día a día. En este nivel también hay un cómodo dormitorio, un moderno cuarto de baño y una zona de lavandería luminosa y bien ventilada.
En la planta superior le esperan dos amplios dormitorios, cada uno con su propio cuarto de baño en suite. Ambas habitaciones ofrecen un alto grado de privacidad y confort. Uno de los dormitorios tiene acceso a una soleada terraza, mientras que la suite principal también dispone de otra terraza privada (aprox. 6 m²) y ofrece mucho espacio para la realización individual.
Una característica especial de esta casa adosada es el sótano independiente de aprox. 40 m², que puede utilizarse de diversas maneras, por ejemplo, como sala de fitness, oficina en casa o espacio de almacenamiento adicional. Junto con la superficie habitable de aprox. 145 m², resulta una superficie total de unos 185 m².
El concepto arquitectónico hace hincapié en la luminosidad, la apertura y una combinación óptima de zonas interiores y exteriores. Los materiales nobles, como los suelos de madera y piedra, y una distribución de las estancias pensada hasta el último detalle crean un ambiente exclusivo.
La propiedad también es técnicamente impresionante en todos los aspectos: calefacción por suelo radiante, aire acondicionado mediante bomba de calor, calentamiento de agua por aerotermia, acristalamiento Climalit de alta calidad y una sólida puerta de entrada de seguridad garantizan un confort de vida contemporáneo. Las preinstalaciones para sistemas domésticos inteligentes, energía fotovoltaica y una estación de carga para vehículos eléctricos subrayan el carácter sostenible y orientado al futuro de la propiedad.
El equipamiento de alta calidad también incluye una moderna cocina equipada con fregadero de acero inoxidable y grifo monomando de 3 vías, espaciosos frigoríficos-congeladores, elegantes muebles de baño con espejos y mamparas de ducha y un sistema de ósmosis para el tratamiento del agua.
La zona exterior se diseñó para que requiriera poco mantenimiento y fuera elegante al mismo tiempo, con césped artificial, baldosas de gres porcelánico y una amplia piscina infinita con iluminación LED y un moderno tratamiento de agua salada.
Esta oferta se completa con numerosos detalles bien pensados, como la preinstalación de un sistema de descalcificación de agua, un depósito de reserva de agua potable, focos LED integrados y un sistema de control inteligente para el máximo confort en la vivienda. Además, la vivienda cuenta con un certificado energético de clase B, que subraya su alta eficiencia energética y sostenibilidad.
La propiedad está actualmente en construcción. La finalización está prevista para junio / julio de 2026. Algunas de las fotos mostradas son visualizaciones (renders) que dan una impresión del concepto final de mobiliario y diseño.
Una casa adosada de alta calidad para cualquiera que quiera disfrutar de una vida moderna, un diseño elegante y un estilo de vida mediterráneo en perfecto equilibrio.
This elegant terraced house combines modern design, high-quality materials and a well thought-out room concept to create a home that meets the highest standards. As soon as you enter, you are greeted by a light-flooded living area that impresses with its open design and the harmonious combination of indoor and outdoor areas.
The first floor forms the heart of the house: a spacious living and dining area with an integrated, fully equipped kitchen in a stylish island design creates an inviting atmosphere for cooking and relaxing together. Large sliding windows open up the space to the terrace and garden, creating a unique living experience with flowing transitions to the outdoors.
The outdoor area delights with an open and covered terrace and a private pool (approx. 24 m²), embedded in a well-tended garden - ideal for relaxing days under the sun and convivial evenings with family and friends. A practical outdoor parking space right next to the house offers additional convenience in everyday life. There is also a comfortable bedroom, a modern bathroom and a bright and well-ventilated utility area on this level.
Two spacious bedrooms await you on the upper floor, each with its own en suite bathroom. Both rooms offer a high degree of privacy and living comfort. One of the bedrooms has access to a sunny terrace, while the master suite also has a further private terrace (approx. 6 m²) and offers plenty of space for individual development.
A special highlight of this terraced house is the independent basement with approx. 40 m², which can be used in a variety of ways - for example as a fitness room, home office or additional storage space. Together with the living space of approx. 145 m², this results in a total area of around 185 m².
The architectural concept places particular emphasis on brightness, openness and an optimal combination of indoor and outdoor areas. Fine materials such as wood and stone floors and a room layout that has been thought through down to the last detail create an exclusive ambience.
The property is also technically impressive across the board: underfloor heating, air conditioning via heat pump, aerothermal water heating, high-quality Climalit glazing and a solid security entrance door guarantee contemporary living comfort. The pre-installations for smart home systems, photovoltaics and a charging station for electric vehicles underline the sustainable and future-oriented character of the property.
The high-quality fittings also include a modern fitted kitchen with stainless steel sink and 3-way mixer tap, spacious fridge-freezers, elegant bathroom furniture with mirrors and shower screens and an osmosis system for water treatment.
The outdoor area was designed to be low-maintenance and stylish at the same time - with artificial turf, porcelain stoneware tiles and a spacious infinity pool with LED lighting and modern salt water treatment.
This offer is rounded off by numerous well thought-out details such as the pre-installation for a water softening system, a drinking water reserve tank, integrated LED spotlights and an intelligent control system for maximum living comfort. The property also has a class B energy certificate, which underlines its high energy efficiency and sustainability.
The property is currently under construction. Completion is scheduled for June / July 2026. Some of the photos shown are visualizations (renderings) that give an impression of the final furnishing and design concept.
A high-quality terraced house for anyone who wants to enjoy modern living, stylish design and a Mediterranean lifestyle in perfect balance.
The first floor forms the heart of the house: a spacious living and dining area with an integrated, fully equipped kitchen in a stylish island design creates an inviting atmosphere for cooking and relaxing together. Large sliding windows open up the space to the terrace and garden, creating a unique living experience with flowing transitions to the outdoors.
The outdoor area delights with an open and covered terrace and a private pool (approx. 24 m²), embedded in a well-tended garden - ideal for relaxing days under the sun and convivial evenings with family and friends. A practical outdoor parking space right next to the house offers additional convenience in everyday life. There is also a comfortable bedroom, a modern bathroom and a bright and well-ventilated utility area on this level.
Two spacious bedrooms await you on the upper floor, each with its own en suite bathroom. Both rooms offer a high degree of privacy and living comfort. One of the bedrooms has access to a sunny terrace, while the master suite also has a further private terrace (approx. 6 m²) and offers plenty of space for individual development.
A special highlight of this terraced house is the independent basement with approx. 40 m², which can be used in a variety of ways - for example as a fitness room, home office or additional storage space. Together with the living space of approx. 145 m², this results in a total area of around 185 m².
The architectural concept places particular emphasis on brightness, openness and an optimal combination of indoor and outdoor areas. Fine materials such as wood and stone floors and a room layout that has been thought through down to the last detail create an exclusive ambience.
The property is also technically impressive across the board: underfloor heating, air conditioning via heat pump, aerothermal water heating, high-quality Climalit glazing and a solid security entrance door guarantee contemporary living comfort. The pre-installations for smart home systems, photovoltaics and a charging station for electric vehicles underline the sustainable and future-oriented character of the property.
The high-quality fittings also include a modern fitted kitchen with stainless steel sink and 3-way mixer tap, spacious fridge-freezers, elegant bathroom furniture with mirrors and shower screens and an osmosis system for water treatment.
The outdoor area was designed to be low-maintenance and stylish at the same time - with artificial turf, porcelain stoneware tiles and a spacious infinity pool with LED lighting and modern salt water treatment.
This offer is rounded off by numerous well thought-out details such as the pre-installation for a water softening system, a drinking water reserve tank, integrated LED spotlights and an intelligent control system for maximum living comfort. The property also has a class B energy certificate, which underlines its high energy efficiency and sustainability.
The property is currently under construction. Completion is scheduled for June / July 2026. Some of the photos shown are visualizations (renderings) that give an impression of the final furnishing and design concept.
A high-quality terraced house for anyone who wants to enjoy modern living, stylish design and a Mediterranean lifestyle in perfect balance.
-
Tipo de propiedad
Casa
-
Precio/pie²
$761
Características
- Jardín
- Piscina
- Terraza
- Gimnasio
- Moderno
- Sótano
- Puerta
- Oficina
- Privacidad
Características
Lote
- Privacidad
- Moderno
Interior
- Oficina
- Aire Acondicionado
- Sótano
- Gimnasio
Outdoor
- Terraza
- Balcón
- Aparcamiento
- Piscina
- Puerta
- Jardín
Explorar la zona
Puig de Ros, 07609, Spain
Ver en Google Maps
Precio por sqft
Bajo
Alto
Located in the exclusive enclave of Puig de Ros, this property offers a tranquil lifestyle while being conveniently close to Palma de Mallorca, just 20 minutes by car. Enjoy proximity to Golf Maioris, luxury marinas, and the serene Mediterranean coast. The area features a selection of upscale dining, boutique shopping, and cultural experiences, all within easy reach. Mallorca’s airport, a short 15-minute drive away, ensures seamless international travel accessibility.
Ver lugares cercanos
Atracciones
Escuelas
Palma de Mallorca Airport
Airport
15 min
Arenal Marina
Port / Marina
10 min
Golf Maioris
Golf & Country Clubs
5 min
Palma Cathedral
Cultural & Heritage
25 min
Playa de Palma Beach
Outdoor & Nature
12 min
Green Valley International School
International School
10 min
Colegio San Alfonso
Private School
15 min
Se unió hace 4 años
Usted ha preguntado por esta propiedad
El agente se comunicará con usted pronto por
Publicado por
699
Anuncios
2022
Se unió
Reserva una visita con the agent
Elija una fecha y si prefiere una visita virtual o presencial con el agente.
Fecha preferida
Tipo de tour
Última actualización
Mayo 8
Primera publicación
Mar 30
Referencia del anuncio
FALC-AnRe-83235
La confianza de los mejores brokers del mundo
Los agentes tras las propiedades más excepcionales del mundo publican en JamesEdition.
- Anuncios de Sotheby's, Christie's, BARNES y Engel & Völkers
- Cada anuncio se revisa antes de publicarse
- Conecte directamente con agentes verificados
Al continuar, acepta nuestros Términos y la Política de Privacidad.