$1,564,395
Colinas De Puget Sur Argens — Villa De Lujo En La Costa De Var Con 245 M² De Superficie Habitable, Ubicada En Una Hermosa
- 5 Hab.
- 2,638 Sqft
- Actualizado: Agosto 7
- 1
Sobre la propiedad
La descripción se tradujo automáticamente.
La descripción se muestra en el idioma original.
Propiedad excepcional en una finca verde y cerrada, a solo 20 minutos de la playa, a 10 minutos de los servicios
Ubicada en uno de los barrios más codiciados de la zona, esta villa, construida en 2008 y ubicada en un terreno elevado, ofrece la combinación perfecta de elegancia arquitectónica, amplios espacios de estar y un entorno sereno. Ubicada en más de 5,000 m² de zonas verdes ajardin
Ubicada en uno de los barrios más codiciados de la zona, esta villa, construida en 2008 y ubicada en un terreno elevado, ofrece la combinación perfecta de elegancia arquitectónica, amplios espacios de estar y un entorno sereno. Ubicada en más de 5,000 m² de zonas verdes ajardin
Exceptional Property in a Gated, Green Estate – Just 20 Minutes from the Beach, 10 Minutes from Amenities
Set in one of the area’s most sought-after neighborhoods, this villa—built in 2008 and positioned on elevated ground—offers the perfect blend of architectural elegance, generous living spaces, and serene surroundings. Nestled in over 5,000 m² of landscaped parkland, the home offers ap
Set in one of the area’s most sought-after neighborhoods, this villa—built in 2008 and positioned on elevated ground—offers the perfect blend of architectural elegance, generous living spaces, and serene surroundings. Nestled in over 5,000 m² of landscaped parkland, the home offers ap
Propiedad excepcional en una finca verde y cerrada, a solo 20 minutos de la playa, a 10 minutos de los servicios
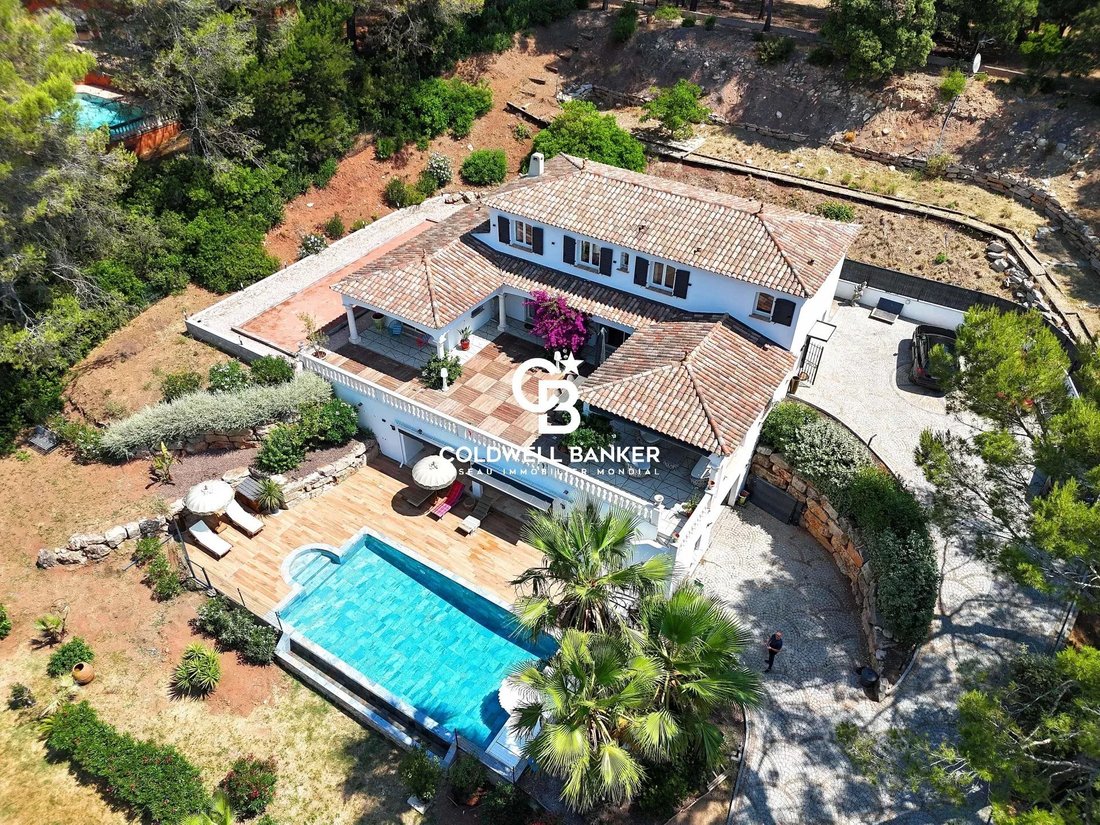
Ubicada en uno de los barrios más codiciados de la zona, esta villa, construida en 2008 y ubicada en un terreno elevado, ofrece la combinación perfecta de elegancia arquitectónica, amplios espacios de estar y un entorno sereno. Ubicada en más de 5,000 m² de zonas verdes ajardinadas, la casa ofrece aproximadamente 245 m² de espacio habitable refinado con un confort de primera calidad en todas partes.
Un entorno sofisticado en un entorno natural preservado:
Desde el momento en que llegas, una puerta grandiosa y elegante se abre a un majestuoso camino de entrada bordeado de una cuidada vegetación, que conduce a una residencia con un atractivo contemporáneo atemporal.
Interiores amplios y luminosos diseñados para brindar comodidad y estilo:
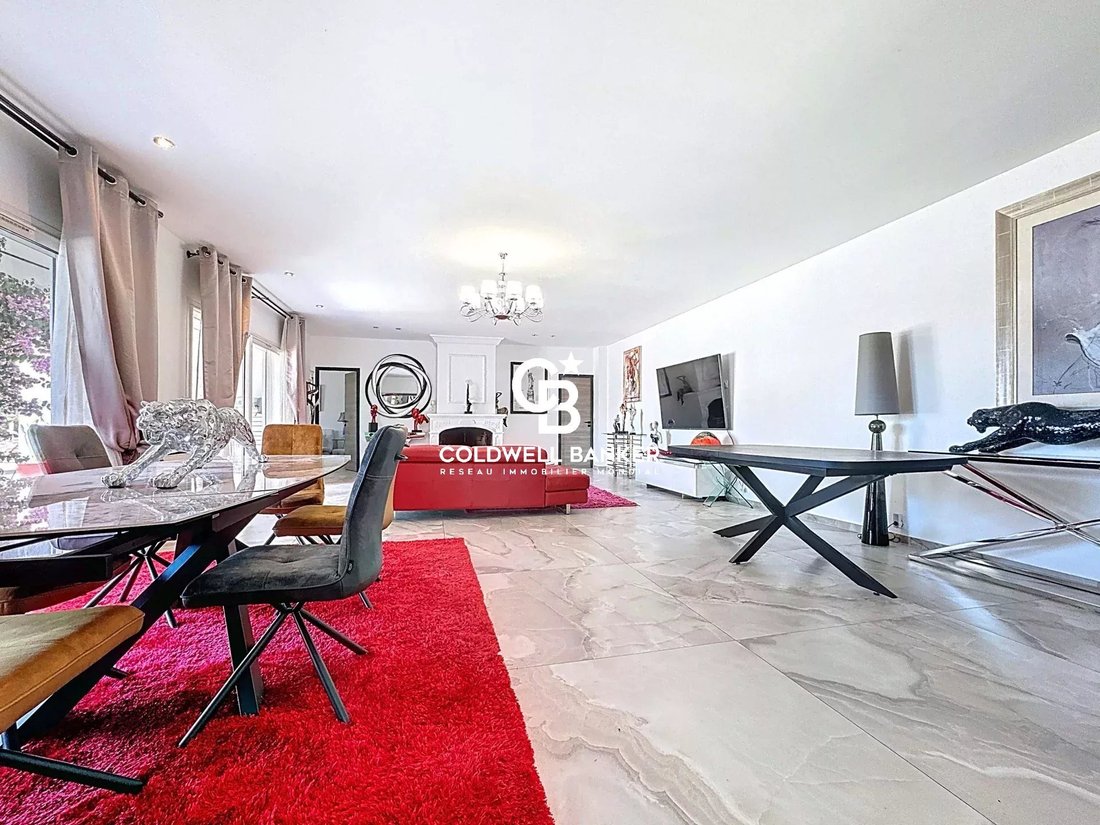
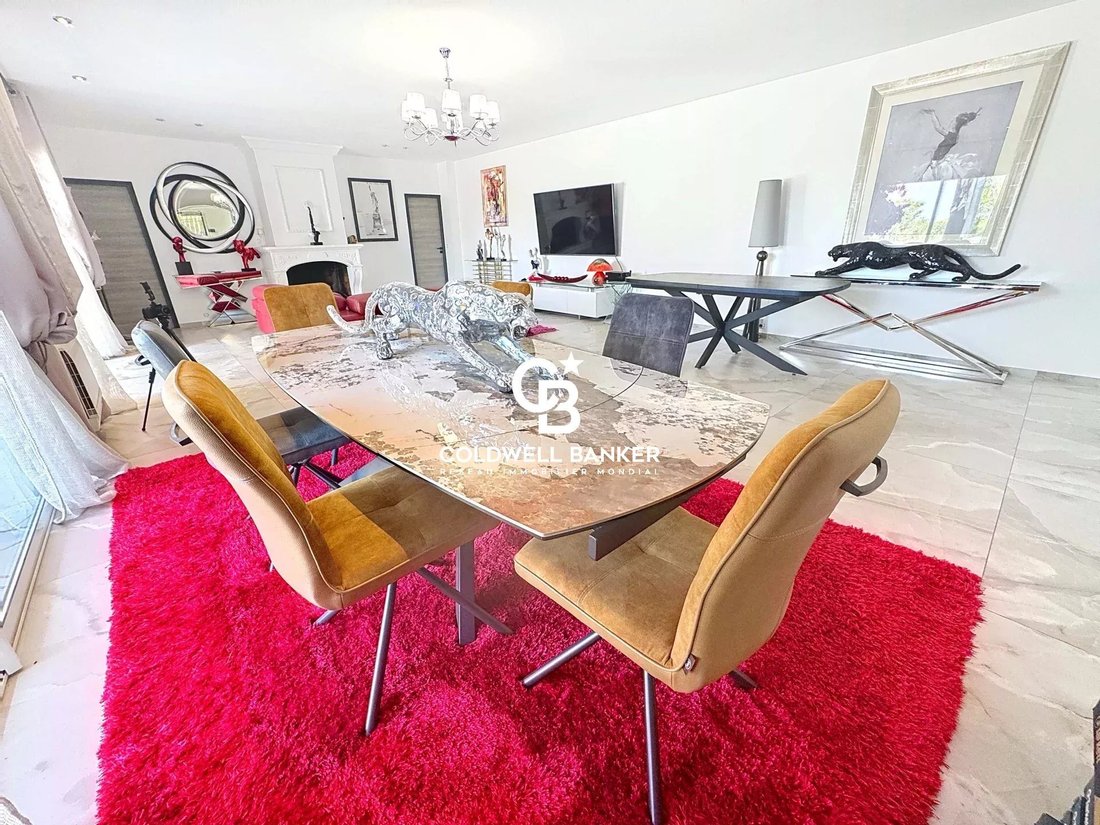
• Sala de estar principal (63 m²): amplia, luminosa, con hermosos acabados y pisos de gran formato
• Cocina-comedor moderna (24 m²): totalmente equipada, ideal para el entretenimiento, con pisos de gran formato a juego
• Volumen y perspectiva en la arquitectura de interiores
Dormitorios elegantes y lujosos:
• Planta baja:
o Suite principal con amplio dormitorio, amplio vestidor y baño privado con ducha y WC
o Oficina separada de generosas dimensiones
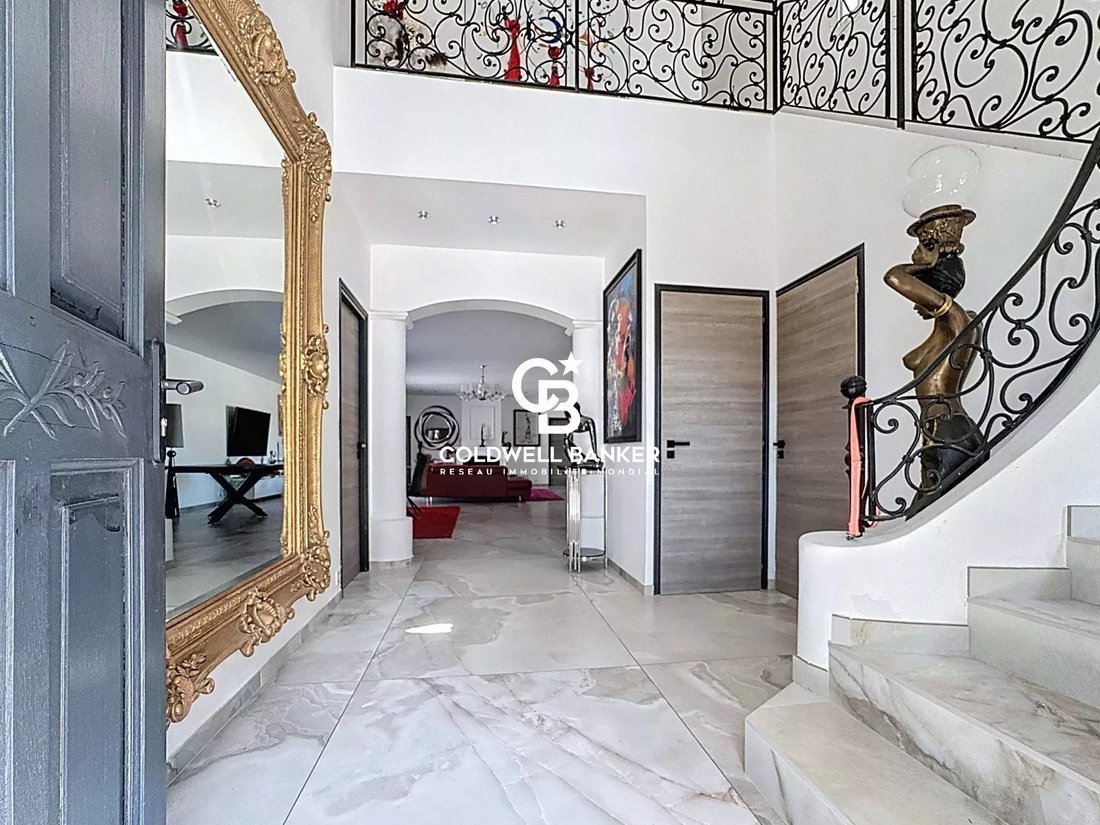
o Suelos de mármol contemporáneos en todas partes, distribución espaciosa
• Planta alta:
- Tres dormitorios adicionales con armarios empotrados y baños:
- Uno con baño completo y aseo
- Dos con baños privados con ducha
- Suelos de mármol contemporáneos, habitaciones amplias
- WC separado
Todas las salas de estar principales se abren a una terraza panorámica parcialmente cubierta con vistas al tranquilo jardín orientado al sur, sin vecinos que miren, lo que crea un flujo perfecto entre la vida interior y exterior.
Características exteriores de alta gama:
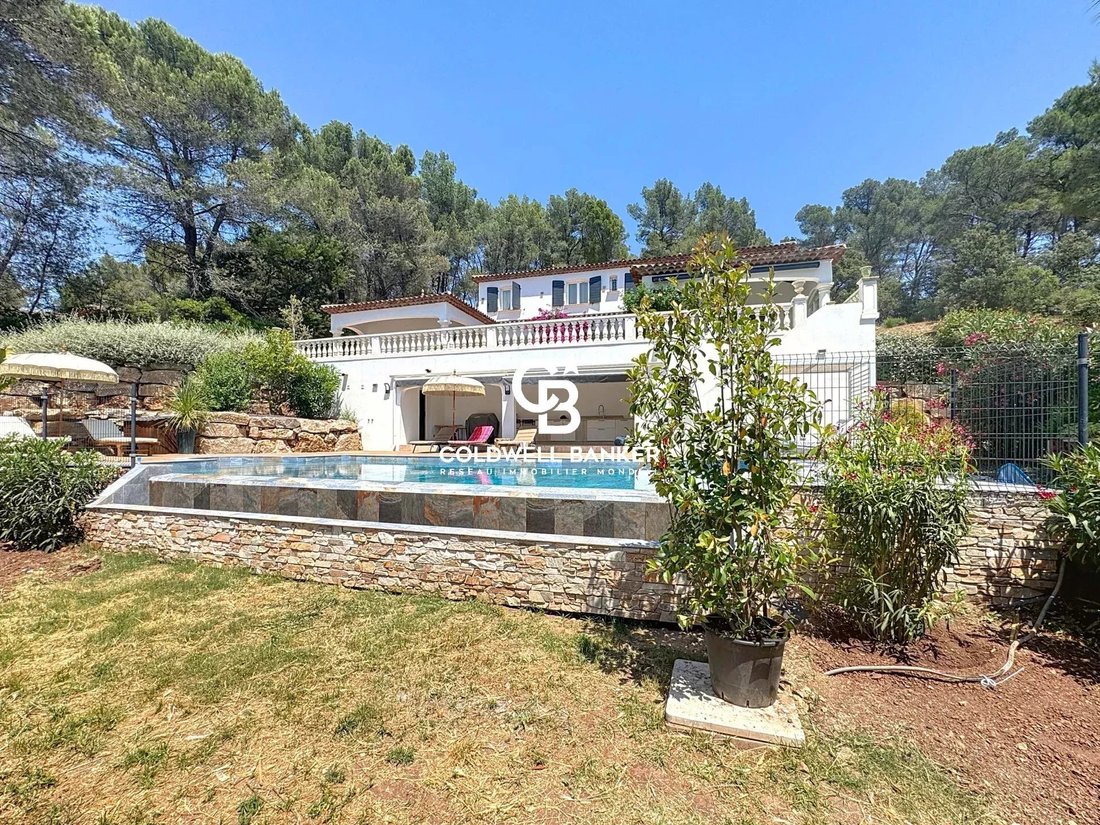
• Elegante piscina de estilo balinés con sala de estar, terraza y cocina al aire libre
• Cancha de petanca (petanca, longue o longue)
• Estudio independiente de 24 m², ideal para huéspedes o personal
• Caseta de jardín y un amplio garaje doble de 50 m² para una máxima comodidad
Esta excepcional propiedad ofrece una combinación única de lujo, privacidad y naturaleza dentro de una finca segura.
Recientemente renovada con acabados contemporáneos de primera calidad, ofrece un estilo de vida elevado para los compradores más exigentes que buscan tranquilidad, comodidad y servicios exclusivos.
El folleto de presentación, las distancias y los tiempos de viaje están disponibles a pedido
Williams Aureille - Prestigioso consultor inmobiliario
[información oculta]
[información oculta]
La información sobre los riesgos a los que está expuesta esta propiedad está disponible en el sitio web de Géorisques: https://www.georisques.gouv.fr/
Ubicada en uno de los barrios más codiciados de la zona, esta villa, construida en 2008 y ubicada en un terreno elevado, ofrece la combinación perfecta de elegancia arquitectónica, amplios espacios de estar y un entorno sereno. Ubicada en más de 5,000 m² de zonas verdes ajardinadas, la casa ofrece aproximadamente 245 m² de espacio habitable refinado con un confort de primera calidad en todas partes.
Un entorno sofisticado en un entorno natural preservado:
Desde el momento en que llegas, una puerta grandiosa y elegante se abre a un majestuoso camino de entrada bordeado de una cuidada vegetación, que conduce a una residencia con un atractivo contemporáneo atemporal.
Interiores amplios y luminosos diseñados para brindar comodidad y estilo:
• Sala de estar principal (63 m²): amplia, luminosa, con hermosos acabados y pisos de gran formato
• Cocina-comedor moderna (24 m²): totalmente equipada, ideal para el entretenimiento, con pisos de gran formato a juego
• Volumen y perspectiva en la arquitectura de interiores
Dormitorios elegantes y lujosos:
• Planta baja:
o Suite principal con amplio dormitorio, amplio vestidor y baño privado con ducha y WC
o Oficina separada de generosas dimensiones
o Suelos de mármol contemporáneos en todas partes, distribución espaciosa
• Planta alta:
- Tres dormitorios adicionales con armarios empotrados y baños:
- Uno con baño completo y aseo
- Dos con baños privados con ducha
- Suelos de mármol contemporáneos, habitaciones amplias
- WC separado
Todas las salas de estar principales se abren a una terraza panorámica parcialmente cubierta con vistas al tranquilo jardín orientado al sur, sin vecinos que miren, lo que crea un flujo perfecto entre la vida interior y exterior.
Características exteriores de alta gama:
• Elegante piscina de estilo balinés con sala de estar, terraza y cocina al aire libre
• Cancha de petanca (petanca, longue o longue)
• Estudio independiente de 24 m², ideal para huéspedes o personal
• Caseta de jardín y un amplio garaje doble de 50 m² para una máxima comodidad
Esta excepcional propiedad ofrece una combinación única de lujo, privacidad y naturaleza dentro de una finca segura.
Recientemente renovada con acabados contemporáneos de primera calidad, ofrece un estilo de vida elevado para los compradores más exigentes que buscan tranquilidad, comodidad y servicios exclusivos.
El folleto de presentación, las distancias y los tiempos de viaje están disponibles a pedido
Williams Aureille - Prestigioso consultor inmobiliario
[información oculta]
[información oculta]
La información sobre los riesgos a los que está expuesta esta propiedad está disponible en el sitio web de Géorisques: https://www.georisques.gouv.fr/
Exceptional Property in a Gated, Green Estate – Just 20 Minutes from the Beach, 10 Minutes from Amenities
Set in one of the area’s most sought-after neighborhoods, this villa—built in 2008 and positioned on elevated ground—offers the perfect blend of architectural elegance, generous living spaces, and serene surroundings. Nestled in over 5,000 m² of landscaped parkland, the home offers approximately 245 m² of refined living space with premium comfort throughout.
A Sophisticated Setting in Preserved Natural Surroundings :
From the moment you arrive, a grand and elegant gate opens onto a majestic driveway lined with manicured greenery, leading to a residence with timeless contemporary appeal.
Bright, Spacious Interiors Designed for Comfort and Style:
• Main living area (63 m²): expansive, bright, beautifully finished with large-format flooring
• Modern kitchen-diner (24 m²): fully equipped, ideal for entertaining, with matching large-format floors
• Volume and perspective in interior architecture
Elegant and Luxurious Sleeping Quarters:
• Ground floor:
o Master suite with spacious bedroom, large walk-in closet, and en-suite shower room with WC
o Generously sized separate office
o Contemporary marble flooring throughout, spacious layout
• Upstairs:
- Three additional bedrooms with built-in wardrobes and bathrooms:
- One with full bathroom and WC
- Two with private en-suite shower rooms
- Contemporary marble flooring, spacious rooms
- Separate WC
All main living spaces open onto a partially covered panoramic terrace overlooking the peaceful, south-facing garden with no overlooking neighbors—creating a seamless flow between indoor and outdoor living.
High-End Outdoor Features:
• Elegant Bali-style swimming pool with lounge area, sun deck, and outdoor kitchen
• Petanque court (boules, Lyonnaise, or longue)
• Independent 24 m² studio—ideal for guests or staff
• Garden shed and a spacious 50 m² double garage for maximum convenience
This exceptional property offers a unique combination of luxury, privacy, and nature within a secure estate.
Recently renovated with premium contemporary finishes, it provides an elevated lifestyle for discerning buyers seeking tranquility, comfort, and exclusive amenities.
Presentation brochure, distances, and travel times available upon request
Vanessa SOARES - Williams AUREILLE
Prestige Real Estate consultant - Global Luxury Brand Spécialist
Esterel Realty Coldwell Banker - Coldwell Banker Europe
[hidden information]
[hidden information]
[hidden information]
La información sobre los riesgos a los que está expuesta esta propiedad está disponible en el sitio web de Géorisques: https://www.georisques.gouv.fr/
Set in one of the area’s most sought-after neighborhoods, this villa—built in 2008 and positioned on elevated ground—offers the perfect blend of architectural elegance, generous living spaces, and serene surroundings. Nestled in over 5,000 m² of landscaped parkland, the home offers approximately 245 m² of refined living space with premium comfort throughout.
A Sophisticated Setting in Preserved Natural Surroundings :
From the moment you arrive, a grand and elegant gate opens onto a majestic driveway lined with manicured greenery, leading to a residence with timeless contemporary appeal.
Bright, Spacious Interiors Designed for Comfort and Style:
• Main living area (63 m²): expansive, bright, beautifully finished with large-format flooring
• Modern kitchen-diner (24 m²): fully equipped, ideal for entertaining, with matching large-format floors
• Volume and perspective in interior architecture
Elegant and Luxurious Sleeping Quarters:
• Ground floor:
o Master suite with spacious bedroom, large walk-in closet, and en-suite shower room with WC
o Generously sized separate office
o Contemporary marble flooring throughout, spacious layout
• Upstairs:
- Three additional bedrooms with built-in wardrobes and bathrooms:
- One with full bathroom and WC
- Two with private en-suite shower rooms
- Contemporary marble flooring, spacious rooms
- Separate WC
All main living spaces open onto a partially covered panoramic terrace overlooking the peaceful, south-facing garden with no overlooking neighbors—creating a seamless flow between indoor and outdoor living.
High-End Outdoor Features:
• Elegant Bali-style swimming pool with lounge area, sun deck, and outdoor kitchen
• Petanque court (boules, Lyonnaise, or longue)
• Independent 24 m² studio—ideal for guests or staff
• Garden shed and a spacious 50 m² double garage for maximum convenience
This exceptional property offers a unique combination of luxury, privacy, and nature within a secure estate.
Recently renovated with premium contemporary finishes, it provides an elevated lifestyle for discerning buyers seeking tranquility, comfort, and exclusive amenities.
Presentation brochure, distances, and travel times available upon request
Vanessa SOARES - Williams AUREILLE
Prestige Real Estate consultant - Global Luxury Brand Spécialist
Esterel Realty Coldwell Banker - Coldwell Banker Europe
[hidden information]
[hidden information]
[hidden information]
La información sobre los riesgos a los que está expuesta esta propiedad está disponible en el sitio web de Géorisques: https://www.georisques.gouv.fr/
-
Tipo de propiedad
Casa
-
Pisos
1
-
Año de construcción
2008
-
Precio/pie²
$593
Características
Características
Lote
Interior
- Oficina
- Chimenea
- Aire Acondicionado
- Isla de cocina
- Bar
- Vestidor
Outdoor
Explorar la zona
Nord RN, Puget-sur-Argens, Francia
Ver en Google Maps
Precio por sqft
Bajo
Alto
Puget-sur-Argens occupies a privileged position in the Var department, set between the red rock massif of the Esterel and the coastal plain that runs toward Fréjus and Saint-Raphaël. The village retains a genuinely Provençal character, with a medieval core, weekly markets, and a pace of life that distinguishes it from the more developed coastal towns to the south. The surrounding hills are protected by the Massif de l’Esterel, which limits development and preserves the landscape of pine forest and ochre rock that defines this stretch of inland Var.
The village centre, with its market, boulangeries, and restaurants, is a short drive from the surrounding residential areas. Fréjus and Saint-Raphaël, both within 15 kilometres, offer a full range of retail, medical, and cultural services. The beaches of Fréjus-Plage and Saint-Raphaël are reachable in under 20 minutes by car.
Saint-Raphaël station, approximately 12 kilometres away, provides direct TGV connections to Marseille in around one hour and to Paris in roughly five hours. Nice Côte d’Azur International Airport is approximately 60 kilometres east, reachable in 45 to 60 minutes depending on traffic, with extensive European and intercontinental routes. The A8 motorway, accessible via the Puget-sur-Argens interchange, connects the area efficiently to Cannes, Nice, and the Italian border.
The village centre, with its market, boulangeries, and restaurants, is a short drive from the surrounding residential areas. Fréjus and Saint-Raphaël, both within 15 kilometres, offer a full range of retail, medical, and cultural services. The beaches of Fréjus-Plage and Saint-Raphaël are reachable in under 20 minutes by car.
Saint-Raphaël station, approximately 12 kilometres away, provides direct TGV connections to Marseille in around one hour and to Paris in roughly five hours. Nice Côte d’Azur International Airport is approximately 60 kilometres east, reachable in 45 to 60 minutes depending on traffic, with extensive European and intercontinental routes. The A8 motorway, accessible via the Puget-sur-Argens interchange, connects the area efficiently to Cannes, Nice, and the Italian border.
Ver lugares cercanos
Atracciones
Escuelas
Gare de Saint-Raphaël-Valescure
Train Station
15 min
Golf & Country Club de Valescure
Golf & Country Clubs
20 min
Plage de Fréjus
Outdoor & Nature
15 min
Massif de l'Esterel
Outdoor & Nature
25 min
École Internationale de Sophia Antipolis
International School
45 min
Se unió hace 3 años
Usted ha preguntado por esta propiedad
El agente se comunicará con usted pronto por
Publicado por
15
Anuncios
2024
Se unió
Reserva una visita con Williams Aureille
Elija una fecha y si prefiere una visita virtual o presencial con el agente.
Fecha preferida
Tipo de tour

Coldwell Banker Esterel Realty - Saint-Raphaël
44 Avenue du Général Leclerc, 83700, Saint-Raphaël, France
Ver perfil de la agencia
A service of excellence, the power of a network
Coldwell Banker Europa Realty began its history w
Coldwell Banker Europa Realty began its history w
A service of excellence, the power of a network
Coldwell Banker Europa Realty began its history with an ambitious vision and an unwavering commitment to luxury real estate.
Founded by Laurent and Vanda Demeure in 2011, the company has emerged as a key player in the luxury real estate market in Europe.
Today, Coldwell Banker Europa Realty remains true to its original mission: to provide a first-class service in real estate, showcase exceptional properties, and deliver an unparalleled customer experience. With more than 50 agencies, Coldwell Banker Europa Realty continues to innovate and push the boundaries to provide each client with the highest level of support.
Coldwell Banker Europa Realty began its history with an ambitious vision and an unwavering commitment to luxury real estate.
Founded by Laurent and Vanda Demeure in 2011, the company has emerged as a key player in the luxury real estate market in Europe.
Today, Coldwell Banker Europa Realty remains true to its original mission: to provide a first-class service in real estate, showcase exceptional properties, and deliver an unparalleled customer experience. With more than 50 agencies, Coldwell Banker Europa Realty continues to innovate and push the boundaries to provide each client with the highest level of support.
Última actualización
Agosto 7
Primera publicación
Jun 8, 2024
Referencia del anuncio
84830670
Propiedades similares cercanas
Nuevos anuncios en Nord RN
![L'agence [.vous.]](https://img.jamesedition.com/dealer_listings_logos/2025/10/23/13/09/44/965f4f9b-1106-4984-a8e3-1cd2df77d803/je/192x80xs.jpg)
Explorar más viviendas en venta
Nord RN, Puget-sur-Argens, Francia tipos de propiedad
Nord RN, Puget-sur-Argens, Francia búsquedas populares
- Propiedades Vista Panorámica en Nord RN, Puget-sur-Argens, Francia
- Propiedades con Terraza en Nord RN, Puget-sur-Argens, Francia
- Propiedades con Bar en Nord RN, Puget-sur-Argens, Francia
- Propiedades con Sala de juegos en Nord RN, Puget-sur-Argens, Francia
- Propiedades con Oficina en Nord RN, Puget-sur-Argens, Francia
- Propiedades con Ascensor en Nord RN, Puget-sur-Argens, Francia
- Propiedades Vista a la Montaña en Nord RN, Puget-sur-Argens, Francia
- Propiedades con Jardín en Nord RN, Puget-sur-Argens, Francia
- Propiedades con Cocina exterior en Nord RN, Puget-sur-Argens, Francia
- Propiedades Frente al mar en Nord RN, Puget-sur-Argens, Francia
- Propiedades Comunidad Cerrada en Nord RN, Puget-sur-Argens, Francia
- Propiedades Privacidad en Nord RN, Puget-sur-Argens, Francia
- Propiedades Cima de una colina en Nord RN, Puget-sur-Argens, Francia
- Propiedades Moderno en Nord RN, Puget-sur-Argens, Francia
- Propiedades Ecuestre en Nord RN, Puget-sur-Argens, Francia
- Propiedades Obras nuevas en Nord RN, Puget-sur-Argens, Francia
- Propiedades con Gimnasio en Nord RN, Puget-sur-Argens, Francia
- Propiedades con Biblioteca en Nord RN, Puget-sur-Argens, Francia
- Propiedades con Aire Acondicionado en Nord RN, Puget-sur-Argens, Francia
- Propiedades con Bodega en Nord RN, Puget-sur-Argens, Francia
- Propiedades con Jacuzzi en Nord RN, Puget-sur-Argens, Francia
- Propiedades con Chimenea en Nord RN, Puget-sur-Argens, Francia
- Propiedades con Piscina en Nord RN, Puget-sur-Argens, Francia
- Propiedades con Garaje en Nord RN, Puget-sur-Argens, Francia
- Propiedades con Balcón en Nord RN, Puget-sur-Argens, Francia
- Propiedades con Cocina abierta en Nord RN, Puget-sur-Argens, Francia
- Propiedades Renovado en Nord RN, Puget-sur-Argens, Francia
- Propiedades Vista al Agua en Nord RN, Puget-sur-Argens, Francia
Guías e historias relacionadas
La confianza de los mejores brokers del mundo
Los agentes tras las propiedades más excepcionales del mundo publican en JamesEdition.
- Anuncios de Sotheby's, Christie's, BARNES y Engel & Völkers
- Cada anuncio se revisa antes de publicarse
- Conecte directamente con agentes verificados
Al continuar, acepta nuestros Términos y la Política de Privacidad.