$899,000
Single Family Detached Pueblo West
- 5 Hab.
- 4 Baños
- 4,592 Sqft
- 1.38 Ac lot
- Actualizado: Ayer
-
1
Vistas de los últimos 30 días
- MLS#6517284
Sobre la propiedad
La descripción se tradujo automáticamente.
La descripción se muestra en el idioma original.
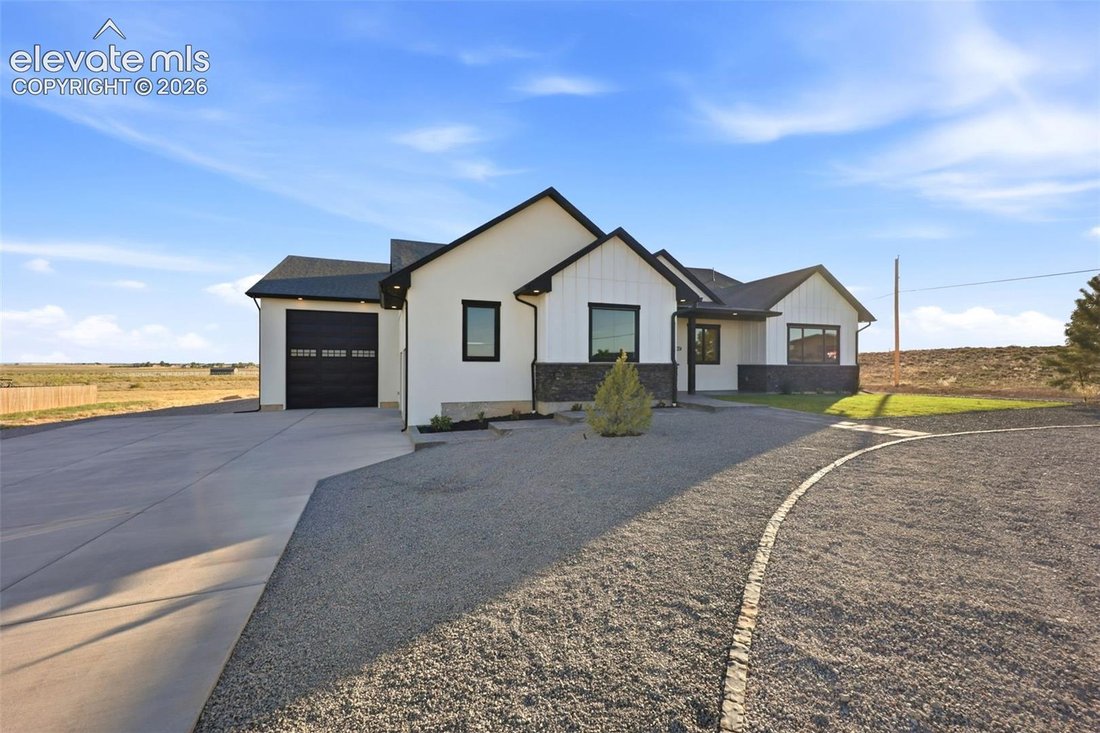
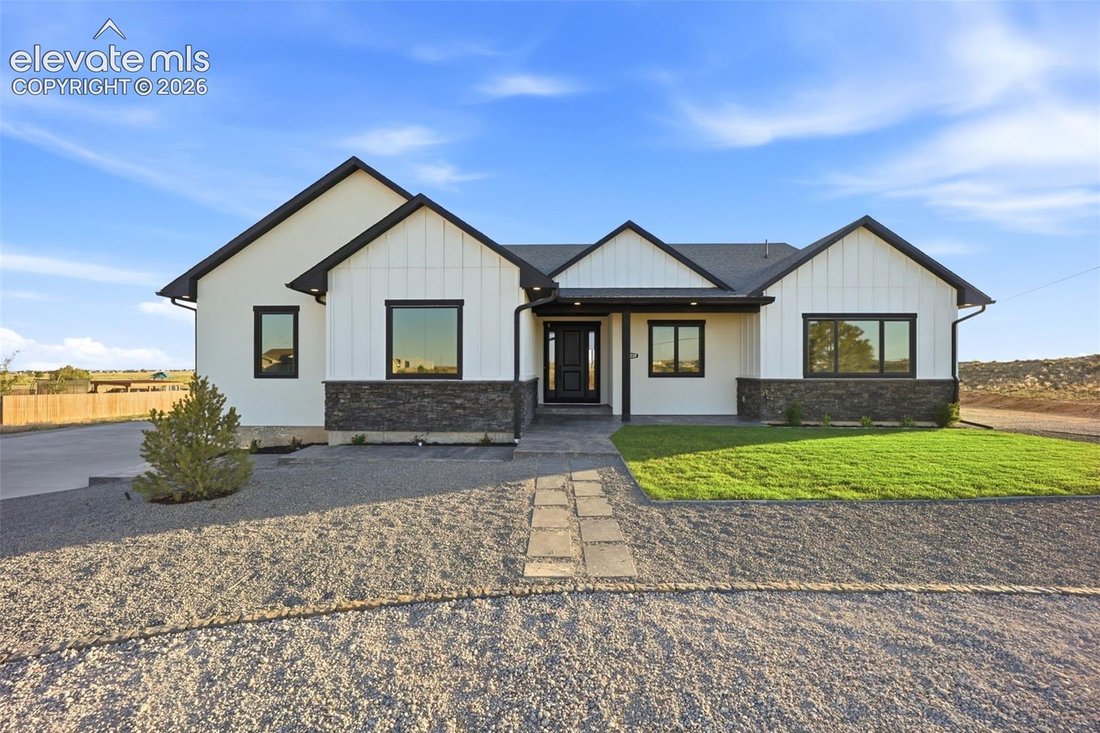
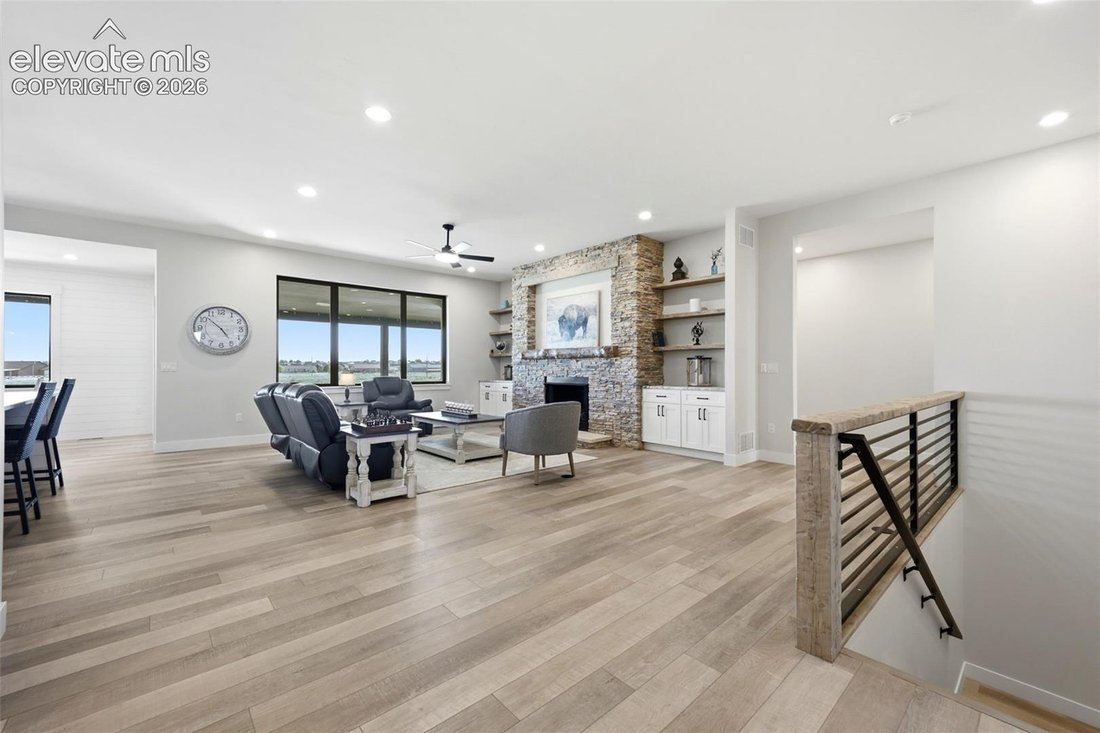
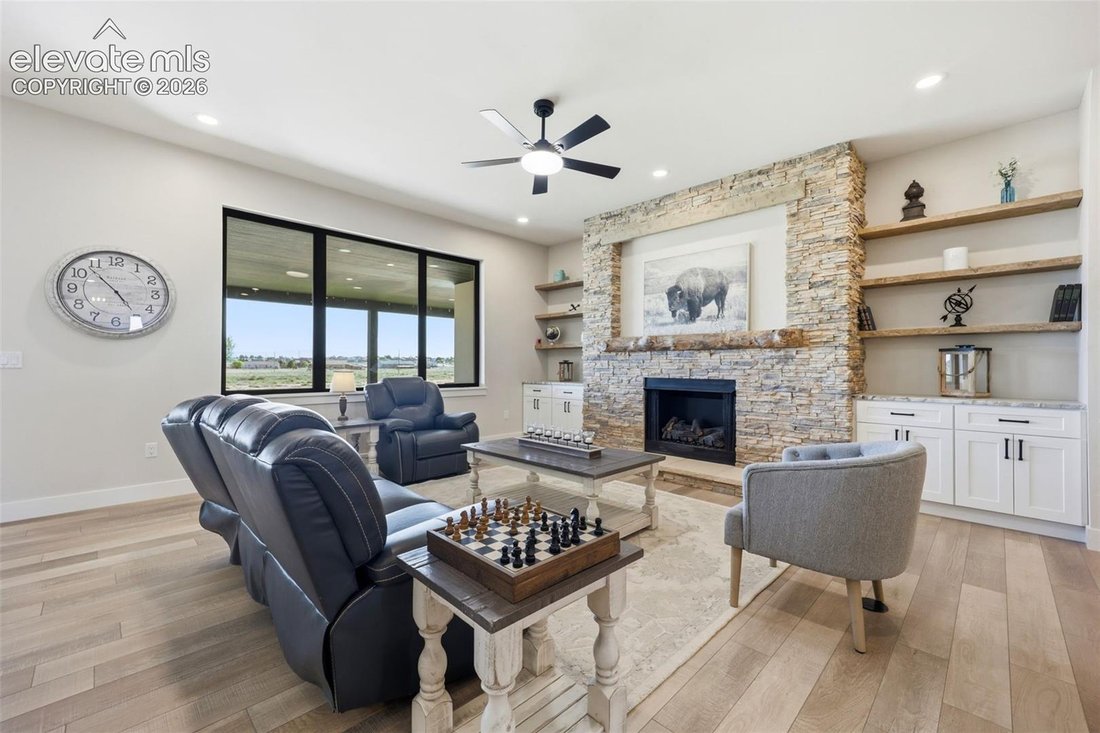
New construction, move in ready home, this home has a modern design on 1.38 beautifully landscaped acres, The main level showcases an open-concept floor plan featuring hard surface flooring throughout, granite countertops, & a spacious great room highlighted by a fireplace & custom built-in shelving. The gourmet kitchen offers abundant workspace, designer finishes, and a hidden walk-in pan
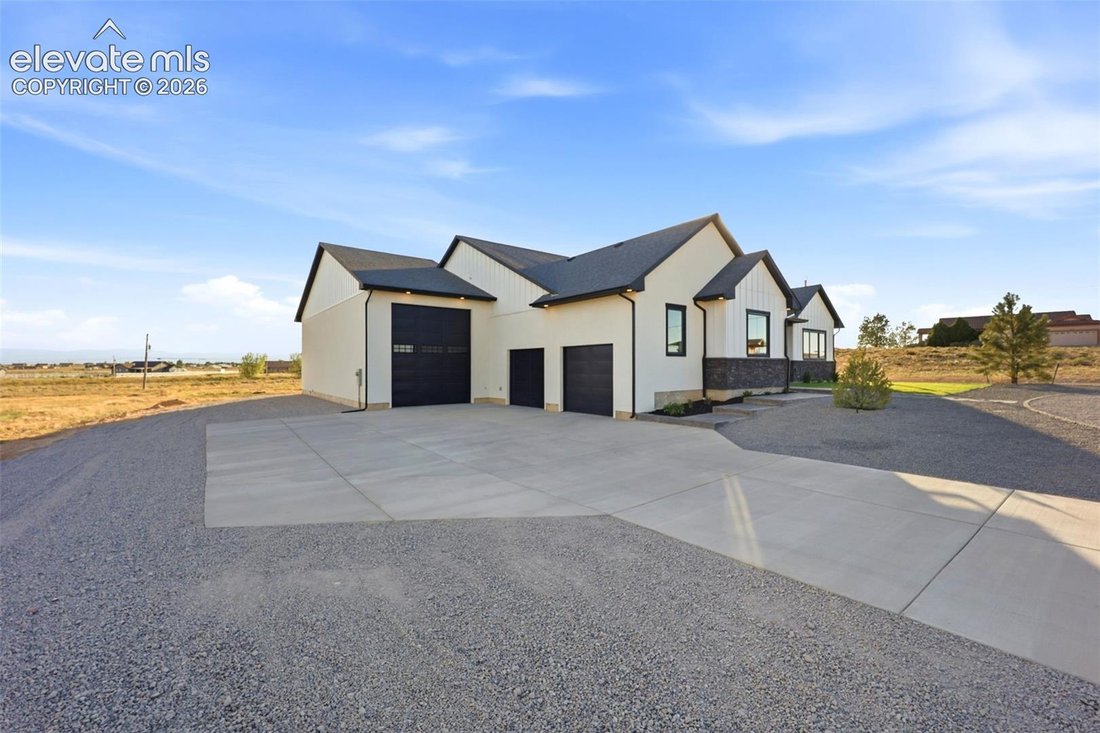
New construction, move in ready home, this home has a modern design on 1.38 beautifully landscaped acres, The main level showcases an open-concept floor plan featuring hard surface flooring throughout, granite countertops, & a spacious great room highlighted by a fireplace & custom built-in shelving. The gourmet kitchen offers abundant workspace, designer finishes, and a hidden walk-in pantry complete with butcher block counters and rustic shelving. The adjoining dining area and expansive patio doors create a seamless connection to the covered outdoor living space. The primary suite features direct patio access, a five-piece bath, soaking tub, walk-in glass shower, & oversized walk-in closet with built-in storage. Two additional bedrooms, including, a large guest bedroom/connected to full bath, office/bedroom. Garage access has a ”drop zone” for storing your every day items, a 1/2 bath, & main-level laundry room completing the main level. With 2 completely separate living spaces, the finished walk-out basement has a family room, recreation room, 2 additional bedrooms, a ¾ bathroom, a 2nd full kitchen equipped with refrigerator, dishwasher, microwave, & range/oven, a wet bar, and unfinished space is available for storage or future customization, and a secure room. The attached garage configuration, a must see, offers oversized two-car garage with ample workspace & storage. A passthru approximate 50Ft RV garage with 14ft doors on both ends, allows functional storage & movement. Enjoy mountain views, open ranchland vistas, & convenient access to Pueblo, Pueblo West, & Colorado Springs.
Walkways, porches, patios are beautiful stamped and stained concrete, and the home is surrounded by grass, trees, and flower gardens. Too many extras to list.
Walkways, porches, patios are beautiful stamped and stained concrete, and the home is surrounded by grass, trees, and flower gardens. Too many extras to list.
-
Tipo de propiedad
Casa
-
Año de construcción
2026
-
Precio/pie²
$195
Características
- Chimenea
- Vestidor
- Garaje
- Jardín
- Vista a la Montaña
- Obras nuevas
- Estufa de gas
- Espacio de vida al aire libre
- Encimeras de piedra
Características
Lote
- Vista a la Montaña
- Obras nuevas
Interior
- Oficina
- Chimenea
- Isla de cocina
- Estufa de gas
- Bar
- Lavadero
- Sótano
- Encimeras de piedra
- Vestidor
Outdoor
- Garaje
- Espacio de vida al aire libre
- Jardín
Explorar la zona
1237 N Challenger Place, Pueblo West, CO 81007, Colorado, Estados Unidos
Ver en Google Maps
Precio por sqft
Bajo
Alto
Se unió hace 4 años
Usted ha preguntado por esta propiedad
El agente se comunicará con usted pronto por
Publicado por
20
Anuncios
2022
Se unió
Reserva una visita con the agent
Elija una fecha y si prefiere una visita virtual o presencial con el agente.
Fecha preferida
Tipo de tour

Última actualización
Ayer
Primera publicación
Jun 20
Referencia del anuncio
2128283676329594
Estado del anuncio
Under contract - showing
Propiedades similares cercanas
Nuevos anuncios en Pueblo West

Explorar más viviendas en venta
Pueblo West, CO, Estados Unidos búsquedas populares
- Propiedades con Chimenea en Pueblo West, CO, Estados Unidos
- Propiedades con Jacuzzi en Pueblo West, CO, Estados Unidos
- Propiedades Moderno en Pueblo West, CO, Estados Unidos
- Propiedades con Bodega en Pueblo West, CO, Estados Unidos
- Propiedades con Sala de juegos en Pueblo West, CO, Estados Unidos
- Propiedades con Sauna en Pueblo West, CO, Estados Unidos
- Propiedades con Cocina exterior en Pueblo West, CO, Estados Unidos
- Propiedades con Ascensor en Pueblo West, CO, Estados Unidos
- Propiedades Obras nuevas en Pueblo West, CO, Estados Unidos
- Propiedades con Terraza en Pueblo West, CO, Estados Unidos
- Propiedades Vista al Lago en Pueblo West, CO, Estados Unidos
- Propiedades con Biblioteca en Pueblo West, CO, Estados Unidos
- Propiedades con Cine en Pueblo West, CO, Estados Unidos
Guías e historias relacionadas
La confianza de los mejores brokers del mundo
Los agentes tras las propiedades más excepcionales del mundo publican en JamesEdition.
- Anuncios de Sotheby's, Christie's, BARNES y Engel & Völkers
- Cada anuncio se revisa antes de publicarse
- Conecte directamente con agentes verificados
Al continuar, acepta nuestros Términos y la Política de Privacidad.
brokerages we
partnered with
partnered with