


8 Bedroom Detached House For Sale In Pudsey
- 8 Hab.
- 3 Baños
- 7,698 Sqft
- Actualizado: Septiembre 5
- 1
Sobre la propiedad
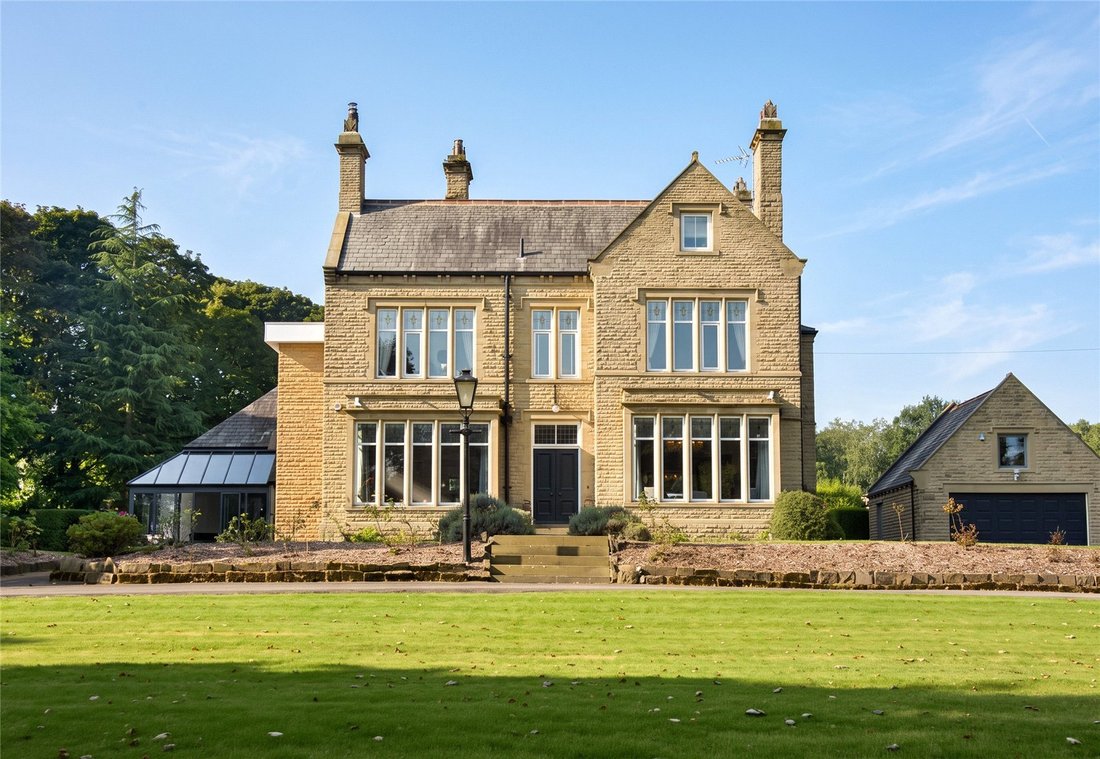
Occupying a wonderfully private position within approximately three acres of mature grounds, this substantial period residence provides an abundance of accommodation. The house successfully combines the character and craftsmanship of its original period features with a range of more contemporary additions, creating a home that is both impressive and highly versatile.
The approach to the p
Occupying a wonderfully private position within approximately three acres of mature grounds, this substantial period residence provides an abundance of accommodation. The house successfully combines the character and craftsmanship of its original period features with a range of more contemporary additions, creating a home that is both impressive and highly versatile.
The approach to the property immediately sets the tone, with the original double-panelled entrance door opening into a characterful vestibule. Stained-glass detailing adds further charm before entering the spacious reception hall. Here, a striking Minster-style stone fireplace forms a natural focal point, complete with a wood-burning stove that creates a particularly inviting space during the cooler months. The original staircase rises from the hallway, while access is also provided to the side entrance and cellar.
The principal reception rooms occupy the front of the house and make the most of the property’s attractive outlook. The formal lounge and dining room both feature remote-controlled gas fires and enjoy views across the gardens and beyond.
A separate sitting room provides a more relaxed everyday space, with bi-folding doors opening onto the side garden and allowing the interior to flow naturally into the grounds.
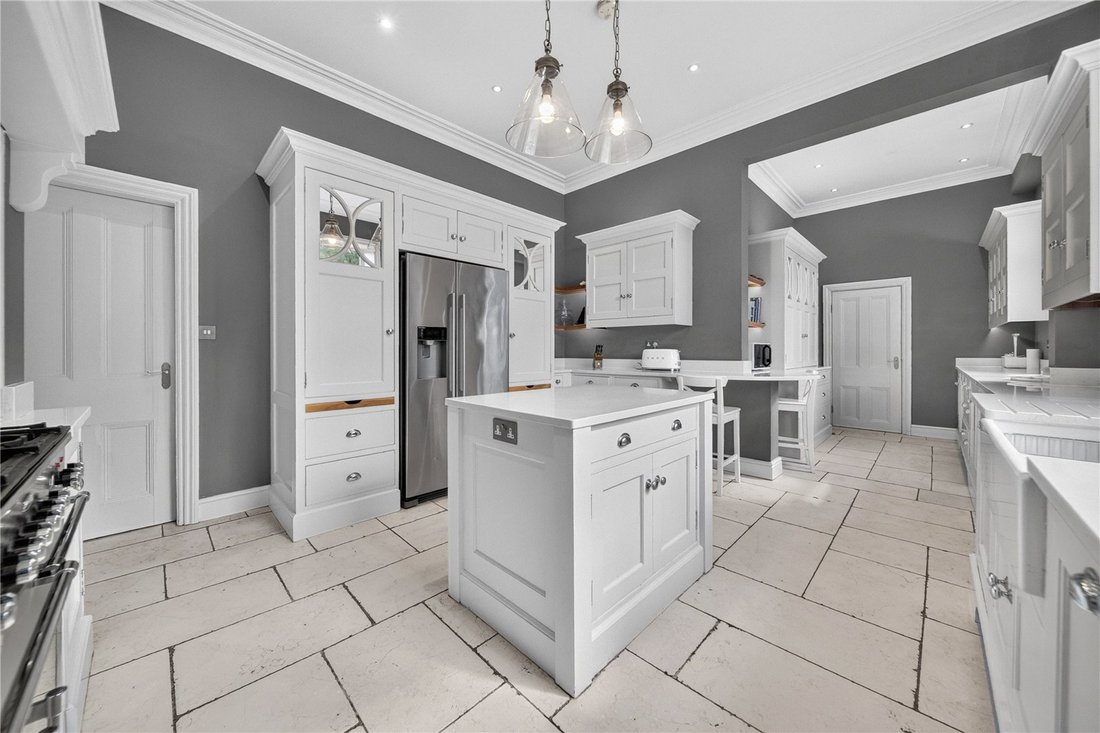
At the heart of the home is the impressive Jeremy Wood dining kitchen. Designed for both family life and entertaining, it features a substantial central island, a range of quality integrated appliances and a dramatic vaulted ceiling.
Generous glazing provides pleasant views across the rear garden, making this a particularly light and sociable part of the house.
One of the home’s standout features is the large entertaining room to the rear of the property, which has the infrastructure of a swimming pool that could be easily converted. A lantern roof floods the space with natural light, while bi-folding doors can be opened to connect the pool area with the garden. The result is an exceptional space for entertaining, relaxing or enjoying family time throughout the year.
Upstairs, the first floor is arranged around a spacious landing, from which the original staircase continues to the second floor. The principal bedroom is positioned to the front and benefits from attractive views, together with a luxurious en suite shower room. Four additional double bedrooms are located on this level, with two presently configured as dressing rooms. A well-appointed family bathroom completes the accommodation on this floor.
The uppermost level offers further flexibility and significant potential. Alongside up to three additional bedrooms, there is a bathroom, storage room and a sizeable loft area which could provide an opportunity to create further accommodation, subject to the appropriate consents.
Outside, the scale and privacy of the grounds are a major attraction. The driveway sweeps through the formal front gardens before reaching the main parking area and detached double garage. The house is surrounded by established gardens, with the rear being particularly attractive thanks to its mature planting, landscaped borders and a variety of seasonal colour.
The mature trees surrounding the property provide a natural sense of seclusion, creating an unusually private environment despite the home’s excellent connectivity. A separate gated entrance at the rear of the grounds leads to an additional garage, approached through electrically operated steel gates. The timber-clad building offers considerable versatility and could be used as garaging, a workshop or for a variety of other purposes.
For equestrian enthusiasts, the property includes a separate stable block with two stables, a tack/store room and hay loft. The stables are conveniently positioned for access to the paddock at the front of the grounds and complement the property’s extensive outdoor space.
Despite its peaceful and private setting, the property is well placed for access to Leeds and the surrounding area. Leeds city centre is approximately eight miles away, with the Leeds Ring Road providing convenient links to the national motorway network. New Pudsey railway station is around two miles from the property, while Leeds Bradford International Airport can be reached within approximately six miles.
Families are also well catered for, with a strong selection of schools in the surrounding area, including both independent and state options. Notable nearby establishments include Fulneck, Woodhouse Grove and the Grammar Schools in Leeds and Bradford.
Overall, this is a rare opportunity to acquire a substantial period home with extensive grounds, excellent privacy and a wealth of additional facilities, while remaining within easy reach of Leeds and the wider transport network.
-
Tipo de propiedad
Casa
-
Precio/pie²
$350
Características
Explorar la zona
El agente se comunicará con usted pronto por
Publicado por
Reserva una visita con the agent
Elija una fecha y si prefiere una visita virtual o presencial con el agente.

Propiedades similares cercanas
Nuevos anuncios en Calverley
Explorar más viviendas en venta
Calverley, Inglaterra búsquedas populares
Guías e historias relacionadas
La confianza de los mejores brokers del mundo
Los agentes tras las propiedades más excepcionales del mundo publican en JamesEdition.
- Anuncios de Sotheby's, Christie's, BARNES y Engel & Völkers
- Cada anuncio se revisa antes de publicarse
- Conecte directamente con agentes verificados
Al continuar, acepta nuestros Términos y la Política de Privacidad.