$953,703
Casa Unifamiliar Con Interiores Espaciosos Y Múltiples Posibilidades En Puçol
- 5 Hab.
- 4 Baños
- 4,554 Sqft
- Actualizado: Hoy
Sobre la propiedad
La descripción se tradujo automáticamente.
La descripción se muestra en el idioma original.
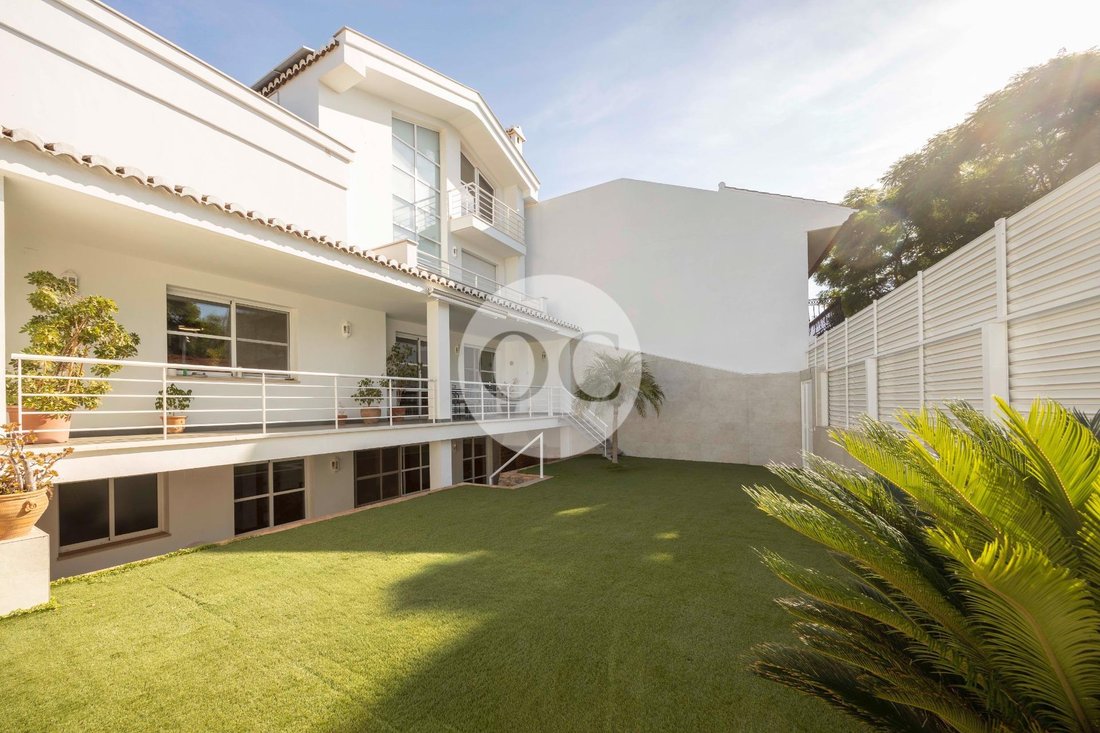
Magnífica casa unifamiliar diseñada y construida desde cero, cuidando cada detalle para ofrecer amplitud, comodidad y calidad en todas sus estancias.
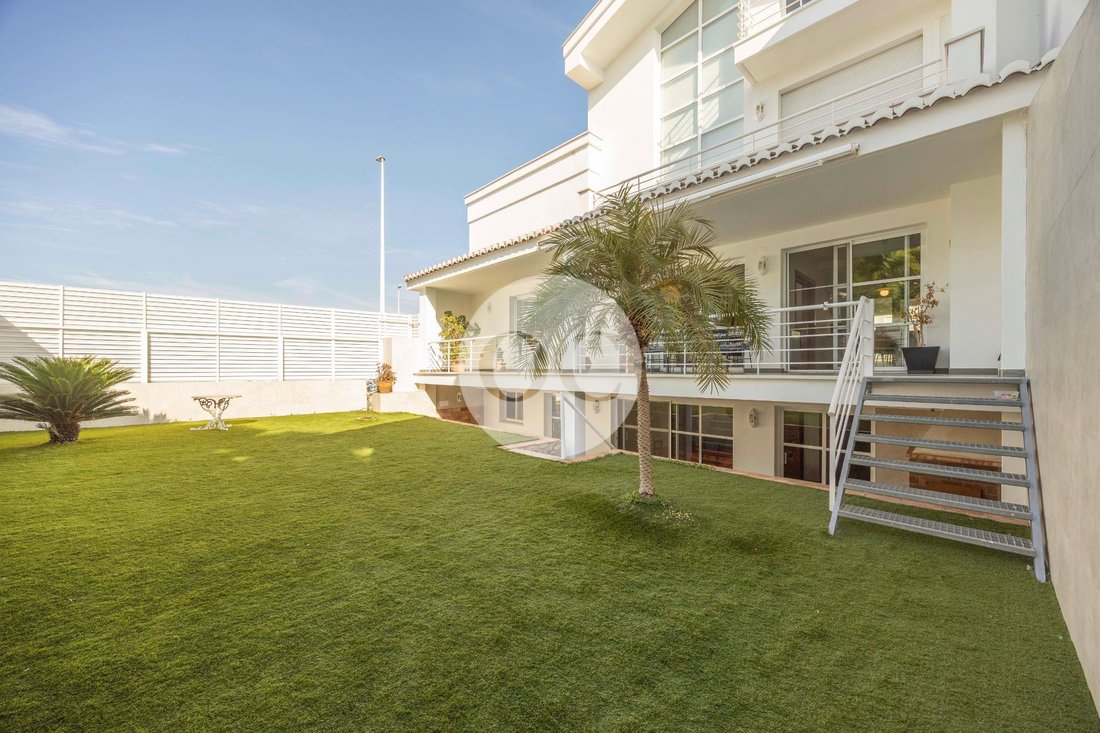
La vivienda se distribuye en cuatro niveles: semisótano, planta principal y dos plantas superiores. Dispone de dos entradas independientes y acceso al garaje.
Planta principal
Un elegante recibidor da paso a un espectacular salón con
La vivienda se distribuye en cuatro niveles: semisótano, planta principal y dos plantas superiores. Dispone de dos entradas independientes y acceso al garaje.
Planta principal
Un elegante recibidor da paso a un espectacular salón con
Magnificent detached house, designed and built from scratch, with careful attention to every detail to offer spaciousness, comfort and quality throughout.
The property is distributed over four levels: a semi-basement, a main floor and two upper floors. It features two independent entrances and access to the garage.
Main Floor
An elegant entrance hall leads to a spectacul
The property is distributed over four levels: a semi-basement, a main floor and two upper floors. It features two independent entrances and access to the garage.
Main Floor
An elegant entrance hall leads to a spectacul
Magnífica casa unifamiliar diseñada y construida desde cero, cuidando cada detalle para ofrecer amplitud, comodidad y calidad en todas sus estancias.
La vivienda se distribuye en cuatro niveles: semisótano, planta principal y dos plantas superiores. Dispone de dos entradas independientes y acceso al garaje.
Planta principal
Un elegante recibidor da paso a un espectacular salón con techo abierto hasta la última planta, creando una extraordinaria sensación de altura y amplitud. Cocina independiente, totalmente equipada con todos los electrodomésticos necesarios.
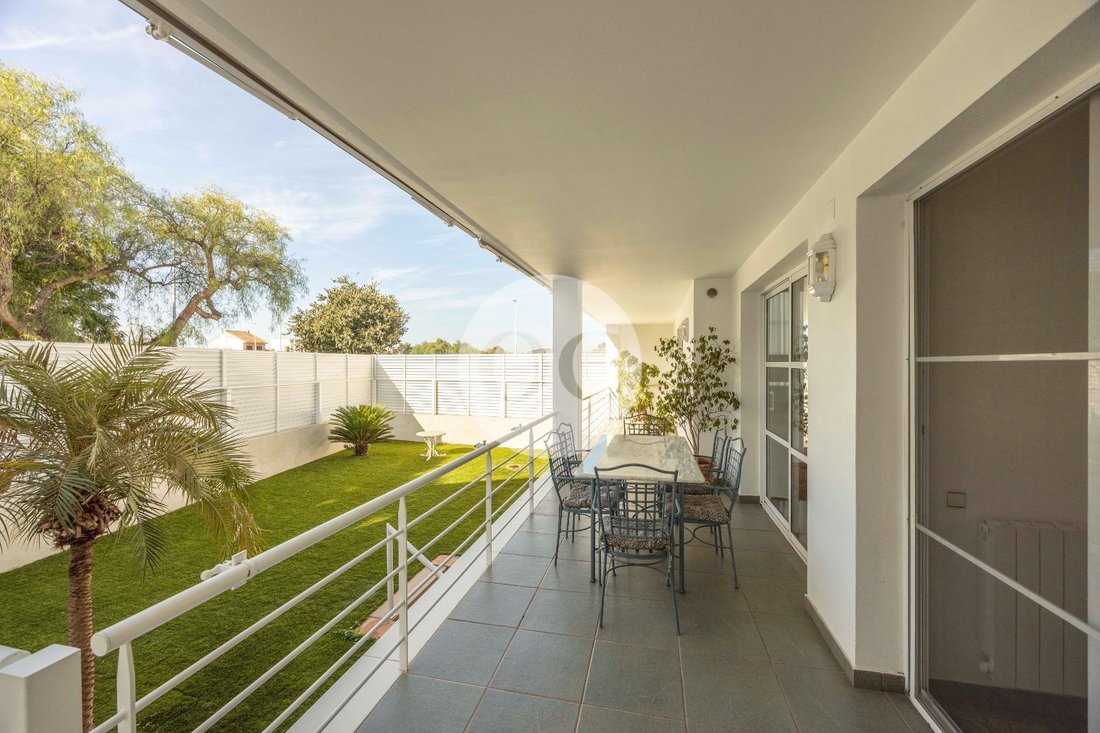
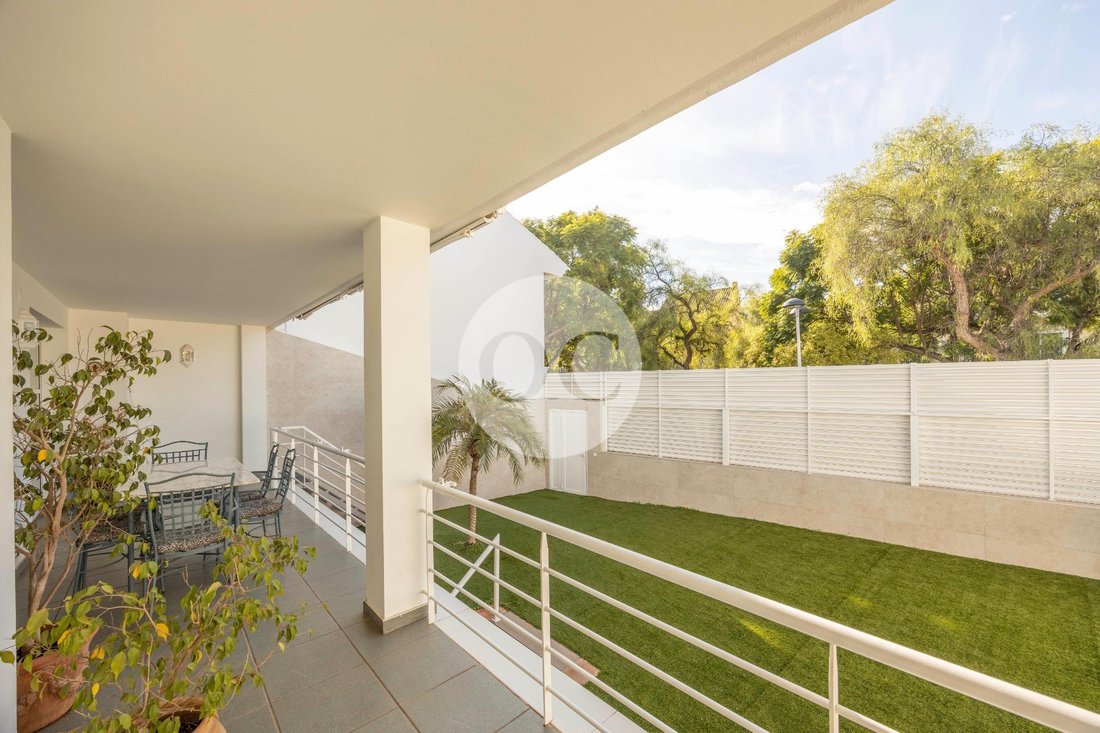
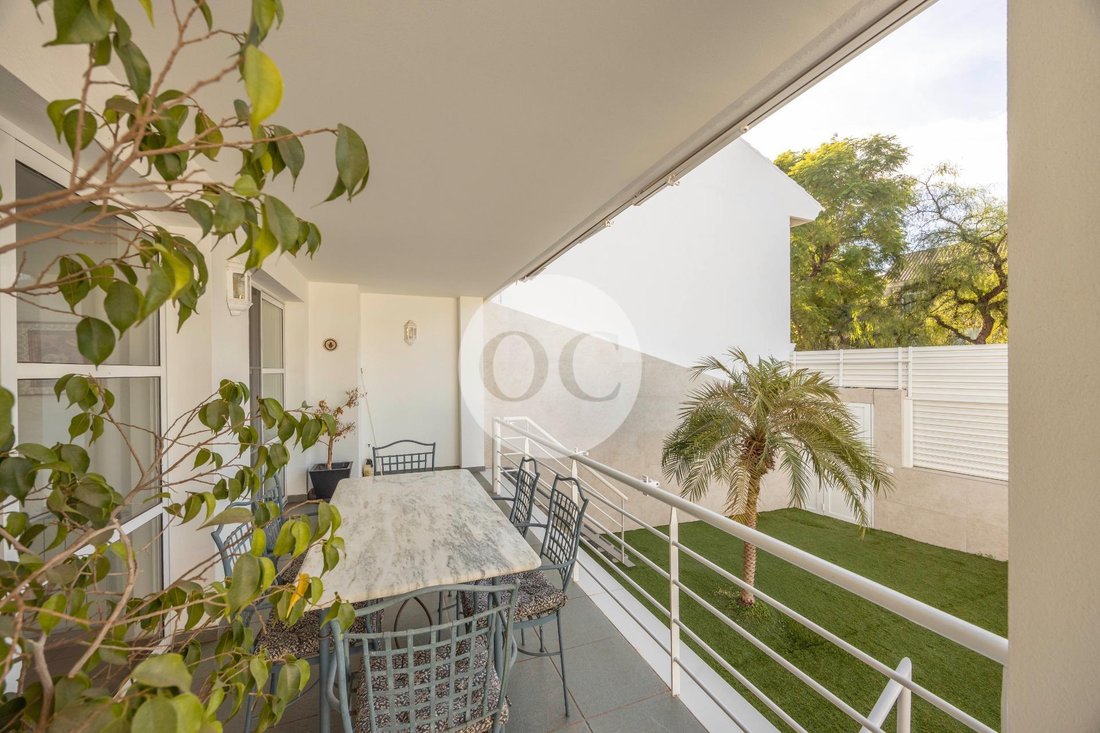
Cuenta con una terraza de aproximadamente 30 m2, dormitorio con baño privado, lavandería y acceso directo al garaje.
Primera planta
Dispone de cuatro dormitorios, incluido el principal con baño privado, otro baño completo y una estancia adicional ideal como despacho, biblioteca o sala de lectura.
Segunda planta
Amplio espacio polivalente con salida a terraza, perfecto como zona de invitados, salón privado, sala de juegos o espacio de ocio familiar.
Semisótano
Distribuido en dos zonas independientes:
* Zona de reuniones: salón, cocina con barbacoa y baño, ideal para celebraciones y encuentros familiares.
* Zona polivalente: espacio adaptable como gimnasio, sala de juegos o zona de entretenimiento.
Calidad y equipamiento
La vivienda destaca por sus materiales y acabados: Suelos de mármol y parquet de madera. Carpintería interior de cerezo. Ventanas con aislamiento térmico y persianas automáticas. Baños de estilo rústico con materiales Natucer. Descalcificador de agua. Placas solares. Preinstalación para aerotermia.
Grandes posibilidades de futuro
Uno de los principales atractivos de la vivienda es el amplio espacio disponible para instalar un ascensor interior, que permitiría comunicar las distintas plantas sin sacrificar la amplitud de las estancias, previa comprobación técnica.
También ofrece la posibilidad de estudiar la instalación de una piscina en el jardín. . Las imágenes creadas con inteligencia artificial muestran una propuesta de cómo podría quedar, sujeta a viabilidad técnica y autorizaciones.
Una vivienda única por su amplitud, distribución y calidad constructiva, ideal para quienes buscan espacio, privacidad y la posibilidad de adaptar su hogar a sus necesidades.
Una casa que hay que visitar para apreciar realmente todo lo que ofrece.
Este anuncio es meramente informativo, en ningún caso los textos, fotos, imágenes o cualquier otro contenido del presente anuncio tienen carácter contractual.
El precio del inmueble no incluye los honorarios de la agencia, ni los gastos de notaría y registro de la propiedad (que están sujetos a aranceles y varían dependiendo del precio de escrituración), ni los impuestos (que en la Comunidad Valenciana varían dependiendo del precio del inmueble y de las características personales del comprador).
La venta de esta propiedad no incluye los muebles mostrados en las imágenes ni durante las visitas.
Algunas de nuestras propiedades no están publicadas en los portales inmobiliarios, consulta nuestra página web para ver todas nuestras propiedades.
OC HABITAT está inscrita en el Registro de Agentes de Intermediación Inmobiliaria de la Comunidad Valenciana RAICV 0095.
Para obtener más información o programar una visita, te invitamos cordialmente a visitar nuestra oficina ubicada en El Puig. Nos encontramos en Avenida de la Virgen de El Puig 6. 46540 - El Puig de Santa María.
La vivienda se distribuye en cuatro niveles: semisótano, planta principal y dos plantas superiores. Dispone de dos entradas independientes y acceso al garaje.
Planta principal
Un elegante recibidor da paso a un espectacular salón con techo abierto hasta la última planta, creando una extraordinaria sensación de altura y amplitud. Cocina independiente, totalmente equipada con todos los electrodomésticos necesarios.
Cuenta con una terraza de aproximadamente 30 m2, dormitorio con baño privado, lavandería y acceso directo al garaje.
Primera planta
Dispone de cuatro dormitorios, incluido el principal con baño privado, otro baño completo y una estancia adicional ideal como despacho, biblioteca o sala de lectura.
Segunda planta
Amplio espacio polivalente con salida a terraza, perfecto como zona de invitados, salón privado, sala de juegos o espacio de ocio familiar.
Semisótano
Distribuido en dos zonas independientes:
* Zona de reuniones: salón, cocina con barbacoa y baño, ideal para celebraciones y encuentros familiares.
* Zona polivalente: espacio adaptable como gimnasio, sala de juegos o zona de entretenimiento.
Calidad y equipamiento
La vivienda destaca por sus materiales y acabados: Suelos de mármol y parquet de madera. Carpintería interior de cerezo. Ventanas con aislamiento térmico y persianas automáticas. Baños de estilo rústico con materiales Natucer. Descalcificador de agua. Placas solares. Preinstalación para aerotermia.
Grandes posibilidades de futuro
Uno de los principales atractivos de la vivienda es el amplio espacio disponible para instalar un ascensor interior, que permitiría comunicar las distintas plantas sin sacrificar la amplitud de las estancias, previa comprobación técnica.
También ofrece la posibilidad de estudiar la instalación de una piscina en el jardín. . Las imágenes creadas con inteligencia artificial muestran una propuesta de cómo podría quedar, sujeta a viabilidad técnica y autorizaciones.
Una vivienda única por su amplitud, distribución y calidad constructiva, ideal para quienes buscan espacio, privacidad y la posibilidad de adaptar su hogar a sus necesidades.
Una casa que hay que visitar para apreciar realmente todo lo que ofrece.
Este anuncio es meramente informativo, en ningún caso los textos, fotos, imágenes o cualquier otro contenido del presente anuncio tienen carácter contractual.
El precio del inmueble no incluye los honorarios de la agencia, ni los gastos de notaría y registro de la propiedad (que están sujetos a aranceles y varían dependiendo del precio de escrituración), ni los impuestos (que en la Comunidad Valenciana varían dependiendo del precio del inmueble y de las características personales del comprador).
La venta de esta propiedad no incluye los muebles mostrados en las imágenes ni durante las visitas.
Algunas de nuestras propiedades no están publicadas en los portales inmobiliarios, consulta nuestra página web para ver todas nuestras propiedades.
OC HABITAT está inscrita en el Registro de Agentes de Intermediación Inmobiliaria de la Comunidad Valenciana RAICV 0095.
Para obtener más información o programar una visita, te invitamos cordialmente a visitar nuestra oficina ubicada en El Puig. Nos encontramos en Avenida de la Virgen de El Puig 6. 46540 - El Puig de Santa María.
Magnificent detached house, designed and built from scratch, with careful attention to every detail to offer spaciousness, comfort and quality throughout.
The property is distributed over four levels: a semi-basement, a main floor and two upper floors. It features two independent entrances and access to the garage.
Main Floor
An elegant entrance hall leads to a spectacular living room with a double-height ceiling extending up to the top floor, creating an extraordinary sense of height and space. The property also features a separate kitchen, fully equipped with all the necessary appliances.
There is also an approximately 30 m2 terrace, a bedroom with en-suite bathroom, a laundry room and direct access to the garage.
First Floor
This floor comprises four bedrooms, including the master bedroom with en-suite bathroom, an additional full bathroom and a separate room that would be ideal as a home office, library or reading room.
Second Floor
A spacious multipurpose area with access to a terrace, perfect as a guest area, private living room, games room or family leisure space.
Semi-basement
Distributed into two independent areas:
- Meeting area: living room, kitchen with barbecue and bathroom, ideal for celebrations and family gatherings.
- Multipurpose area: adaptable space that can be used as a gym, games room or entertainment area.
Quality and Features
The property stands out for its materials and finishes, including marble and wooden parquet flooring, cherry wood interior joinery, thermally insulated windows with electric shutters, rustic-style bathrooms featuring Natucer materials, a water softener, solar panels and pre-installation for an aerothermal heating system.
Great Potential for the Future
One of the property’s main highlights is the generous space available for the installation of an internal lift, which would connect the different floors without compromising the spaciousness of the rooms, subject to technical assessment.
There is also the possibility of exploring the installation of a swimming pool in the garden. The AI-generated images illustrate a proposal of how it could look, subject to technical feasibility and the relevant authorisations.
A unique property offering generous space, an excellent layout and high-quality construction, ideal for those seeking privacy, comfort and the flexibility to adapt their home to their needs.
A house that truly deserves a visit to appreciate everything it has to offer.
This listing is for informational purposes only. Under no circumstances shall the text, photographs, images or any other content included in this advertisement be considered contractually binding.
The property price does not include agency fees, notary and Land Registry costs (which are subject to official tariffs and vary depending on the declared purchase price), or taxes (which in the Valencian Community vary depending on the property price and the buyer’s personal circumstances).
The sale of this property does not include the furniture shown in the photographs or during viewings.
Some of our properties are not published on real estate portals. Visit our website to discover all our available properties.
OC HABITAT is registered with the Valencian Community’s Register of Real Estate Agents (RAICV 0095).
For further information or to arrange a viewing, we warmly invite you to visit our office in El Puig. You can find us at Avenida de la Virgen de El Puig 6, 46540 – El Puig de Santa María.
The property is distributed over four levels: a semi-basement, a main floor and two upper floors. It features two independent entrances and access to the garage.
Main Floor
An elegant entrance hall leads to a spectacular living room with a double-height ceiling extending up to the top floor, creating an extraordinary sense of height and space. The property also features a separate kitchen, fully equipped with all the necessary appliances.
There is also an approximately 30 m2 terrace, a bedroom with en-suite bathroom, a laundry room and direct access to the garage.
First Floor
This floor comprises four bedrooms, including the master bedroom with en-suite bathroom, an additional full bathroom and a separate room that would be ideal as a home office, library or reading room.
Second Floor
A spacious multipurpose area with access to a terrace, perfect as a guest area, private living room, games room or family leisure space.
Semi-basement
Distributed into two independent areas:
- Meeting area: living room, kitchen with barbecue and bathroom, ideal for celebrations and family gatherings.
- Multipurpose area: adaptable space that can be used as a gym, games room or entertainment area.
Quality and Features
The property stands out for its materials and finishes, including marble and wooden parquet flooring, cherry wood interior joinery, thermally insulated windows with electric shutters, rustic-style bathrooms featuring Natucer materials, a water softener, solar panels and pre-installation for an aerothermal heating system.
Great Potential for the Future
One of the property’s main highlights is the generous space available for the installation of an internal lift, which would connect the different floors without compromising the spaciousness of the rooms, subject to technical assessment.
There is also the possibility of exploring the installation of a swimming pool in the garden. The AI-generated images illustrate a proposal of how it could look, subject to technical feasibility and the relevant authorisations.
A unique property offering generous space, an excellent layout and high-quality construction, ideal for those seeking privacy, comfort and the flexibility to adapt their home to their needs.
A house that truly deserves a visit to appreciate everything it has to offer.
This listing is for informational purposes only. Under no circumstances shall the text, photographs, images or any other content included in this advertisement be considered contractually binding.
The property price does not include agency fees, notary and Land Registry costs (which are subject to official tariffs and vary depending on the declared purchase price), or taxes (which in the Valencian Community vary depending on the property price and the buyer’s personal circumstances).
The sale of this property does not include the furniture shown in the photographs or during viewings.
Some of our properties are not published on real estate portals. Visit our website to discover all our available properties.
OC HABITAT is registered with the Valencian Community’s Register of Real Estate Agents (RAICV 0095).
For further information or to arrange a viewing, we warmly invite you to visit our office in El Puig. You can find us at Avenida de la Virgen de El Puig 6, 46540 – El Puig de Santa María.
-
Tipo de propiedad
Otros
-
Año de construcción
1996
-
Precio/pie²
$209
-
Emisiones
B
-
Consumo
C
Características
Explorar la zona
Casco Antiguo, Puçol, 46530, Spain
Ver en Google Maps
Precio por sqft
Bajo
Alto

Se unió hace 11 meses
Usted ha preguntado por esta propiedad
El agente se comunicará con usted pronto por
Publicado por
3
Anuncios
2025
Se unió
Reserva una visita con Natalya Okhotnikova
Elija una fecha y si prefiere una visita virtual o presencial con el agente.
Fecha preferida
Tipo de tour

OC HABITAT is a real estate agency that offers exceptional properties and a complete range of real estate services
OC HABITAT is a real estate agency that offers exceptional properties and a complete range of real estate services to national and international buyers. Part of the Olivares Consultores real estate group, it brings an innovative new approach to the luxury real estate business and a solid reputation for reliability, integrity and in-depth knowledge of the market. Our network of offices are located in different strategic areas of the Valencian Community and will guarantee that the purchase or sale of your property is carried out in the simplest, most efficient and transparent way.
Última actualización
Hoy
Primera publicación
Noviembre 5
Referencia del anuncio
NA043/6904
Propiedades similares cercanas
Nuevos anuncios en Puzol




Explorar más viviendas en venta
Puzol, Comunidad Valenciana, España tipos de propiedad
Puzol, Comunidad Valenciana, España búsquedas populares
- Propiedades Frente al mar en Puzol, Comunidad Valenciana, España
- Propiedades Comunidad Cerrada en Puzol, Comunidad Valenciana, España
- Propiedades Propiedad de Inversión en Puzol, Comunidad Valenciana, España
- Propiedades con Sauna en Puzol, Comunidad Valenciana, España
- Propiedades con Sauna en Puzol, Comunidad Valenciana, España
- Propiedades con Bodega en Puzol, Comunidad Valenciana, España
- Propiedades con Piscina en Puzol, Comunidad Valenciana, España
- Propiedades con Garaje en Puzol, Comunidad Valenciana, España
- Propiedades Vista al Mar en Puzol, Comunidad Valenciana, España
Puzol, Comunidad Valenciana, España Barrios
Guías e historias relacionadas
La confianza de los mejores brokers del mundo
Los agentes tras las propiedades más excepcionales del mundo publican en JamesEdition.
- Anuncios de Sotheby's, Christie's, BARNES y Engel & Völkers
- Cada anuncio se revisa antes de publicarse
- Conecte directamente con agentes verificados
Al continuar, acepta nuestros Términos y la Política de Privacidad.