BARMSTEIN 10 - Ruhe, Natur, Wohnen
- 3 Hab.
- 1 Baños
- 1,066 Sqft
- Actualizado: Ayer
Sobre la propiedad
Arrive and Feel at Home
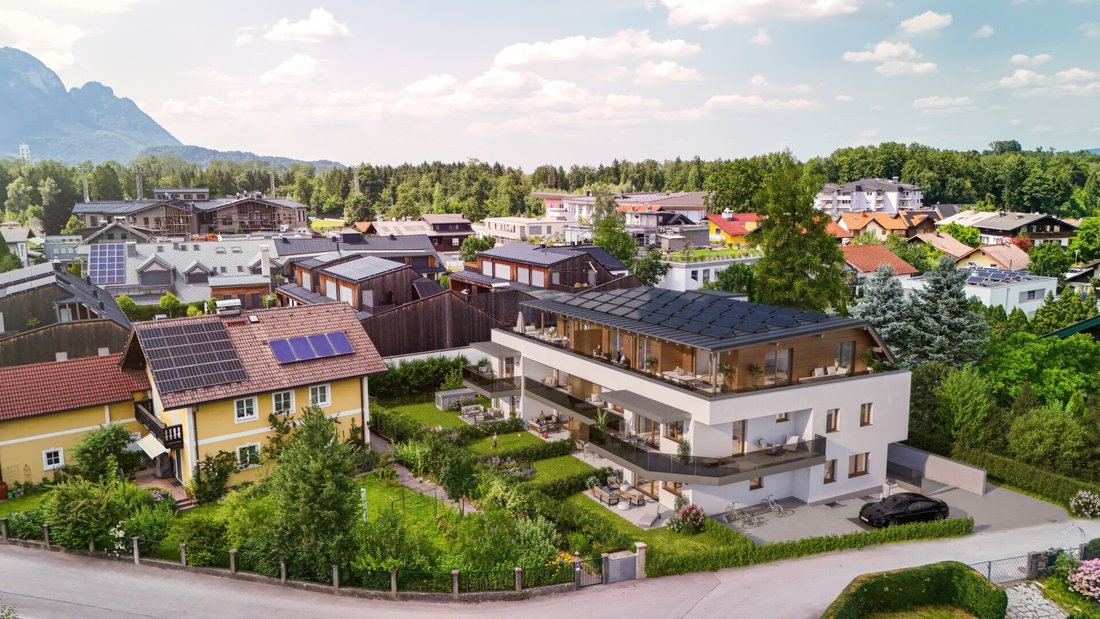
Between Salzburg and Hallein, with the mountain panorama of Tennengau right outside, a residential building is being created that uniquely combines tranquility, quality, and views. Ten apartments spread over three floors, surrounded by greenery yet just minutes from the city: here, everyday life begins relaxed and ends comfortably.
Arrive and Feel at Home
Between Salzburg and Hallein, with the mountain panorama of Tennengau right outside, a residential building is being created that uniquely combines tranquility, quality, and views. Ten apartments spread over three floors, surrounded by greenery yet just minutes from the city: here, everyday life begins relaxed and ends comfortably.
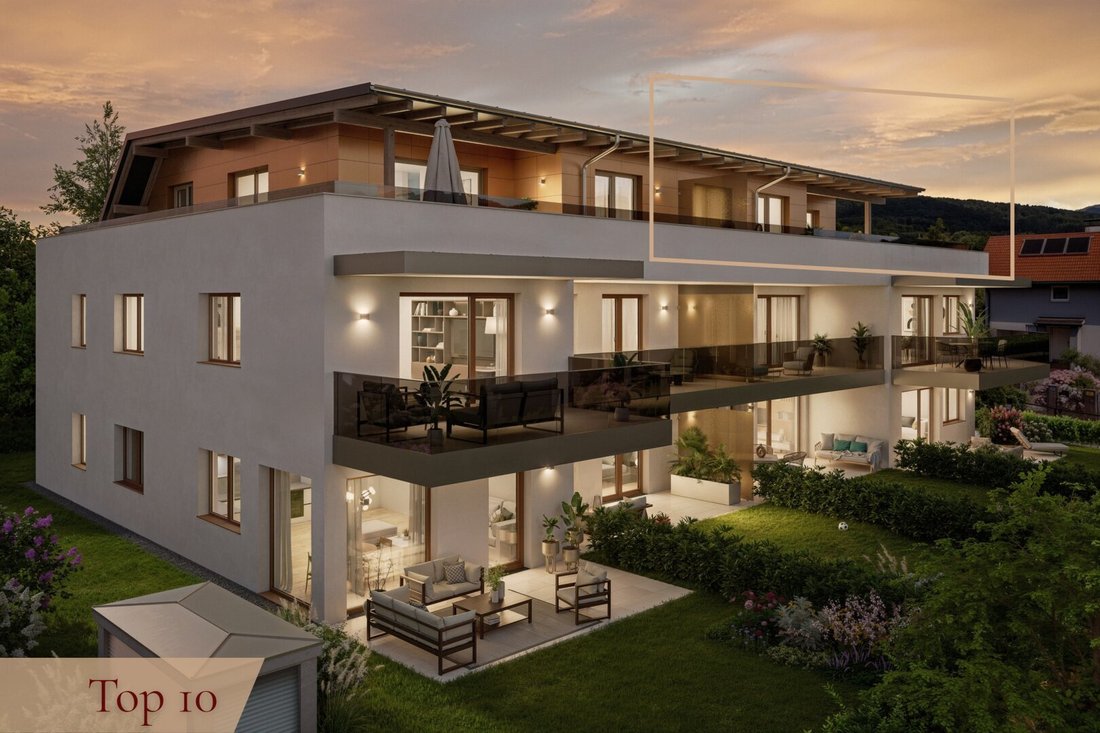
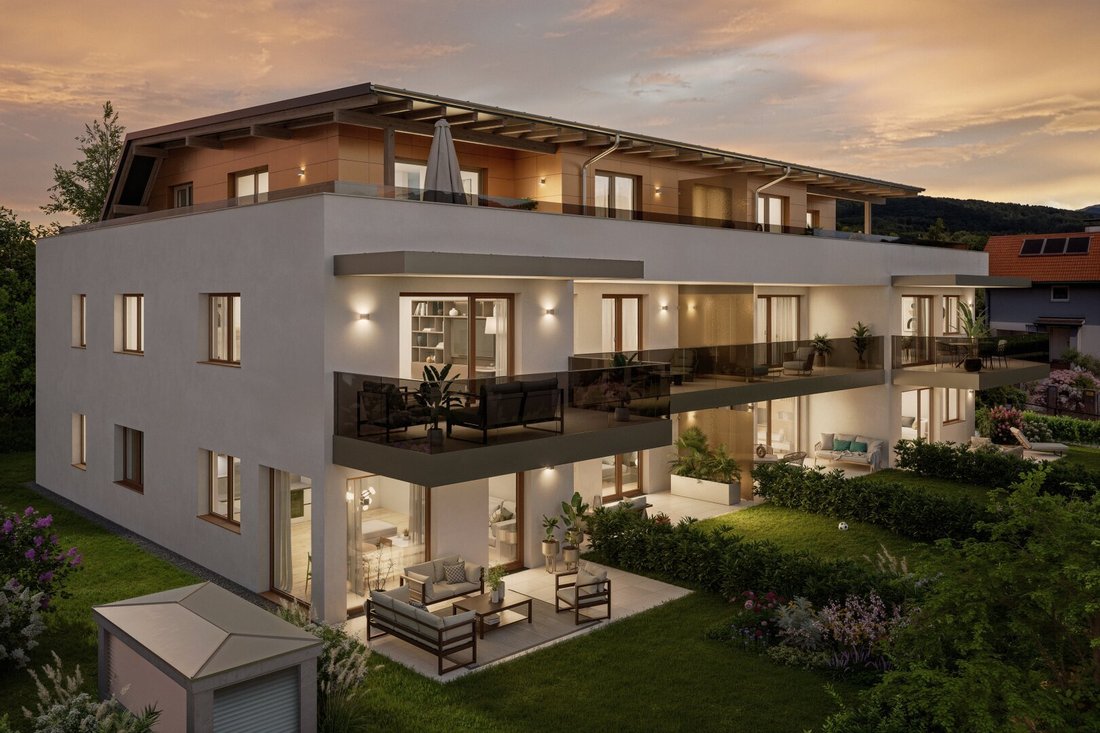
The house shows its character from the outside. Bright facades, large windows, and warm wood tones give it a modern yet inviting appearance. The distinctive, asymmetrical roof adds an architectural accent and carries a photovoltaic system that generates electricity directly on-site.
At Home Inside, Surrounded by Greenery Outside
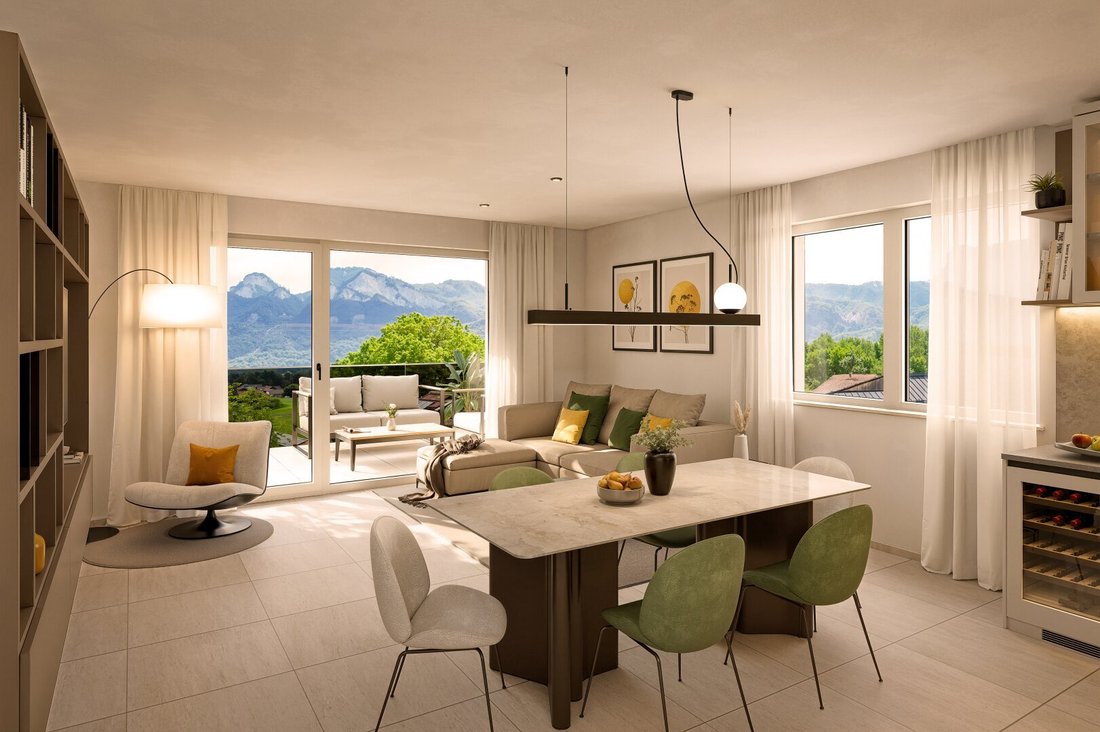
The apartments on the ground and upper floors open generously to the outside. The kitchen-living area flows seamlessly onto terraces or balconies, turning outdoor space into an additional room. On the ground floor, private garden areas invite you to linger, while the upper floors offer spacious balconies with views over the surroundings to the mountains.
Solid oak parquet flooring in the living areas and elegant porcelain stoneware tiles in bathrooms and entrance areas create a warm, calm atmosphere. The bathrooms are generously tiled, equipped with towel warmers, and can be fitted with either rain showers or bathtubs. Underfloor heating ensures pleasant, even warmth in all rooms.
The Attic: Living Above the Roofs
At the very top are two penthouse apartments offering a very special living experience. Floor-to-ceiling lift-and-slide doors open the living spaces to surrounding roof terraces, providing wide views over the landscape. Inside and out, a uniform large-format floor covering visually enlarges the space. Electric blinds offer sun and privacy protection at the push of a button.
More Space When You Need It
Not every life situation fits a standard floor plan. Therefore, there is the option to combine two apartments into a larger unit. This creates custom living space: for a growing family, a quiet home office, or simply more spaciousness in everyday life. We are happy to advise you on possible combinations.
Sustainable and Comfortable
The building is designed for the future. An air heat pump provides heating and hot water, the photovoltaic system supplements the energy supply, and high-quality insulation with triple-glazed windows keeps the indoor climate pleasant year-round. A barrier-free elevator connects all floors conveniently from the underground garage to the attic.
Space to Live for the Whole Family
An underground garage and practical cellar compartments offer additional space. The well-maintained green areas invite play and relaxation, and for the youngest residents, a playground with sandbox, swing, and slide is planned.
Your New Home
Those who value modern architecture, high-quality fittings, and a location with plenty of nature and short distances will find the perfect place to settle here. We are happy to send you the documents for the individual apartments and arrange a personal consultation appointment.
Top 10 | 98.98 m²
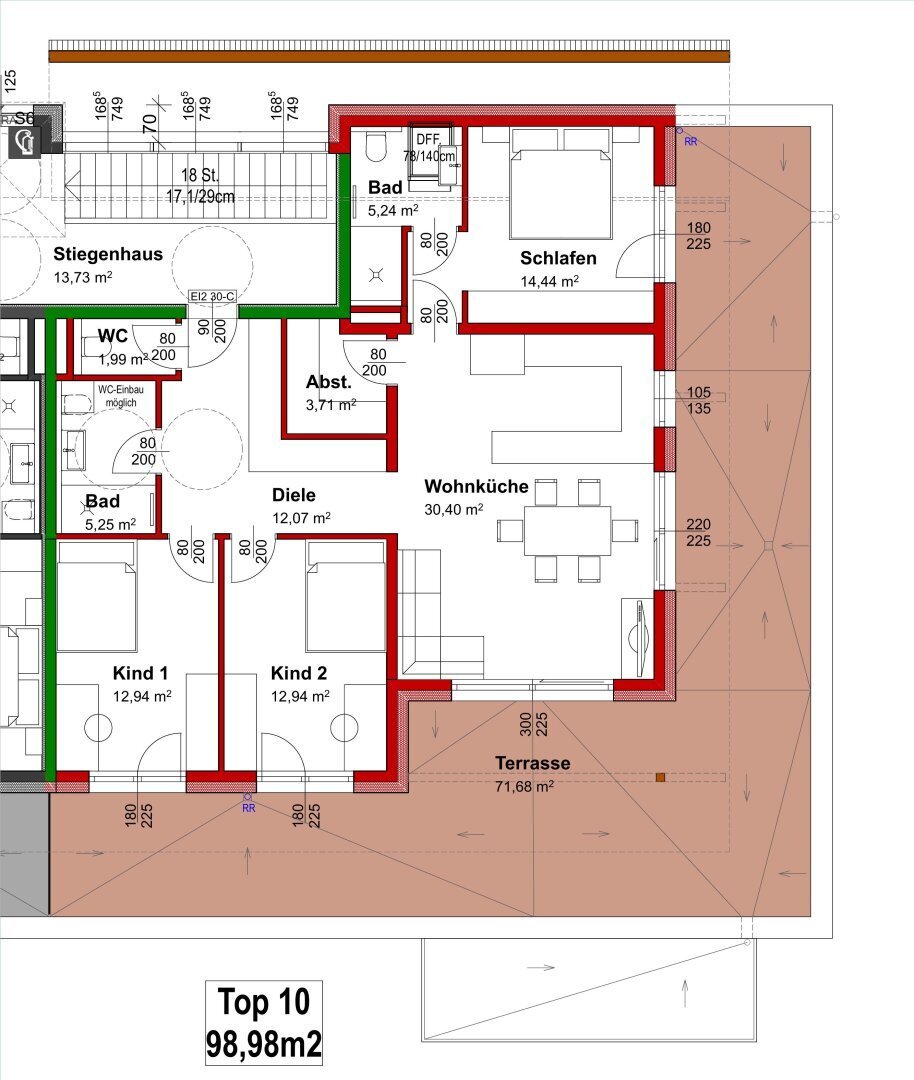
Top 10 is the flagship of the building: a penthouse with about 72 m² of terrace and the largest living area in the project. The kitchen-living area of around 30 m² faces the terrace and invites cooking, dining, and celebrating. The bedroom with adjoining bathroom plus two equally sized children’s rooms provide space for the whole family. A second bathroom with toilet installation option, storage room, and hallway ensure everyday comfort. Top 10 can be combined with the adjacent apartment Top 9 to form a penthouse of about 181 m².
Cellar Compartment and Laundry Room
Each apartment includes its own cellar compartment, offering extra storage space and also usable for bicycle storage. Additionally, there is a small common area for bicycles. The basement also houses a shared laundry room.
Parking Spaces in the Underground Garage
Parking spaces in the underground garage can be purchased optionally: a first-row space for €28,000, a second-row space for €17,000. The underground garage is conveniently accessible by elevator, allowing dry access from the apartment to the car.
The agent acts as a dual agent.
BARMSTEIN 10 is located in Puch near Hallein, a quiet residential area in the Salzburg Tennengau. The surroundings are green and characterized by single- and multi-family houses, with no through traffic and hardly any noise. Additionally, there is an unobstructed view of the mountain panorama, especially impressive from the penthouses.
The street’s namesake, the Barmstein, is a well-known nearby excursion destination. Hiking trails and nature start practically at the doorstep, and the area around Hallein offers numerous recreational opportunities, from walks and bike tours to the mountains of Salzburg Land.
Despite the quiet location, everything important is quickly accessible: shopping, doctors, schools, and kindergartens can be found in Puch and nearby Hallein. Via the Tauern Autobahn (A10), you reach Salzburg city quickly, about 20 minutes by car. Hallein train station also connects you to public transport.
Ten apartments, four with gardens, four with balconies, and two as penthouses, in a location that combines relaxation and everyday life.
-
Tipo de propiedad
Penthouse
-
Pisos
3
-
Año de construcción
2027
-
Precio/pie²
$960
Características
Explorar la zona
El agente se comunicará con usted pronto por
Publicado por
Reserva una visita con the agent
Elija una fecha y si prefiere una visita virtual o presencial con el agente.
La confianza de los mejores brokers del mundo
Los agentes tras las propiedades más excepcionales del mundo publican en JamesEdition.
- Anuncios de Sotheby's, Christie's, BARNES y Engel & Völkers
- Cada anuncio se revisa antes de publicarse
- Conecte directamente con agentes verificados
Al continuar, acepta nuestros Términos y la Política de Privacidad.