$669,218
Modern Villa Centre Publier
- Actualizado: Hoy
Sobre la propiedad
La descripción se tradujo automáticamente.
La descripción se muestra en el idioma original.
Les Villas Célestine
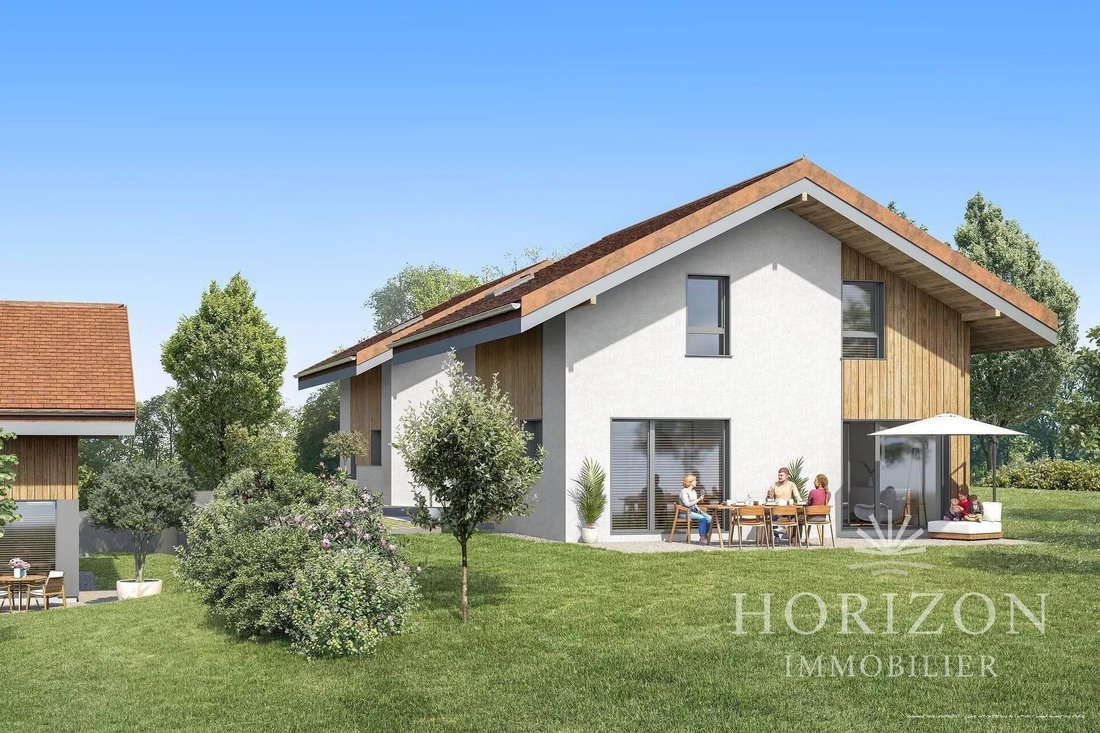
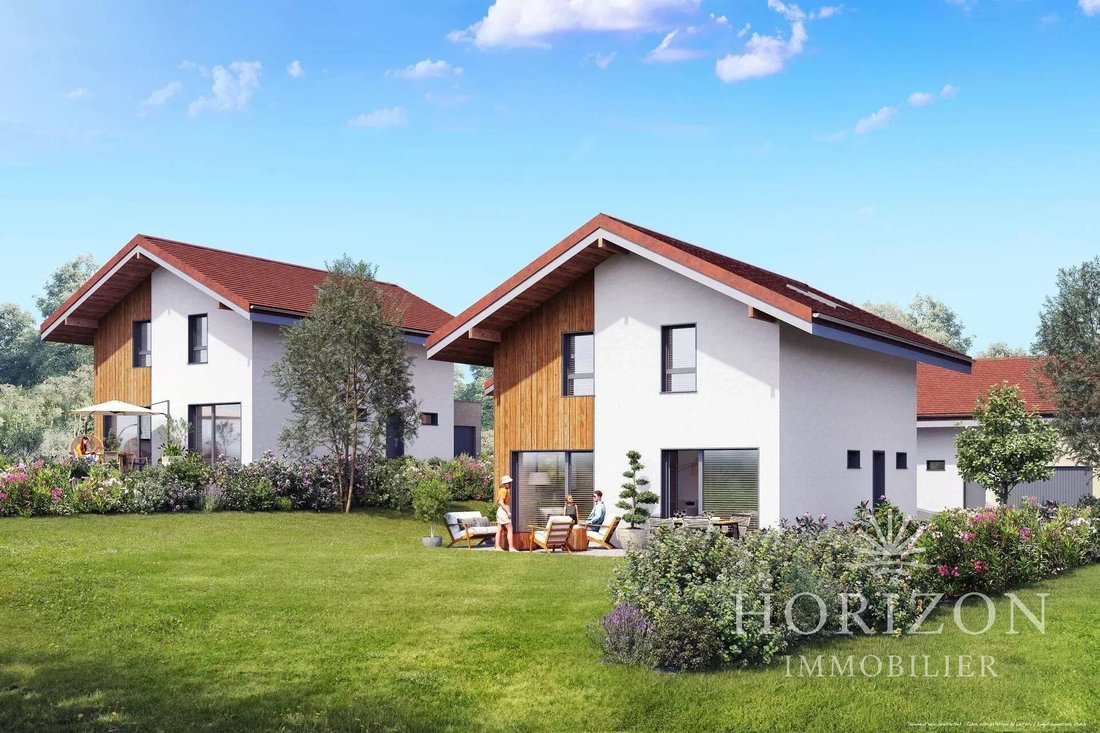
Halfway between the lake and the mountains, in the peaceful village of Publier, this villa combines sustainability, local architecture, and modern comfort.
With a surface area of 110 m² or 120 m² over two levels, the first floor features a 50 m² living area with an open kitchen. This space opens onto a terrace extended by a private garden facing southeast.
Halfway between the lake and the mountains, in the peaceful village of Publier, this villa combines sustainability, local architecture, and modern comfort.
With a surface area of 110 m² or 120 m² over two levels, the first floor features a 50 m² living area with an open kitchen. This space opens onto a terrace extended by a private garden facing southeast.
Les Villas Célestine
Halfway between the lake and the mountains, in the peaceful village of Publier, this villa combines sustainability, local architecture, and modern comfort.
With a surface area of 110 m² or 120 m² over two levels, the first floor features a 50 m² living area with an open kitchen. This space opens onto a terrace extended by a private garden facing southeast.
Upstairs are three or four bedrooms, including a master suite, a bathroom, and a toilet.
A garage and parking space complete the property.
The features of this villa:
- Three or four bedrooms
- Underfloor heating
- Heat pump
- 60x60 cm tiled floor
- Possibility of home automation connection
- Wood cladding for harmonious integration into the environment
An ideal opportunity to combine quality of life and peace of mind.
La información sobre los riesgos a los que está expuesta esta propiedad está disponible en el sitio web de Géorisques: https://www.georisques.gouv.fr/
Halfway between the lake and the mountains, in the peaceful village of Publier, this villa combines sustainability, local architecture, and modern comfort.
With a surface area of 110 m² or 120 m² over two levels, the first floor features a 50 m² living area with an open kitchen. This space opens onto a terrace extended by a private garden facing southeast.
Upstairs are three or four bedrooms, including a master suite, a bathroom, and a toilet.
A garage and parking space complete the property.
The features of this villa:
- Three or four bedrooms
- Underfloor heating
- Heat pump
- 60x60 cm tiled floor
- Possibility of home automation connection
- Wood cladding for harmonious integration into the environment
An ideal opportunity to combine quality of life and peace of mind.
La información sobre los riesgos a los que está expuesta esta propiedad está disponible en el sitio web de Géorisques: https://www.georisques.gouv.fr/
-
Tipo de propiedad
Casa
-
Pisos
2
-
Año de construcción
2027
Características
- Jardín
- Piscina
- Terraza
- Garaje
- Cocina abierta
- Aparcamiento
Explorar la zona
Marin, Auvernia-Ródano-Alpes, Francia
Ver en Google Maps
Precio por sqft
Bajo
Alto
Se unió hace 2 años
Usted ha preguntado por esta propiedad
El agente se comunicará con usted pronto por
Publicado por
13
Anuncios
2025
Se unió
Reserva una visita con the agent
Elija una fecha y si prefiere una visita virtual o presencial con el agente.
Fecha preferida
Tipo de tour
Última actualización
Hoy
Primera publicación
Mayo 16, 2025
Referencia del anuncio
85943835
Propiedades similares cercanas
Nuevos anuncios en Marin



Explorar más viviendas en venta
Marin, Auvernia-Ródano-Alpes, Francia búsquedas populares
- Propiedades con Bar en Marin, Auvernia-Ródano-Alpes, Francia
- Propiedades con Oficina en Marin, Auvernia-Ródano-Alpes, Francia
- Propiedades Vista a la Montaña en Marin, Auvernia-Ródano-Alpes, Francia
- Propiedades Propiedad de Inversión en Marin, Auvernia-Ródano-Alpes, Francia
- Propiedades Moderno en Marin, Auvernia-Ródano-Alpes, Francia
- Propiedades Obras nuevas en Marin, Auvernia-Ródano-Alpes, Francia
- Propiedades con Jacuzzi en Marin, Auvernia-Ródano-Alpes, Francia
- Propiedades con Piscina en Marin, Auvernia-Ródano-Alpes, Francia
- Propiedades con Cocina abierta en Marin, Auvernia-Ródano-Alpes, Francia
Guías e historias relacionadas
La confianza de los mejores brokers del mundo
Los agentes tras las propiedades más excepcionales del mundo publican en JamesEdition.
- Anuncios de Sotheby's, Christie's, BARNES y Engel & Völkers
- Cada anuncio se revisa antes de publicarse
- Conecte directamente con agentes verificados
Al continuar, acepta nuestros Términos y la Política de Privacidad.