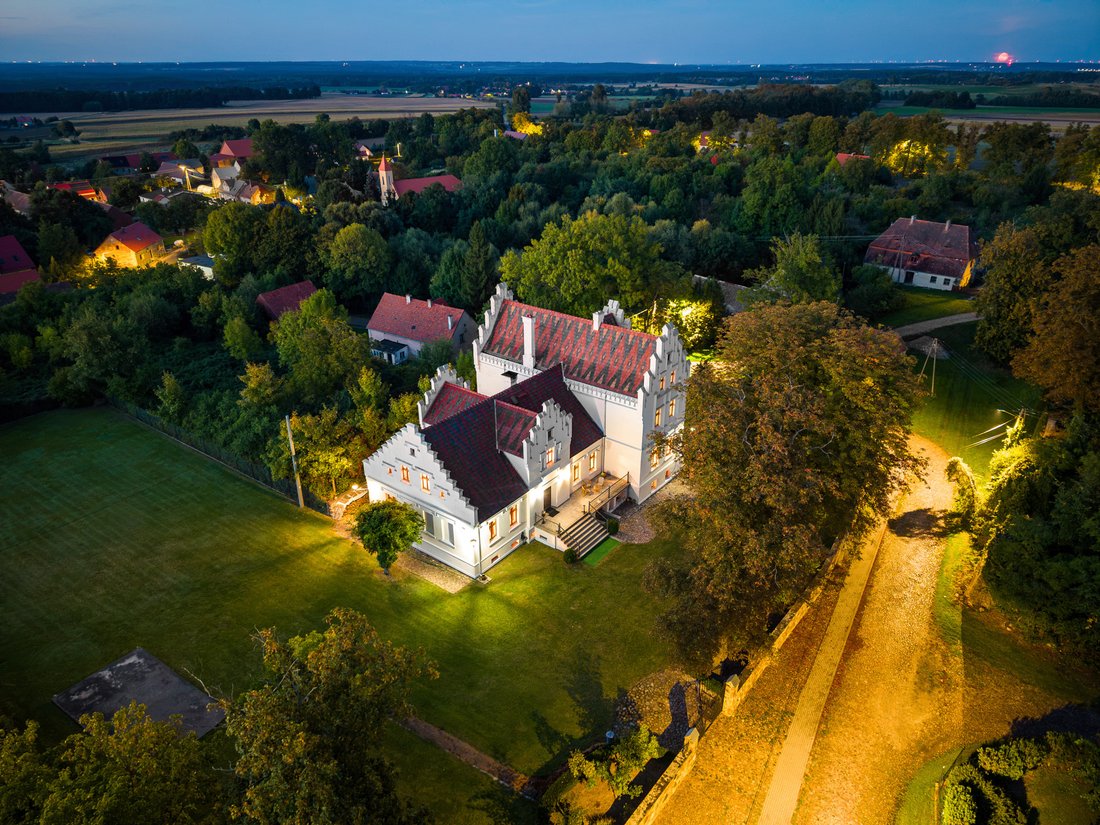
Psary Palace
- 14 Hab.
- 17 Baños
- 10,764 Sqft
- 1
Sobre la propiedad
SALES OFFER: 19TH-CENTURY TUDOR GOTHIC PALACE IN PSARY
An exceptional turnkey historic estate in Lower Silesia, Poland.
Key Property Specifications
- Total Palace Area: approx. 1,000 sq m.
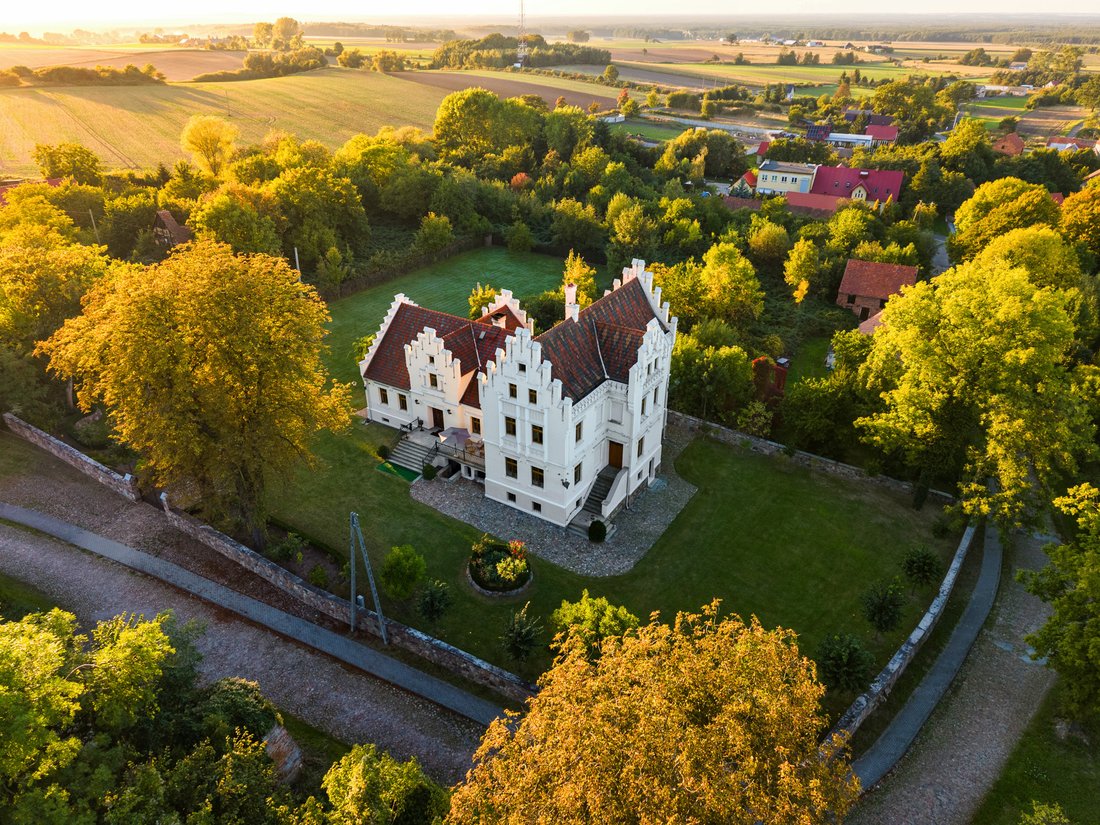
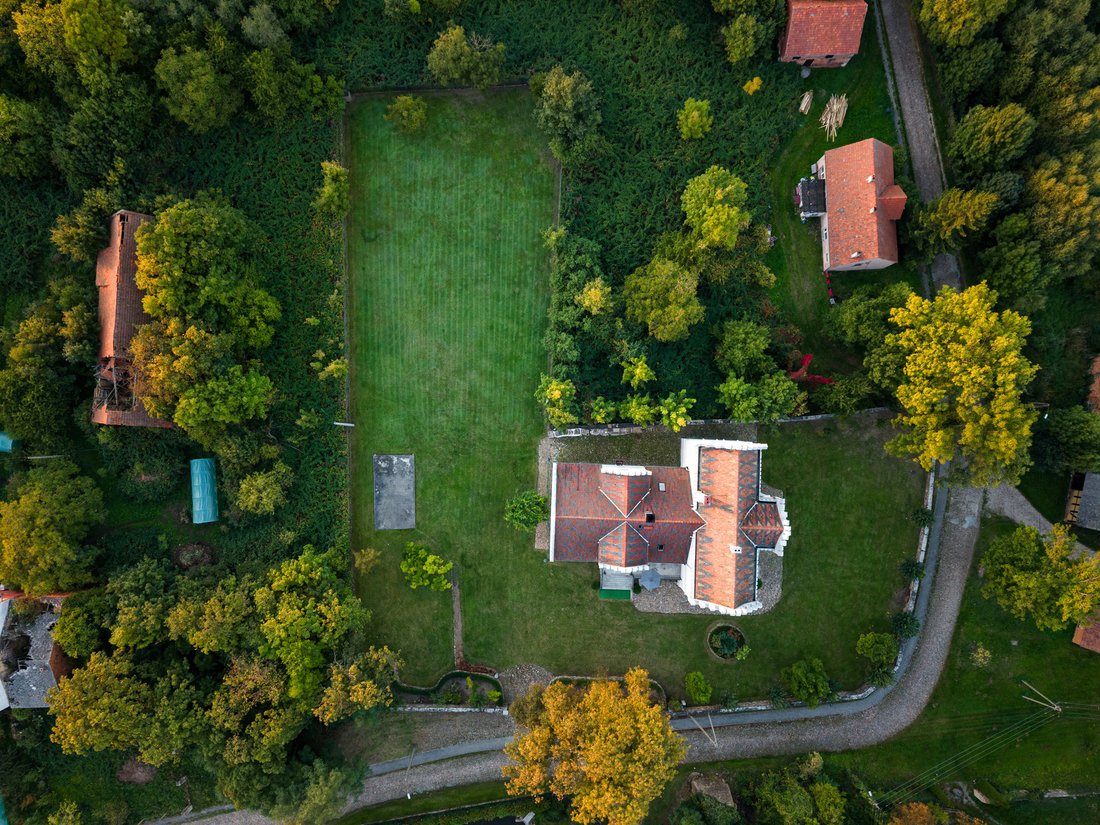
- Gated Plot Area: 41 ares (0.41 ha) – fully fenced, directly adjoining a park with a natural pond.
- Accommodation Capacity: 22 guests across 11 rooms and suit
SALES OFFER: 19TH-CENTURY TUDOR GOTHIC PALACE IN PSARY
An exceptional turnkey historic estate in Lower Silesia, Poland.
Key Property Specifications
- Total Palace Area: approx. 1,000 sq m.
- Gated Plot Area: 41 ares (0.41 ha) – fully fenced, directly adjoining a park with a natural pond.
- Accommodation Capacity: 22 guests across 11 rooms and suites with en-suite bathrooms.
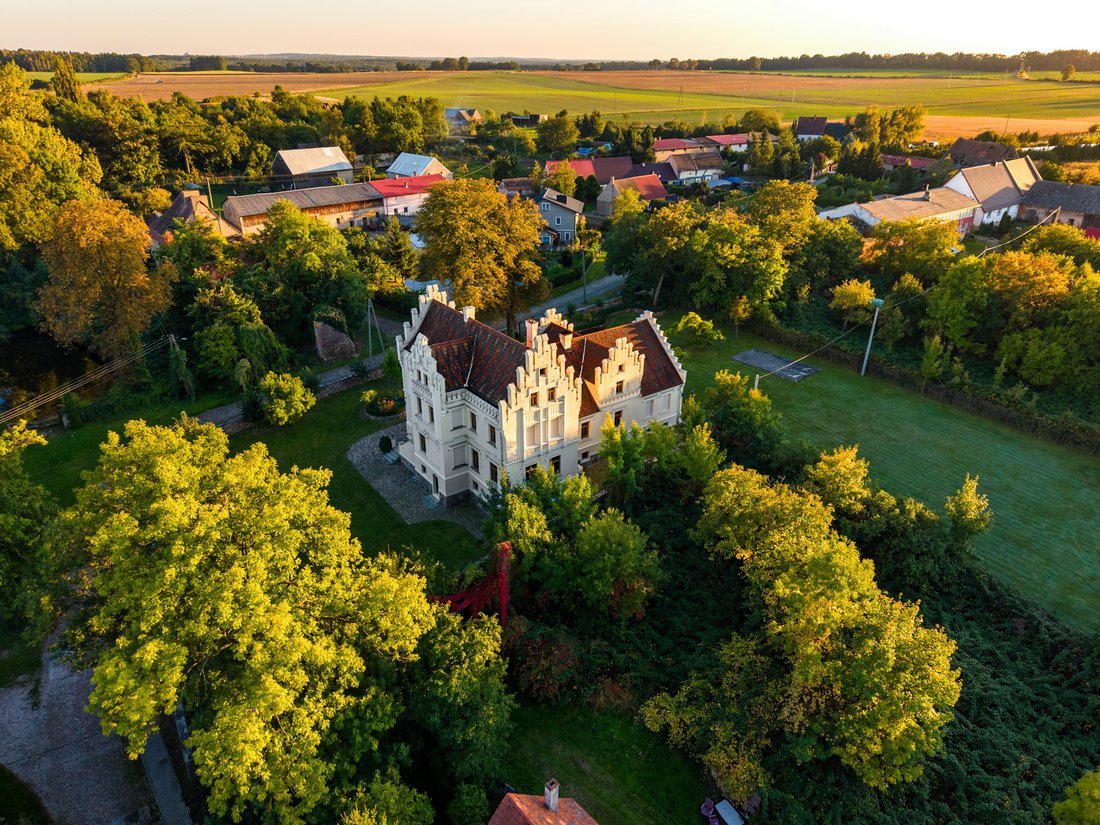
- Location: Psary, Lower Silesia (75 km from Wrocław, 130 km from Poznań).
- Property Condition: Fully restored (2001–2020); turnkey operational readiness requiring no structural CAPEX.
Spatial Layout & Features
- Cellar Level (approx. 300 sq m): Historic vaulted brick ceilings, commercial catering kitchen with a food elevator (dumbwaiter), wine cellar, and tasting rooms.
- Ground Floor (Reception & Events): Grand ballroom featuring gold accents and a musicians’ gallery, 3 interconnected dining/banquet halls, executive conference room with a multi-meter meeting table, fireplace lounge, and entrance hall with Tudor neo-Gothic wood panelling.
- Upper Floors (Accommodation): 7 double en-suite bedrooms (including 1 primary luxury suite) and 2 spacious two-room family suites.
- Interior Highlights: Trompe-l’œil illusionistic frescoes, fully operational Art Nouveau tile stove, and a bespoke oil painting collection.
Investment Potential
The property offers versatile commercial options, serving as a private luxury estate, boutique heritage hotel & SPA, high-end event venue, or executive corporate retreat with full site exclusivity buyouts.
-
Tipo de propiedad
Otros
-
Precio/pie²
$139
Características
- Chimenea
- Bodega
- Mansión
- Renovado
- Sótano
- Puerta
- Privacidad
- Techo alto
Explorar la zona
El agente se comunicará con usted pronto por
Publicado por
Reserva una visita con Paweł Głowacki
Elija una fecha y si prefiere una visita virtual o presencial con el agente.

La confianza de los mejores brokers del mundo
Los agentes tras las propiedades más excepcionales del mundo publican en JamesEdition.
- Anuncios de Sotheby's, Christie's, BARNES y Engel & Völkers
- Cada anuncio se revisa antes de publicarse
- Conecte directamente con agentes verificados
Al continuar, acepta nuestros Términos y la Política de Privacidad.