Modern Architectural Villa
- 5 Hab.
- 5 Baños
- 6,965 Sqft
- 23
Sobre la propiedad
Sotheby’s International Realty Czech Republic presents for sale an architecturally exceptional villa in Průhonice, combining a clean contemporary aesthetic, generous family living and a high technological standard. Designed by the renowned studio Jestico + Whiles, the residence stands out for its precise work with space, light and privacy, as well as for its carefully considered connection
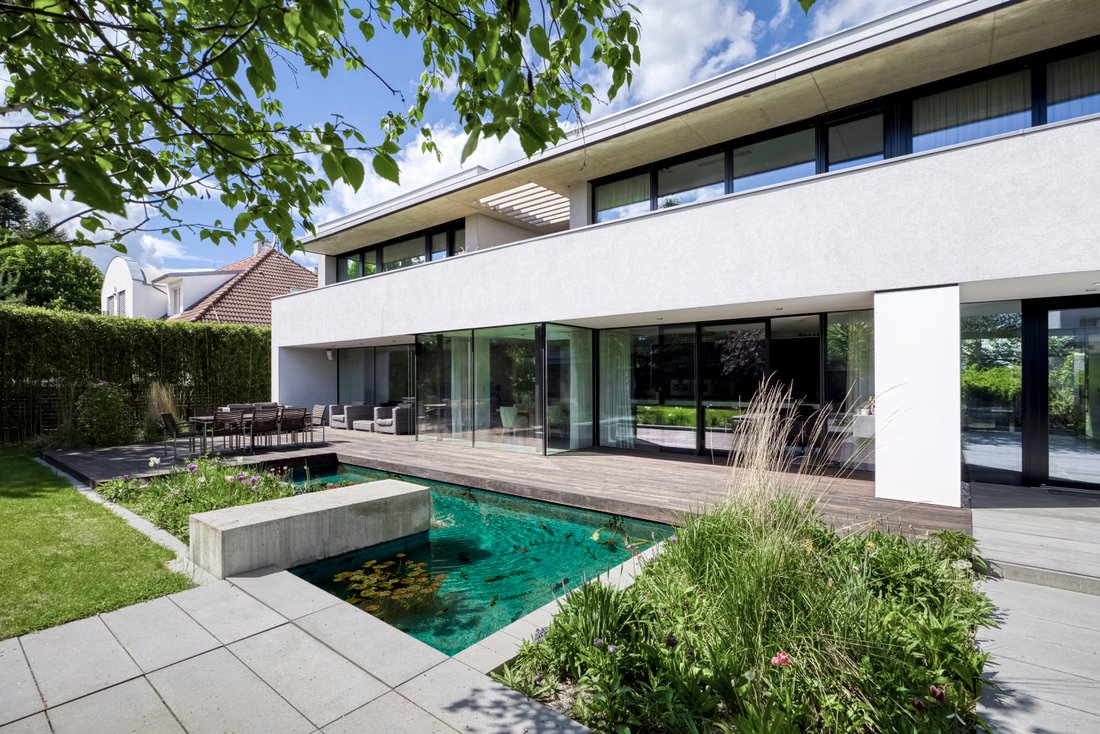
Sotheby’s International Realty Czech Republic presents for sale an architecturally exceptional villa in Průhonice, combining a clean contemporary aesthetic, generous family living and a high technological standard. Designed by the renowned studio Jestico + Whiles, the residence stands out for its precise work with space, light and privacy, as well as for its carefully considered connection between the interior and the fully grown garden. The architectural quality of the villa is further confirmed by its inclusion in the Czech Architecture Award 2016, as well as by the Honourable Mention in the Grand Prix of Architects 2015 in the Family House category and the Façade of the Year 2015 award in the New-build Family House category.
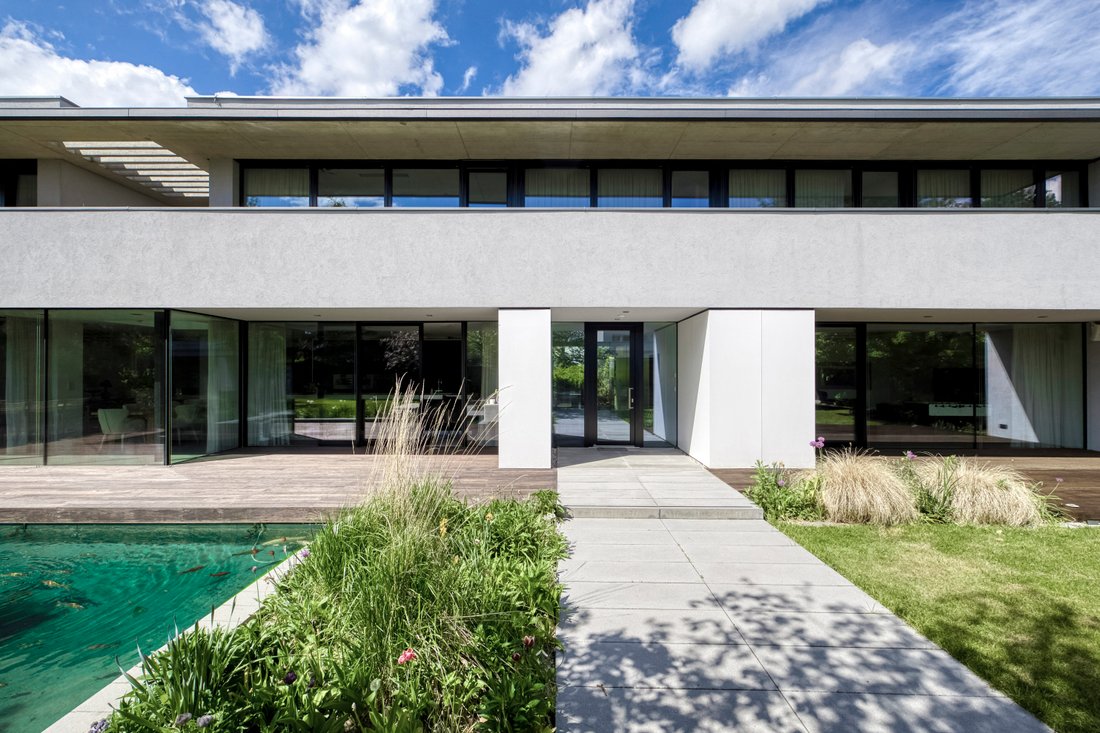
The villa is conceived as a representative family residence with a usable area of 647 sqm, set on a plot of 1 421 sqm. Its architecture is defined by clear lines, a calm architectural volume and a combination of high-quality materials – from large-format glazing, exposed concrete, natural wood and stone to subtle details that underline the timeless character of the house. The recognition received from the architectural community further highlights the exceptional quality of the design and its sensitive integration into the residential setting of Průhonice.
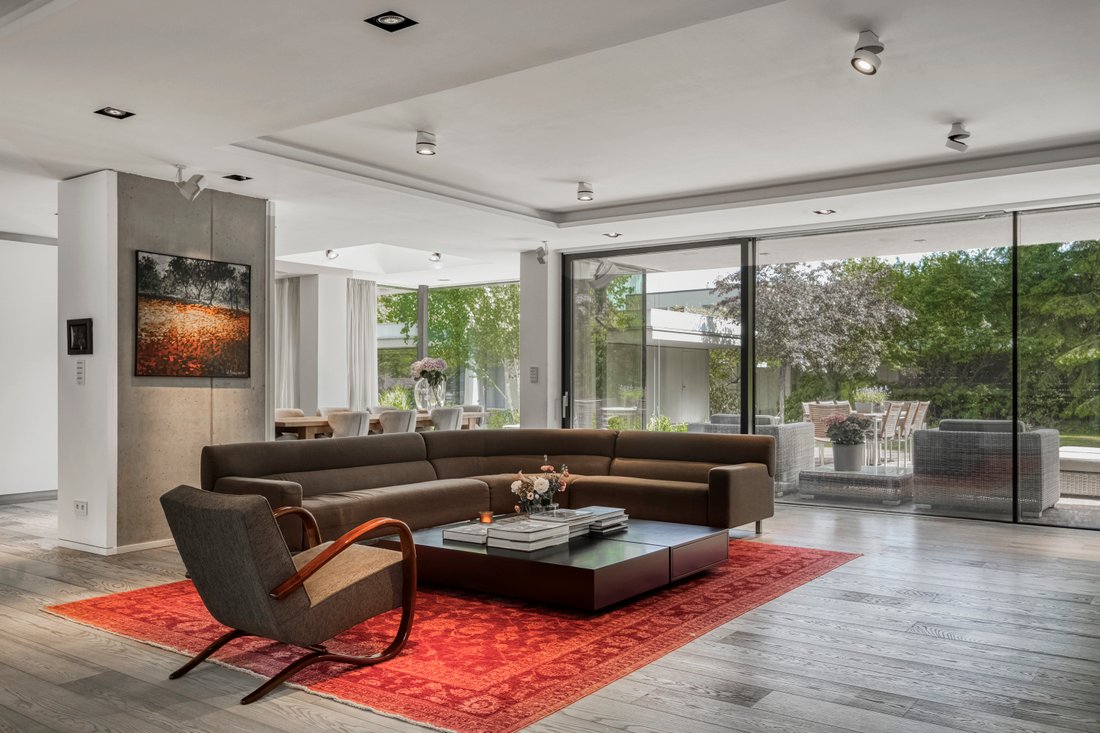
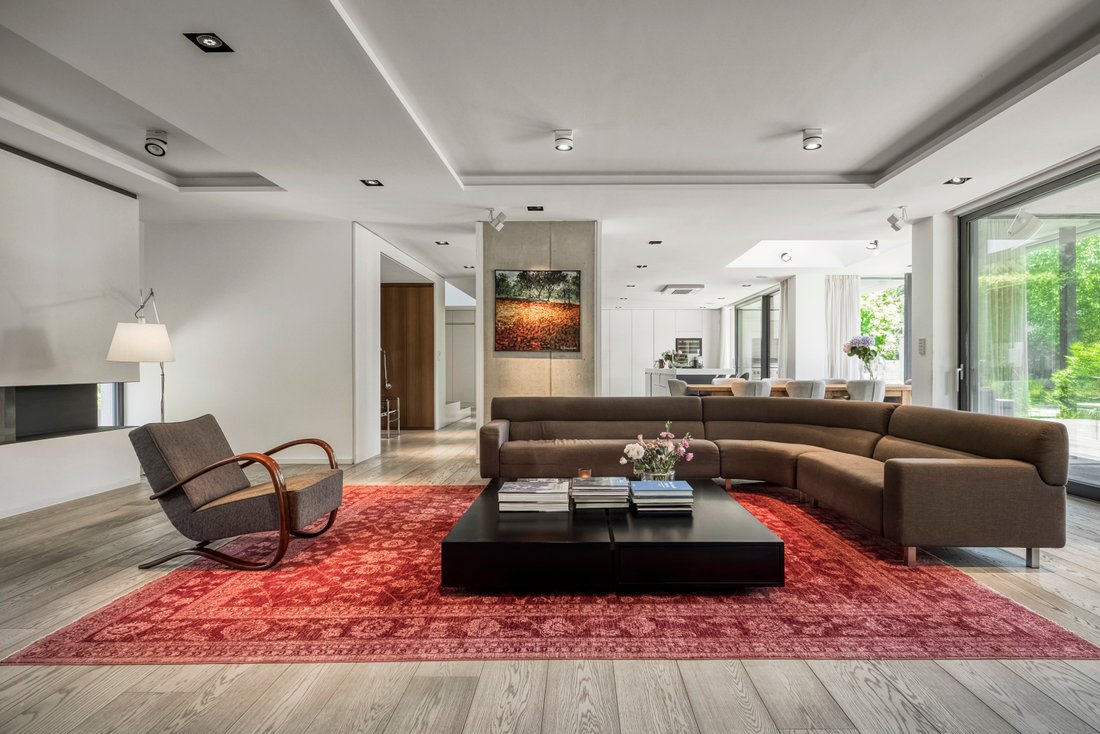
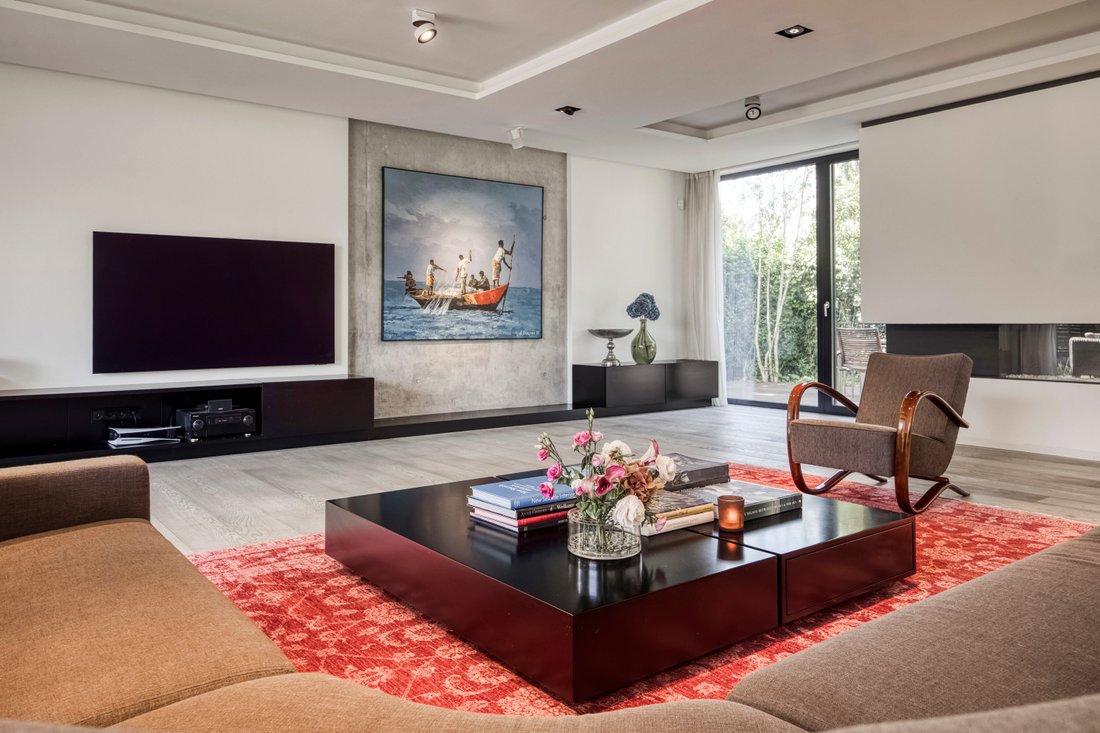
The main living floor is designed as an open, airy space with a direct connection to the garden. The living area, dining room and kitchen form the natural centre of the home, complemented by a library and quieter zones for everyday family life as well as entertaining guests. Large glazed surfaces bring an abundance of daylight into the interior while allowing a seamless transition onto the terrace and into the garden, which provides a high level of privacy.
The ground floor also includes a guest room with its own bathroom, a playroom / social room, guest toilet and an entrance area with storage. The layout is thoughtfully designed to separate the representative and private parts of the house, while preserving a sense of openness and a natural flow of space.
The upper floor is primarily dedicated to the private section. It includes the master bedroom wing with a walk-in dressing room and bathroom, a powder room and a separate study. The children’s bedrooms are practically arranged in the right wing of the house, complete with their own bathrooms and a dressing room. All living rooms benefit from views of greenery and the calm atmosphere of the location.
The lower level extends the residential function of the house with a private wellness area and facilities for an active lifestyle. It offers a fitness room, spa zone with sauna, whirlpool, bathroom, technical rooms, laundry room and additional storage areas.
The technological standard of the villa includes a Crestron smart-home system, lighting control, security and audiovisual elements, as well as optimised temperature regulation. The entire house is equipped with underfloor heating, and the upper floor has air conditioning.
The exterior of the house is designed as a calm private garden with terraces, a water feature, outdoor seating and carefully composed greenery. The garden also includes a separate glass garage for four cars, which has the character of a private showroom. Thanks to its architectural design, it forms a natural part of the overall concept of the property and is an attractive feature for owners of an automotive collection.
-
Tipo de propiedad
Casa
Características
- Jardín
- Piscina
- Garaje
- Terraza
- Biblioteca
- Sauna
- Moderno
- Gimnasio
- Aire Acondicionado
Lote
Interior
- Aire Acondicionado
- Isla de cocina
- Bar
- Lavadero
- Sauna
- Biblioteca
- Encimeras de piedra
- Gimnasio
Outdoor
Explorar la zona
El agente se comunicará con usted pronto por
Publicado por
Reserva una visita con Jan Kolář
Elija una fecha y si prefiere una visita virtual o presencial con el agente.

Propiedades similares cercanas
Nuevos anuncios en Průhonice


Explorar más viviendas en venta
Průhonice, Chequia búsquedas populares
- Propiedades con Jardín en Průhonice, Chequia
- Propiedades con Piscina en Průhonice, Chequia
- Propiedades con Terraza en Průhonice, Chequia
- Propiedades con Bar en Průhonice, Chequia
- Propiedades con Sauna en Průhonice, Chequia
- Propiedades con Gimnasio en Průhonice, Chequia
- Propiedades Moderno en Průhonice, Chequia
- Propiedades Obras nuevas en Průhonice, Chequia
- Propiedades con Cancha de Tenis en Průhonice, Chequia
- Propiedades con Biblioteca en Průhonice, Chequia
- Propiedades Vista Panorámica en Průhonice, Chequia
- Propiedades con Piscina cubierta en Průhonice, Chequia
Guías e historias relacionadas
La confianza de los mejores brokers del mundo
Los agentes tras las propiedades más excepcionales del mundo publican en JamesEdition.
- Anuncios de Sotheby's, Christie's, BARNES y Engel & Völkers
- Cada anuncio se revisa antes de publicarse
- Conecte directamente con agentes verificados
Al continuar, acepta nuestros Términos y la Política de Privacidad.