$590,498
A Chateau’s Outbuildings, Including A Chapel And A Dovecote, On Grounds With A Pond, Perched
- 3 Hab.
- 3,327 Sqft
- 7.9 Ac lot
- Actualizado: Julio 4
-
515
Vistas de los últimos 30 días
- 33
Sobre la propiedad
La descripción se tradujo automáticamente.
La descripción se muestra en el idioma original.
Las dependencias de un castillo, que incluyen una capilla y un palomar, en un terreno con un estanque, encaramado a orillas del Sena. Bajo el reinado de Luis XVI, esta propiedad pertenecía a Louis-Clément-Bonaventure Jodrillat, un administrador de la corte real francesa, e incluía un castillo, una granja y dependencias, mientras que, en el siglo siguiente y, más precisamente, en 1850, Madame de la
A chateau’s outbuildings, including a chapel and a dovecote, on grounds with a pond, perched on the banks of the Seine. Under the reign of Louis XVI, this estate belonged to Louis-Clément-Bonaventure Jodrillat, a steward at the French royal court, and included a chateau, farm and outbuildings, while, in the following century and, more precisely, in 1850, Madame de la Motte, a descendant of the fam
Las dependencias de un castillo, que incluyen una capilla y un palomar, en un terreno con un estanque, encaramado a orillas del Sena. Bajo el reinado de Luis XVI, esta propiedad pertenecía a Louis-Clément-Bonaventure Jodrillat, un administrador de la corte real francesa, e incluía un castillo, una granja y dependencias, mientras que, en el siglo siguiente y, más precisamente, en 1850, Madame de la Motte, descendiente de la familia y sin hijos, se vio obligada a vender la propiedad en una subasta de velas, que luego fue comprada por la marquesa de Chérisey. Sin embargo, no fue hasta finales del siglo XX que la finca se dividió en tres parcelas diferentes.
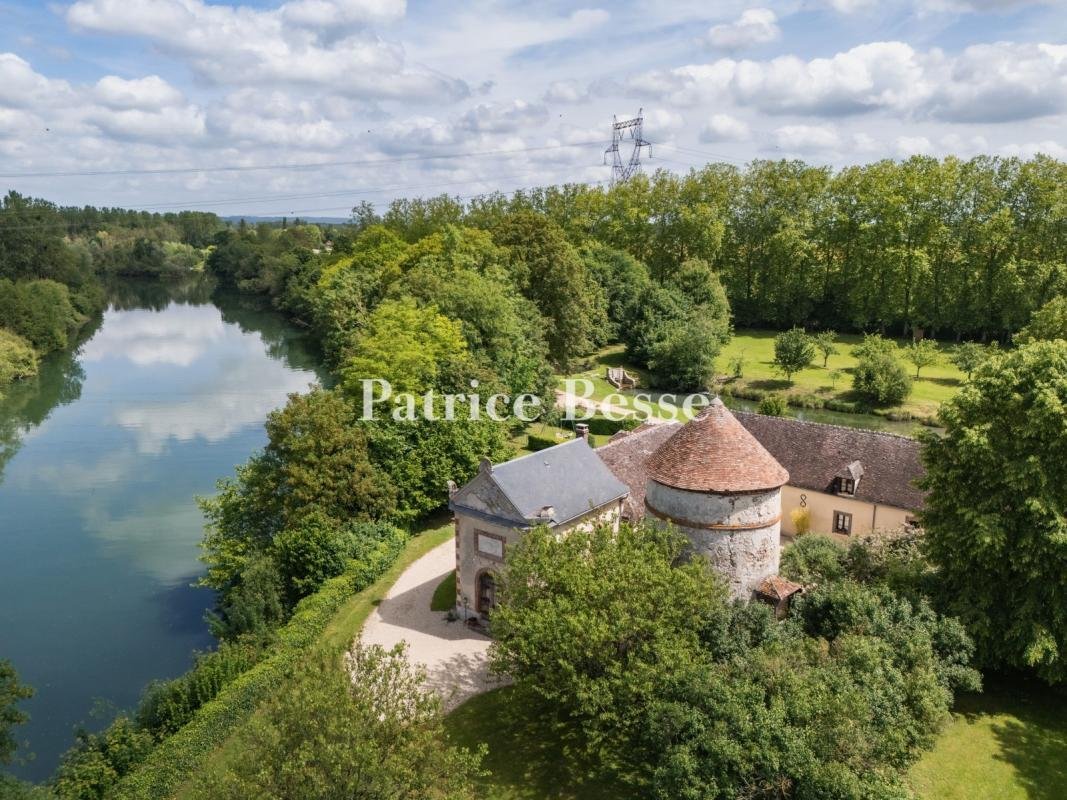
En la actualidad, la venta incluye las antiguas dependencias del castillo, con dos viviendas perpendiculares, la principal de las cuales se amplía con una capilla, ubicada entre la parte trasera del terreno, bordeada por el Sena por un lado y el castillo por el otro, y un patio de grava plantado de árboles, en medio del cual se encuentra un antiguo palomar.
Hacia la parte delantera de la propiedad, a lo largo de las orillas del Sena, se puede acceder a dos majestuosos caminos desde la carretera a través de puertas dobles de hierro forjado, mientras que el principal, que una vez conducía al castillo, está bordeado de manzanos y cuenta con una cabaña de conserje a la derecha de la entrada, que se ha convertido en alojamiento de vacaciones.
En cuanto al otro camino, de aspecto más romántico, se extiende por un carril bordeado de tilos y presenta, a la izquierda, una zona boscosa junto a un estanque ornamental, cuya fuente en cascada acentúa la elegancia y la belleza generales de la propiedad, mientras que, al otro lado, el carril corre paralelo al Sena y su pequeña playa, protegida con una puerta peatonal.
Separadas del castillo por vallas y arbustos tupidos, las dependencias incluyen el antiguo invernadero de naranjos del siglo XIX del castillo, que se ha convertido en una vivienda principal de dos pisos con exteriores de piedra rugosa y un techo de tejas planas de tres lados salpicado de ventanas abuhardilladas a cuatro aguas. Convertido en alojamiento vacacional con dos dormitorios, cuenta con una distribución interior funcional y, a la vez, encantadora, y está orientado al sur hacia un patio/patio.
Por último, la actual casa de huéspedes de dos pisos, construida en ángulo recto con el invernadero de naranjos, es más antigua que esta última, ya que, con toda probabilidad, fue construida en el siglo XVII, mientras que sus exteriores y techo son similares a los de la vivienda principal y sus ventanas, protegidas por contraventanas de madera, destacan por marcos de ventanas de ladrillo y dinteles arqueados.
Bastante largo y asimétrico, parece más estrecho que el otro edificio y se ha diseñado con una forma trapezoidal en un extremo, mientras que, dado que este edificio estaba dividido por la mitad, es accesible a través de dos entradas independientes y cuenta con un total de cinco dormitorios, así como el mismo número de baños y duchas.
La información sobre los riesgos a los que está expuesta esta propiedad está disponible en el sitio web de Géorisques: https://www.georisques.gouv.fr/
En la actualidad, la venta incluye las antiguas dependencias del castillo, con dos viviendas perpendiculares, la principal de las cuales se amplía con una capilla, ubicada entre la parte trasera del terreno, bordeada por el Sena por un lado y el castillo por el otro, y un patio de grava plantado de árboles, en medio del cual se encuentra un antiguo palomar.
Hacia la parte delantera de la propiedad, a lo largo de las orillas del Sena, se puede acceder a dos majestuosos caminos desde la carretera a través de puertas dobles de hierro forjado, mientras que el principal, que una vez conducía al castillo, está bordeado de manzanos y cuenta con una cabaña de conserje a la derecha de la entrada, que se ha convertido en alojamiento de vacaciones.
En cuanto al otro camino, de aspecto más romántico, se extiende por un carril bordeado de tilos y presenta, a la izquierda, una zona boscosa junto a un estanque ornamental, cuya fuente en cascada acentúa la elegancia y la belleza generales de la propiedad, mientras que, al otro lado, el carril corre paralelo al Sena y su pequeña playa, protegida con una puerta peatonal.
Separadas del castillo por vallas y arbustos tupidos, las dependencias incluyen el antiguo invernadero de naranjos del siglo XIX del castillo, que se ha convertido en una vivienda principal de dos pisos con exteriores de piedra rugosa y un techo de tejas planas de tres lados salpicado de ventanas abuhardilladas a cuatro aguas. Convertido en alojamiento vacacional con dos dormitorios, cuenta con una distribución interior funcional y, a la vez, encantadora, y está orientado al sur hacia un patio/patio.
Por último, la actual casa de huéspedes de dos pisos, construida en ángulo recto con el invernadero de naranjos, es más antigua que esta última, ya que, con toda probabilidad, fue construida en el siglo XVII, mientras que sus exteriores y techo son similares a los de la vivienda principal y sus ventanas, protegidas por contraventanas de madera, destacan por marcos de ventanas de ladrillo y dinteles arqueados.
Bastante largo y asimétrico, parece más estrecho que el otro edificio y se ha diseñado con una forma trapezoidal en un extremo, mientras que, dado que este edificio estaba dividido por la mitad, es accesible a través de dos entradas independientes y cuenta con un total de cinco dormitorios, así como el mismo número de baños y duchas.
La información sobre los riesgos a los que está expuesta esta propiedad está disponible en el sitio web de Géorisques: https://www.georisques.gouv.fr/
A chateau’s outbuildings, including a chapel and a dovecote, on grounds with a pond, perched on the banks of the Seine. Under the reign of Louis XVI, this estate belonged to Louis-Clément-Bonaventure Jodrillat, a steward at the French royal court, and included a chateau, farm and outbuildings, while, in the following century and, more precisely, in 1850, Madame de la Motte, a descendant of the family and childless, was forced to sell the estate at a candle auction, which was then purchased by the Marquessa de Chérisey. However, it was not until the late 20th century that the estate was divided up into three different parcels.
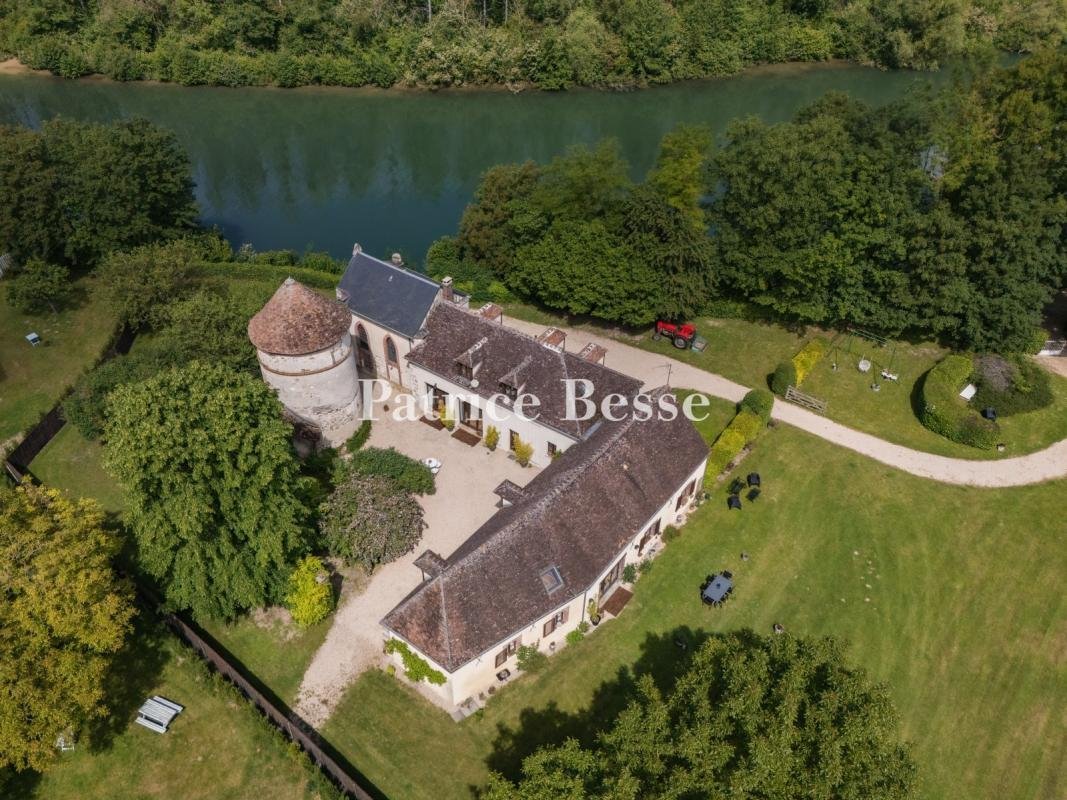
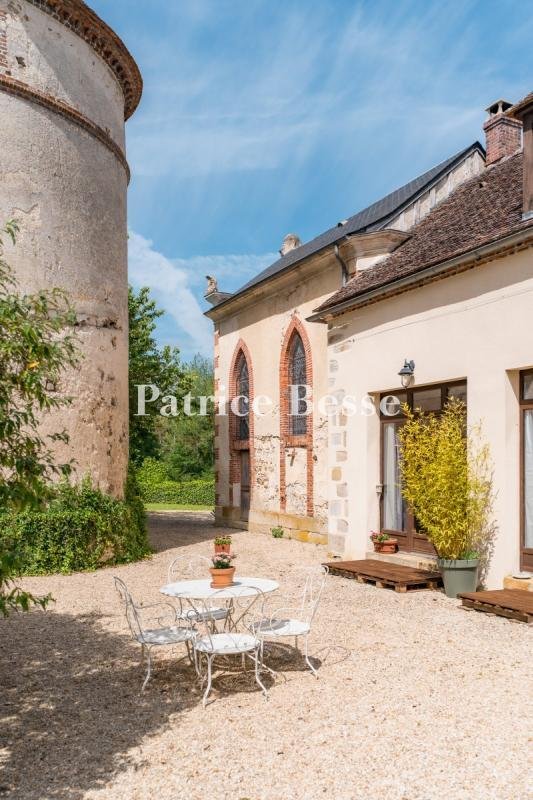
Today, the sale includes the chateau’s former outbuildings, featuring two perpendicular dwellings, the main one of which is extended by a chapel, located between the back of the grounds, bordered by the Seine on one side and the chateau on the other, and a gravel courtyard planted with trees, in the middle of which stands a former dovecote.
Towards the front of the property, along the banks of the Seine, two majestic drives are accessible from the road via double wrought-iron gates, while the main one, which once led to the chateau, is lined with apple trees and features a caretaker’s cottage to the right of its entrance, which has been converted into holiday accommodations.
As for the other drive, more romantic in appearance, it is extended by a lane, lined with lime trees, and features, to the left, a wooded area next to an ornamental pond, whose cascading fountain accentuates the property’s overall elegance and beauty, whereas, on the other side, the lane runs parallel to the Seine and its small beach, safeguarded with a pedestrian door.
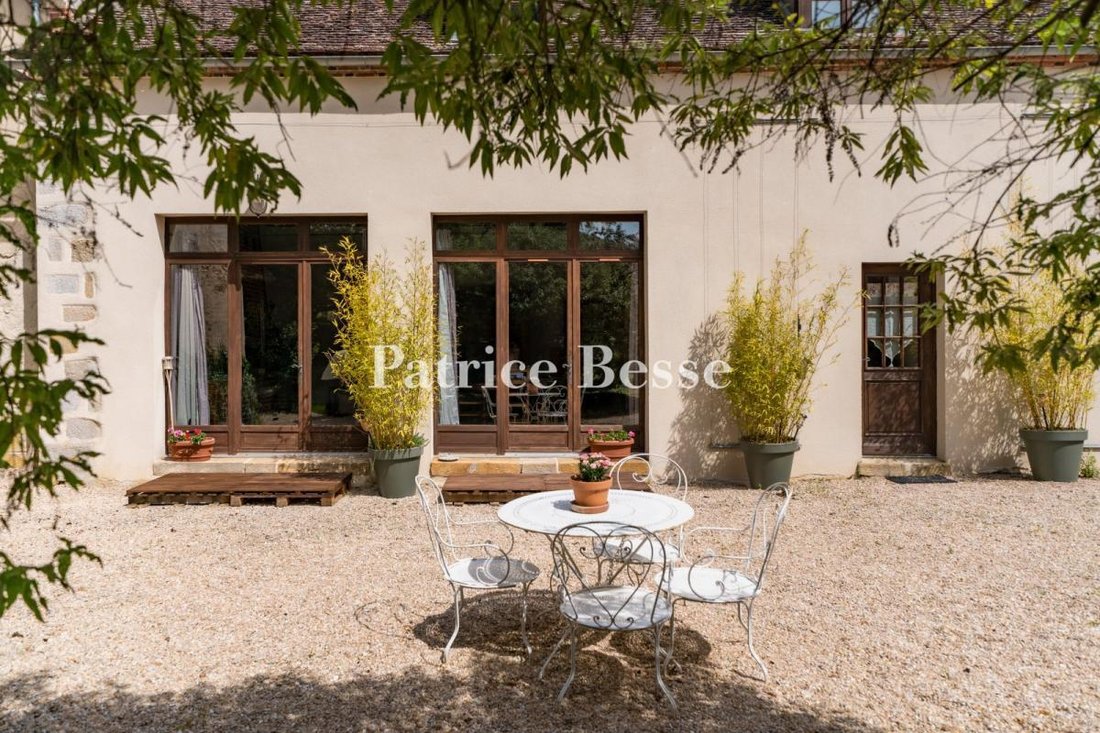
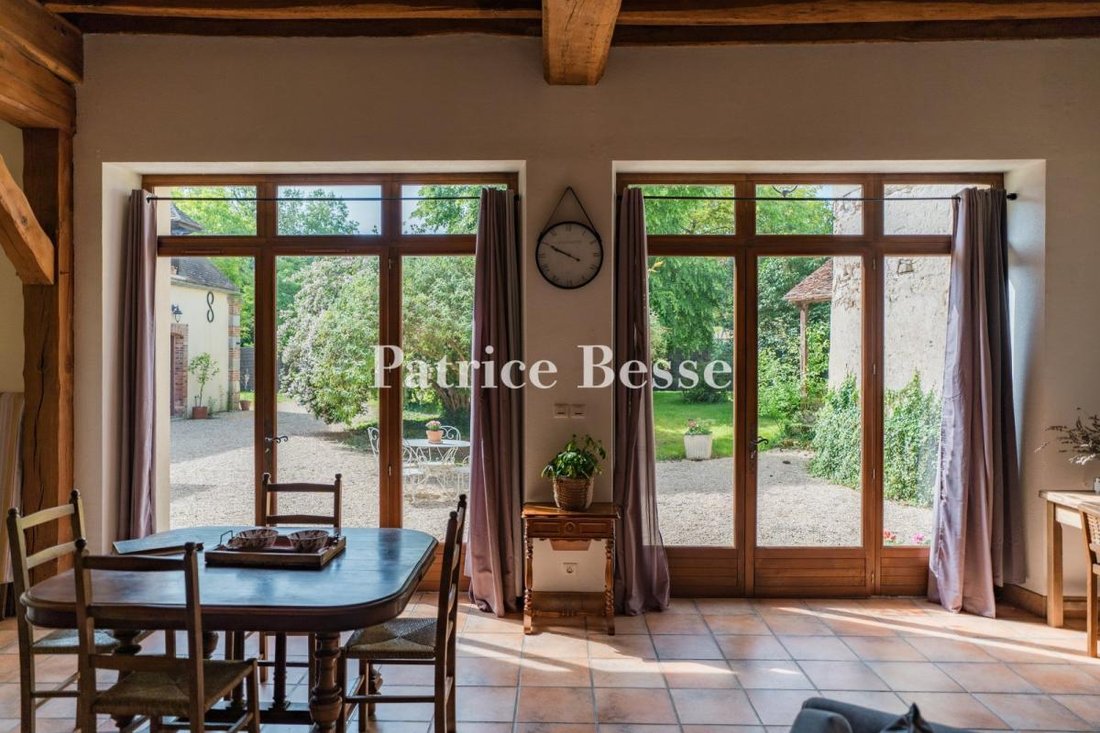
Separated from the chateau by fencing and bushy shrubs, the outbuildings include the chateau’s former 19th-century orangery, which has been turned into a two-storey main dwelling with roughcast-rendered stone exteriors and a flat tile three-sided roof punctuated by hipped dormer windows. Converted into holiday accommodations with two bedrooms, it boasts a functional and, yet charming, interior layout and faces south towards a courtyard/patio.
Lastly, the current two-storey guest cottage, built at a right angle to the orangery, is older than the latter since, in all likelihood, it was built in the 17th century, whereas its exteriors and roof are similar to that of the main dwelling and its windows, safeguarded by wooden shutters, are highlighted by brick window surrounds and arched lintels.
Rather long and asymmetrical, it seems narrower than the other building and has been designed with a trapezoidal shape on one end, while, given that this edifice was divided in half, it is accessible via two separate entrances and features a total of five bedrooms as well as the same number of bath/shower rooms.
La información sobre los riesgos a los que está expuesta esta propiedad está disponible en el sitio web de Géorisques: https://www.georisques.gouv.fr/
Today, the sale includes the chateau’s former outbuildings, featuring two perpendicular dwellings, the main one of which is extended by a chapel, located between the back of the grounds, bordered by the Seine on one side and the chateau on the other, and a gravel courtyard planted with trees, in the middle of which stands a former dovecote.
Towards the front of the property, along the banks of the Seine, two majestic drives are accessible from the road via double wrought-iron gates, while the main one, which once led to the chateau, is lined with apple trees and features a caretaker’s cottage to the right of its entrance, which has been converted into holiday accommodations.
As for the other drive, more romantic in appearance, it is extended by a lane, lined with lime trees, and features, to the left, a wooded area next to an ornamental pond, whose cascading fountain accentuates the property’s overall elegance and beauty, whereas, on the other side, the lane runs parallel to the Seine and its small beach, safeguarded with a pedestrian door.
Separated from the chateau by fencing and bushy shrubs, the outbuildings include the chateau’s former 19th-century orangery, which has been turned into a two-storey main dwelling with roughcast-rendered stone exteriors and a flat tile three-sided roof punctuated by hipped dormer windows. Converted into holiday accommodations with two bedrooms, it boasts a functional and, yet charming, interior layout and faces south towards a courtyard/patio.
Lastly, the current two-storey guest cottage, built at a right angle to the orangery, is older than the latter since, in all likelihood, it was built in the 17th century, whereas its exteriors and roof are similar to that of the main dwelling and its windows, safeguarded by wooden shutters, are highlighted by brick window surrounds and arched lintels.
Rather long and asymmetrical, it seems narrower than the other building and has been designed with a trapezoidal shape on one end, while, given that this edifice was divided in half, it is accessible via two separate entrances and features a total of five bedrooms as well as the same number of bath/shower rooms.
La información sobre los riesgos a los que está expuesta esta propiedad está disponible en el sitio web de Géorisques: https://www.georisques.gouv.fr/
-
Tipo de propiedad
Castillo
-
Precio/pie²
$177
Características
Explorar la zona
Centre Est, Provins, Francia
Ver en Google Maps
Precio por sqft
Bajo
Alto
Se unió hace 3 años
Usted ha preguntado por esta propiedad
El agente se comunicará con usted pronto por
Publicado por
668
Anuncios
2023
Se unió
Reserva una visita con the agent
Elija una fecha y si prefiere una visita virtual o presencial con el agente.
Fecha preferida
Tipo de tour
Última actualización
Julio 4
Primera publicación
Jul 4
Referencia del anuncio
463749_JE
Propiedades similares cercanas
Nuevos anuncios en Centre Est




Explorar más viviendas en venta
Centre Est, Provins, Francia tipos de propiedad
Centre Est, Provins, Francia búsquedas populares
- Propiedades con Terraza en Centre Est, Provins, Francia
- Propiedades con Bar en Centre Est, Provins, Francia
- Propiedades con Sala de juegos en Centre Est, Provins, Francia
- Propiedades con Oficina en Centre Est, Provins, Francia
- Propiedades con Ascensor en Centre Est, Provins, Francia
- Propiedades con Jardín en Centre Est, Provins, Francia
- Propiedades Privacidad en Centre Est, Provins, Francia
- Propiedades Frente al Agua en Centre Est, Provins, Francia
- Propiedades Moderno en Centre Est, Provins, Francia
- Propiedades Ecuestre en Centre Est, Provins, Francia
- Propiedades con Gimnasio en Centre Est, Provins, Francia
- Propiedades con Biblioteca en Centre Est, Provins, Francia
- Propiedades con Aire Acondicionado en Centre Est, Provins, Francia
- Propiedades con Bodega en Centre Est, Provins, Francia
- Propiedades con Chimenea en Centre Est, Provins, Francia
- Propiedades con Piscina en Centre Est, Provins, Francia
- Propiedades con Garaje en Centre Est, Provins, Francia
- Propiedades con Balcón en Centre Est, Provins, Francia
- Propiedades Mansión en Centre Est, Provins, Francia
- Propiedades con Cocina abierta en Centre Est, Provins, Francia
- Propiedades Renovado en Centre Est, Provins, Francia
- Propiedades con Cine en Centre Est, Provins, Francia
- Propiedades Frente al río en Centre Est, Provins, Francia
- Propiedades con Piscina cubierta en Centre Est, Provins, Francia
- Propiedades Vista al Agua en Centre Est, Provins, Francia
Guías e historias relacionadas
La confianza de los mejores brokers del mundo
Los agentes tras las propiedades más excepcionales del mundo publican en JamesEdition.
- Anuncios de Sotheby's, Christie's, BARNES y Engel & Völkers
- Cada anuncio se revisa antes de publicarse
- Conecte directamente con agentes verificados
Al continuar, acepta nuestros Términos y la Política de Privacidad.