$8,389,722
Terreno En Providencia, Zona Mixta Ec2+A8
- Actualizado: Octubre 28
Sobre la propiedad
La descripción se tradujo automáticamente.
La descripción se muestra en el idioma original.
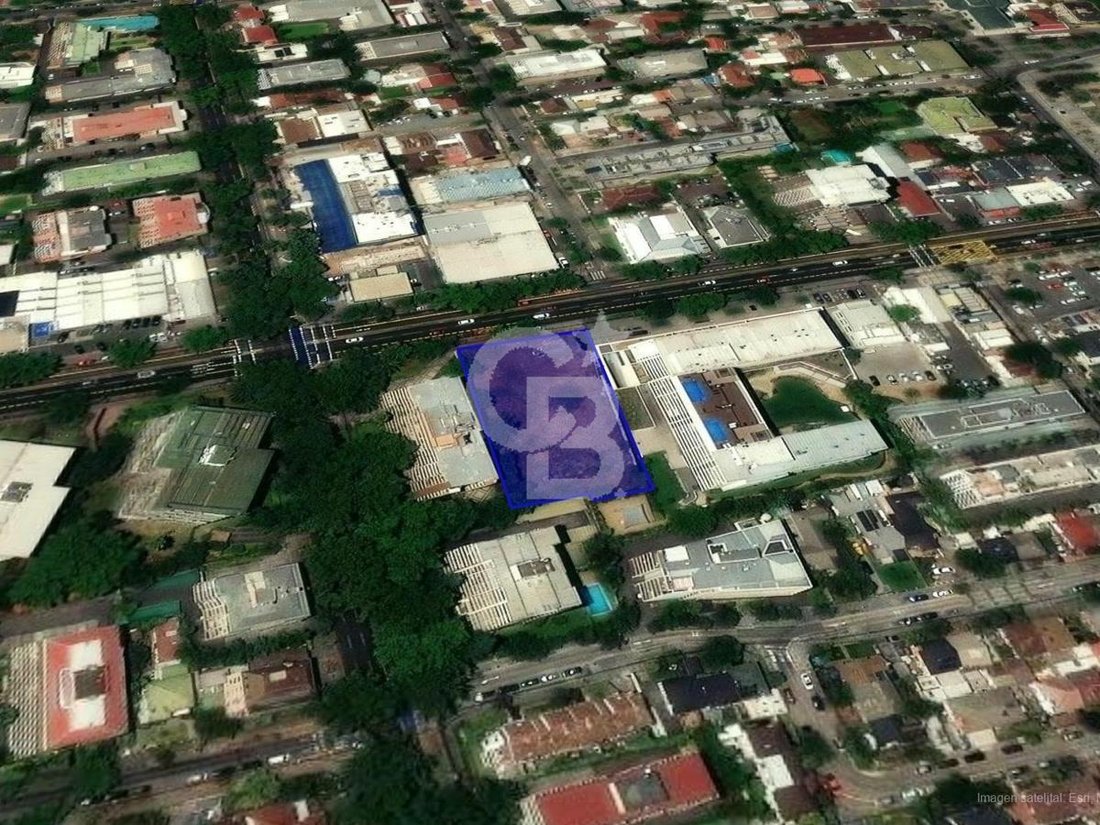
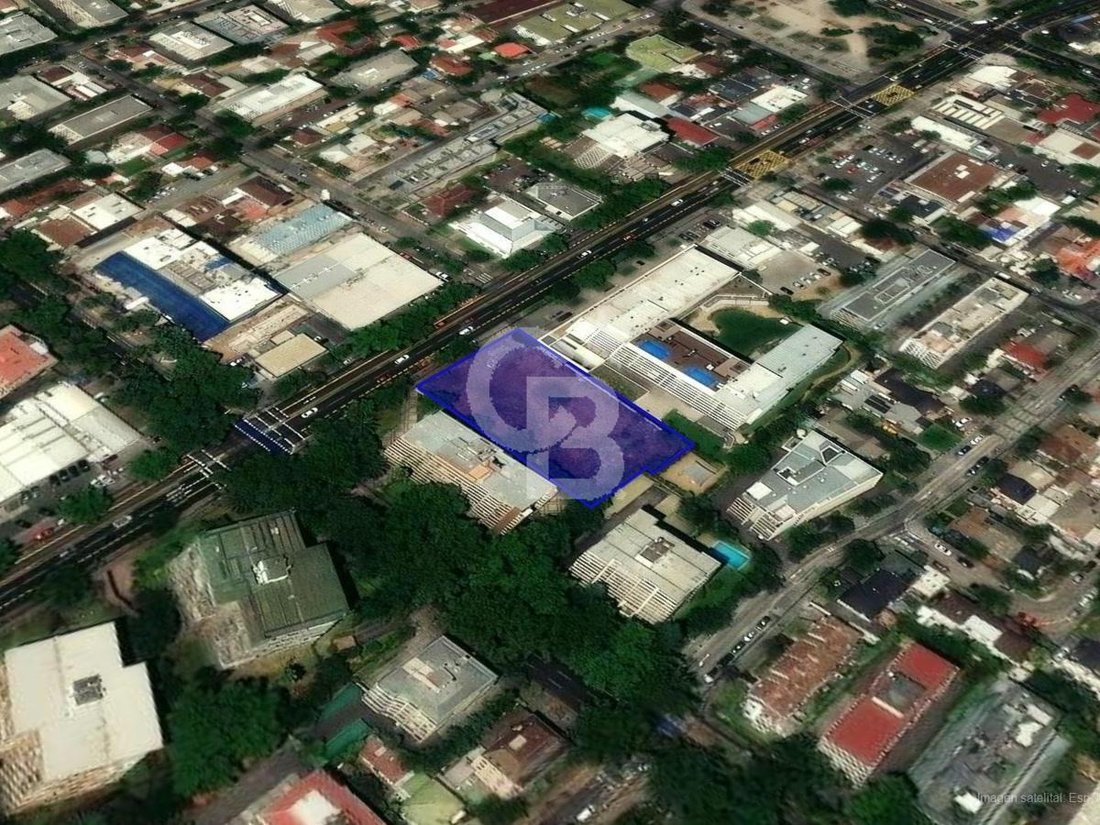
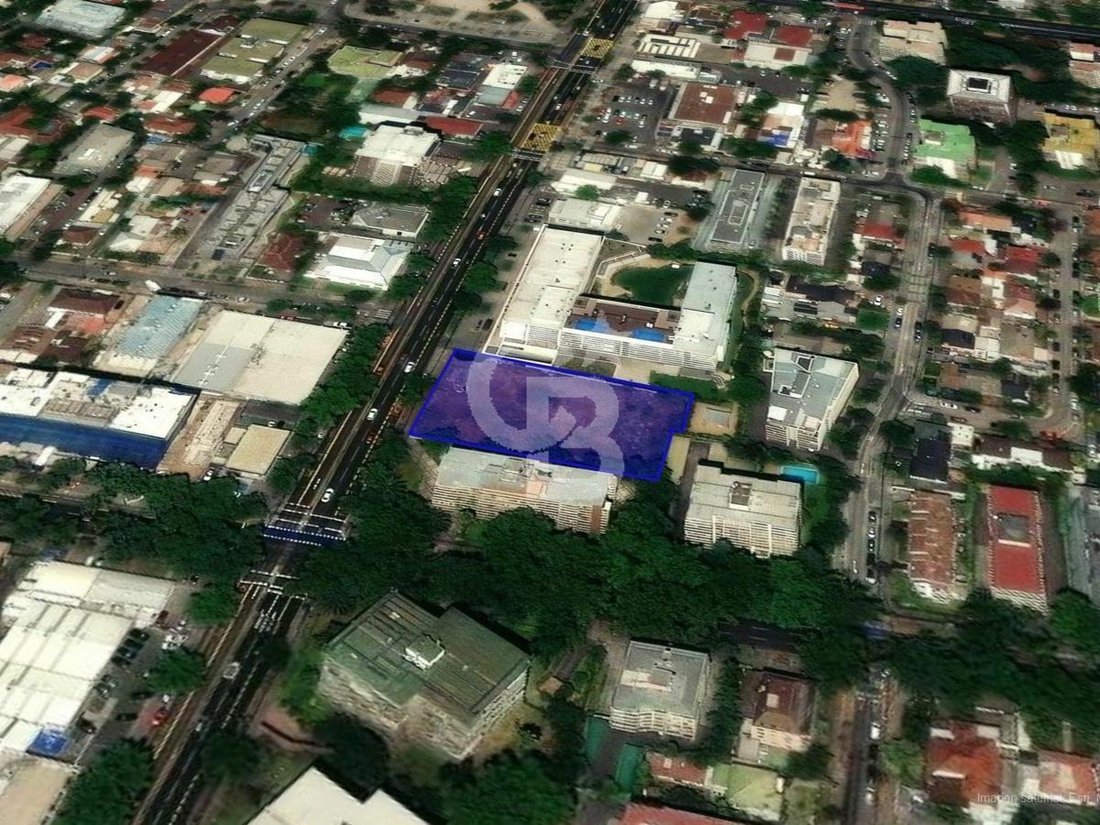
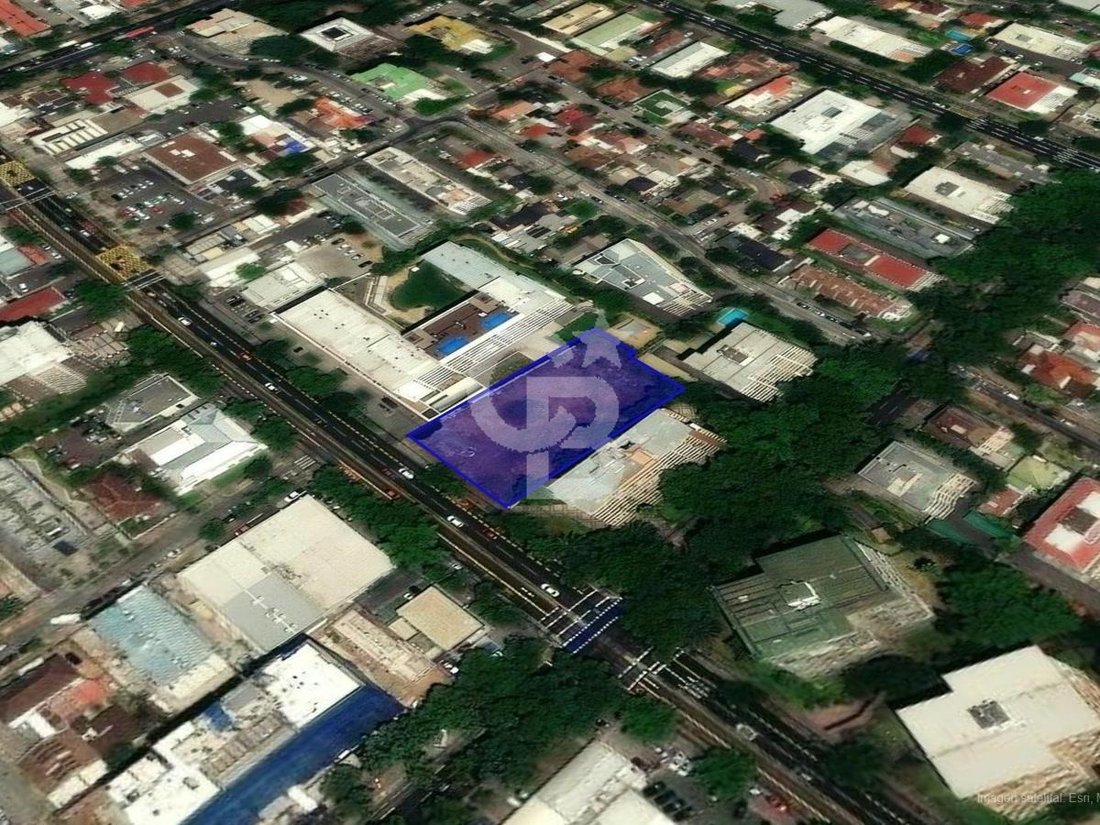
Ubicado en el sector sur de Providencia, con frente a vía troncal de 30 m entre líneas oficiales y Metro a pasos.
Zona UpR y ECr del Plan Regulador Comunal de Providencia 2007, con edificación EC2+A8: admite vivienda y hospedaje en la edificación aislada, y equipamiento de comercio, servicios, salud, educación, culto, cultura y deporte; en el primer piso hacia la calle, solo comercio.
Zona UpR y ECr del Plan Regulador Comunal de Providencia 2007, con edificación EC2+A8: admite vivienda y hospedaje en la edificación aislada, y equipamiento de comercio, servicios, salud, educación, culto, cultura y deporte; en el primer piso hacia la calle, solo comercio.
Located in the southern part of Providencia, with a 30-meter frontage on a main thoroughfare between bus lines and the Metro station just steps away.
Zone UpR and ECr of the 2007 Providencia Municipal Regulatory Plan, with EC2+A8 zoning: allows residential and lodging in the detached building, and commercial, service, health, educational, religious, cultural, and sports facilities; the gr
Zone UpR and ECr of the 2007 Providencia Municipal Regulatory Plan, with EC2+A8 zoning: allows residential and lodging in the detached building, and commercial, service, health, educational, religious, cultural, and sports facilities; the gr
Ubicado en el sector sur de Providencia, con frente a vía troncal de 30 m entre líneas oficiales y Metro a pasos.
Zona UpR y ECr del Plan Regulador Comunal de Providencia 2007, con edificación EC2+A8: admite vivienda y hospedaje en la edificación aislada, y equipamiento de comercio, servicios, salud, educación, culto, cultura y deporte; en el primer piso hacia la calle, solo comercio.
- Edificación continua de 2 pisos y 7 m, más aislada de hasta 8 pisos y 28 m
- Constructibilidad 1,2 continua y 1,6 aislada
- Ocupación de suelo 60% en primer piso y 40% en pisos superiores de la aislada
- Densidad máxima 260 viv/há
- Subdivisión predial mínima 800 m2
Cabida referencial con norma EC2+A8: hasta 6.126 m2 edificables con ocupación de primer piso de 1.313 m2, o hasta 56 viviendas.
Según CIP vigente, una parte del terreno se rige por la zona UR con edificación EA7 y no hay afectación a utilidad pública.
Sector consolidado de comercio, servicios, colegios y transporte público.
Zona UpR y ECr del Plan Regulador Comunal de Providencia 2007, con edificación EC2+A8: admite vivienda y hospedaje en la edificación aislada, y equipamiento de comercio, servicios, salud, educación, culto, cultura y deporte; en el primer piso hacia la calle, solo comercio.
- Edificación continua de 2 pisos y 7 m, más aislada de hasta 8 pisos y 28 m
- Constructibilidad 1,2 continua y 1,6 aislada
- Ocupación de suelo 60% en primer piso y 40% en pisos superiores de la aislada
- Densidad máxima 260 viv/há
- Subdivisión predial mínima 800 m2
Cabida referencial con norma EC2+A8: hasta 6.126 m2 edificables con ocupación de primer piso de 1.313 m2, o hasta 56 viviendas.
Según CIP vigente, una parte del terreno se rige por la zona UR con edificación EA7 y no hay afectación a utilidad pública.
Sector consolidado de comercio, servicios, colegios y transporte público.
Located in the southern part of Providencia, with a 30-meter frontage on a main thoroughfare between bus lines and the Metro station just steps away.
Zone UpR and ECr of the 2007 Providencia Municipal Regulatory Plan, with EC2+A8 zoning: allows residential and lodging in the detached building, and commercial, service, health, educational, religious, cultural, and sports facilities; the ground floor facing the street is for commercial use only.
- Continuous building of 2 stories and 7 m, plus detached buildings of up to 8 stories and 28 m
- Buildability ratio 1.2 continuous and 1.6 detached
- Ground floor coverage: 60% on the ground floor and 40% on upper floors of the detached building
- Maximum density: 260 dwellings/ha
- Minimum lot size: 800 m²
Reference area according to EC2+A8 standard: up to 6,126 m² buildable area with a ground floor coverage of 1,313 m², or up to 56 dwellings.
According to the current CIP (Construction Code), part of the land is zoned UR with EA7 building classification and there is no public utility easement.
Established area with established commercial, service, school, and public transportation sectors.
Zone UpR and ECr of the 2007 Providencia Municipal Regulatory Plan, with EC2+A8 zoning: allows residential and lodging in the detached building, and commercial, service, health, educational, religious, cultural, and sports facilities; the ground floor facing the street is for commercial use only.
- Continuous building of 2 stories and 7 m, plus detached buildings of up to 8 stories and 28 m
- Buildability ratio 1.2 continuous and 1.6 detached
- Ground floor coverage: 60% on the ground floor and 40% on upper floors of the detached building
- Maximum density: 260 dwellings/ha
- Minimum lot size: 800 m²
Reference area according to EC2+A8 standard: up to 6,126 m² buildable area with a ground floor coverage of 1,313 m², or up to 56 dwellings.
According to the current CIP (Construction Code), part of the land is zoned UR with EA7 building classification and there is no public utility easement.
Established area with established commercial, service, school, and public transportation sectors.
-
Tipo de propiedad
Terreno
Explorar la zona
Francisco Bilbao, Providencia, Región Metropolitana, Chile
Ver en Google Maps
Precio por sqft
Bajo
Alto
Se unió hace 1 año
Usted ha preguntado por esta propiedad
El agente se comunicará con usted pronto por
Publicado por
Coldwell Banker Commercial Chile - Las Condes
Región Metropolitana de Santiago, Chile
Ver perfil de la agencia
28
Anuncios
2025
Se unió
Reserva una visita con the agent
Elija una fecha y si prefiere una visita virtual o presencial con el agente.
Fecha preferida
Tipo de tour

Coldwell Banker Commercial Chile - Las Condes
Av. Alonso de Córdova 5900, Las Condes, Región Metropolitana de Santiago, Chile
Ver perfil de la agencia
Última actualización
Octubre 28
Primera publicación
Septiembre 17
Referencia del anuncio
n4sek3
Propiedades similares cercanas
Nuevos anuncios en Providencia

Explorar más viviendas en venta
Providencia, Chile tipos de propiedad
Providencia, Chile búsquedas populares
- Propiedades con Oficina en Providencia, Chile
- Propiedades con Chimenea en Providencia, Chile
- Propiedades Propiedad de Inversión en Providencia, Chile
- Propiedades con Gimnasio en Providencia, Chile
- Propiedades con Jacuzzi en Providencia, Chile
- Propiedades Duplex en Providencia, Chile
- Propiedades Vista a la Montaña en Providencia, Chile
- Propiedades Privacidad en Providencia, Chile
- Propiedades con Ascensor en Providencia, Chile
- Propiedades con Sala de juegos en Providencia, Chile
- Propiedades Vista de la ciudad en Providencia, Chile
Guías e historias relacionadas
La confianza de los mejores brokers del mundo
Los agentes tras las propiedades más excepcionales del mundo publican en JamesEdition.
- Anuncios de Sotheby's, Christie's, BARNES y Engel & Völkers
- Cada anuncio se revisa antes de publicarse
- Conecte directamente con agentes verificados
Al continuar, acepta nuestros Términos y la Política de Privacidad.