$970,000
Single Family Residence In Prosper
- 4 Hab.
- 4 Baños
- 2,894 Sqft
- 12,633 Sqft lot
- Actualizado: Junio 2
- Fuente: North Texas Real Estate Information Systems (NTREIS) MLS#21184233
Sobre la propiedad
La descripción se tradujo automáticamente.
La descripción se muestra en el idioma original.
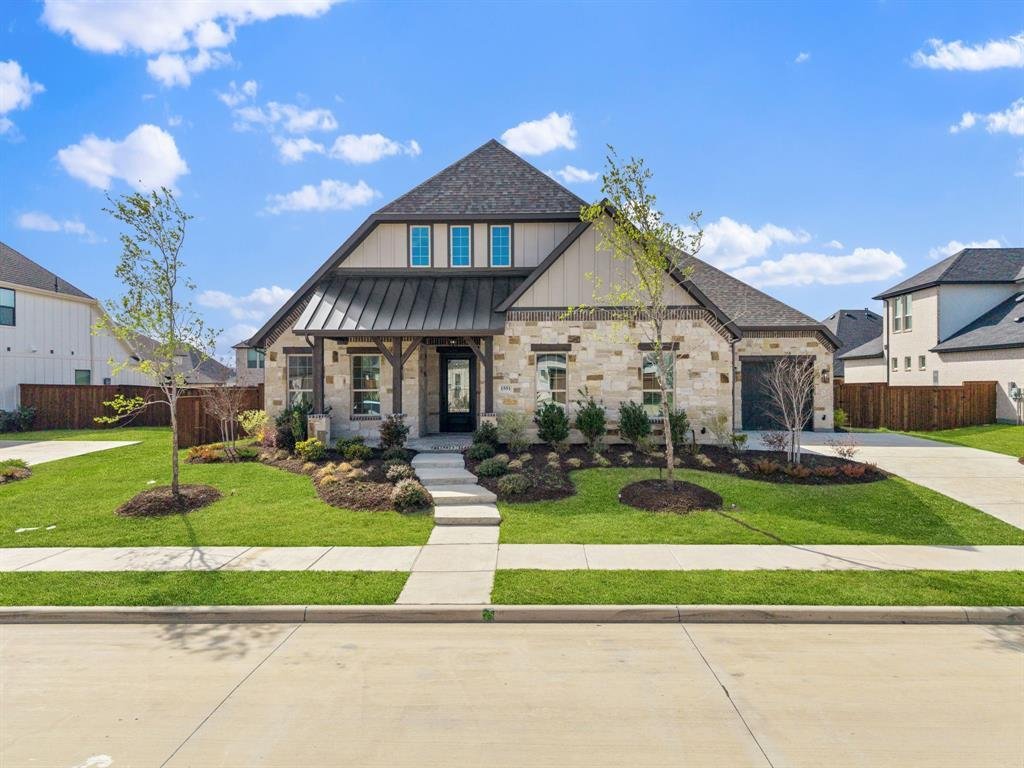
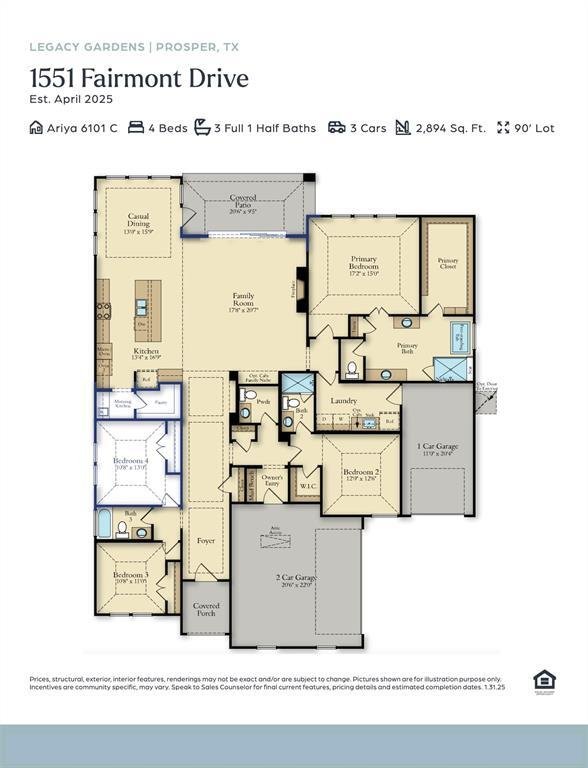
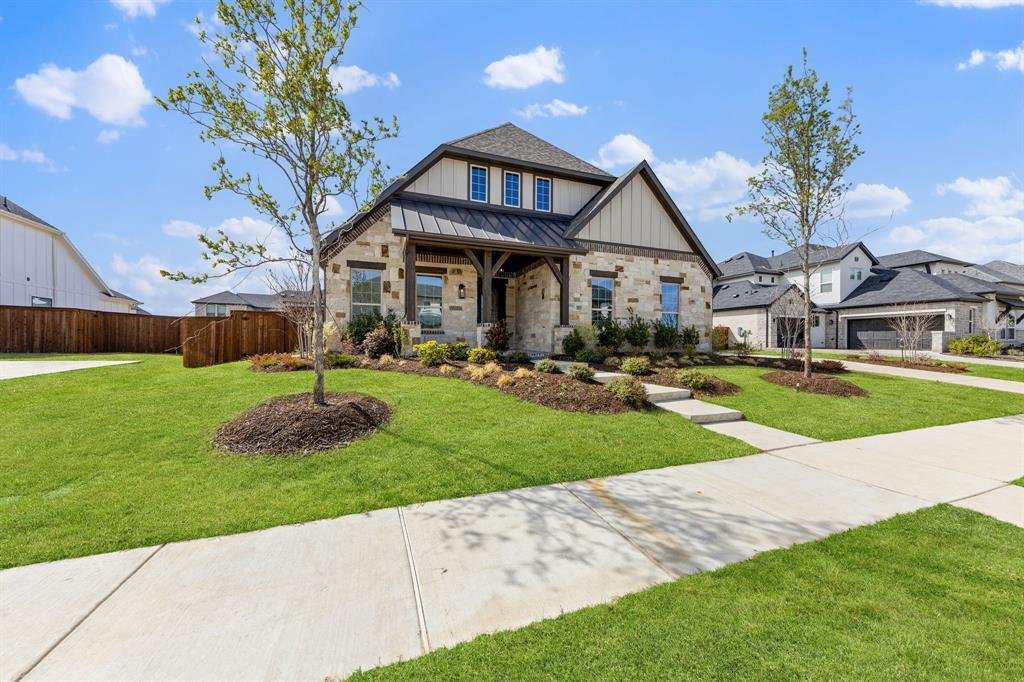
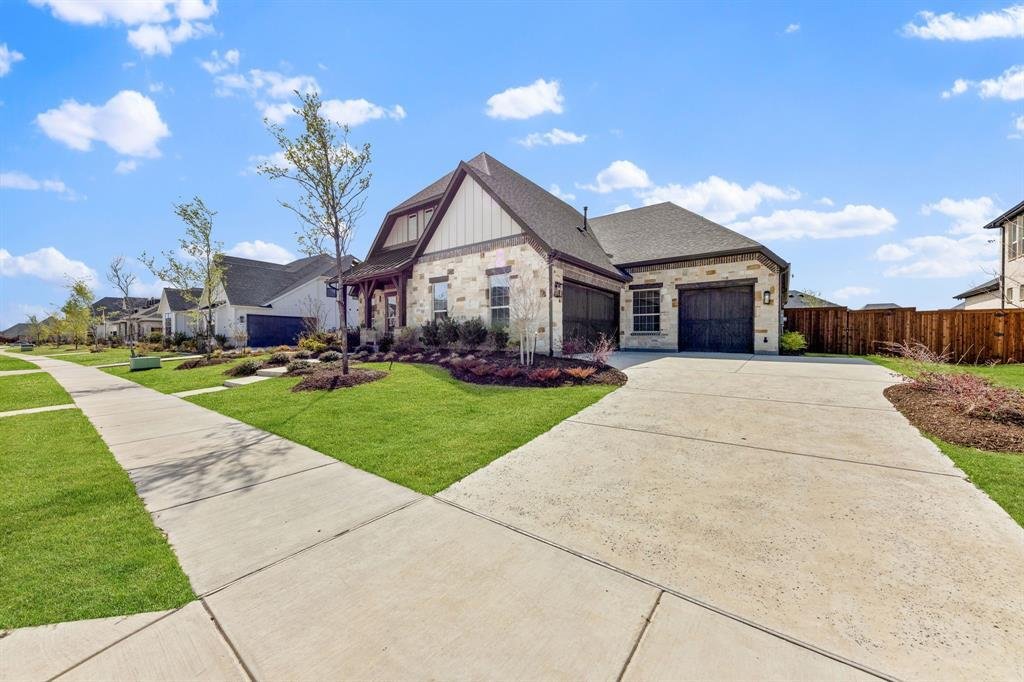
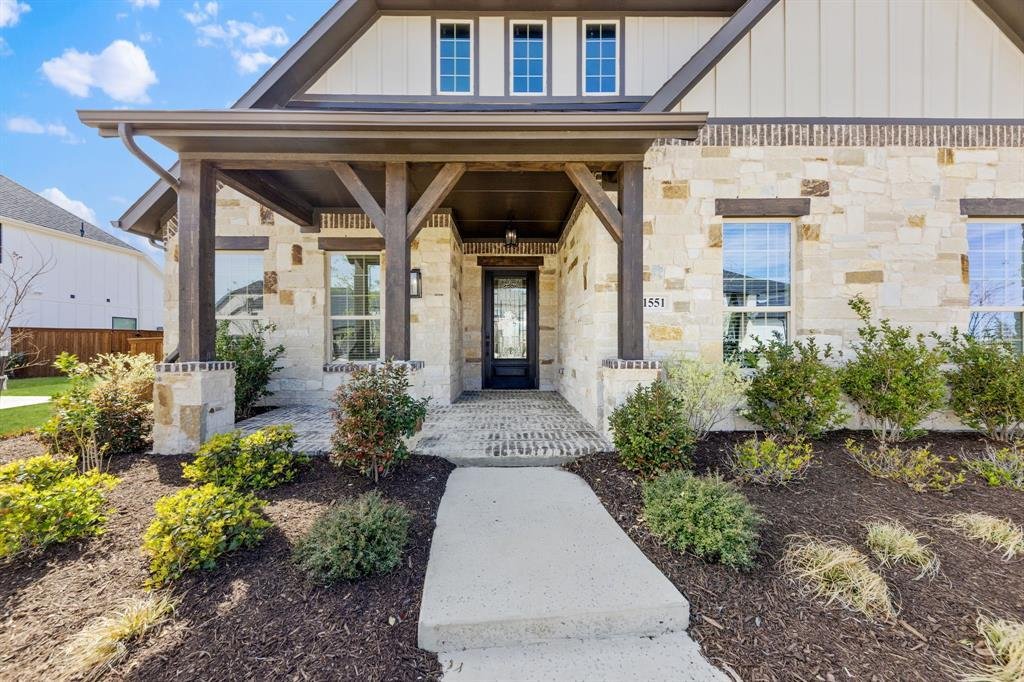
RISLAND HOMES ARIYA floor plan. Honey turn the car around! Rare 4-bdrm one-story! Head-turning elevation crafted beautifully with brick, stone & cedar accents for this jaw dropping home located on an oversized 90’ x 140’ interior lot! Remarkably wide foyer is embellished with tray ceilings & the perfect entry to decorate to greet your guests. Turn toward the Gourmet Kitchen & indulge i
RISLAND HOMES ARIYA floor plan. Honey turn the car around! Rare 4-bdrm one-story! Head-turning elevation crafted beautifully with brick, stone & cedar accents for this jaw dropping home located on an oversized 90’ x 140’ interior lot! Remarkably wide foyer is embellished with tray ceilings & the perfect entry to decorate to greet your guests. Turn toward the Gourmet Kitchen & indulge in luxury finishes, with SS KitchenAid appliances with Fridge, pot filler, morning kitchen with second sink, oversized pantry, and impressively sized waterfall island in the center of it all - simply chef’s kiss! The kitchen is open to the casual dining and Family Room. Windows surround the common gathering spaces allowing an incredible amount of natural light to shine through. Family room features a telescoping sliding glass door leading out to an ample sized patio & larger-than-life backyard! Raise eyebrows with this primary suite! Enhanced with gorgeous windows and a bath fit for anyone who loves to treat themselves. Enjoy your own at home spa with the floor to ceiling tiled shower finished with rainfall shower head, traditional shower head, and built in seating. Or grab some bubbly and get the bubbles going - relax while you soak all your worries away in the free-standing tub! Hardwood floors are included throughout all common areas including foyer, owners’ entry, hallways, kitchen, family room & casual dining. Nice sized secondary bedrooms. Heading out for the day? Grab your coat at the mudroom on your way into the three-car garage where your electric vehicle has been on charge all night, thanks to the 220V 50amp power outlet that’s included! New Prosper ISD Elementary school opened Fall 2025 and is located within the community! Enjoy the community amenities with clubhouse with meeting space and full kitchen, infinity pool, work out room, yoga lawn, playground, pond and walking trails. See this home any time dawn to dusk with the NTER NOW system. READY NOW!
-
Tipo de propiedad
Casa
-
Año de construcción
2024
-
Precio/pie²
$335
Características
- Garaje
- Vestidor
- Piscina
- Patio de recreo
- Gimnasio
- Cocina abierta
- Encimeras de piedra
- Estufa de gas
- Techo alto
Características
Interior
- Techo alto
- Isla de cocina
- Estufa de gas
- Cocina abierta
- Encimeras de piedra
- Vestidor
- Gimnasio
Outdoor
- Piscina
- Garaje
- Patio de recreo
Explorar la zona
1551 Fairmont Drive, Prosper, Texas, Estados Unidos
Ver en Google Maps
Precio por sqft
Bajo
Alto
Se unió hace 12 meses
Usted ha preguntado por esta propiedad
El agente se comunicará con usted pronto por
Publicado por
77
Anuncios
2025
Se unió
Reserva una visita con the agent
Elija una fecha y si prefiere una visita virtual o presencial con el agente.
Fecha preferida
Tipo de tour
Última actualización
Junio 2
Primera publicación
Febrero 19
Referencia del anuncio
21184233
Estado del anuncio
The data relating to real estate for sale on this web site comes in part from the Broker Reciprocity Program of the NTREIS Multiple Listing Service. Real estate listings held by brokerage firms other than this broker are marked with the Broker Reciprocity logo and detailed information about them includes the name of the listing brokers.
Propiedades similares cercanas
Nuevos anuncios en Prosper


Explorar más viviendas en venta
Prosper, TX, Estados Unidos tipos de propiedad
Prosper, TX, Estados Unidos búsquedas populares
- Propiedades con Piscina en Prosper, TX, Estados Unidos
- Propiedades con Gimnasio en Prosper, TX, Estados Unidos
- Propiedades con Cancha de Tenis en Prosper, TX, Estados Unidos
- Propiedades Vista al Agua en Prosper, TX, Estados Unidos
- Propiedades Comunidad Cerrada en Prosper, TX, Estados Unidos
- Propiedades Moderno en Prosper, TX, Estados Unidos
- Propiedades con Terraza en Prosper, TX, Estados Unidos
- Propiedades Renovado en Prosper, TX, Estados Unidos
- Propiedades Frente al Agua en Prosper, TX, Estados Unidos
- Propiedades Vista al Lago en Prosper, TX, Estados Unidos
- Propiedades Frente al Lago en Prosper, TX, Estados Unidos
- Propiedades Propiedad de Inversión en Prosper, TX, Estados Unidos
- Propiedades Ecuestre en Prosper, TX, Estados Unidos
- Propiedades con Ascensor en Prosper, TX, Estados Unidos
- Propiedades Gran Altitud en Prosper, TX, Estados Unidos
Guías e historias relacionadas
La confianza de los mejores brokers del mundo
Los agentes tras las propiedades más excepcionales del mundo publican en JamesEdition.
- Anuncios de Sotheby's, Christie's, BARNES y Engel & Völkers
- Cada anuncio se revisa antes de publicarse
- Conecte directamente con agentes verificados
Al continuar, acepta nuestros Términos y la Política de Privacidad.
brokerages we
partnered with
partnered with