$1,150,000
Single Family Detached Prosper
- 4 Hab.
- 5 Baños
- 4,094 Sqft
- 11,696 Sqft lot
- Actualizado: Agosto 5
-
2
Vistas de los últimos 30 días
- 1
- MLS#21286804
Sobre la propiedad
La descripción se tradujo automáticamente.
La descripción se muestra en el idioma original.
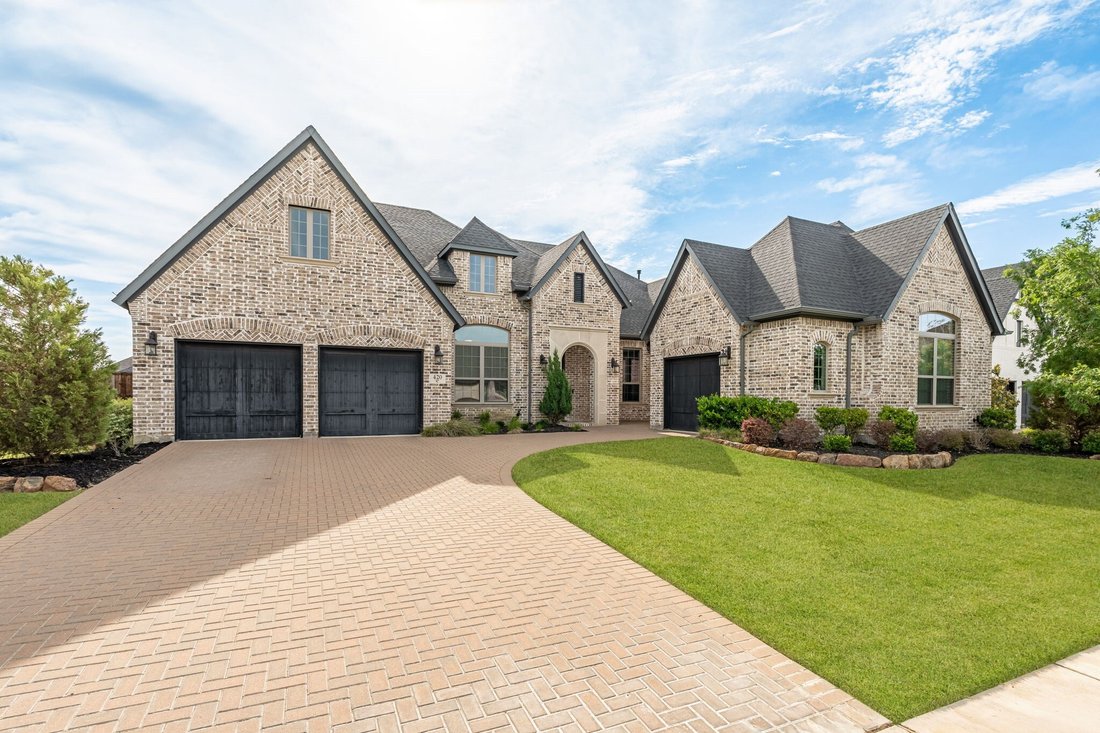
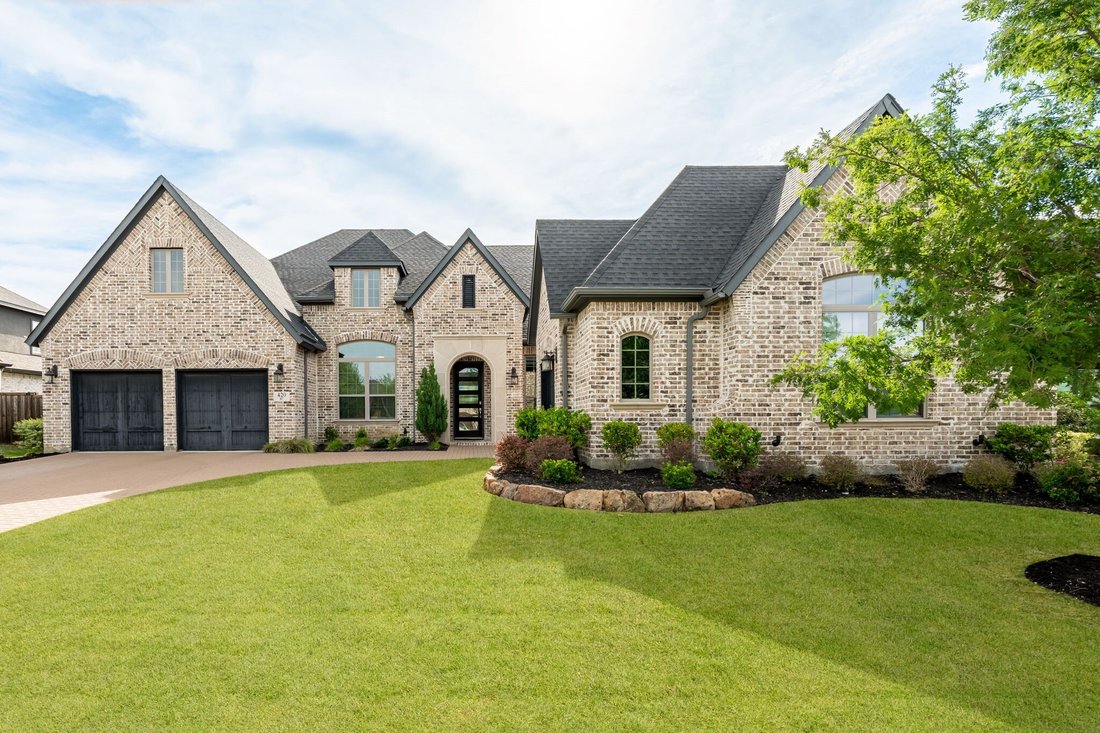
4 BED 4.5 BATH, OFFICE, MEDIA ROOM, 3,635 SF and 459 SF luxury SUNROOM Totaling 4,094 SF - Seller is Listing Agent
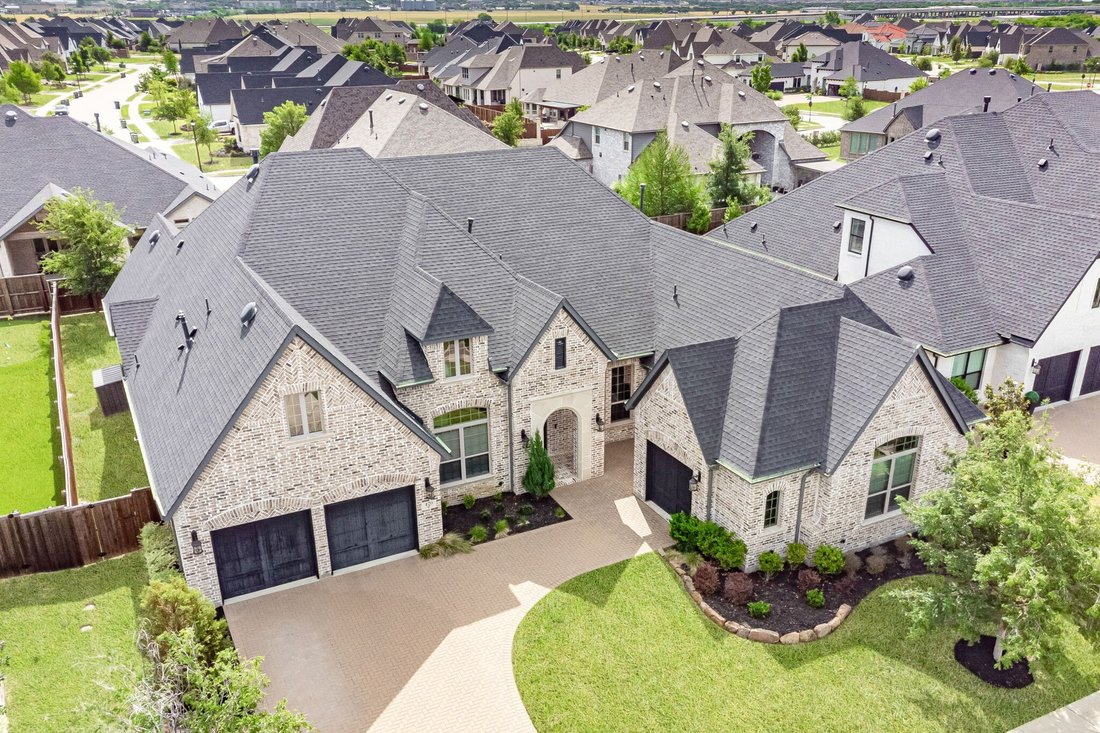
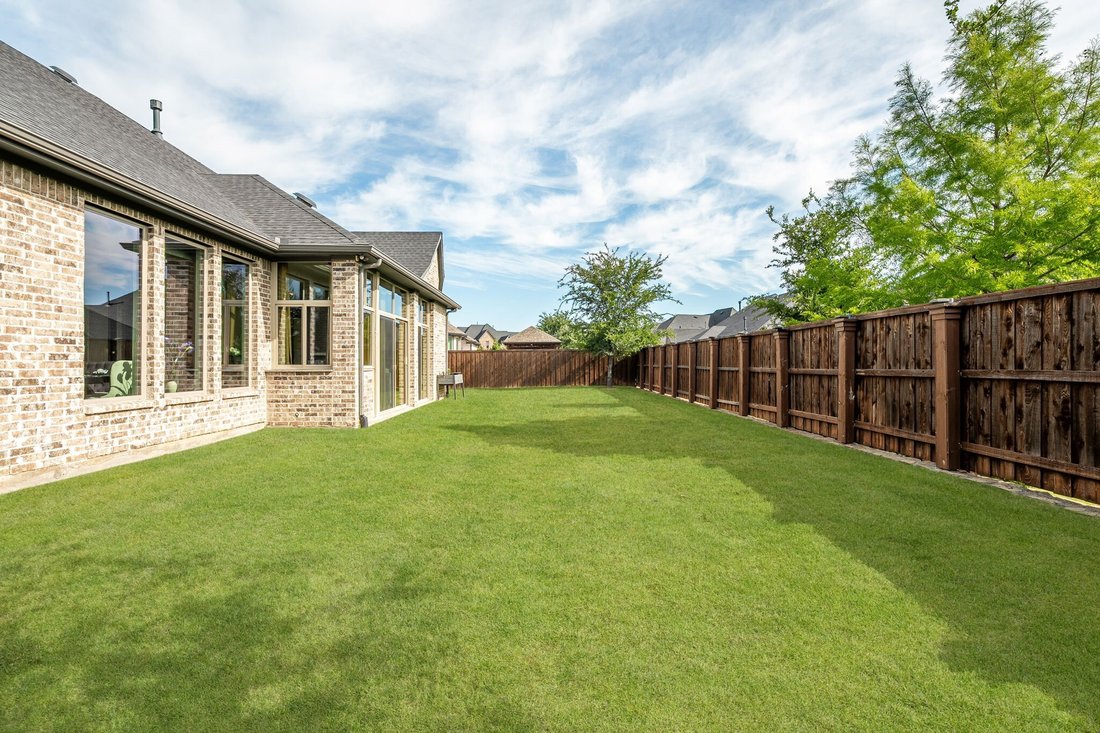
Located in the highly sought-after Star Trail community in Prosper, TX, with easy Tollway access, this stunning west-facing custom single-story home offers exceptional design, functionality, and over $200,000 in upgrades.
This carefully designed semi-custom home fea
Located in the highly sought-after Star Trail community in Prosper, TX, with easy Tollway access, this stunning west-facing custom single-story home offers exceptional design, functionality, and over $200,000 in upgrades.
This carefully designed semi-custom home fea
4 BED 4.5 BATH, OFFICE, MEDIA ROOM, 3,635 SF and 459 SF luxury SUNROOM Totaling 4,094 SF - Seller is Listing Agent
Located in the highly sought-after Star Trail community in Prosper, TX, with easy Tollway access, this stunning west-facing custom single-story home offers exceptional design, functionality, and over $200,000 in upgrades.
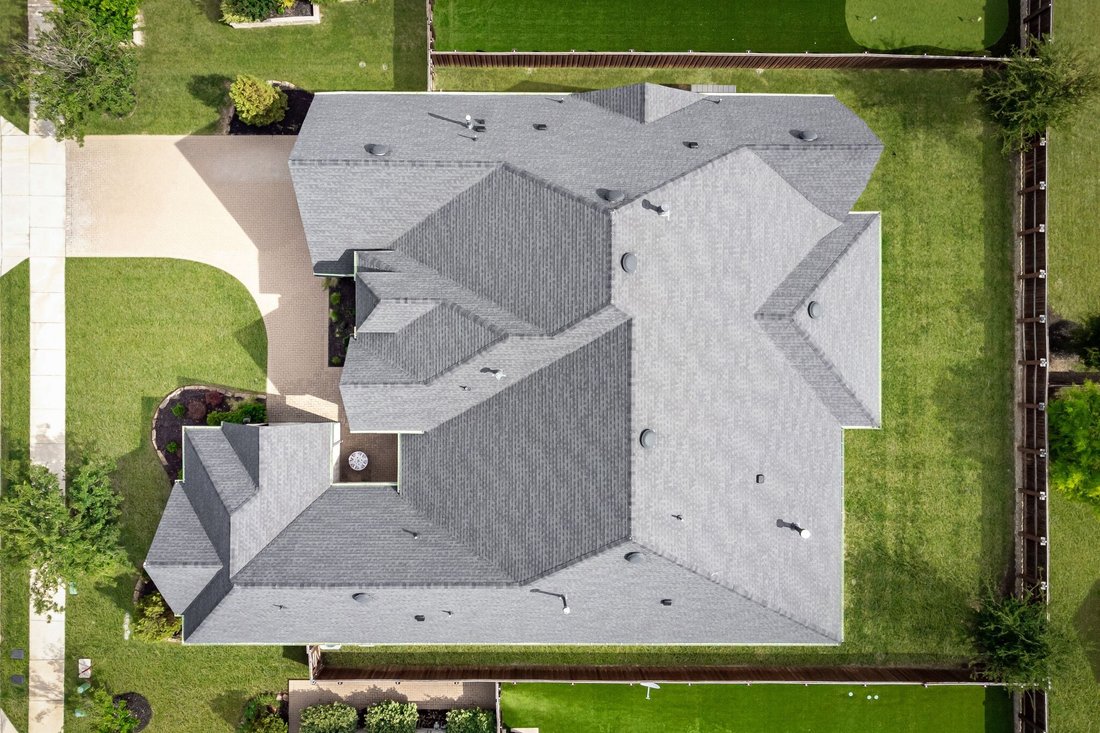
This carefully designed semi-custom home features 4 bedrooms, each with its own private ensuite bath, and two separate garages 2-Car, 451 sq ft and 1.5-Car, 446.5 sq ft ideal for extra storage or workshop. Epoxy flooring applied to both garages. The open-concept layout includes a dedicated office and multiple living areas, including a family room, media room, hearth room, and a spacious 459 sq ft enclosed sunroom with sliding glass doors to outdoor space. Sunroom also equipped with full HVAC, providing a true year-round living and entertaining space. Two mud rooms on opposite sides of home near garages.
The gourmet kitchen is equipped with upgraded stainless steel appliances with double convection ovens, a beautiful oversized quartz island, extended upper cabinetry with dimming lighting for ambiance, large walk-in pantry, and a dedicated breakfast-coffee bar area.
Interior highlights include vaulted ceilings with custom wood beams in family room, floor-to-ceiling tiled fireplaces in family room and hearth room, and wood flooring throughout all main living areas. The primary suite offers a spacious retreat with vaulted ceilings, bay window, and a luxurious spa inspired bath featuring an oversized walk-in shower, separate tub, dual vanities, and vaulted ceiling.
Additional features include tankless water heater, solid-core doors, insulated 3rd car garage and additional high-end custom finishes throughout.
This exceptional home offers a perfect blend of luxury, versatility, and thoughtfully curated design, ideally situated within one of Prosper’s most sought-after master-planned communities.
Located in the highly sought-after Star Trail community in Prosper, TX, with easy Tollway access, this stunning west-facing custom single-story home offers exceptional design, functionality, and over $200,000 in upgrades.
This carefully designed semi-custom home features 4 bedrooms, each with its own private ensuite bath, and two separate garages 2-Car, 451 sq ft and 1.5-Car, 446.5 sq ft ideal for extra storage or workshop. Epoxy flooring applied to both garages. The open-concept layout includes a dedicated office and multiple living areas, including a family room, media room, hearth room, and a spacious 459 sq ft enclosed sunroom with sliding glass doors to outdoor space. Sunroom also equipped with full HVAC, providing a true year-round living and entertaining space. Two mud rooms on opposite sides of home near garages.
The gourmet kitchen is equipped with upgraded stainless steel appliances with double convection ovens, a beautiful oversized quartz island, extended upper cabinetry with dimming lighting for ambiance, large walk-in pantry, and a dedicated breakfast-coffee bar area.
Interior highlights include vaulted ceilings with custom wood beams in family room, floor-to-ceiling tiled fireplaces in family room and hearth room, and wood flooring throughout all main living areas. The primary suite offers a spacious retreat with vaulted ceilings, bay window, and a luxurious spa inspired bath featuring an oversized walk-in shower, separate tub, dual vanities, and vaulted ceiling.
Additional features include tankless water heater, solid-core doors, insulated 3rd car garage and additional high-end custom finishes throughout.
This exceptional home offers a perfect blend of luxury, versatility, and thoughtfully curated design, ideally situated within one of Prosper’s most sought-after master-planned communities.
-
Tipo de propiedad
Casa
-
Año de construcción
2020
-
Precio/pie²
$280
Características
- Garaje
- Chimenea
- Bar
- Oficina
Explorar la zona
420 St. John Lane, Prosper, TX 75078, Texas, Estados Unidos
Ver en Google Maps
Precio por sqft
Bajo
Alto
Se unió hace 4 años
Usted ha preguntado por esta propiedad
El agente se comunicará con usted pronto por
Publicado por
1
Anuncios
2026
Se unió
Reserva una visita con Cassandra Taylor
Elija una fecha y si prefiere una visita virtual o presencial con el agente.
Fecha preferida
Tipo de tour

McKinney North Collin County
7200 W University Drive, Suite 300, 75071, McKinney, United States
Ver perfil de la agencia
Última actualización
Agosto 5
Primera publicación
Jun 13
Licencia del agente
#0796298
Referencia del anuncio
2125242334713908
Estado del anuncio
Propiedades similares cercanas
Nuevos anuncios en Prosper

Explorar más viviendas en venta
Prosper, TX, Estados Unidos tipos de propiedad
Prosper, TX, Estados Unidos búsquedas populares
- Propiedades con Piscina en Prosper, TX, Estados Unidos
- Propiedades con Gimnasio en Prosper, TX, Estados Unidos
- Propiedades con Cancha de Tenis en Prosper, TX, Estados Unidos
- Propiedades Moderno en Prosper, TX, Estados Unidos
- Propiedades Comunidad Cerrada en Prosper, TX, Estados Unidos
- Propiedades con Terraza en Prosper, TX, Estados Unidos
- Propiedades Vista al Agua en Prosper, TX, Estados Unidos
- Propiedades Renovado en Prosper, TX, Estados Unidos
- Propiedades Vista al Lago en Prosper, TX, Estados Unidos
- Propiedades Propiedad de Inversión en Prosper, TX, Estados Unidos
- Propiedades Frente al Lago en Prosper, TX, Estados Unidos
- Propiedades Frente al Agua en Prosper, TX, Estados Unidos
- Propiedades con Sauna en Prosper, TX, Estados Unidos
- Propiedades Gran Altitud en Prosper, TX, Estados Unidos
- Propiedades con Ascensor en Prosper, TX, Estados Unidos
- Propiedades Vista al Campo de Golf en Prosper, TX, Estados Unidos
Guías e historias relacionadas
La confianza de los mejores brokers del mundo
Los agentes tras las propiedades más excepcionales del mundo publican en JamesEdition.
- Anuncios de Sotheby's, Christie's, BARNES y Engel & Völkers
- Cada anuncio se revisa antes de publicarse
- Conecte directamente con agentes verificados
Al continuar, acepta nuestros Términos y la Política de Privacidad.
brokerages we
partnered with
partnered with