$799,000
Single Family Detached Prospect
- 5 Hab.
- 5 Baños
- 4,650 Sqft
- 18,296 Sqft lot
- Actualizado: Septiembre 1
- MLS#1724439
Sobre la propiedad
La descripción se tradujo automáticamente.
La descripción se muestra en el idioma original.
The qualities that make a home truly exceptional are often established long before the first family moves in. The way it sits on its lot. The view that welcomes you home each day. A backyard that becomes an extension of the home itself, and blends into everyday life. A floor plan that continues to serve a family well through changing seasons. Natural light that reaches every level of the home - ev
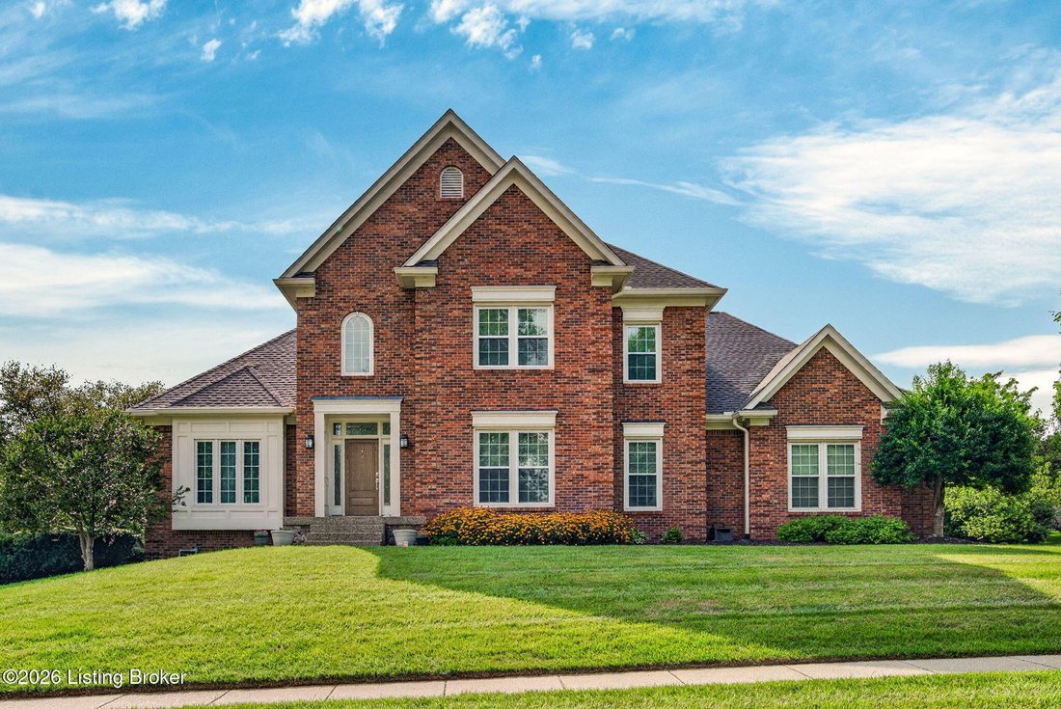
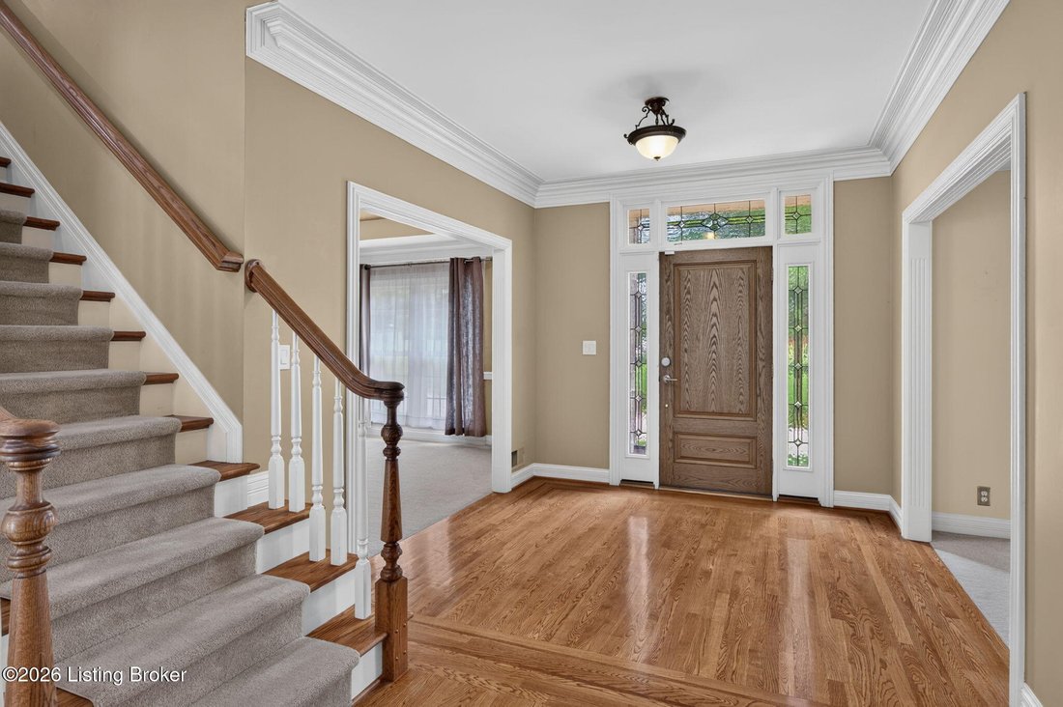
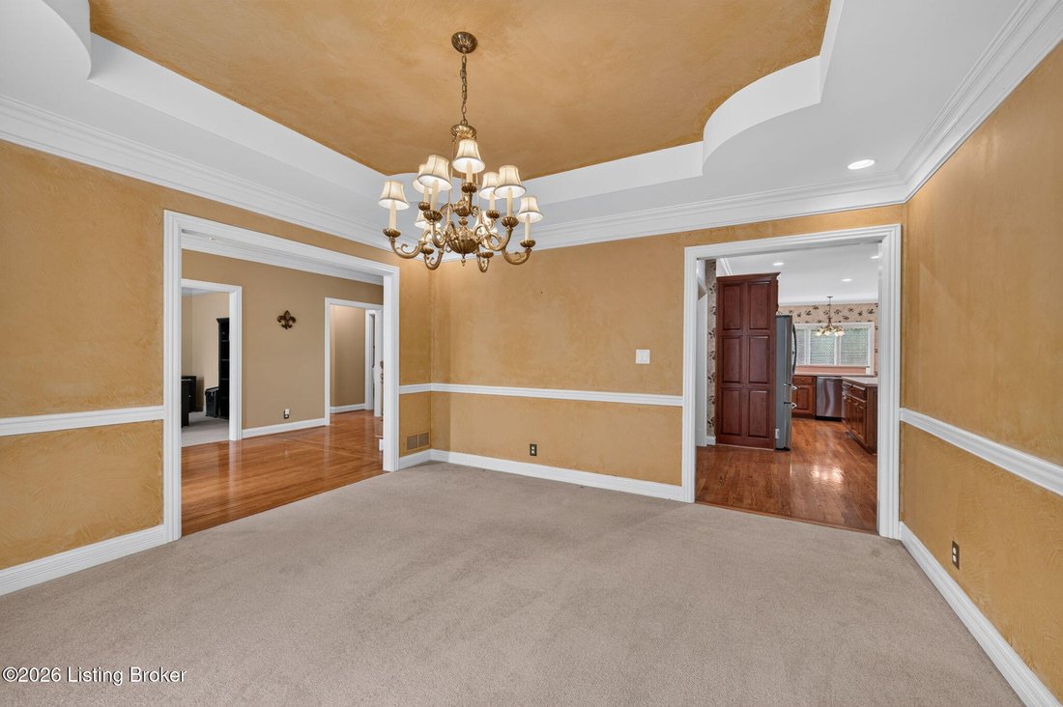
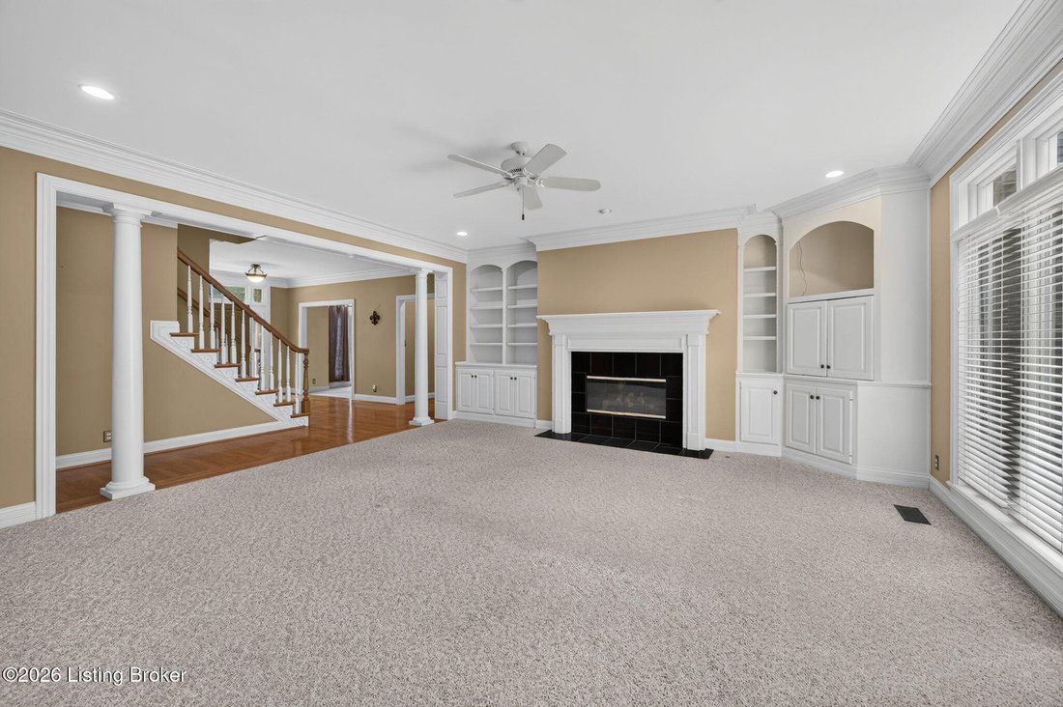
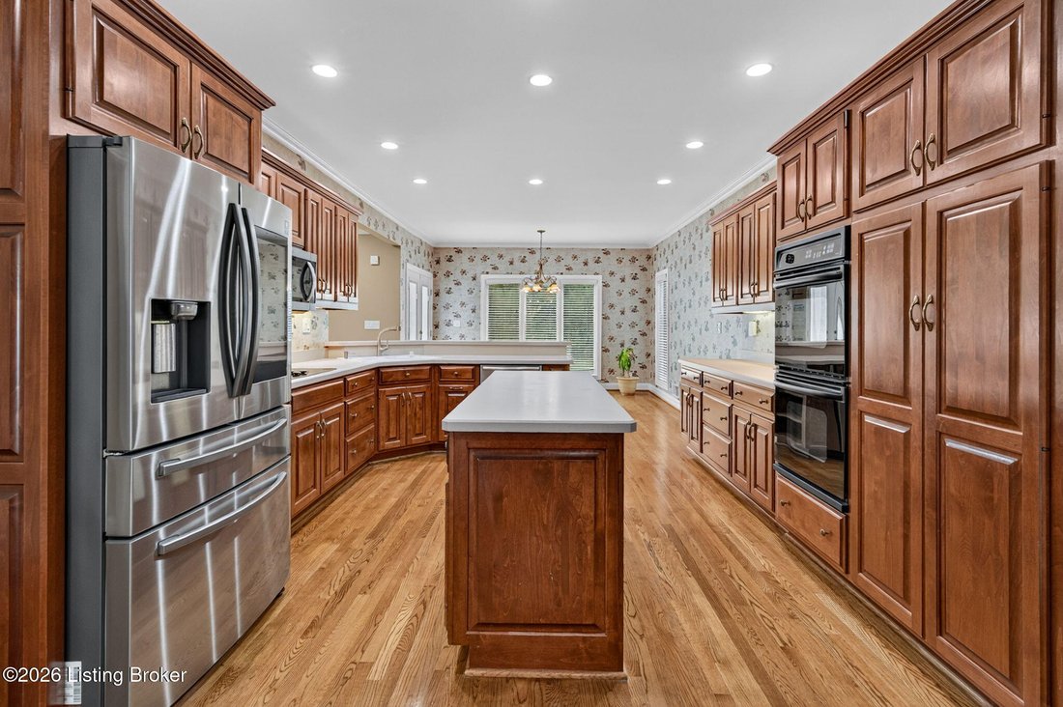
The qualities that make a home truly exceptional are often established long before the first family moves in. The way it sits on its lot. The view that welcomes you home each day. A backyard that becomes an extension of the home itself, and blends into everyday life. A floor plan that continues to serve a family well through changing seasons. Natural light that reaches every level of the home - even the basement. At 3002 Albrecht Drive, those qualities come together beautifully. Set within Hillcrest, this classic brick home enjoys a setting that is both open and private. Community green space stretches across the street from the front yard of the property, creating a peaceful view rather than another row of homes. Behind the house, a spacious, level backyard is bordered by mature evergreens that provide year-round privacy, creating an outdoor setting that’s equally suited for impromptu soccer games, backyard celebrations, gardening, evenings around the patio table, and more. Inside, nearly 4,650 finished square feet reflect the same thoughtful approach. One of the home’s most desirable features is the first-floor primary suite. Additionally, you have generous room sizes throughout, classic architectural details, hardwood flooring in many parts of the home, detailed millwork, and expansive windows. Designed as the heart of the home, the family room and kitchen flow naturally together, making everyday routines and larger gatherings equally comfortable. The family room is anchored by a gas fireplace with custom built-in cabinetry, while the kitchen offers abundant cabinetry, a large center island, stainless steel appliances, double ovens, generous workspace, and a sunny breakfast area with French doors opening directly onto the patio. A private office, formal dining room, spacious laundry room, powder bath, and three-car side-entry garage complete the main level. Upstairs, three generously sized bedrooms each include walk-in closets, with two connected by a Jack-and-Jill bath and the third enjoying its own private ensuite. The finished lower level expands the home’s functionality with a spacious recreation room, an additional bedroom, full bath, and abundant storage. Egress windows welcome natural daylight throughout the lower level of this daylit basement, creating bright, comfortable living spaces that feel connected to the rest of the home. The home has been meticulously maintained, including the installation of a new roof in 2025, offering peace of mind while providing an exceptional opportunity for the next owner to make the home their own over time. Life in Hillcrest is about more than the homes themselves. Residents enjoy a clubhouse, a community pool, tennis and volleyball courts, a playground, sidewalks, and neighborhood green spaces. Award-winning North Oldham schools are just minutes away, with Goshen Elementary within walking distance (walk or bike your kids to school!), while Prospect, Highway 42, Creasey Mahan Nature Preserve, River Road, and I-71 are all conveniently nearby. Some homes are appreciated for what was done most recently. Others are appreciated for the qualities that continue to matter year after year. A timeless design. A remarkably functional floor plan. A private, level backyard. Open green space across from your front door. These are the characteristics that make 3002 Albrecht Drive such a special opportunity within Hillcrest. The qualities that make a home truly exceptional are often established long before the first family moves in. The way it sits on its lot. The view that welcomes you home each day. A backyard that becomes an extension of the home itself, and blends into everyday life. A floor plan that continues to serve a family well through changing seasons. Natural light that reaches every level of the home - even the basement. At 3002 Albrecht Drive, those qualities come together beautifully. Set within Hillcrest, this classic brick home enjoys a setting that is both open and private. Community green space stretches across the street from the front yard of the property, creating a peaceful view rather than another row of homes. Behind the house, a spacious, level backyard is bordered by mature evergreens that provide year-round privacy, creating an outdoor setting that’s equally suited for impromptu soccer games, backyard celebrations, gardening, evenings around the patio table, and more. Inside, nearly 4,650 finished square feet reflect the same thoughtful approach. One of the home’s most desirable features is the first-floor primary suite. Additionally, you have generous room sizes throughout, classic architectural details, hardwood flooring in many parts of the home, detailed millwork, and expansive windows. Designed as the heart of the home, the family room and kitchen flow naturally together, making everyday routines and larger gatherings equally comfortable. The family room is anchored by a gas fireplace with custom built-in cabinetry, while the kitchen offers abundant cabinetry, a large center island, stainless steel appliances, double ovens, generous workspace, and a sunny breakfast area with French doors opening directly onto the patio. A private office, formal dining room, spacious laundry room, powder bath, and three-car side-entry garage complete the main level. Upstairs, three generously sized bedrooms each include walk-in closets, with two connected by a Jack-and-Jill bath and the third enjoying its own private ensuite. The finished lower level expands the home’s functionality with a spacious recreation room, an additional bedroom, full bath, and abundant storage. Egress windows welcome natural daylight throughout the lower level of this daylit basement, creating bright, comfortable living spaces that feel connected to the rest of the home. The home has been meticulously maintained, including the installation of a new roof in 2025, offering peace of mind while providing an exceptional opportunity for the next owner to make the home their own over time. Life in Hillcrest is about more than the homes themselves. Residents enjoy a clubhouse, a community pool, tennis and volleyball courts, a playground, sidewalks, and neighborhood green spaces. Award-winning North Oldham schools are just minutes away, with Goshen Elementary within walking distance (walk or bike your kids to school!), while Prospect, Highway 42, Creasey Mahan Nature Preserve, River Road, and I-71 are all conveniently nearby. Some homes are appreciated for what was done most recently. Others are appreciated for the qualities that continue to matter year after year. A timeless design. A remarkably functional floor plan. A private, level backyard. Open green space across from your front door. These are the characteristics that make 3002 Albrecht Drive such a special opportunity within Hillcrest
-
Tipo de propiedad
Casa
-
Año de construcción
1999
-
Precio/pie²
$171
Características
- Chimenea
- Garaje
- Jardín
- Piscina
- Patio de recreo
- Vestidor
- Estufa de gas
- Privacidad
- Oficina
Características
Lote
- Privacidad
Interior
- Oficina
- Chimenea
- Isla de cocina
- Estufa de gas
- Bar
- Lavadero
- Sótano
- Vestidor
Outdoor
- Piscina
- Garaje
- Patio de recreo
- Jardín
Explorar la zona
3002 Albrecht Dr, Prospect, KY 40059, Kentucky, Estados Unidos
Ver en Google Maps
Precio por sqft
Bajo
Alto
Se unió hace 4 años
Usted ha preguntado por esta propiedad
El agente se comunicará con usted pronto por
Publicado por
1
Anuncios
2022
Se unió
Reserva una visita con Emily Price
Elija una fecha y si prefiere una visita virtual o presencial con el agente.
Fecha preferida
Tipo de tour

Última actualización
Septiembre 1
Primera publicación
Jul 26
Licencia del agente
#219111
Referencia del anuncio
2141015455733768
Estado del anuncio
Active under contract
Propiedades similares cercanas
Nuevos anuncios en Prospect



Explorar más viviendas en venta
Prospect, KY, Estados Unidos búsquedas populares
- Propiedades con Piscina en Prospect, KY, Estados Unidos
- Propiedades con Gimnasio en Prospect, KY, Estados Unidos
- Propiedades con Cocina abierta en Prospect, KY, Estados Unidos
- Propiedades con Ascensor en Prospect, KY, Estados Unidos
- Propiedades Comunidad Cerrada en Prospect, KY, Estados Unidos
- Propiedades Frente al Agua en Prospect, KY, Estados Unidos
Guías e historias relacionadas
La confianza de los mejores brokers del mundo
Los agentes tras las propiedades más excepcionales del mundo publican en JamesEdition.
- Anuncios de Sotheby's, Christie's, BARNES y Engel & Völkers
- Cada anuncio se revisa antes de publicarse
- Conecte directamente con agentes verificados
Al continuar, acepta nuestros Términos y la Política de Privacidad.
brokerages we
partnered with
partnered with