$839,000
Single Family Residence In Prospect Heights
- 5 Hab.
- 3 Baños
- 3,540 Sqft
- 20,265 Sqft lot
- Actualizado: Octubre 21
- Fuente: Midwest Real Estate Data (MRED) MLS#12782508
Sobre la propiedad
La descripción se tradujo automáticamente.
La descripción se muestra en el idioma original.
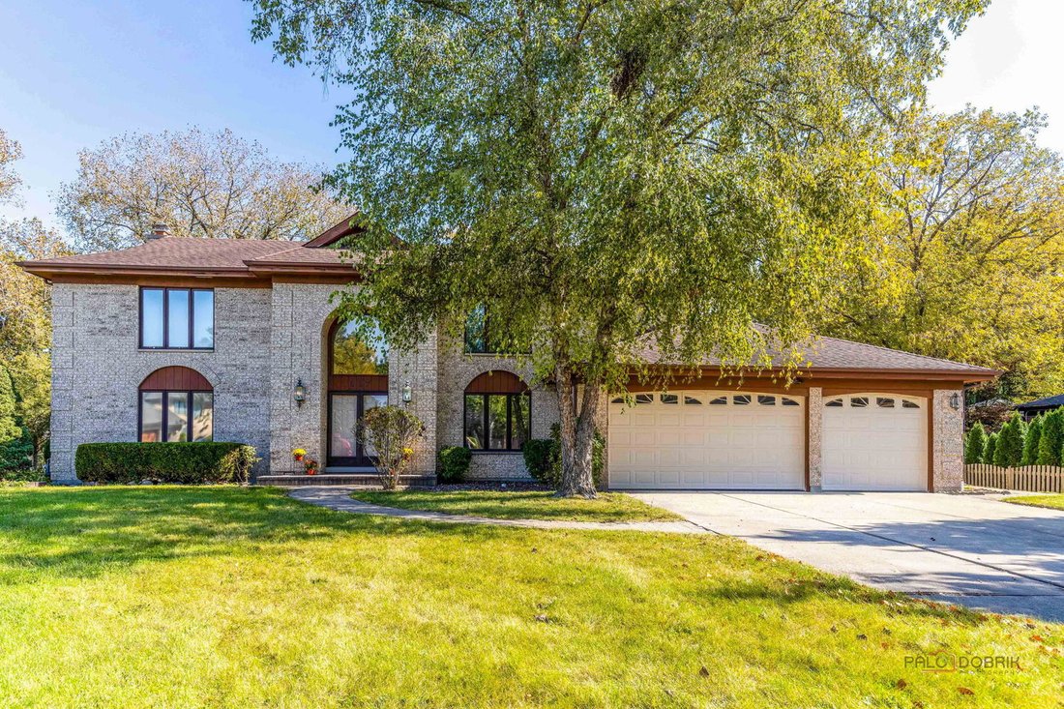
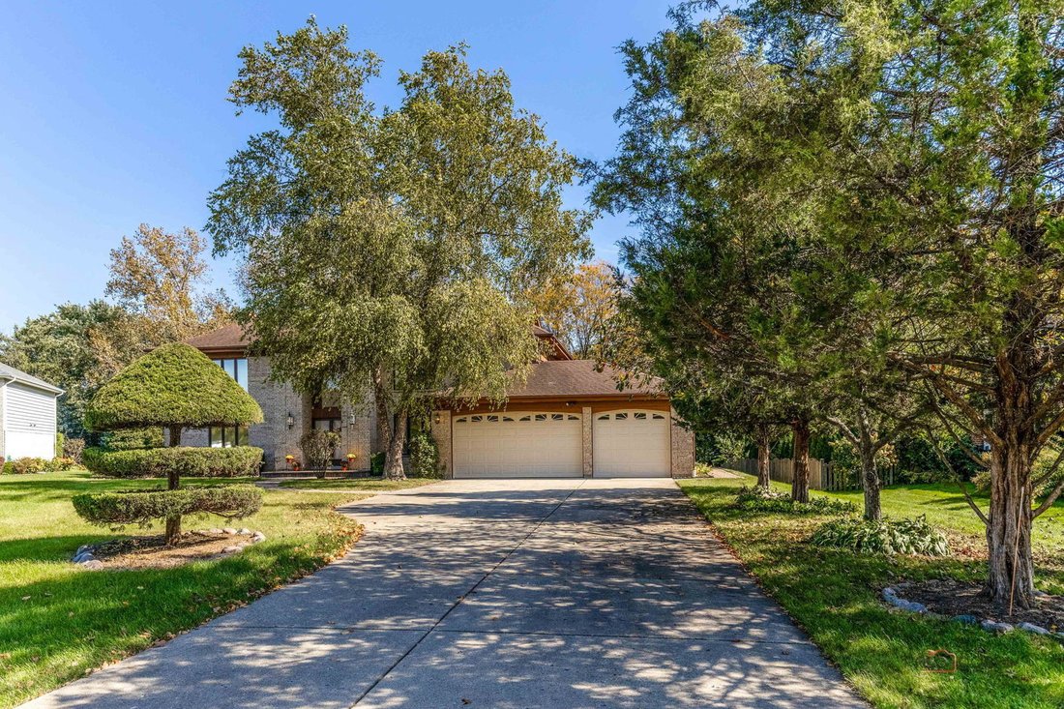
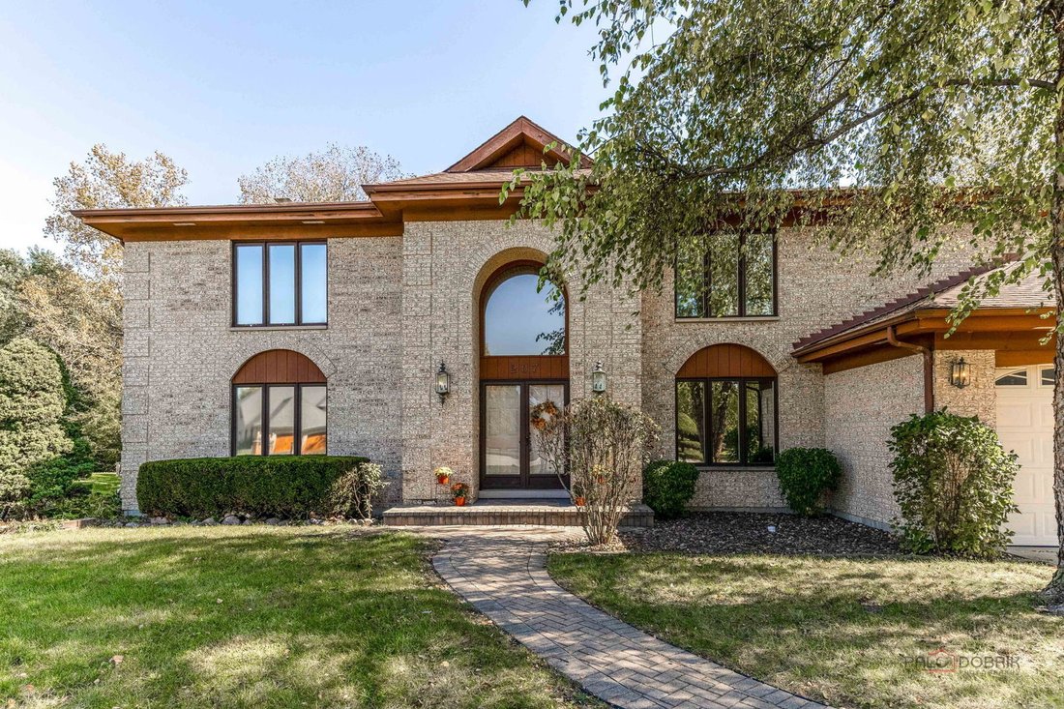
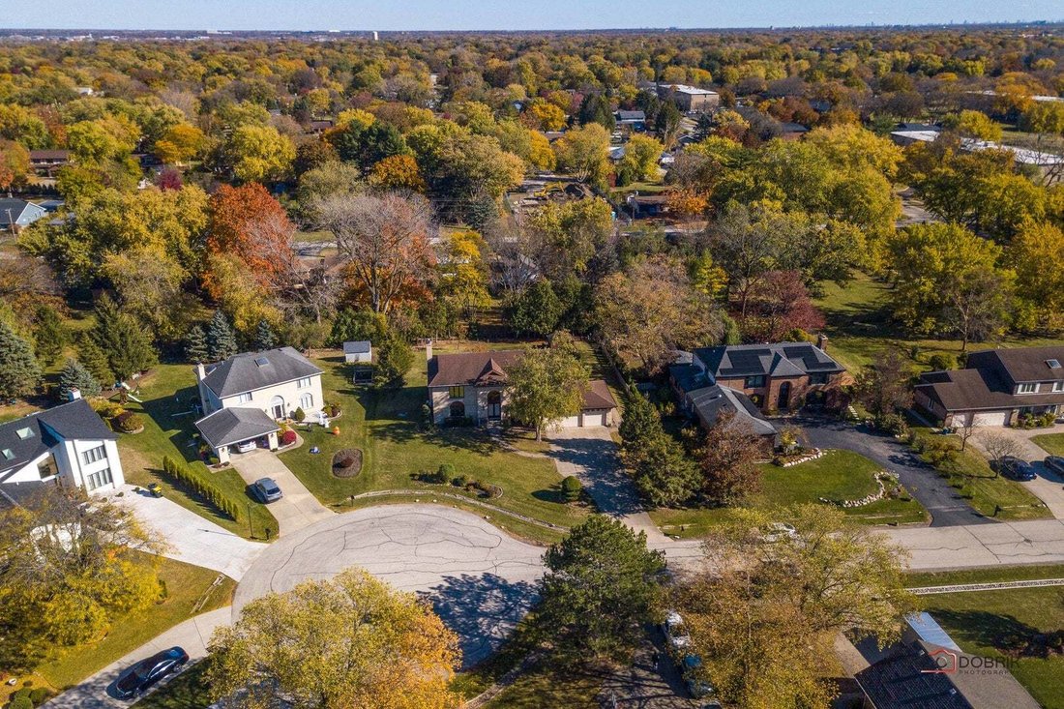
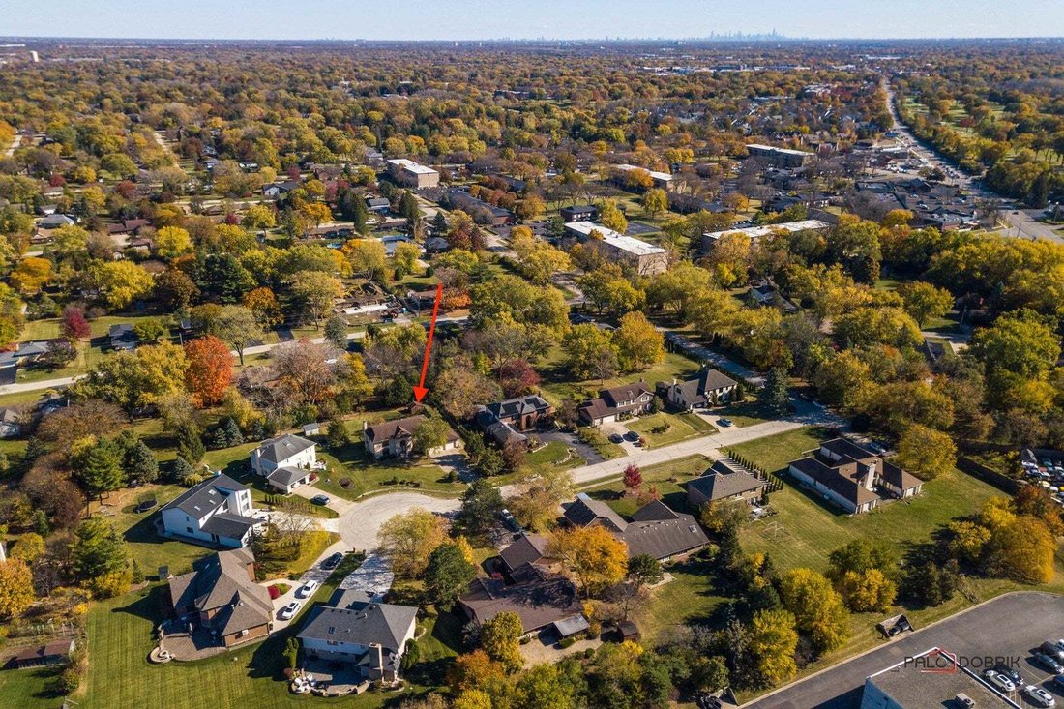
LOCATION & OPPORTUNITY!! Tremendous pride of ownership is evident in this original owner’s home. Rarely available and lovingly maintained all-brick 5-bedroom home on a half-acre cul-de-sac lot in a convenient, desirable Prospect Heights neighborhood. A soaring 17’ sun-lit Foyer and grand staircase greet you upon entry to this spacious two-story home. First floor spaces flow easily, making this
LOCATION & OPPORTUNITY!! Tremendous pride of ownership is evident in this original owner’s home. Rarely available and lovingly maintained all-brick 5-bedroom home on a half-acre cul-de-sac lot in a convenient, desirable Prospect Heights neighborhood. A soaring 17’ sun-lit Foyer and grand staircase greet you upon entry to this spacious two-story home. First floor spaces flow easily, making this home perfect for hosting. Just off of the Foyer, the Living Room opens into a cozy Family Room with hardwood floors, a gas fireplace, and built-in wet bar. Spacious Kitchen and Breakfast Room are large enough to accommodate a crowd and feature a built-in cooktop with downdraft exhaust, wall ovens, and a huge walk-in pantry closet. Completing the first floor are the separate Dining Room, a 1/2 bath Powder Room, 5th Bedroom / Guest / Office, Laundry / Mud Room, and direct access to the Garage. Sliders in both the Kitchen and Family Room open onto the home’s huge multi-level Deck for warm weather entertaining and enjoyment of the home’s expansive and private backyard. Upstairs, four generously sized Bedrooms, all with ceiling fans, including the magnificent Primary Suite that will become your sanctuary, with two separate vanities, two large walk-in closets, and bath amenities including a jetted tub, separate shower, and bidet. Natural light adds to the ambiance from the overhead skylight in the vaulted ceiling. Also upstairs is the sky-lit Hall Bath, with a double vanity and private tub/shower and toilet rooms. Partially finished, 7.5’ deep full basement with egress window awaits your imagination! 3-Car Garage. Walk or a quick ride to schools, parks, library, post office, shopping, and more. Prospect Heights elementary District 23 schools, and just one block away from award-winning John Hersey High School! Vibrant downtown Arlington Heights is a 10-minute drive. Commuter options via Metra in Prospect Heights, Mt Prospect & Arlington Heights. Home will be conveyed AS-IS.
-
Tipo de propiedad
Casa
-
Año de construcción
1988
-
Precio/pie²
$237
Características
Explorar la zona
207 Linden Road S, Wheeling, Illinois, Estados Unidos
Ver en Google Maps
Precio por sqft
Bajo
Alto
Se unió hace 12 meses
Usted ha preguntado por esta propiedad
El agente se comunicará con usted pronto por
Publicado por
155
Anuncios
2025
Se unió
Reserva una visita con the agent
Elija una fecha y si prefiere una visita virtual o presencial con el agente.
Fecha preferida
Tipo de tour
HomeSmart Connect LLC - Arlington Height
Arlington Height, Illinois, United States
Ver perfil de la agencia
Última actualización
Octubre 21
Primera publicación
Octubre 21
Referencia del anuncio
12782508
Estado del anuncio
Based on information submitted to the MLS GRID as of2026. All data is obtained from various sources and may not have been verified by broker or MLS GRID. Supplied Open House Information is subject to change without notice. All information should be independently reviewed and verified for accuracy. Properties may or may not be listed by the office/agent presenting the information.
Propiedades similares cercanas
Nuevos anuncios en Wheeling




Explorar más viviendas en venta
Wheeling, IL, Estados Unidos tipos de propiedad
Wheeling, IL, Estados Unidos búsquedas populares
- Propiedades Renovado en Wheeling, IL, Estados Unidos
- Propiedades con Cocina abierta en Wheeling, IL, Estados Unidos
- Propiedades con Aire Acondicionado en Wheeling, IL, Estados Unidos
- Propiedades con Piscina en Wheeling, IL, Estados Unidos
- Propiedades con Jacuzzi en Wheeling, IL, Estados Unidos
- Propiedades Obras nuevas en Wheeling, IL, Estados Unidos
- Propiedades con Oficina en Wheeling, IL, Estados Unidos
- Propiedades Privacidad en Wheeling, IL, Estados Unidos
- Propiedades Vista al Agua en Wheeling, IL, Estados Unidos
- Propiedades con Terraza en Wheeling, IL, Estados Unidos
- Propiedades con Sauna en Wheeling, IL, Estados Unidos
- Propiedades con Gimnasio en Wheeling, IL, Estados Unidos
- Propiedades Moderno en Wheeling, IL, Estados Unidos
- Propiedades Propiedad de Inversión en Wheeling, IL, Estados Unidos
- Propiedades Vista Panorámica en Wheeling, IL, Estados Unidos
- Propiedades con Piscina cubierta en Wheeling, IL, Estados Unidos
Guías e historias relacionadas
La confianza de los mejores brokers del mundo
Los agentes tras las propiedades más excepcionales del mundo publican en JamesEdition.
- Anuncios de Sotheby's, Christie's, BARNES y Engel & Völkers
- Cada anuncio se revisa antes de publicarse
- Conecte directamente con agentes verificados
Al continuar, acepta nuestros Términos y la Política de Privacidad.
brokerages we
partnered with
partnered with