

$775,000
Single Family Residence In Prospect Heights
- 3 Hab.
- 3 Baños
- 3,210 Sqft
- 20,038 Sqft lot
- Actualizado: Junio 12
- Fuente: Midwest Real Estate Data (MRED) MLS#12675540
Sobre la propiedad
La descripción se tradujo automáticamente.
La descripción se muestra en el idioma original.
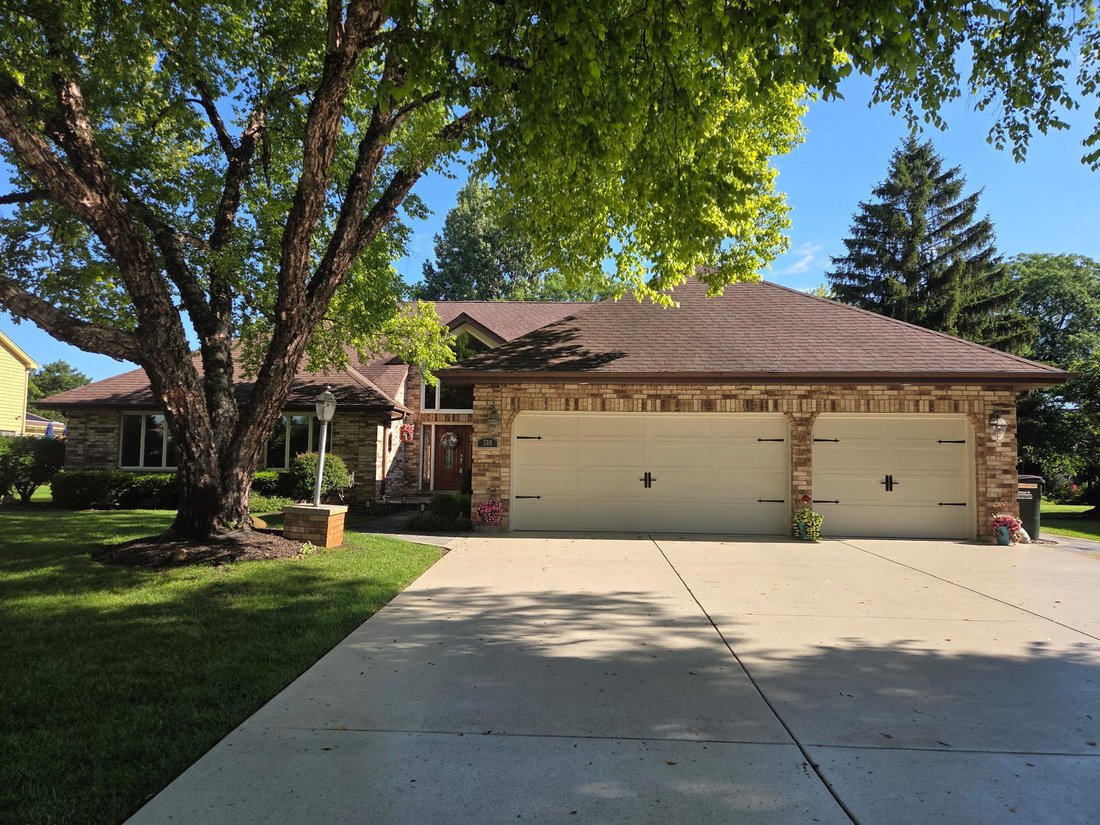
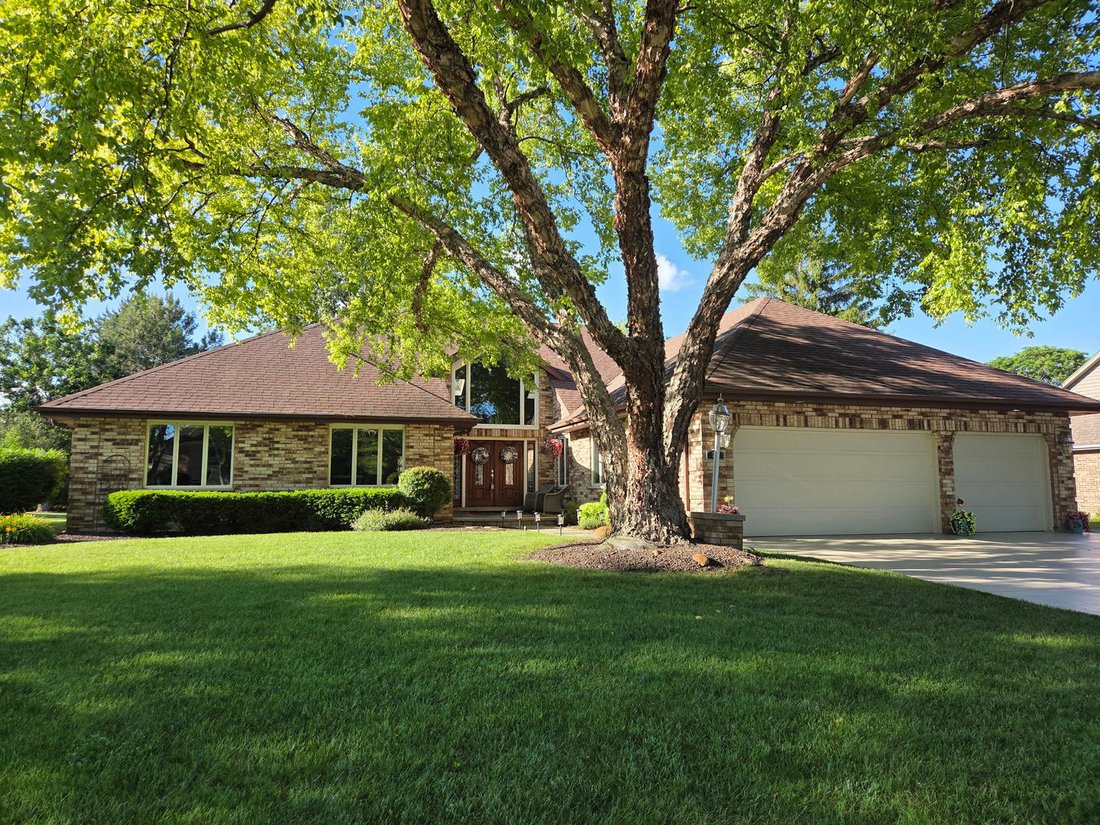
Arrive at this exceptional custom ranch through a beautiful stone front porch that sets the tone for refined living. Step inside to a grand 2 story foyer, where sweeping sightlines reveal the dramatic Great Room - a space defined by soaring ceilings, architectural skylights, and an open concept flow that feels both expansive and inviting. To the right, the elegant formal dining room showcases porc
Arrive at this exceptional custom ranch through a beautiful stone front porch that sets the tone for refined living. Step inside to a grand 2 story foyer, where sweeping sightlines reveal the dramatic Great Room - a space defined by soaring ceilings, architectural skylights, and an open concept flow that feels both expansive and inviting. To the right, the elegant formal dining room showcases porcelain tile flooring and offers a sophisticated setting for intimate dinners or lavish holiday gatherings. Continue into the impressive chef’s kitchen, crowned with a vaulted ceiling and anchored by a substantial island with breakfast bar. The generous dining area invites long, leisurely meals and effortless entertaining. The primary suite is a serene retreat, featuring rich hardwood floors and a 2025 bathroom renovation complete with a soaking tub and a custom walkin shower designed for indulgence. The additional bedrooms are thoughtfully sized, offering comfort and versatility for guests or family. A striking spiral staircase leads to a private loft - an ideal sanctuary for a home office, creative studio, or quiet reading lounge. For those who love to entertain, the full finished lower level delivers a true destination space with a stylish bar, recreation area, and abundant unfinished square footage perfect for a fitness zone, workshop, or additional storage. Step outdoors to discover a luxurious patio overlooking a meticulously maintained backyard, offering a tranquil backdrop for alfresco dining, summer gatherings, or peaceful morning coffee. Additional premium features include a spacious 3car garage with a seal coated floor, a newer driveway with lifetime coating, a well fed sprinkler system for lush landscaping. This home blends elegance, comfort, and thoughtful upgrades - a rare opportunity to own a residence that lives beautifully in every season. All this on a large lot in a Cul De Sac area.
-
Tipo de propiedad
Casa
-
Año de construcción
1986
-
Precio/pie²
$241
Explorar la zona
708 Galway Lane, Wheeling, Illinois, Estados Unidos
Ver en Google Maps
Precio por sqft
Bajo
Alto
Se unió hace 7 meses
Usted ha preguntado por esta propiedad
El agente se comunicará con usted pronto por
Publicado por
2
Anuncios
2026
Se unió
Reserva una visita con the agent
Elija una fecha y si prefiere una visita virtual o presencial con el agente.
Fecha preferida
Tipo de tour
Última actualización
Junio 12
Primera publicación
Jun 12
Referencia del anuncio
12675540
Estado del anuncio
Active under contract
Based on information submitted to the MLS GRID as of2026. All data is obtained from various sources and may not have been verified by broker or MLS GRID. Supplied Open House Information is subject to change without notice. All information should be independently reviewed and verified for accuracy. Properties may or may not be listed by the office/agent presenting the information.
Propiedades similares cercanas
Nuevos anuncios en Wheeling







Explorar más viviendas en venta
Wheeling, IL, Estados Unidos tipos de propiedad
Wheeling, IL, Estados Unidos búsquedas populares
- Propiedades con Oficina en Wheeling, IL, Estados Unidos
- Propiedades con Gimnasio en Wheeling, IL, Estados Unidos
- Propiedades con Cocina abierta en Wheeling, IL, Estados Unidos
- Propiedades con Aire Acondicionado en Wheeling, IL, Estados Unidos
- Propiedades Renovado en Wheeling, IL, Estados Unidos
- Propiedades con Jacuzzi en Wheeling, IL, Estados Unidos
- Propiedades Obras nuevas en Wheeling, IL, Estados Unidos
- Propiedades con Piscina cubierta en Wheeling, IL, Estados Unidos
- Propiedades con Cancha de Tenis en Wheeling, IL, Estados Unidos
- Propiedades con Sauna en Wheeling, IL, Estados Unidos
- Propiedades Moderno en Wheeling, IL, Estados Unidos
- Propiedades Privacidad en Wheeling, IL, Estados Unidos
- Propiedades con Piscina en Wheeling, IL, Estados Unidos
- Propiedades Vista Panorámica en Wheeling, IL, Estados Unidos
- Propiedades Vista al Lago en Wheeling, IL, Estados Unidos
Guías e historias relacionadas
La confianza de los mejores brokers del mundo
Los agentes tras las propiedades más excepcionales del mundo publican en JamesEdition.
- Anuncios de Sotheby's, Christie's, BARNES y Engel & Völkers
- Cada anuncio se revisa antes de publicarse
- Conecte directamente con agentes verificados
Al continuar, acepta nuestros Términos y la Política de Privacidad.
brokerages we
partnered with
partnered with